Features & Amenities

Interior

  • Total Bedrooms

    3

  • Bathrooms

    1

  • 1/2 Bathrooms

    1

  • Above Grade Finished Area

    1320.0

  • Basement YN

    YES

  • Cooling YN

    YES

  • Cooling

    Central Air

  • Fireplace YN

    NO

  • Heating YN

    YES

  • Heating

    Natural Gas, Forced Air

  • Pet friendly

    N/A

Exterior

  • Garage

    Yes

  • Garage spaces

    1

  • Construction Materials

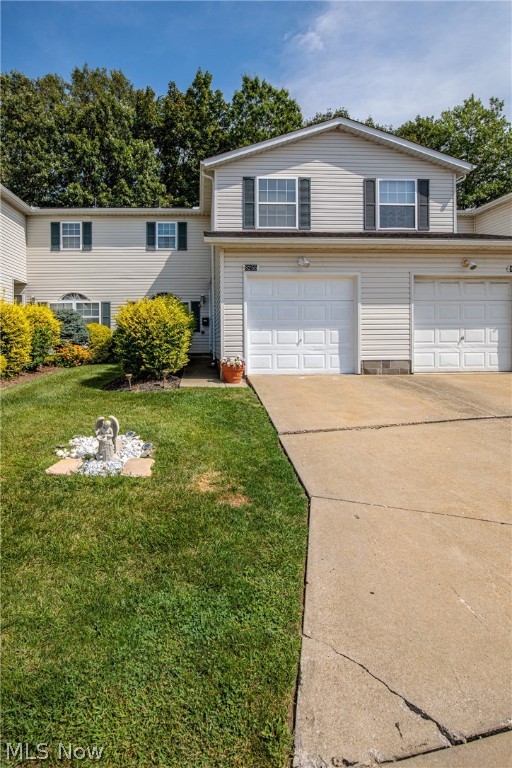
    Vinyl Siding

  • Parking

    Attached, Direct Access, Garage, Paved

  • Patio and Porch Features

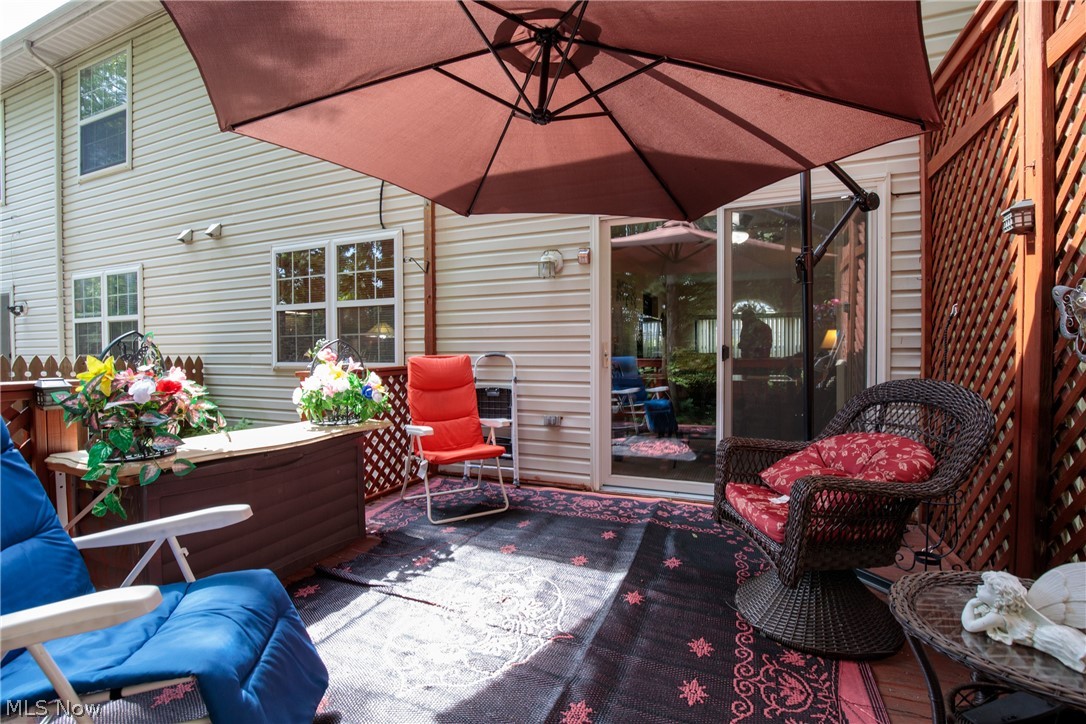
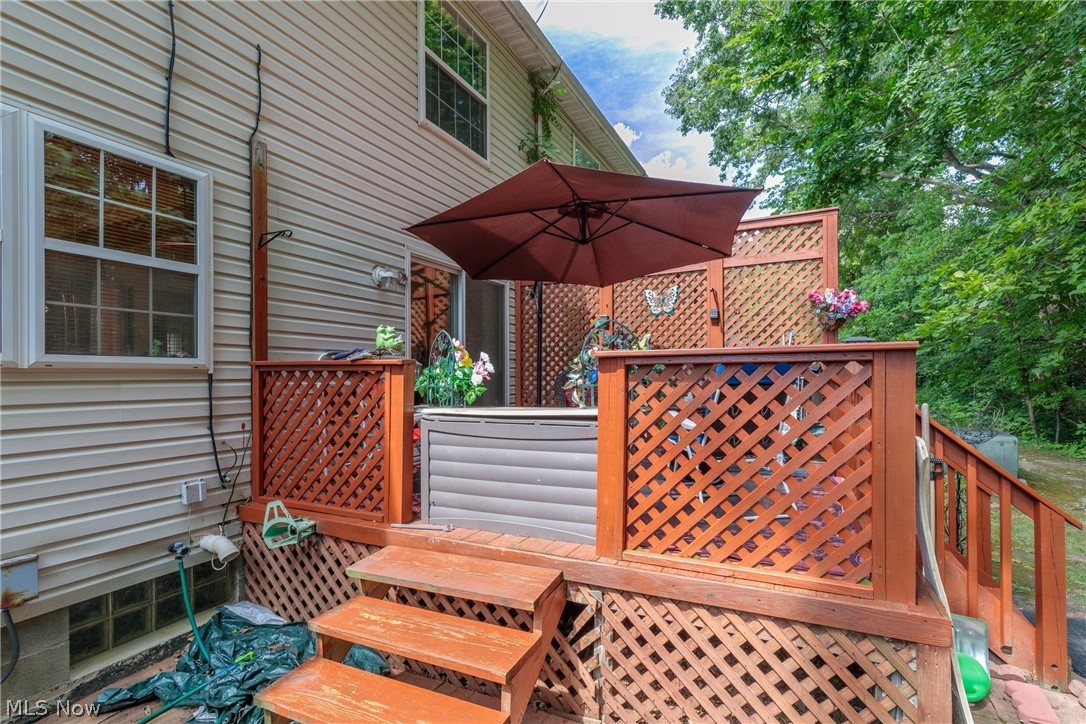
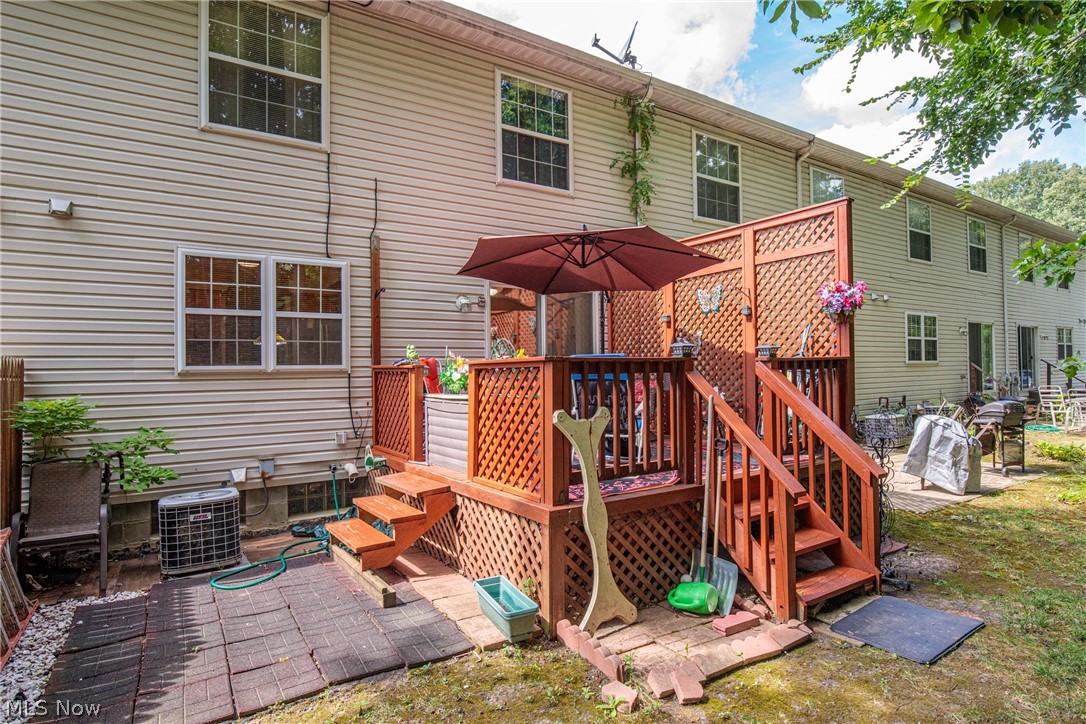
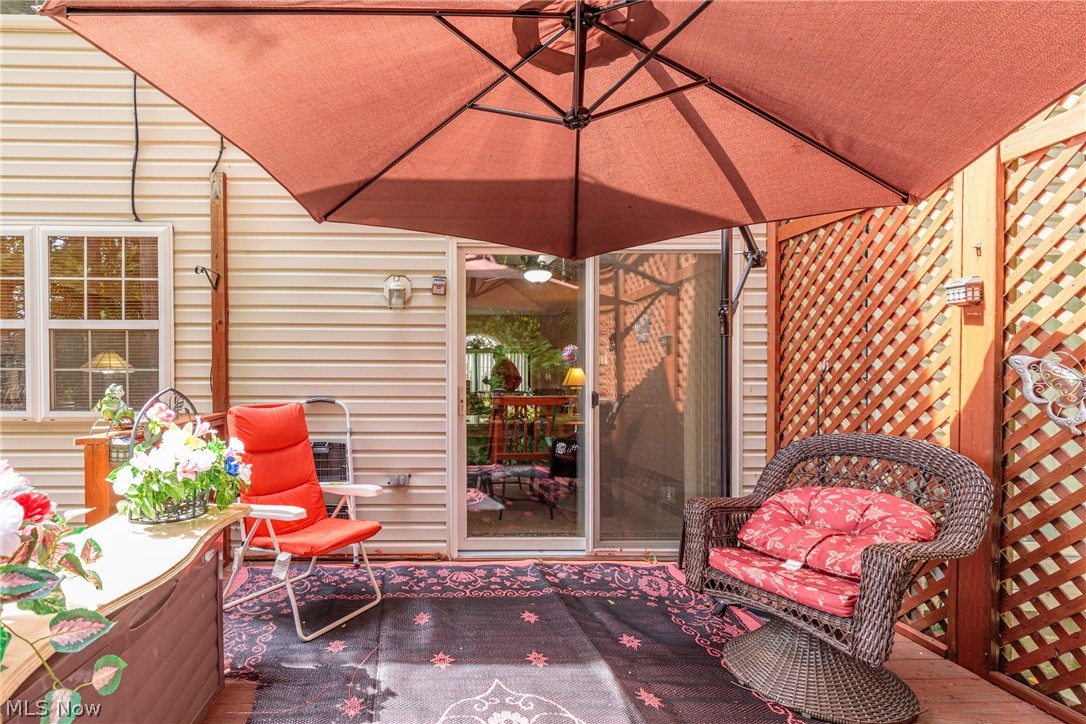
    Deck, Patio

  • Pool

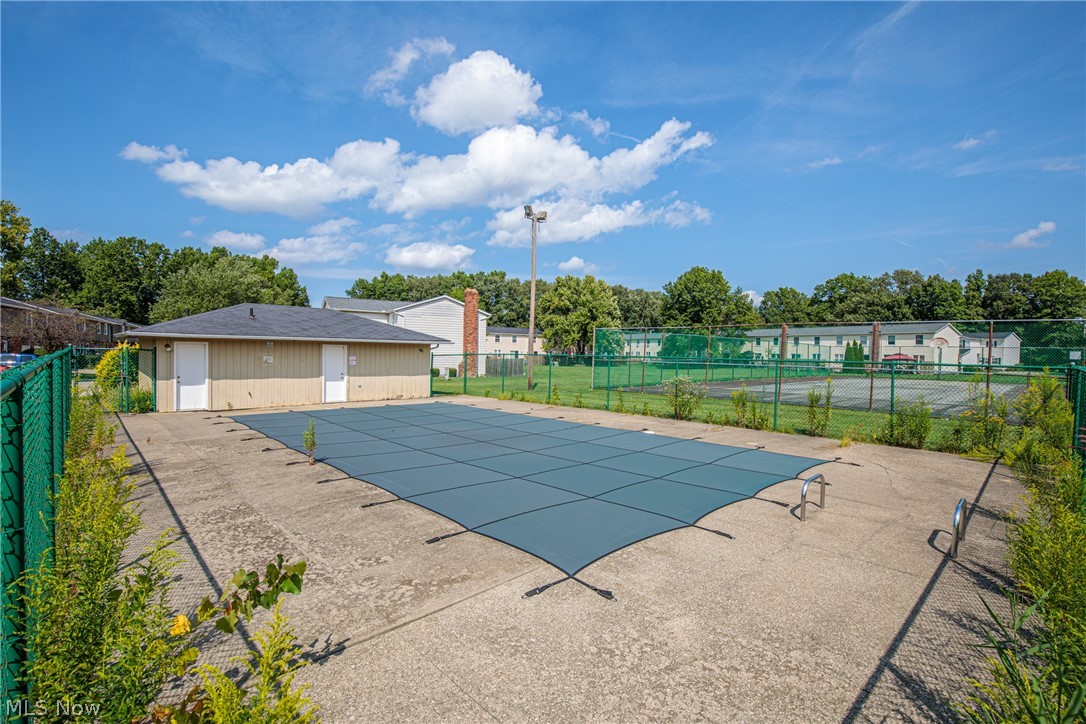
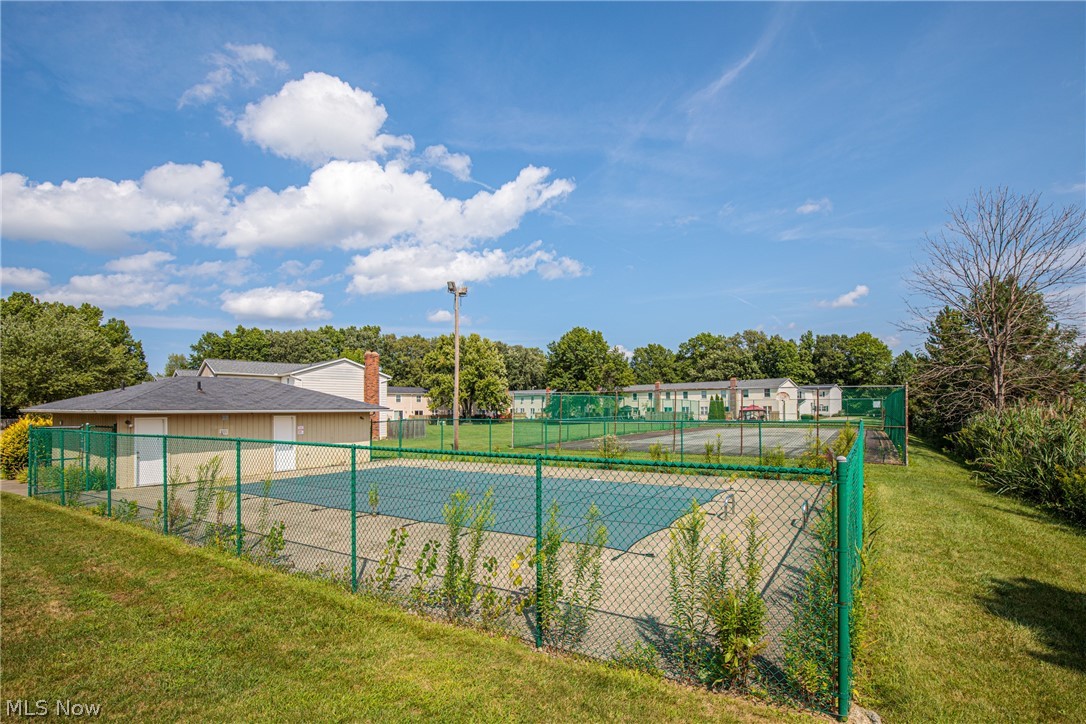
    Yes

  • Pool Features

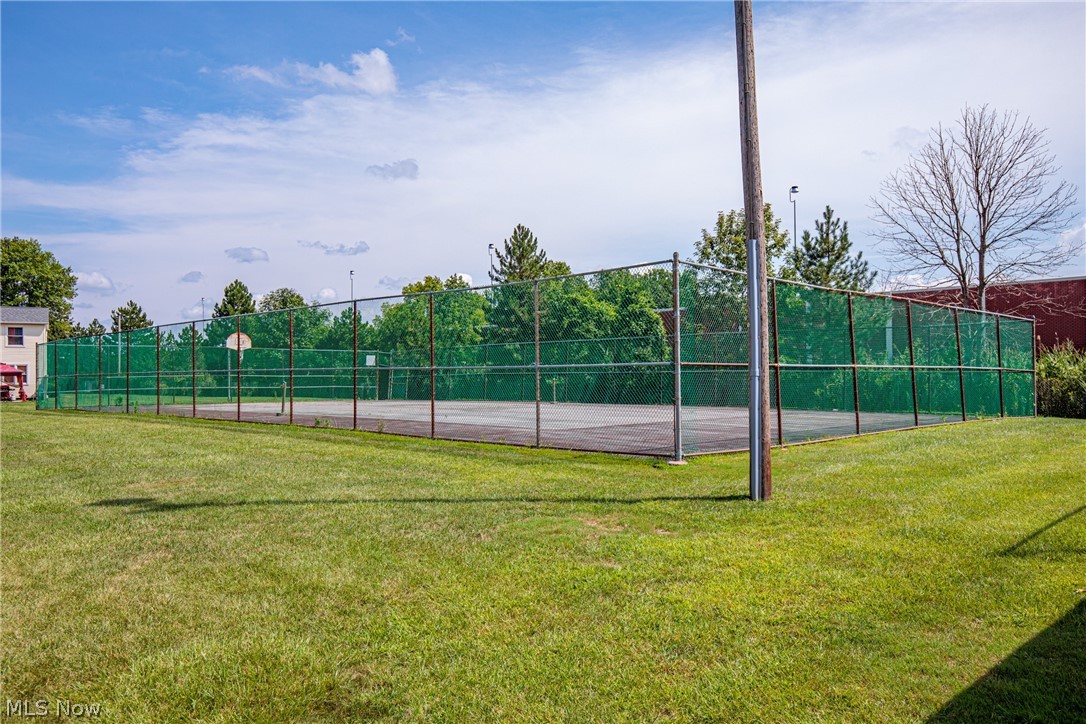
    Community

  • View

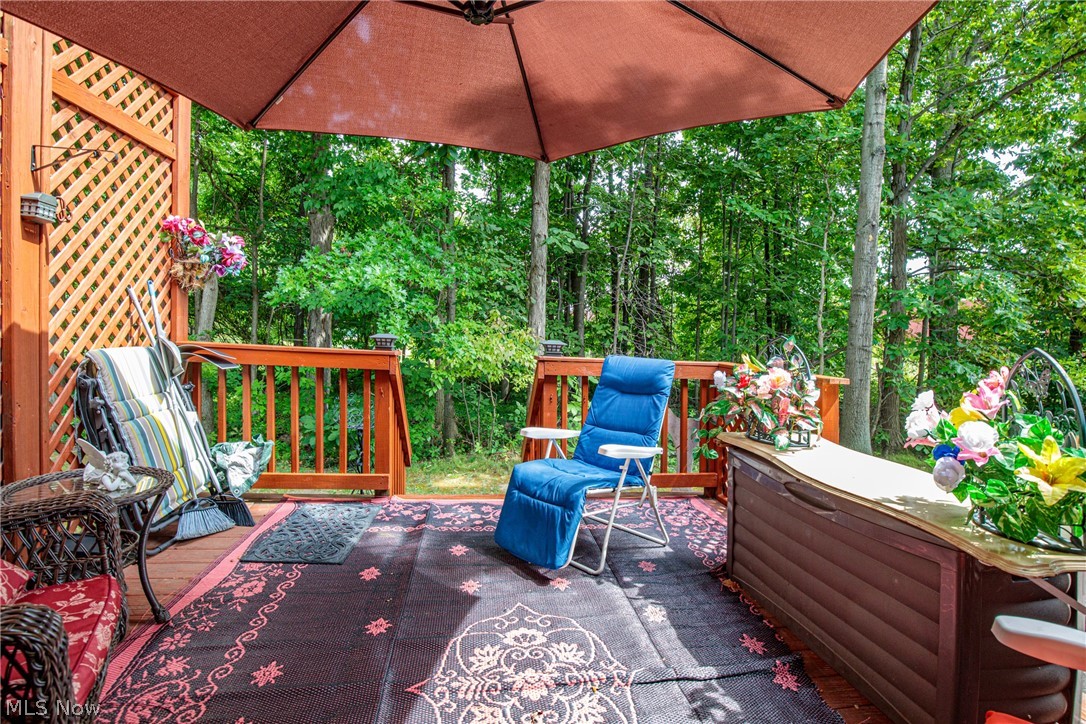
    Trees/Woods

Area & Lot

  • Property Type

    Residential

  • Property Sub Type

    Condominium

Price

  • Sales Price

    $121,000

  • Tax Amount

    $1,600

  • Financing Options

    Cash

  • Sq. Footage

    1,320

  • Price/SqFt

    $91

HOA

  • Association

    YES

  • Association Fee

    $185

  • Association Fee Frequency

    Monthly

  • Association Fee Includes

    N/A

School District

  • Elementary School

    Mentor EVSD - 4304

  • Middle School

    N/A

  • High School

    N/A

Property Features

  • Stories

    2

  • Sewer

    None

  • Water Source

    Public

Schedule a Showing

Showing scheduled successfully.

<
>
IN PERSON
VIA CHAT

What is 3 + 4 ?


Change time

Mortgage calculator

Estimate your monthly mortgage payment, including the principal and interest, property taxes, and HOA. Adjust the values to generate a more accurate rate.

Your payment

Principal and Interest:

$

Property taxes:

$

HOA fees:

$

Total loan payment:

$

Total interest amount:

$

Location

County

Lake

Elementary School

Mentor EVSD - 4304

Middle School

High School

Listing Courtesy of Sharon M Zunkley , Keller Williams Grt Cleve NE

RealHub Information is provided exclusively for consumers' personal, non-commercial use, and it may not be used for any purpose other than to identify prospective properties consumers may be interested in purchasing. All information deemed reliable but not guaranteed and should be independently verified. All properties are subject to prior sale, change or withdrawal. RealHub website owner shall not be responsible for any typographical errors, misinformation, misprints and shall be held totally harmless.

Agent Gregory Sharier

AGENT

Gregory Sharier

Call Gregory today to schedule a private showing.


* Listings on this website come from the FMLS IDX Compilation and may be held by brokerage firms other than the owner of this website. The listing brokerage is identified in any listing details. Information is deemed reliable but is not guaranteed. If you believe any FMLS listing contains material that infringes your copyrighted work please click here to review our DMCA policy and learn how to submit a takedown request.© 2024 FMLS.
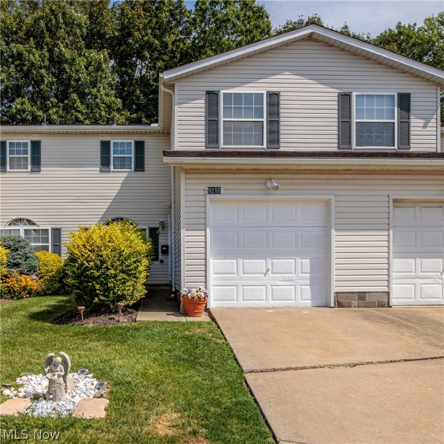
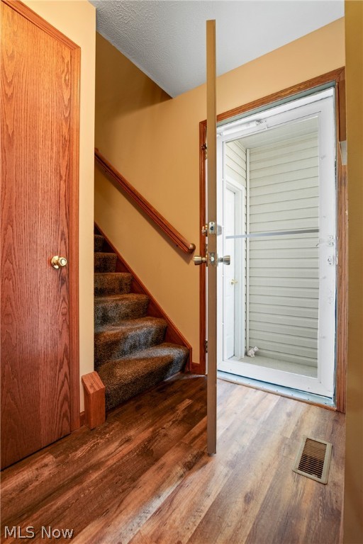
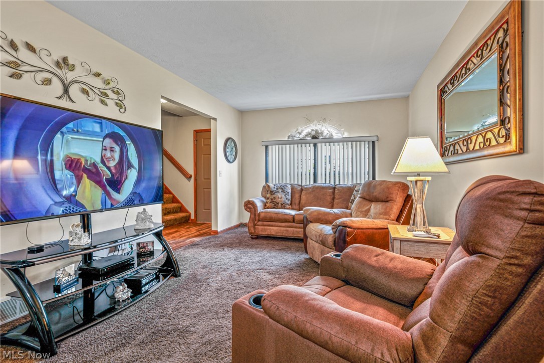
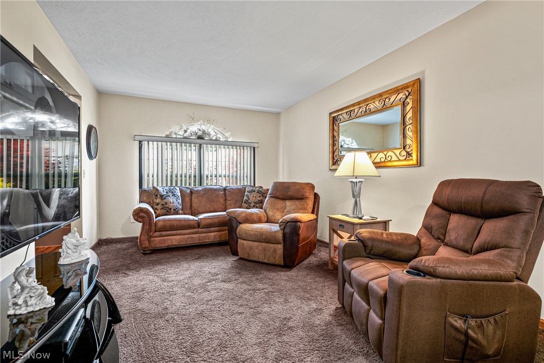
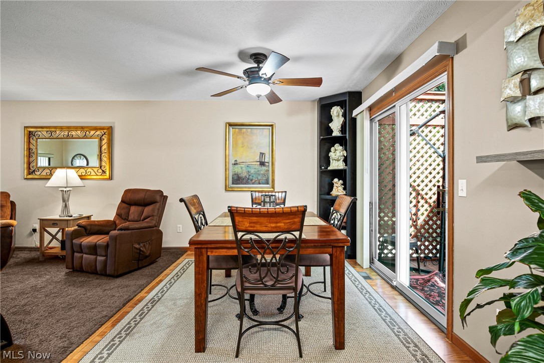
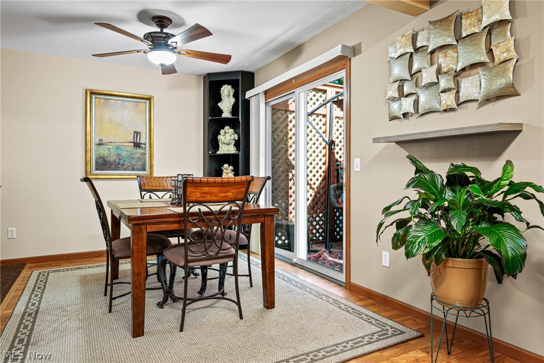
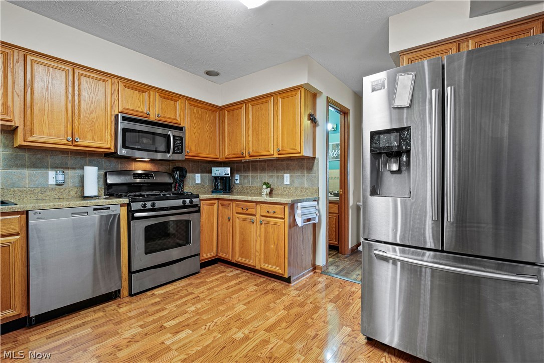
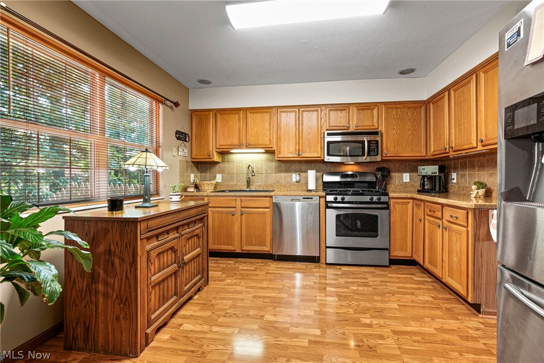
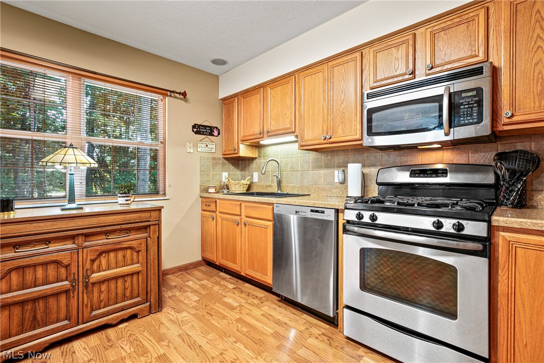
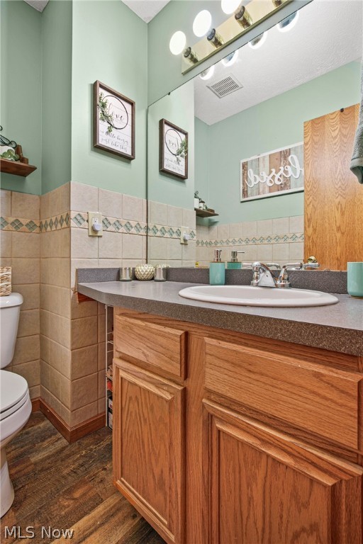
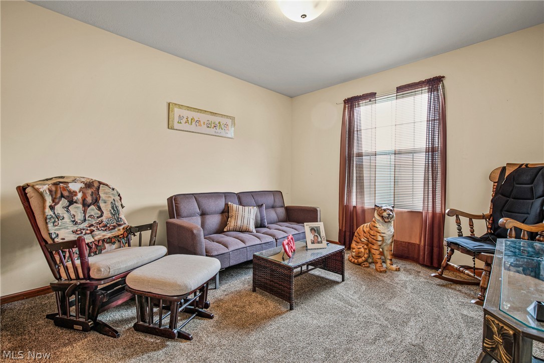
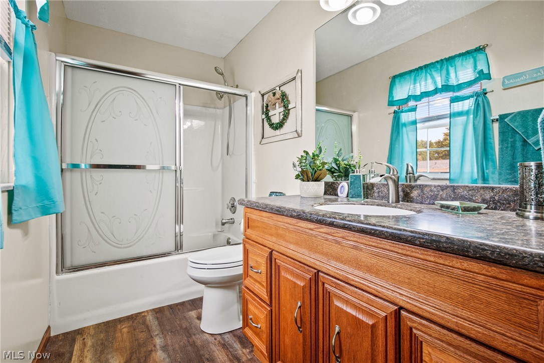
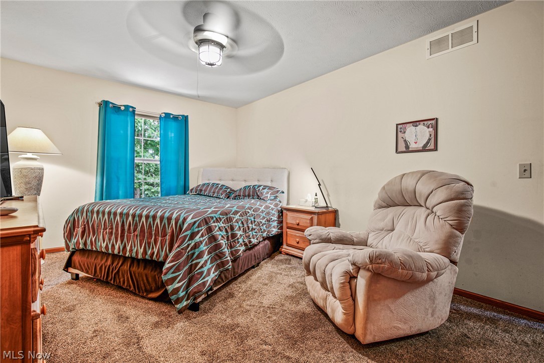
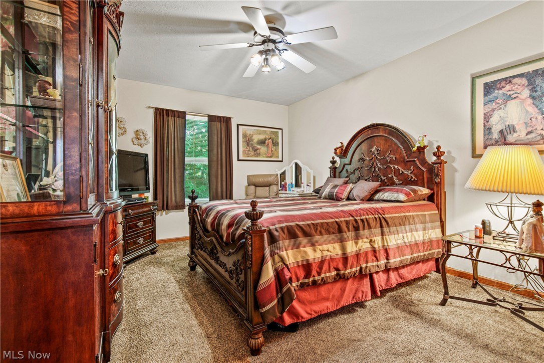
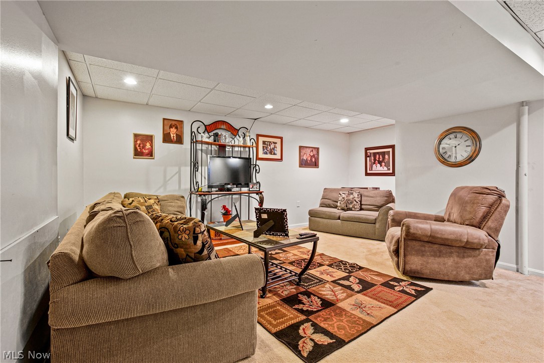
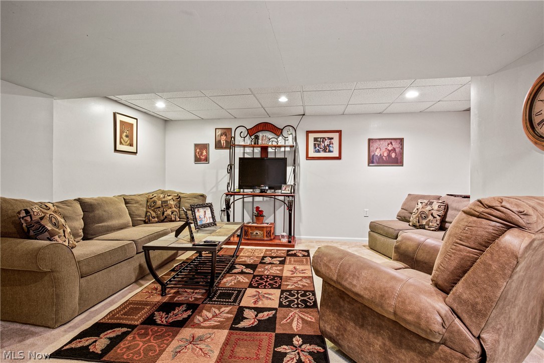
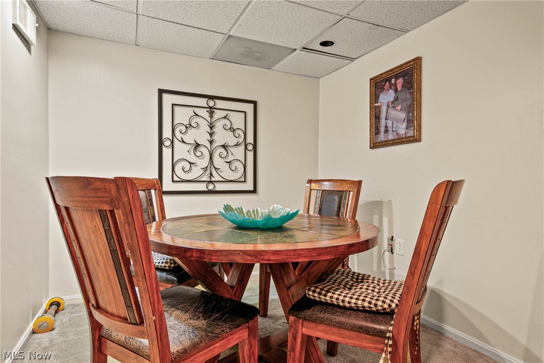
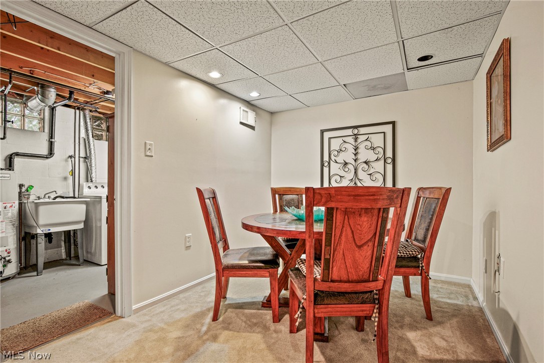
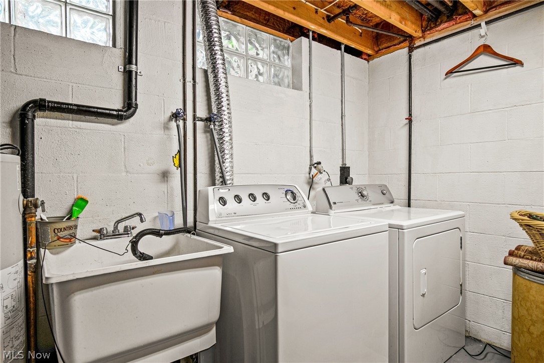
Exceptional condo both inside and out.  You'll enjoy entertaining in this great condo located in the newer section (built in 1995).  This unit has a lot of living space and features two outdoor area.   Laminate flooring in the foyer to the oak eat in kitchen and dining room.   The kitchen features all stainless appliances, natural light, sliding doors out to a private spacious deck and patio area.  First floor half bath and garage access by the front door. Three spacious bedrooms upstairs, large updated full bath and oak banister staircase, Lower level finished rec room its perfect for family fun and is carpeted and has a storage/mechanics room plus a laundry area.  New roof within the last 4 years.  Conveniently located between 615 and 306.  Well -maintained with many updates through out.

8255 Lancaster Drive 8

Message successfully sent.

What would you like to know?

What is 3 + 4 ?

I agree to receive email communication and understand I can unsubscribe at any time.

I agree to be contacted by Tyson Sells Homes, LLC. via call, email, and text for real estate services. To opt out, you can reply 'stop' at any time or reply 'help' for assistance. You can also click the unsubscribe link in the emails. Message and data rates may apply. Message frequency may vary. Privacy Policy

Related Properties

Opportunity Knocks! Ranch with Great Bones in a Prime Mentor Location


Bring your vision and unlock the potential in this solid 2-bedroom, 1-bath ranch nestled on a quiet Mentor street! Structurally sound and full of upside, this home offers a fantastic opportunity for investors, flippers, or owner-occupants looking to build instant equity with cosmetic updates.


Major improvements were completed just a few years ago, including newer vinyl siding, hot water tank, front porch, insulation, updated electrical, and vinyl windows—giving you peace of mind on the big-ticket items. Now it simply needs the finishing touches: paint, carpet, trim, interior doors, and some drywall work to make it shine again.


Inside, you’ll find a surprisingly spacious layout featuring a massive 28-foot living room, a generously sized eat-in kitchen, and a 17-foot primary bedroom. The functional ranch design offers convenient one-floor living and a great canvas to customize to your taste.


With its strong mechanicals, solid structure, and desirable Mentor location close to shopping, parks, and Lake Erie amenities, this home is a rare chance to create value quickly.
#5189563

Mentor

6147 Iroquois Trail

2 Beds

1 Baths

1,056 Sq.Ft.

$139,900

MLS#: 5189563
Price reduced
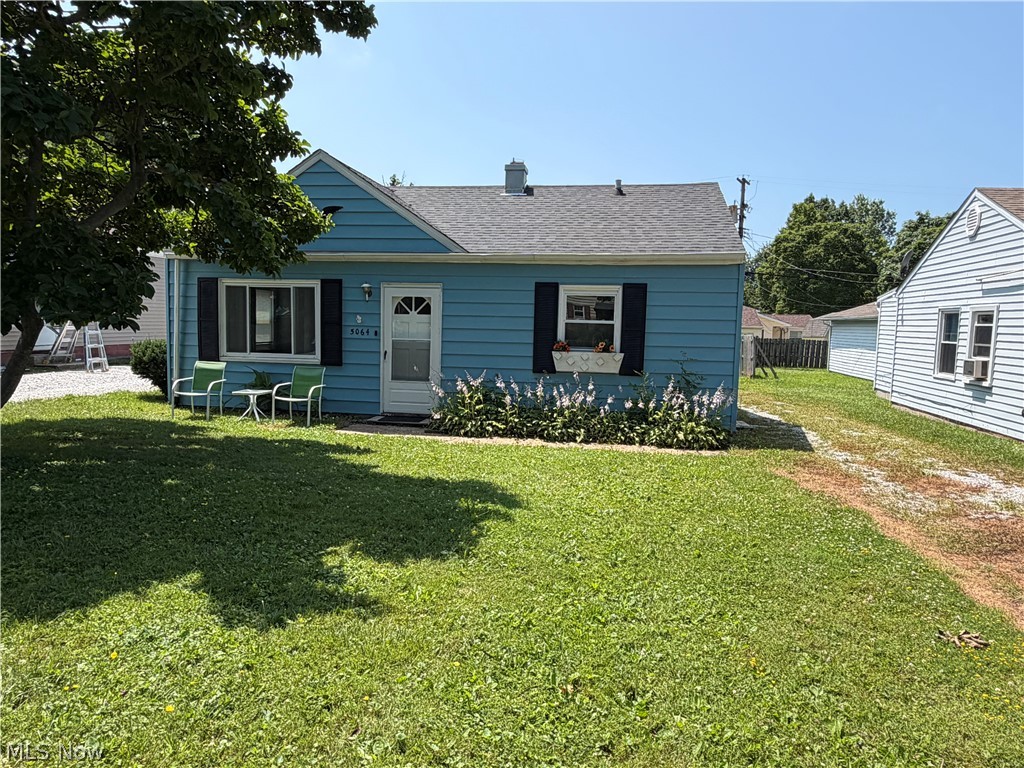
Welcome to this charming ranch home in Mentor, Ohio, offering comfortable one-floor living in a convenient location. This well-maintained home features two  bedrooms, one bath, a roomy living and kitchen with laundry. A brand-new roof adds lasting value and peace of mind for the next owner. The interior has been freshly painted, professionally cleaned carpet, creating a bright, clean, and move-in-ready atmosphere. The functional layout offers an inviting space for both everyday living and entertaining. The large backyard, one and a half car garage and very large shed round out the property. Enjoy being just minutes from the beautiful shoreline and recreational opportunities of Lake Erie or entertain in your backyard. Located close to Mentor Marsh Park, Mentor Headlands BMX skate park and beach and park. Don't miss the opportunity to own this updated ranch home in one of Mentor's desirable locations.
#5228359

Mentor

5064 Brooksdale Road

2 Beds

1 Baths

720 Sq.Ft.

$139,000

MLS#: 5228359
Affordable Mentor Condo Living – Cheaper Than Rent!
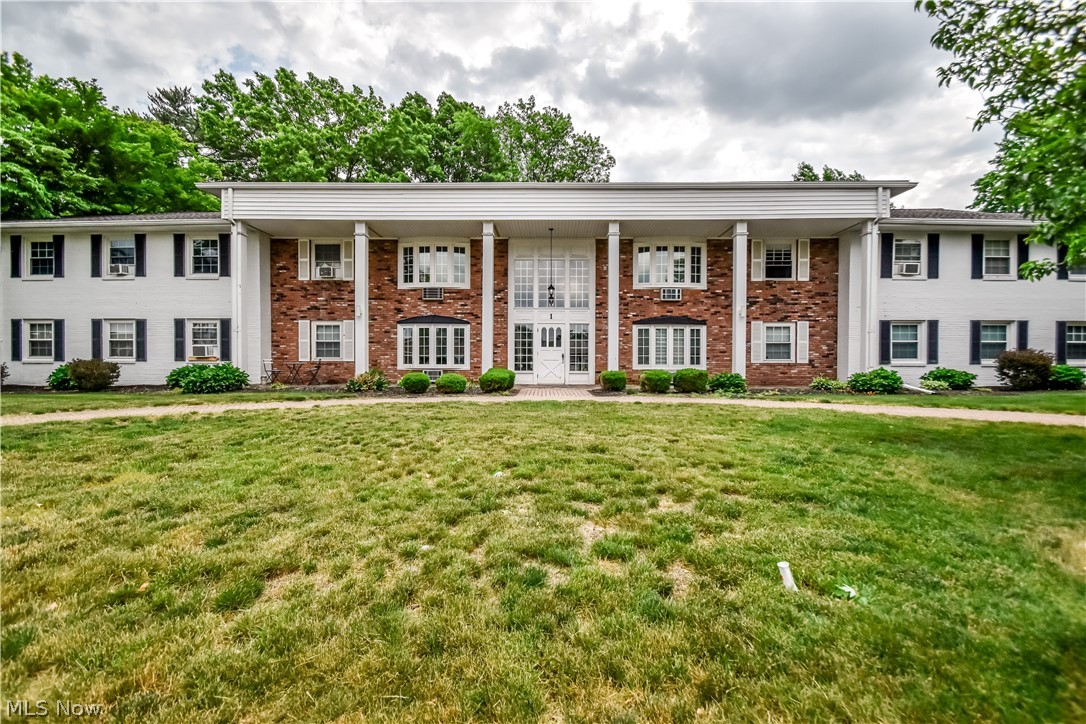
Why rent when you can own? This well-maintained 1-bedroom, 1-bath condo offers an affordable opportunity to enjoy low-maintenance living in the heart of Mentor. The bright and inviting living room features large windows that fill the space with natural light, while the efficient kitchen provides ample cabinet and counter space for everyday living.
Enjoy the convenience of additional parking, community laundry just down the hall, and access to fantastic amenities including a community pool, scenic pond, and walking paths perfect for relaxing strolls. Located close to shopping, dining, parks, and major highways, this condo combines convenience, comfort, and value.
Whether you’re a first-time buyer or downsizing, this move-in-ready condo offers a chance to build equity for less than the cost of many rental payments. Don’t miss this affordable Mentor gem!
#5217413

Mentor

1 Meadowlawn Drive 12

1 Beds

1 Baths

599 Sq.Ft.

$100,000

MLS#: 5217413
Price reduced
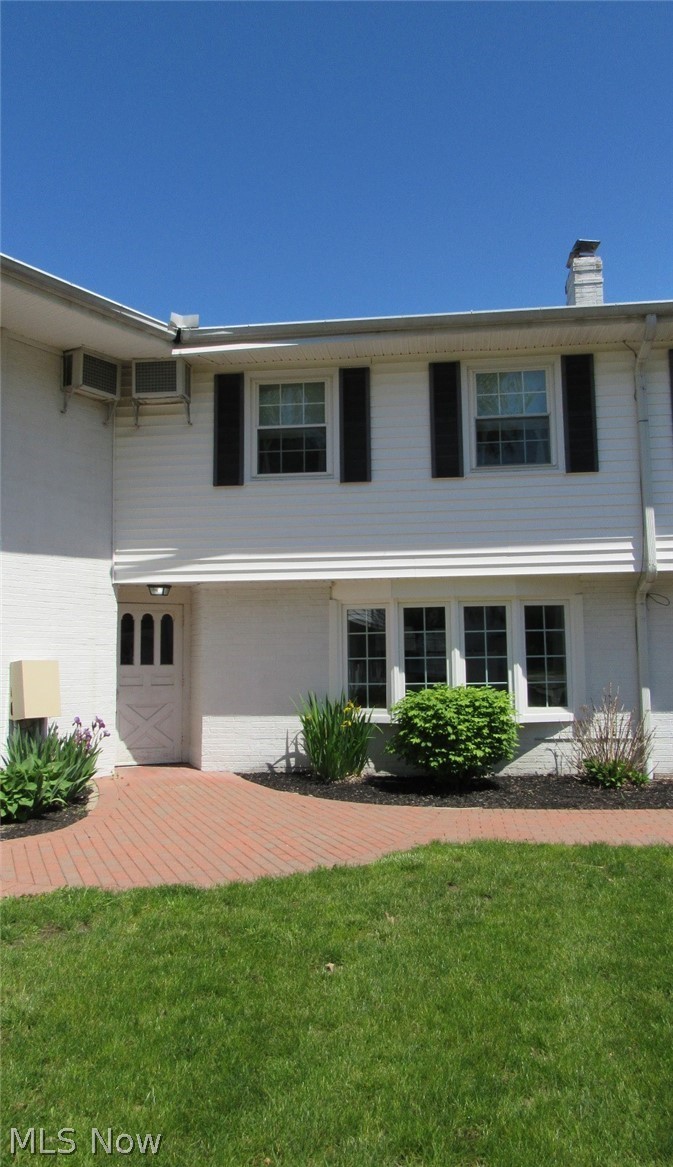
NEW PRICE!  MOTIVATED SELLERS SAY MAKE AN OFFER on this updated spacious two story condo offers over 1700 square feet of living space, lots of storage space including the large, walk-in closet laundry area off the spacious master bedroom, a bonus room between the garage and kitchen with cabinets and access to the patio with newer vinyl fence for privacy, built ins in the living room that frame the fireplace, good closet space including a linen closet, an expansive attic and one bedroom with two closets. All appliances stay. Seller does not use dishwasher. The spacious full bath features double sinks . The heated garage was recently painted. Other updates include paint and flooring throughout, updated primary bathroom including a new toilet, new plumbing behind kitchen sink and in laundry room. Make this your home in time to enjoy the sidewalks throughout the community as well as a playground, picnic area and big pool. Convenient location close to all amenities with quick and easy access to the freeways. There are guest parking spots available on both sides of the building. Seller is selling AS-IS w/ no repairs.
#5208234

Mentor

7 Meadowlawn Drive 19

3 Beds

1 Baths

1,710 Sq.Ft.

$139,900

MLS#: 5208234
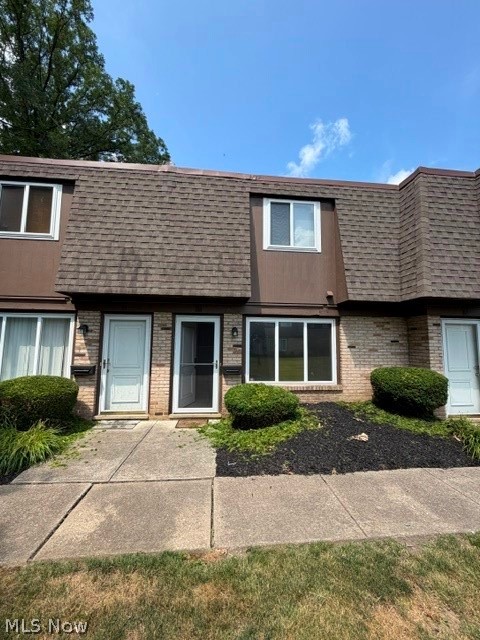
Heatherstone Condos are nicely located across from Mentor High School and the Mentor Civic Center. The Civic Center includes baseball/softball fields, an ice rink, playgrounds, municipal pool, pickle ball courts, amphitheater and walking trails. 

This townhouse unit includes a carport just a few paces away from the rear entry. The owner also rents the adjacent carport so both are available when purchasing. Storage locker with approximate dimensions of 4x5x8' is also included. Spacious patio in rear with privacy fencing and nice landscape accent.

This unit has vinyl replacement windows, a newer storm door, some newer Luxury Vinyl Plank (LVP) flooring, window treatments and more ... list of miscellaneous improvement available upon request. Freshly painted with tasteful interior decor; a neat, clean and orderly townhouse. Kitchen appliances  and washer/dryer combo unit included. One year, America's Preferred home warranty proactively provided. Brand new central air conditioning unit (6/23/26). Move in and relax!
#5226244

Mentor

6400 Center Street 88

2 Beds

1 Baths

1,152 Sq.Ft.

$142,900

MLS#: 5226244
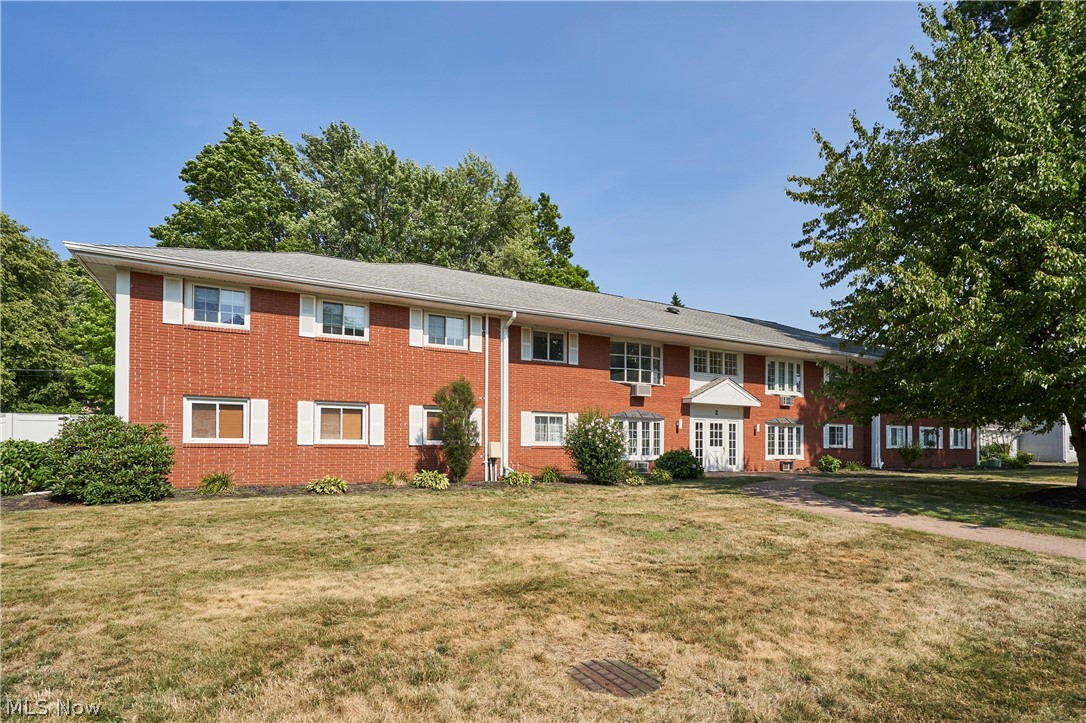
This beautifully maintained 2-bedroom, 1-bath first-floor condo offers style and convenience in one package. 1 car detached garage plus a private space to park a vehicle in front of the garage. Enjoy elegant hardwood flooring in the living room, dining room and 1 bedroom, an updated full bath with double vanities, and a welcoming, floor to ceiling brick, wood burning fireplace that anchors the living space. With its move-in ready condition, this home is ideal for buyers seeking comfort and low-maintenance living. Home warranty included for added peace of mind. Amenities in Meadowlawn include a community pool, scenic pond, playground, and walking paths.
#5228009

Mentor

2 Meadowlawn Drive 4

2 Beds

1 Baths

1,123 Sq.Ft.

$135,000

MLS#: 5228009

 - property

Send a message

Message successfully sent.

Your message

What is 3 + 4 ?

Reason for contacting?

I agree to receive email communication and understand I can unsubscribe at any time.

I agree to be contacted by Tyson Sells Homes, LLC. via call, email, and text for real estate services. To opt out, you can reply 'stop' at any time or reply 'help' for assistance. You can also click the unsubscribe link in the emails. Message and data rates may apply. Message frequency may vary. Privacy Policy

Sign Out

Virtual Assistant

Would you like to take the next step with this property? We can help you schedule a showing or virtual tour, or send you more details.

Yes, I would like more information.

Thank You for Your Reply, One of Our Agents will contact you as soon as possible

No, maybe later.

Thank you, you can always contact me via email, phone number or through the contact form.

Realhub AI

Lucy - Your AI-Powered Realtor

Update Your Temporary Password

Personalize your search

Enter your email and we'll notify you immediately when new listings match what you're looking for.

or enter email address

Already have an account ? Login here

Continue your home search

I agree to receive communications and understand I can unsubscribe at any time.

I agree to be contacted by Tyson Sells Homes, LLC. via call, email, and text for real estate services. To opt out, you can reply 'stop' at any time or reply 'help' for assistance. You can also click the unsubscribe link in the emails. Message and data rates may apply. Message frequency may vary. Privacy Policy

Already have an account ? Login here

We use cookies

We use cookies primarily for analytics to enhance your experience. By accepting, you agree to our use of these cookies. You can manage your preferences or learn more about our cookies policy.