.webp?size=346x80)


Property
Beds
3
Full Baths
3
1/2 Baths
1
Year Built
2003
Sq.Footage
3,793
This beautifully crafted, custom-built ranch offers the perfect blend of quality, comfort, and thoughtful design. Step inside to a light-filled, open floor plan featuring soaring ceilings and an inviting sense of space. Just off the foyer, a cozy office or flex space provides the perfect private retreat for working from home, reading, or relaxing. The impressive kitchen is designed for both everyday living and entertaining, featuring custom cabinetry, granite countertops, newer stainless steel appliances, and full- size double ovens. Quality is evident throughout, from the solid 8 ft. interior doors and beautiful cabinetry to the detailed crown molding and carefully considered finishes. The luxurious primary suite offers a peaceful retreat, thoughtfully separated from the two additional bedrooms for added privacy. The finished lower level provides approximately 1,400 additional square feet of living space, including a spacious recreation room with daylight windows and custom-built bar with abundant seating. It's the perfect setting for entertaining guests, watching the big game, or enjoying casual gatherings with family and friends. Enjoy you own private backyard retreat where meticulously maintained gardens provide beautiful blooms throughout the spring, summer, and fall. Meticulously maintained and exceptionally cared for, this home truly offers the look and the feel of new construction - with the added benefit of established landscaping, thoughtful upgrades, and a home that has been lovingly enjoyed.
Features & Amenities
Interior
-
Other Interior Features
Wet Bar, Breakfast Bar, Tray Ceiling(s), Ceiling Fan(s), Crown Molding, Double Vanity, Granite Counters, High Ceilings, Walk-In Closet(s), Wired for Sound
-
Total Bedrooms
3
-
Bathrooms
3
-
1/2 Bathrooms
1
-
Above Grade Finished Area
2407.0
-
Basement YN
YES
-
Cooling YN
YES
-
Cooling
Ceiling Fan(s), Central Air
-
Fireplace YN
YES
-
Heating YN
YES
-
Heating
Natural Gas, Forced Air
-
Main Level Bedrooms
3
-
Pet friendly
N/A
Exterior
-
Garage
Yes
-
Garage spaces
3
-
Construction Materials
Brick, Vinyl Siding
-
Parking
Attached, Concrete, Garage, Garage Door Opener
-
Pool
No
-
Waterfront YN
NO
Area & Lot
-
Lot Features
Cul-De-Sac
-
Lot Size(acres)
0.396
-
Property Type
Residential
-
Property Sub Type
Single Family Residence
-
Architectural Style
Ranch
Price
-
Sales Price
$749,900
-
Tax Amount
$7,481
-
Sq. Footage
3,793
-
Price/SqFt
$197
HOA
-
Association
YES
-
Association Fee
$300
-
Association Fee Frequency
Annually
-
Association Fee Includes
N/A
School District
-
Elementary School
North Canton CSD - 7611
-
Middle School
North Canton CSD - 7611
-
High School
North Canton CSD - 7611
Property Features
-
Accessibility Features
Therapeutic Whirlpool
-
Sewer
Public Sewer
-
Water Source
Public
Schedule a Showing
Showing scheduled successfully.
Mortgage calculator
Estimate your monthly mortgage payment, including the principal and interest, property taxes, and HOA. Adjust the values to generate a more accurate rate.
Your payment
Principal and Interest:
$
Property taxes:
$
HOA fees:
$
Total loan payment:
$
Total interest amount:
$
Location
County
Stark
Elementary School
North Canton CSD - 7611
Middle School
North Canton CSD - 7611
High School
North Canton CSD - 7611
Listing Courtesy of Marcy J Klee, Keller Williams Legacy Group Realty
RealHub Information is provided exclusively for consumers' personal, non-commercial use, and it may not be used for any purpose other than to identify prospective properties consumers may be interested in purchasing. All information deemed reliable but not guaranteed and should be independently verified. All properties are subject to prior sale, change or withdrawal. RealHub website owner shall not be responsible for any typographical errors, misinformation, misprints and shall be held totally harmless.

Agent / Realtor®
Carla Ponikvar
Call Carla today to schedule a private showing.

* Listings on this website come from the FMLS IDX Compilation and may be held by brokerage firms other than the owner of this website. The listing brokerage is identified in any listing details. Information is deemed reliable but is not guaranteed. If you believe any FMLS listing contains material that infringes your copyrighted work please click here to review our DMCA policy and learn how to submit a takedown request.© 2024 FMLS.
Related Properties
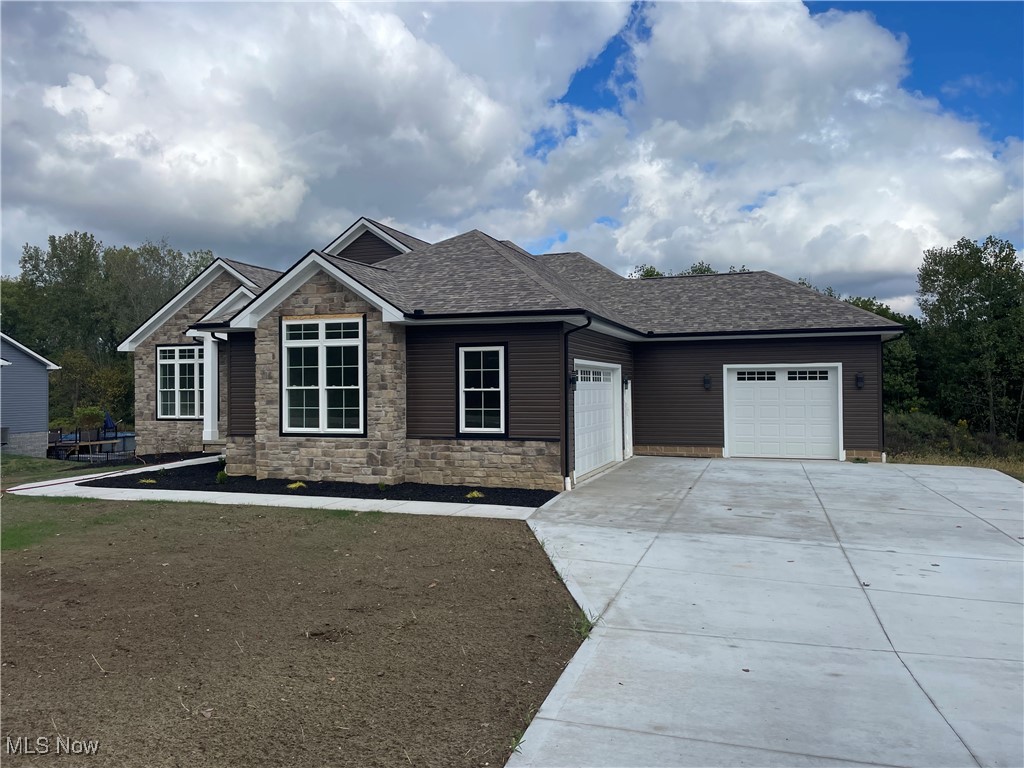
North Canton
1224 Marquardt Avenue NW
3 Beds
2 Baths
N/A
$649,900
MLS#: 5173149

North Canton
5585 Shadow Ridge Circle NW
3 Beds
2 Baths
2,792 Sq.Ft.
$600,000
MLS#: 5239227

North Canton
4304 Evergreen Court
3 Beds
2 Baths
2,154 Sq.Ft.
$605,900
MLS#: 5233883
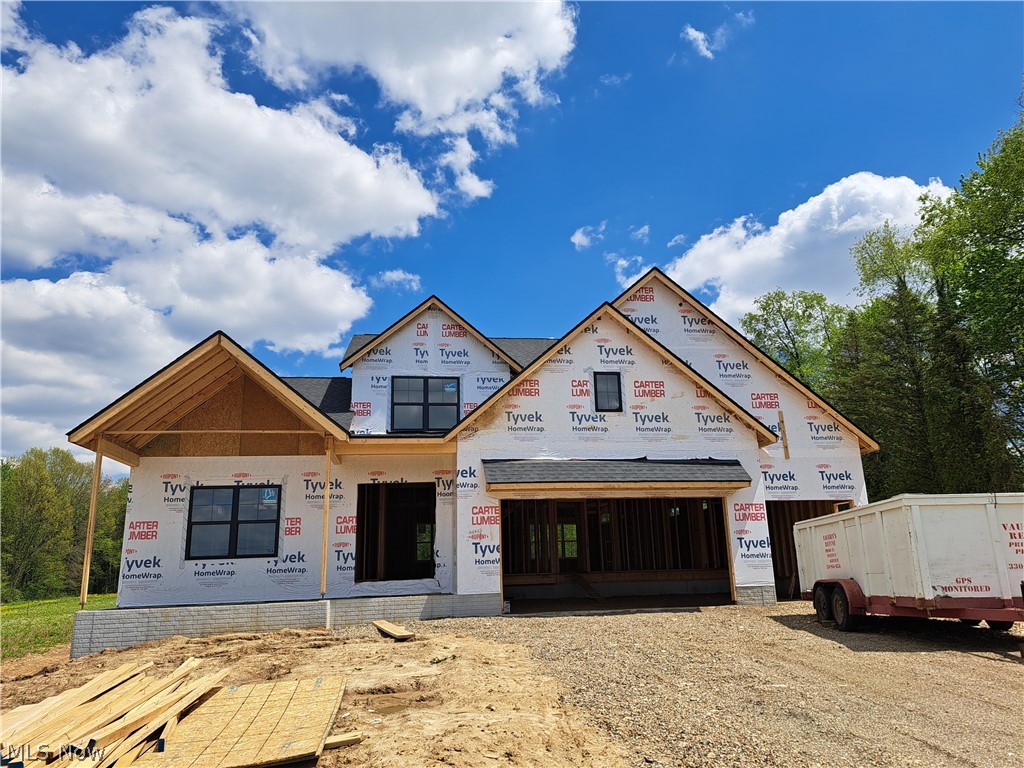
North Canton
8156 Lake O Springs Avenue NW
4 Beds
2 Baths
3,739 Sq.Ft.
$829,900
MLS#: 5210850
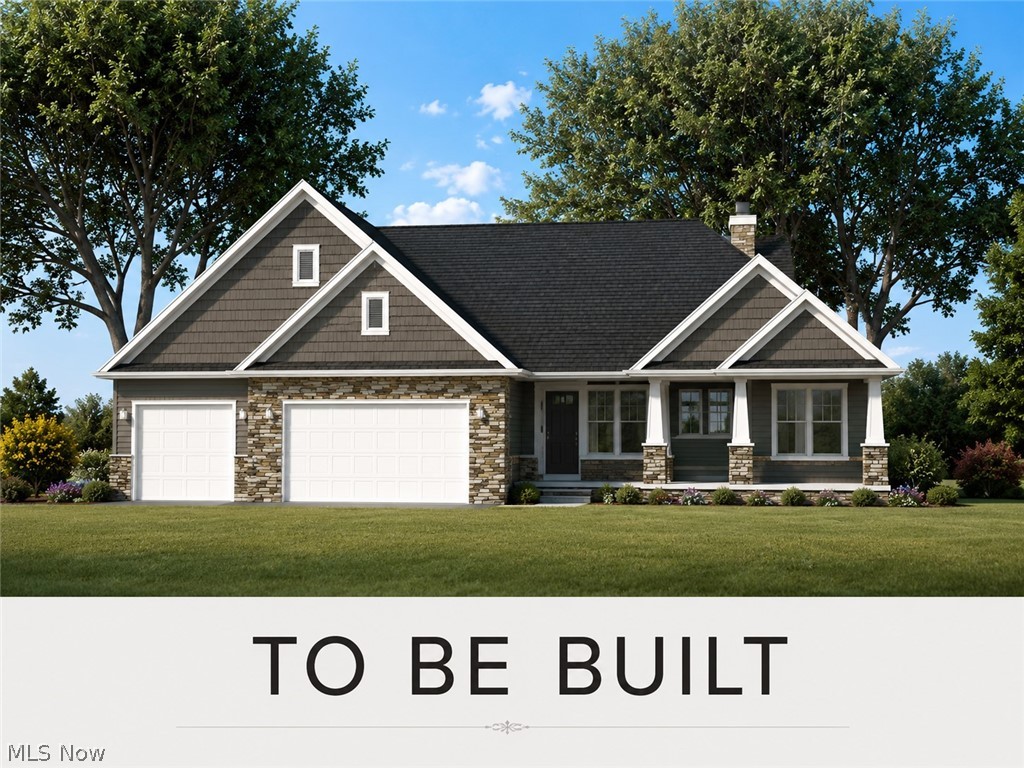
North Canton
945 Royal Oak Avenue NE
3 Beds
2 Baths
2,832 Sq.Ft.
$849,000
MLS#: 5219552
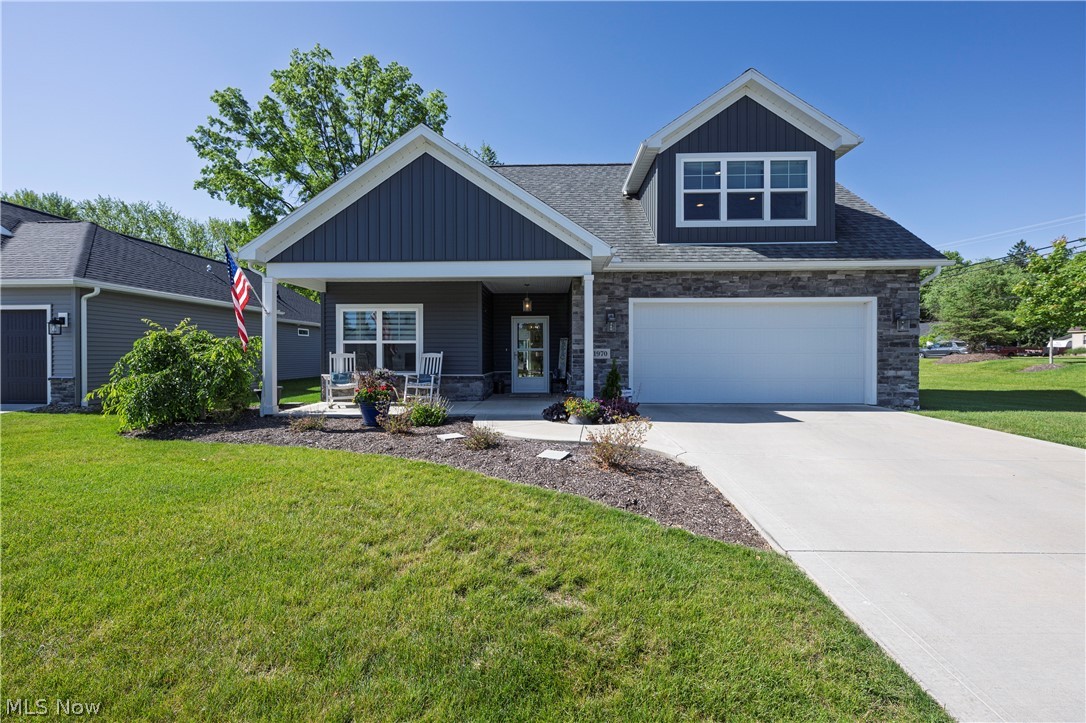
North Canton
1970 Hawthorn Court
3 Beds
3 Baths
2,956 Sq.Ft.
$699,000
MLS#: 5215691

North Canton
5740 Shadow Ridge Circle NW
4 Beds
2 Baths
2,850 Sq.Ft.
$889,900
MLS#: 5237802
