.webp?size=346x80)





Property
Beds
3
Full Baths
3
1/2 Baths
1
Year Built
2000
Sq.Footage
4,038
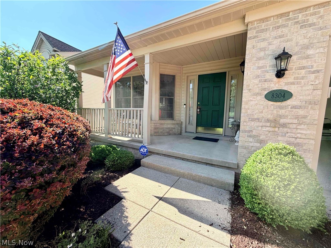
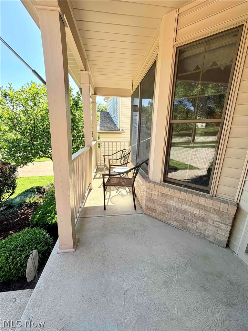
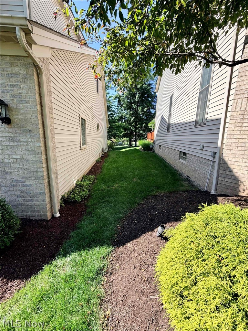
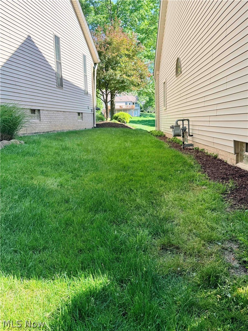
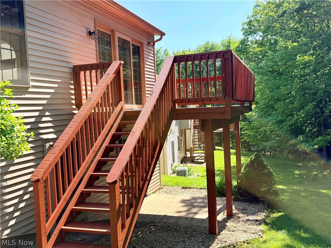
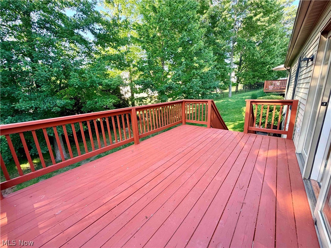
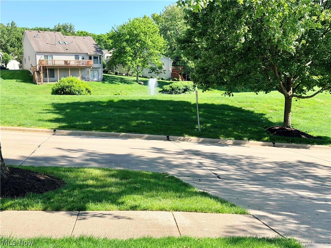
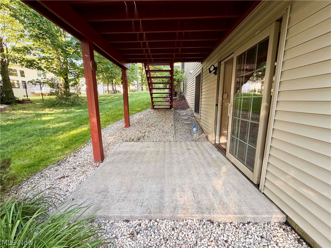
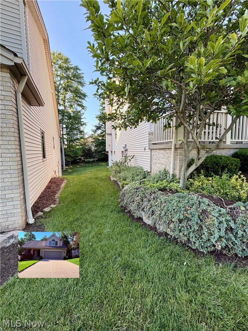
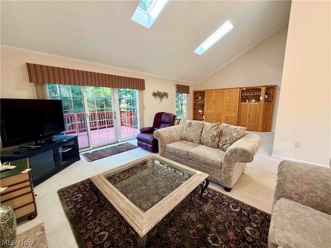
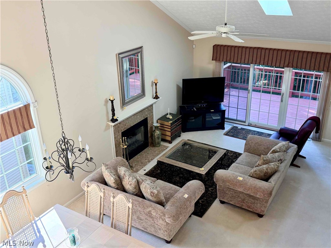
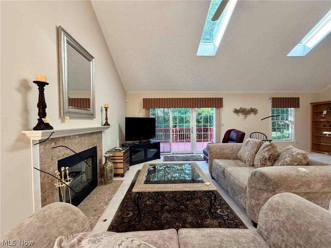
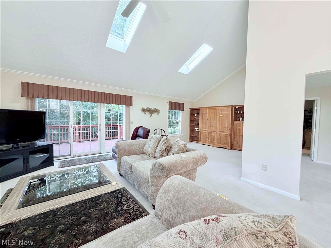
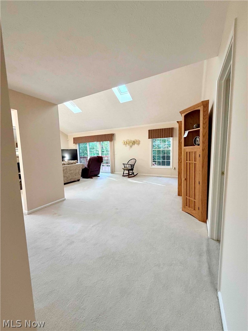
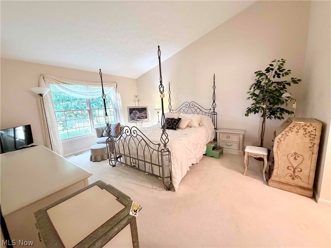
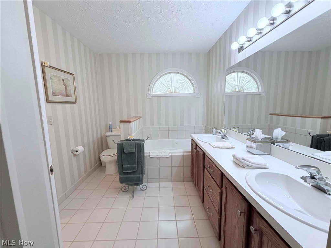
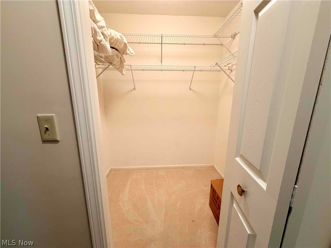
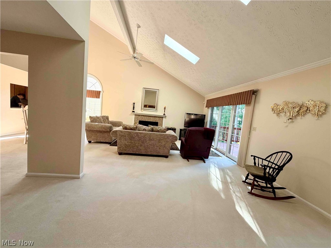
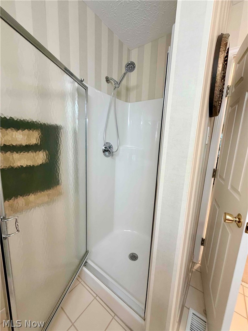
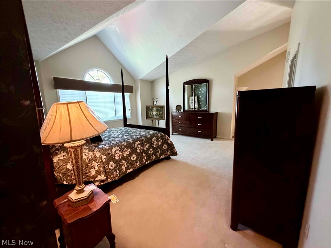
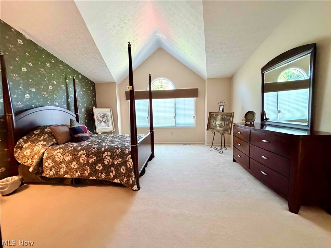
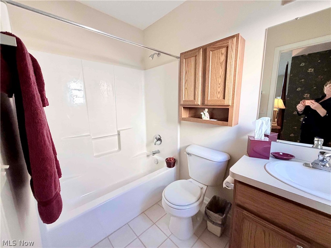
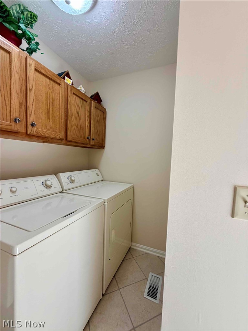
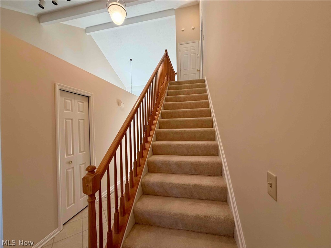
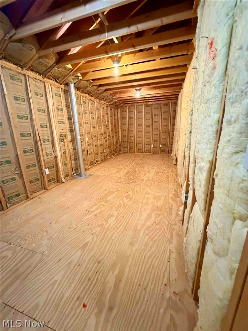
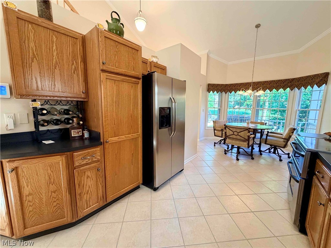
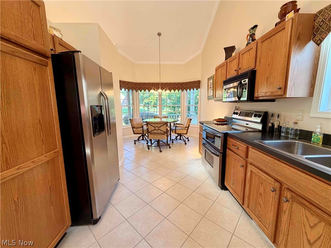
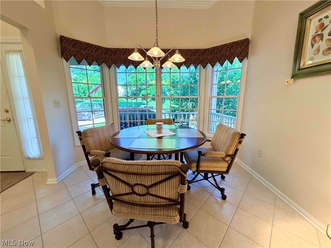
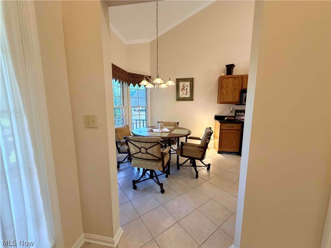
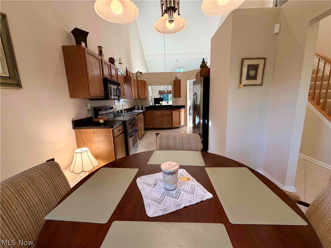
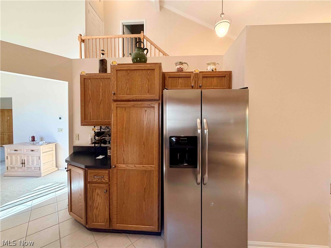
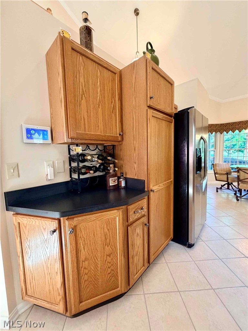
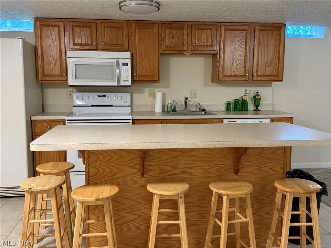
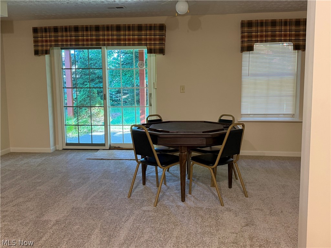
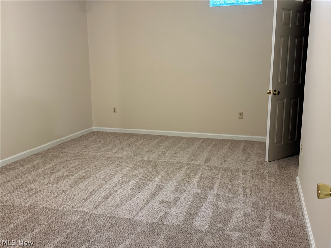
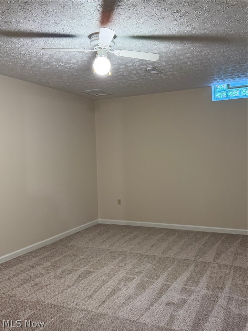
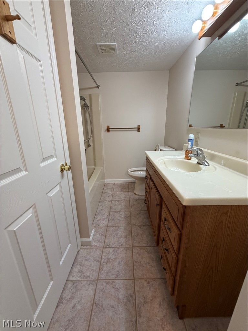
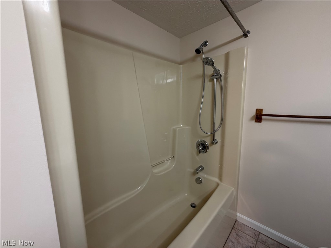
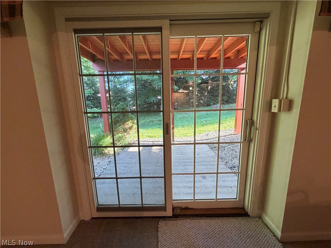
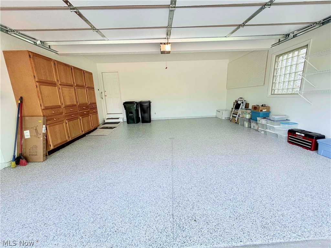
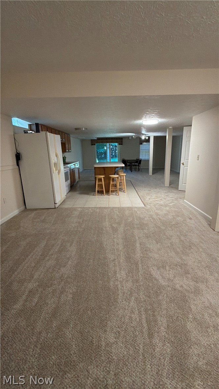
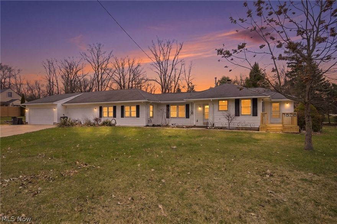
This beautiful home is a spacious & impeccably maintained Cape Cod offering comfort, flexibility & true move-in living. With 3 bdrms, 3.5 baths & approx. 2,638 sq. ft., this home combines warmth, functionality & inviting living spaces. Step inside to soaring ceilings in the living rm, highlighted by a gas FP & abundant natural light. The formal din. rm. creates the perfect setting for gatherings, while the freshly painted interior(2025) gives the entire home a bright, clean & updated feel. The 1st floor offers space for optional office or bdrm. The spacious 1st floor owners suite features walkin closets, soaking tub & separate shower. Upstairs offers an additional private suite complete w/ its own full bth & walk in closet, perfect for guests. The 2nd floor also has a 23x24 unfinished rm. that easily be another bdrm. There is approx. 1,400 sq. ft. walk-out lower level offering incredible versatility, with its own bdrm, living rm, family rm., full bath, kitchen, plus storage space, ideal for multi-generational living, guest qtrs., or additional rec. space. Additional highlights include 1st floor laundry, main flr. guest bath, recently stained deck (2026) & concrete patio, plus a freshly painted 2-car garage w/ refinished gargage floor (2026), HVAC (2025), H20 tank (2022), Roof (2016) Tile & Grout cleaned & refinished (2025). Room. Sizes. & Square Feet are NOT guaranteed. 3rd bed is in lower w/o level. Grass and Snow Removal is included in the low HOA fee. New Ring Door Bell (2026).
Features & Amenities
Interior
-
Other Interior Features
Vaulted Ceiling(s), Ceiling Fan(s), Chandelier, Cathedral Ceiling(s), Entrance Foyer, Eat-in Kitchen, High Ceilings, In-Law Floorplan, Storage, Walk-In Closet(s), Master Downstairs
-
Total Bedrooms
3
-
Bathrooms
3
-
1/2 Bathrooms
1
-
Above Grade Finished Area
2638.0
-
Basement YN
YES
-
Cooling YN
YES
-
Cooling
Ceiling Fan(s), Central Air
-
Fireplace YN
YES
-
Heating YN
YES
-
Heating
Natural Gas, Forced Air, Fireplace(s)
-
Main Level Bedrooms
1
-
Pet friendly
N/A
Exterior
-
Garage
Yes
-
Garage spaces
2
-
Construction Materials
Brick, Vinyl Siding
-
Parking
Attached, Driveway, Garage, Paved
-
Patio and Porch Features
Deck, Front Porch, Patio
-
Pool
No
-
Waterfront YN
NO
Area & Lot
-
Lot Features
Back Yard, Landscaped
-
Lot Size(acres)
0.09
-
Property Type
Residential
-
Property Sub Type
Single Family Residence
-
Architectural Style
Cape Cod
Price
-
Sales Price
$419,900
-
Tax Amount
$5,835
-
Sq. Footage
4, 038
-
Price/SqFt
$103
HOA
-
Association
Yes
-
Association Fee
$150
-
Association Fee Frequency
Monthly
-
Association Fee Includes
N/A
School District
-
Elementary School
North Royalton CSD - 1821
-
Middle School
N/A
-
High School
N/A
Property Features
-
Sewer
Public Sewer
-
Water Source
Public
Schedule a Showing
Showing scheduled successfully.
Mortgage calculator
Estimate your monthly mortgage payment, including the principal and interest, property taxes, and HOA. Adjust the values to generate a more accurate rate.
Your payment
Principal and Interest:
$
Property taxes:
$
HOA fees:
$
Total loan payment:
$
Total interest amount:
$
Location
County
Cuyahoga
Elementary School
North Royalton CSD - 1821
Middle School
High School
Listing Courtesy of Eileen A Hawkins , CENTURY 21 DePiero & Associates, Inc.
RealHub Information is provided exclusively for consumers' personal, non-commercial use, and it may not be used for any purpose other than to identify prospective properties consumers may be interested in purchasing. All information deemed reliable but not guaranteed and should be independently verified. All properties are subject to prior sale, change or withdrawal. RealHub website owner shall not be responsible for any typographical errors, misinformation, misprints and shall be held totally harmless.

AGENT
Jeff Helfrich
Call Jeff today to schedule a private showing.

* Listings on this website come from the FMLS IDX Compilation and may be held by brokerage firms other than the owner of this website. The listing brokerage is identified in any listing details. Information is deemed reliable but is not guaranteed. If you believe any FMLS listing contains material that infringes your copyrighted work please click here to review our DMCA policy and learn how to submit a takedown request.© 2024 FMLS.
Related Properties
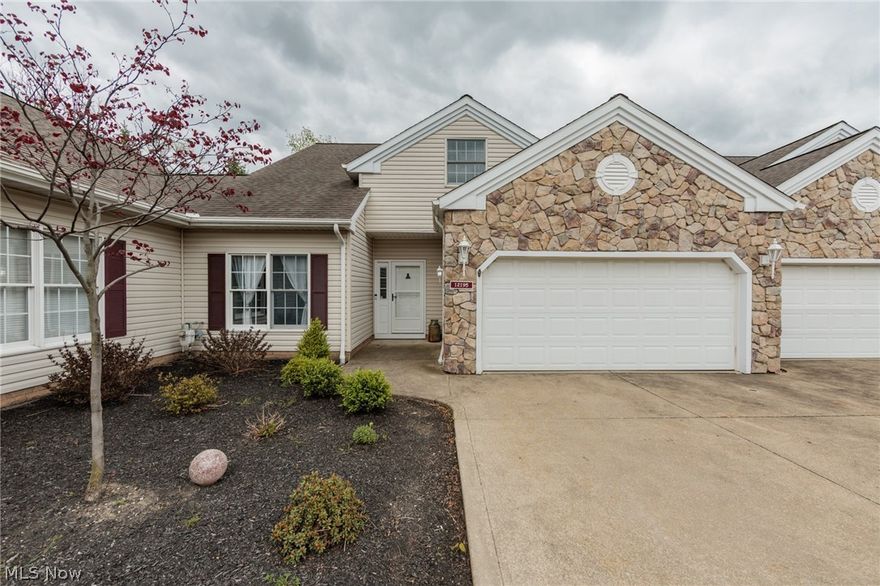
North Royalton
12195 Pheasant Run Circle
2 Beds
3 Baths
2,068 Sq.Ft.
$365,000
MLS#: 5207691
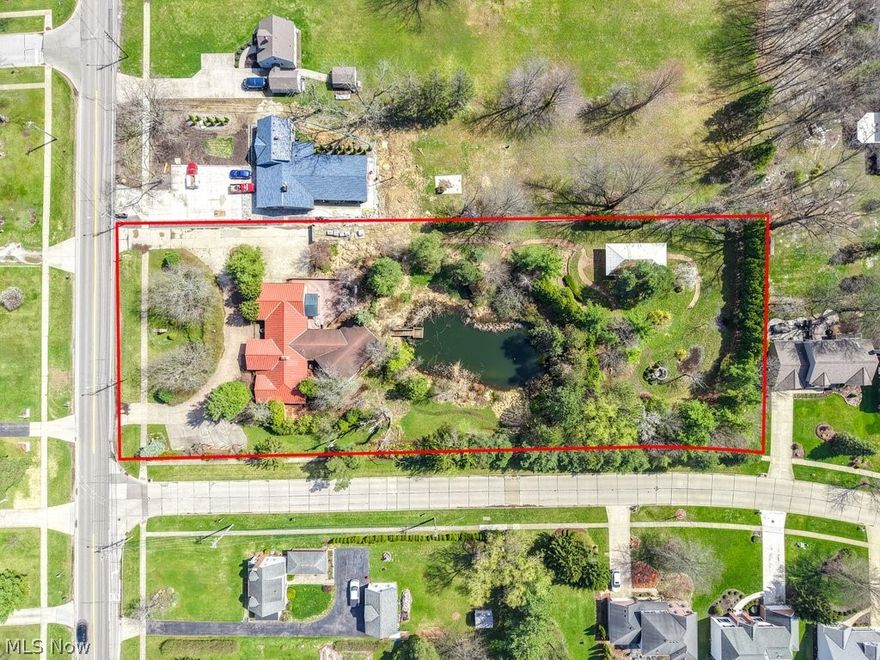
North Royalton
4861 Royalton Road
2 Beds
3 Baths
5,223 Sq.Ft.
$399,999
MLS#: 5204438

North Royalton
8761 Windfall Court
3 Beds
3 Baths
2,523 Sq.Ft.
$449,900
MLS#: 5190257
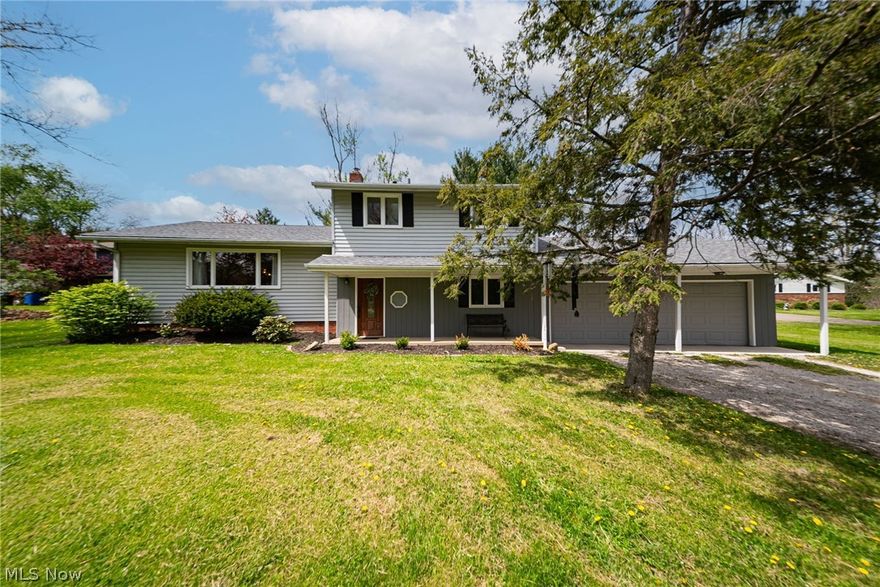
North Royalton
17414 Bennett Road
4 Beds
1 Baths
2,200 Sq.Ft.
$385,000
MLS#: 5203791
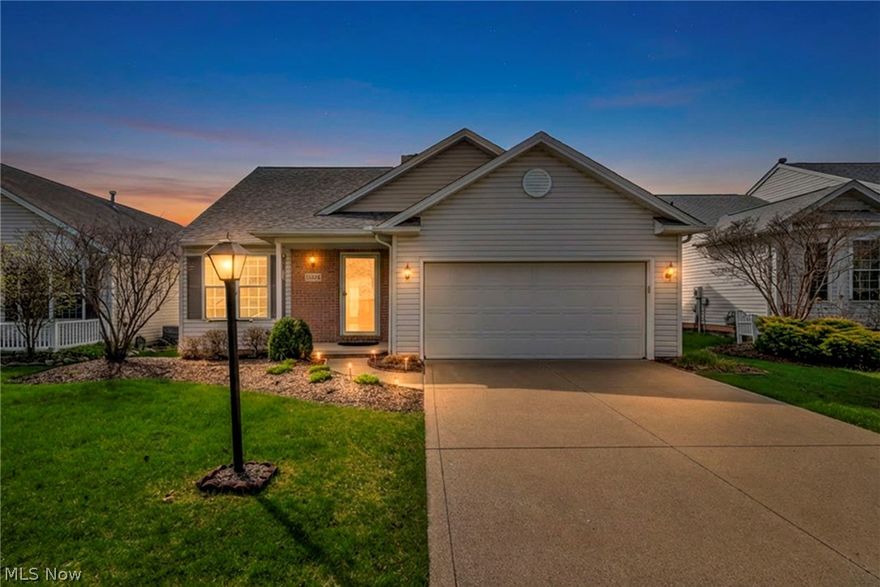
North Royalton
12804 Heritage Trail
3 Beds
2 Baths
2,199 Sq.Ft.
$399,800
MLS#: 5199713
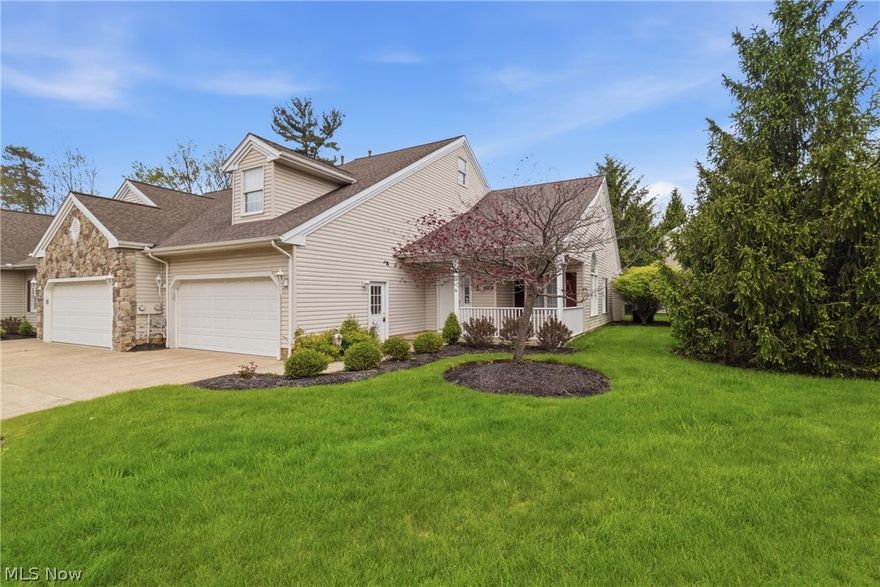
North Royalton
14480 Quail Ridge Drive 76
3 Beds
2 Baths
3,035 Sq.Ft.
$395,000
MLS#: 5207439

North Royalton
7599 Albion Road
4 Beds
2 Baths
2,137 Sq.Ft.
$484,500
MLS#: 5213390

North Royalton
9205 W 130th Street
4 Beds
2 Baths
2,356 Sq.Ft.
$339,900
MLS#: 5208856
North Royalton
7520 W Wallings Road
3 Beds
2 Baths
2,499 Sq.Ft.
$399,900
MLS#: 5192929
