.webp?size=346x80)
Property
Beds
4
Full Baths
1
1/2 Baths
1
Year Built
1978
Sq.Footage
1,372
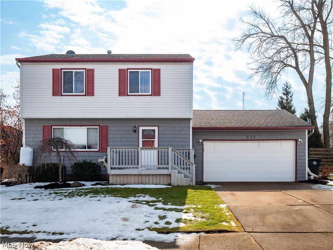
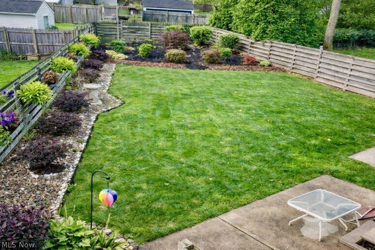
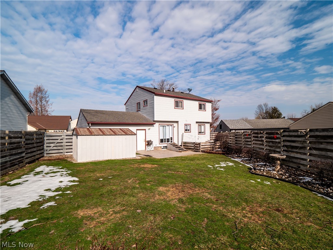
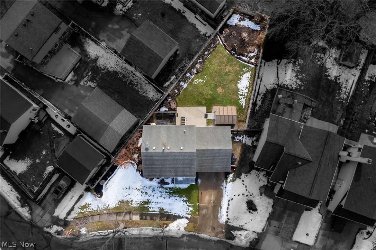
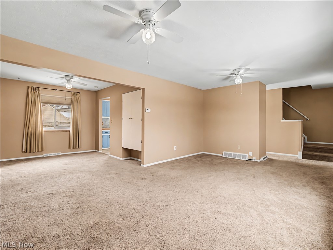
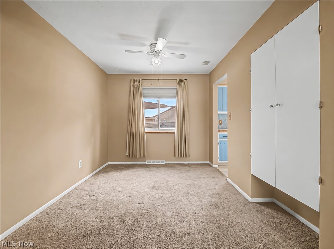
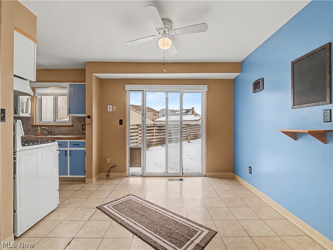
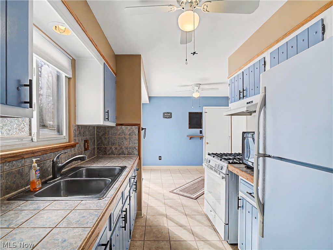
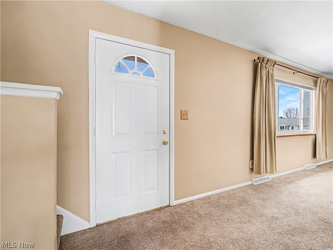
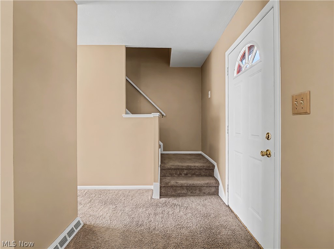
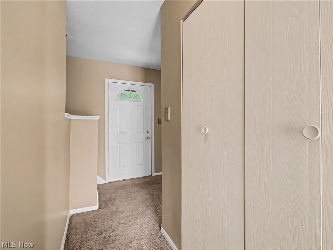
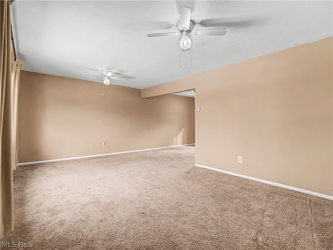
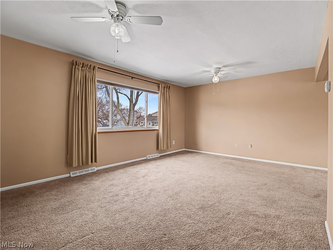
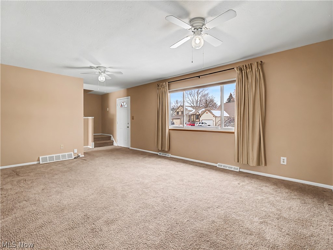
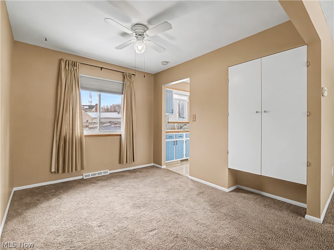
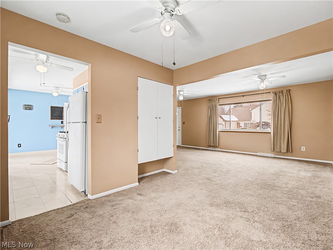
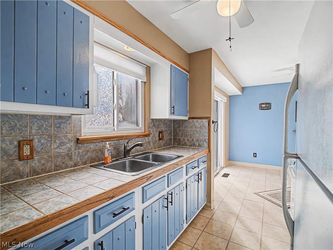
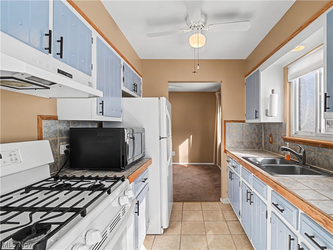
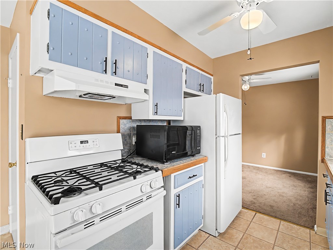
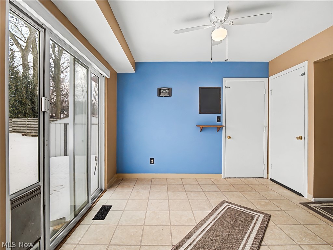
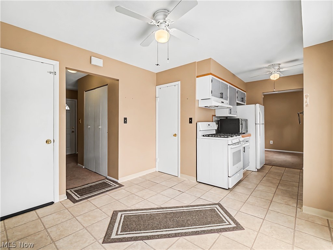
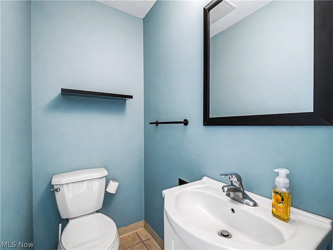
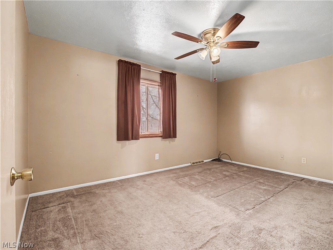
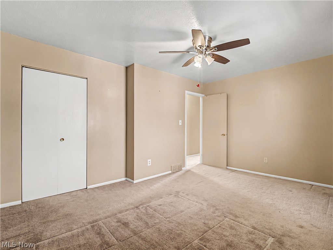
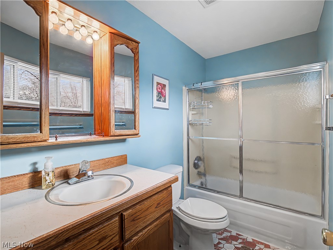
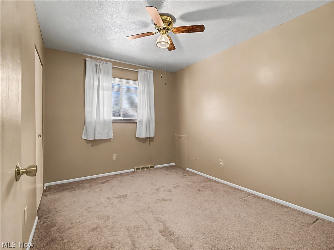
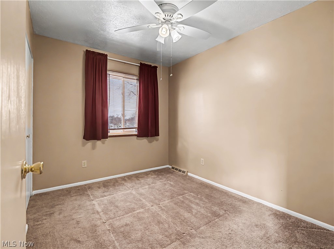
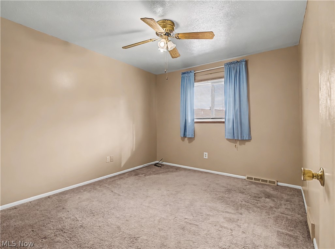
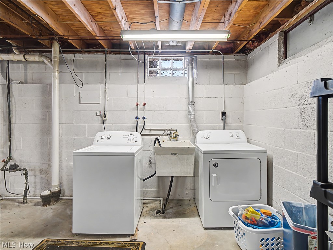
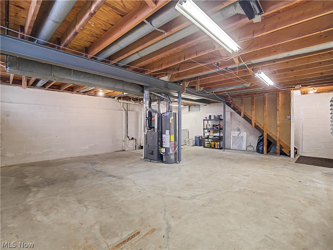
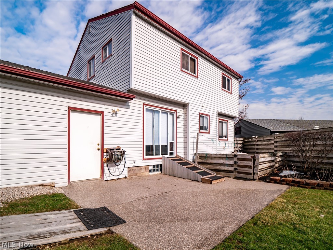
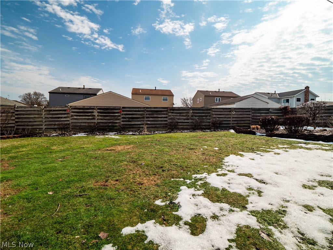
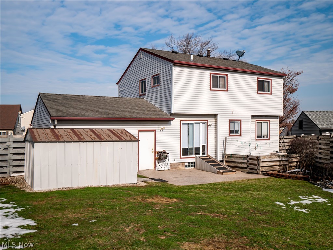
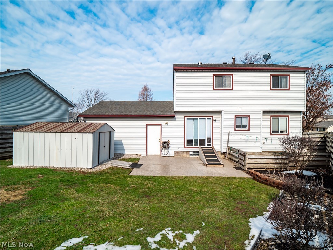
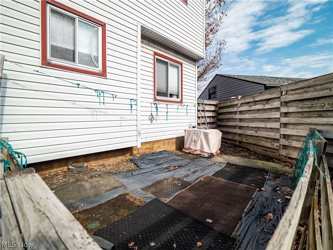
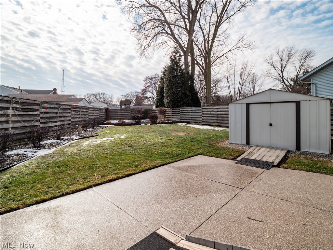
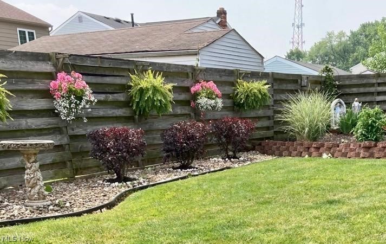
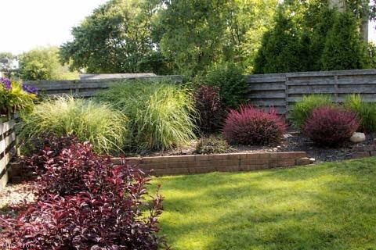
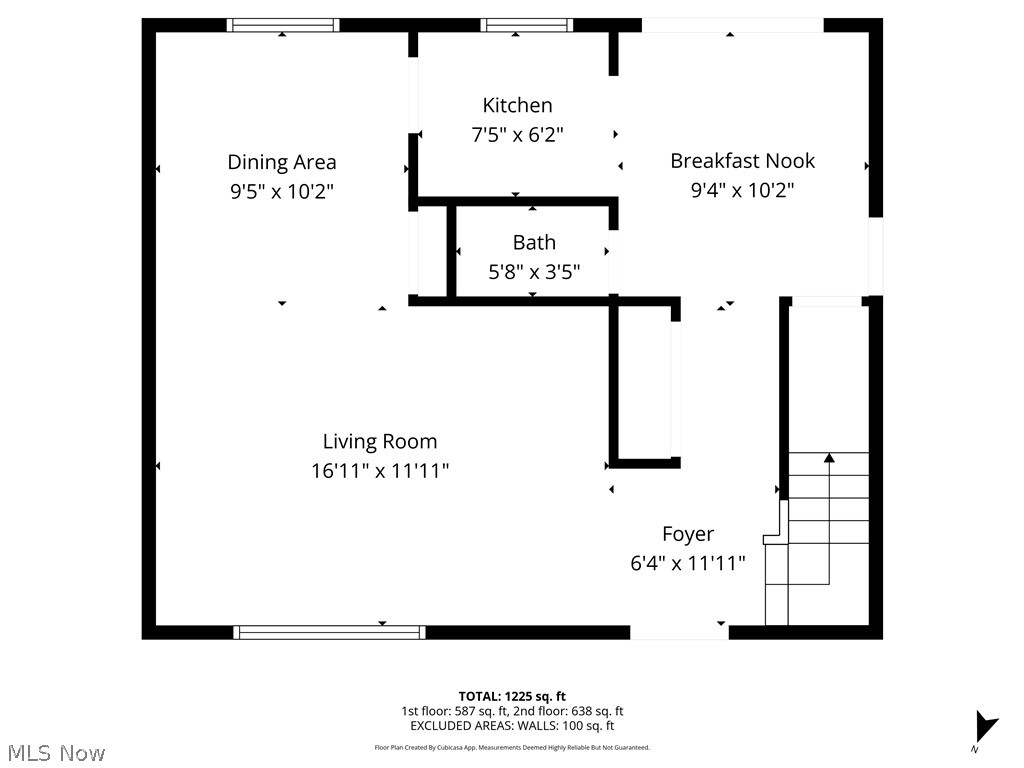
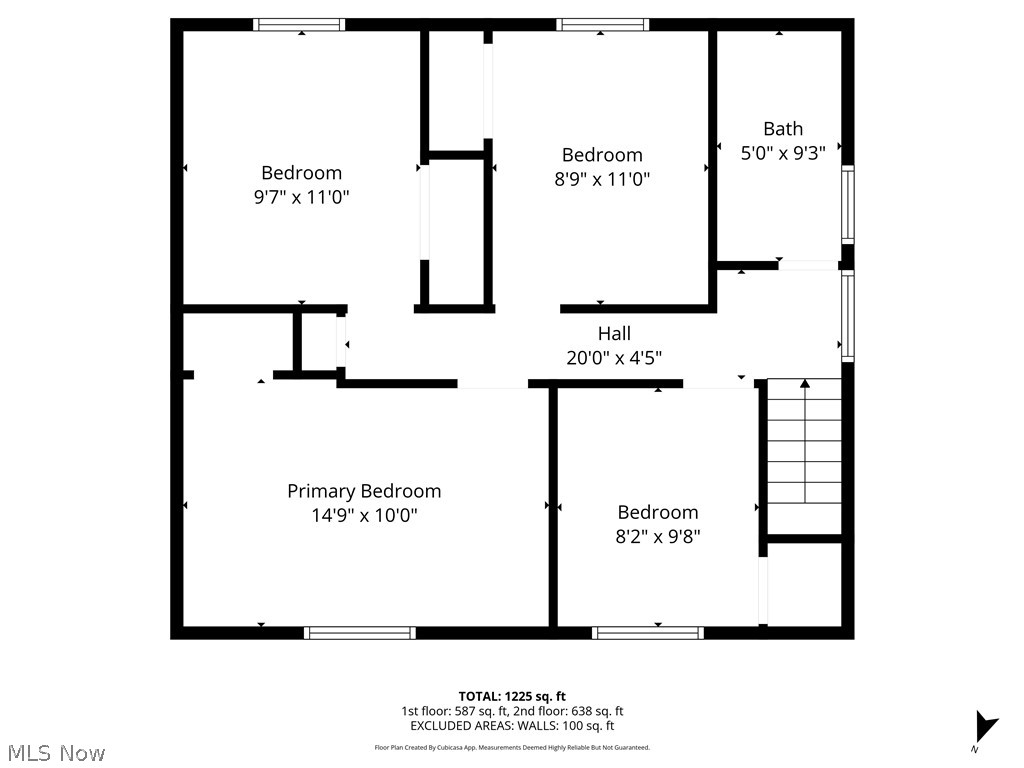
Welcome to 833 Sheryl Dr, a well maintained 4-bed colonial in Cleveland offering the classic layout buyers consistently look for. The main level features a bright, spacious eat-in kitchen with all appliances staying, plus a conveniently located half bath just off the kitchen for guests and daily functionality. Neutral finishes throughout make this home move-in ready and easy to personalize to your style. Upstairs, you will find four bedrooms and a full bath on the second floor, creating a practical separation between living and sleeping spaces. Buyers often ask if there is storage or future potential, and the full unfinished basement provides exactly that, whether you need storage, hobby space, or room to finish in the future. Outside, the large fenced rear yard offers privacy and flexibility with a dedicated garden area and storage shed. The patio out back is ideal for entertaining or relaxing, while the welcoming front porch adds charm and curb appeal. A two car garage provides convenient off-street parking and additional storage. If you are searching for a 4-bed colonial in Cleveland with yard space, garage parking, and a functional floor plan, 833 Sheryl Dr delivers comfort, versatility, and value. Schedule your private showing today and see how this home fits your next chapter.
Features & Amenities
Interior
-
Other Interior Features
Built-in Features, Ceiling Fan(s)
-
Total Bedrooms
4
-
Bathrooms
1
-
1/2 Bathrooms
1
-
Above Grade Finished Area
1372.0
-
Basement YN
YES
-
Cooling YN
YES
-
Cooling
Ceiling Fan(s), Central Air
-
Fireplace YN
NO
-
Heating YN
YES
-
Heating
Natural Gas, Forced Air
-
Pet friendly
N/A
Exterior
-
Garage
Yes
-
Garage spaces
2
-
Construction Materials
Vinyl Siding
-
Other Exterior Features
Private Yard, Storage
-
Parking
Attached, Garage
-
Patio and Porch Features
Patio, Porch
-
Pool
No
-
Waterfront YN
NO
Area & Lot
-
Lot Features
Landscaped
-
Lot Size(acres)
0.18
-
Property Type
Residential
-
Property Sub Type
Single Family Residence
-
Architectural Style
Colonial
Price
-
Sales Price
$220,000
-
Tax Amount
$4,848
-
Financing Options
Conventional
-
Sq. Footage
1,372
-
Price/SqFt
$160
HOA
-
Association
No
School District
-
Elementary School
Cleveland Municipal - 1809
-
Middle School
N/A
-
High School
N/A
Property Features
-
Stories
2
-
Foundation Details
Block
-
Sewer
Public Sewer
-
Water Source
Public
Schedule a Showing
Showing scheduled successfully.
Mortgage calculator
Estimate your monthly mortgage payment, including the principal and interest, property taxes, and HOA. Adjust the values to generate a more accurate rate.
Your payment
Principal and Interest:
$
Property taxes:
$
HOA fees:
$
Total loan payment:
$
Total interest amount:
$
Location
County
Cuyahoga
Elementary School
Cleveland Municipal - 1809
Middle School
High School
Listing Courtesy of Stacy M Watson , Keller Williams Citywide
RealHub Information is provided exclusively for consumers' personal, non-commercial use, and it may not be used for any purpose other than to identify prospective properties consumers may be interested in purchasing. All information deemed reliable but not guaranteed and should be independently verified. All properties are subject to prior sale, change or withdrawal. RealHub website owner shall not be responsible for any typographical errors, misinformation, misprints and shall be held totally harmless.

AGENT
Tylier Dawley
Call Tylier today to schedule a private showing.

* Listings on this website come from the FMLS IDX Compilation and may be held by brokerage firms other than the owner of this website. The listing brokerage is identified in any listing details. Information is deemed reliable but is not guaranteed. If you believe any FMLS listing contains material that infringes your copyrighted work please click here to review our DMCA policy and learn how to submit a takedown request.© 2024 FMLS.
Related Properties
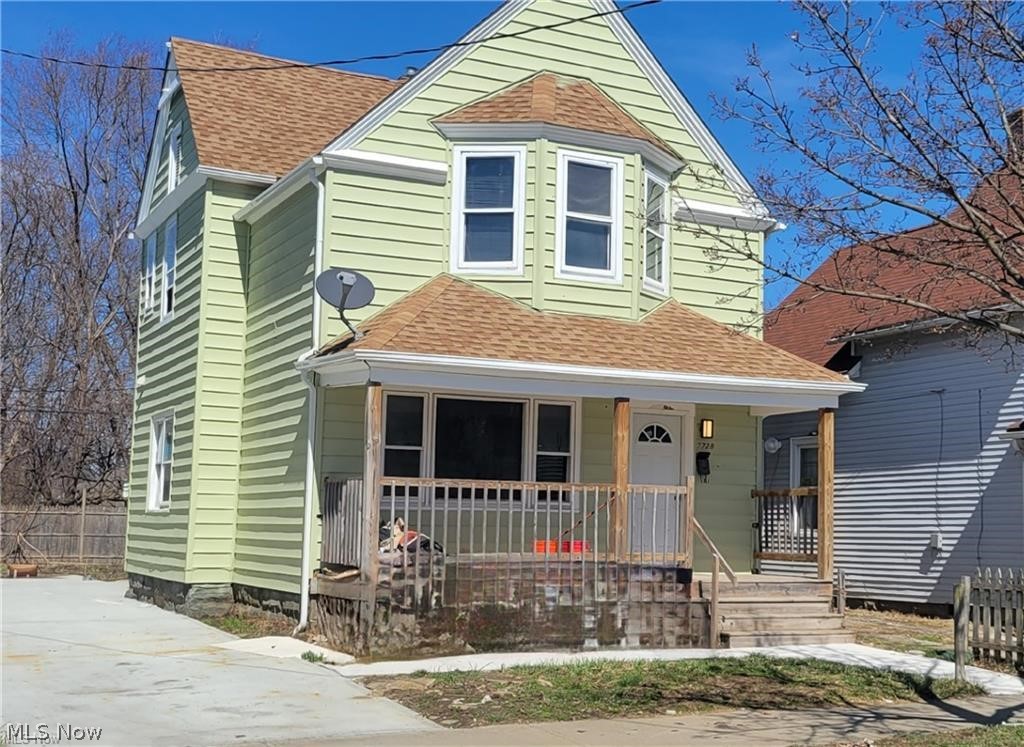
Cleveland
7728 Colgate Avenue
4 Beds
2 Baths
1,626 Sq.Ft.
$200,000
MLS#: 5199524
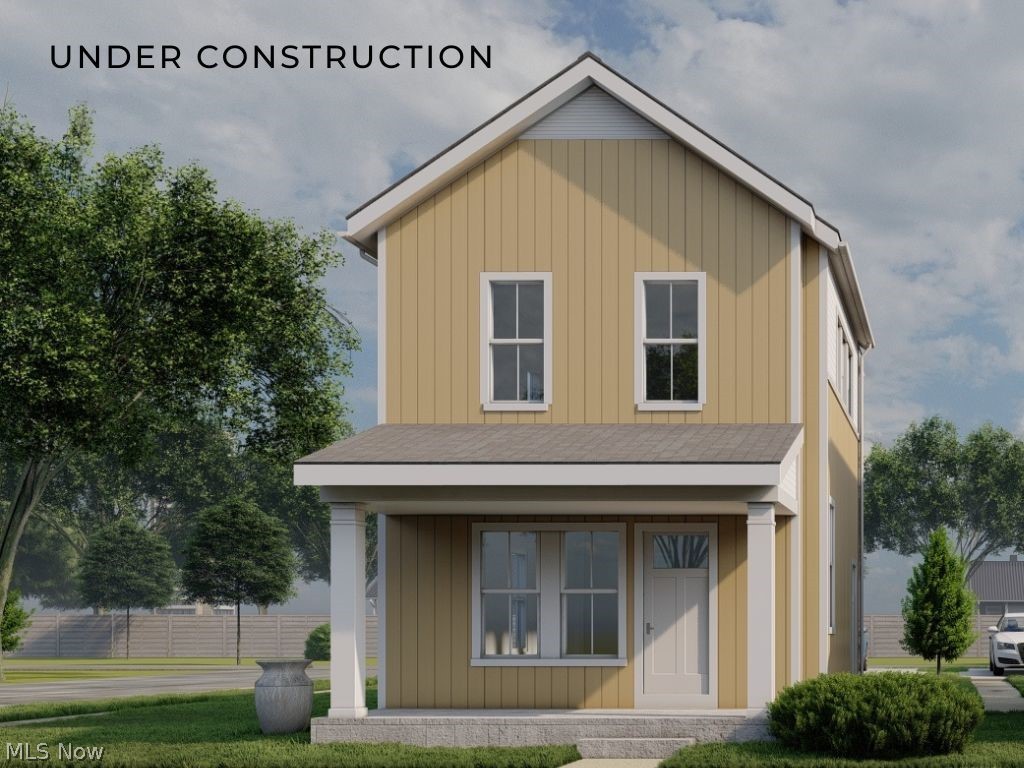
Cleveland
2055 W 44 Street
2 Beds
1 Baths
1,024 Sq.Ft.
$179,900
MLS#: 5196889
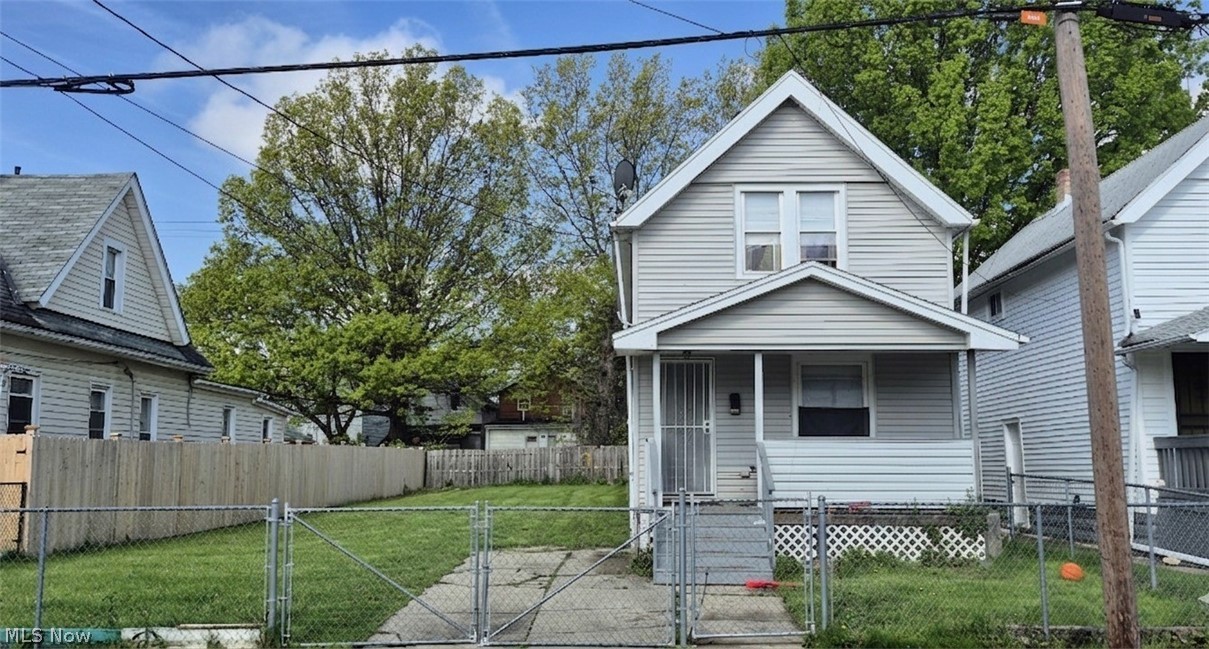
Cleveland
2048 W 105th Street
3 Beds
1 Baths
N/A
$179,000
MLS#: 5207132
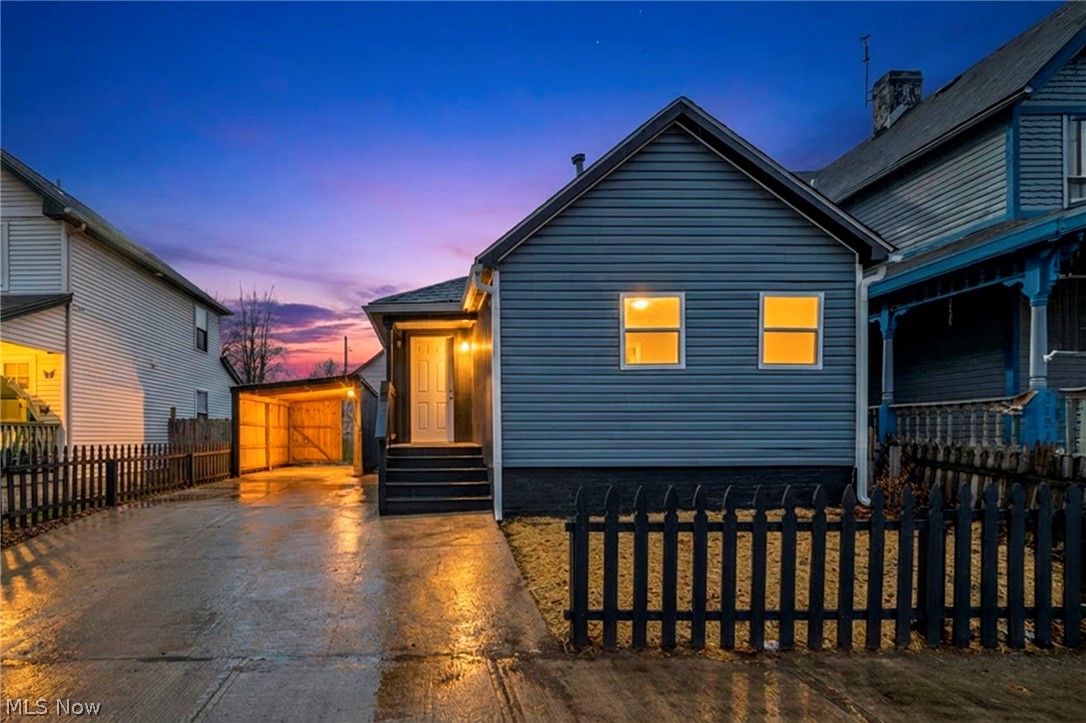
Cleveland
2160 Fulton Road
3 Beds
1 Baths
824 Sq.Ft.
$199,000
MLS#: 5197894
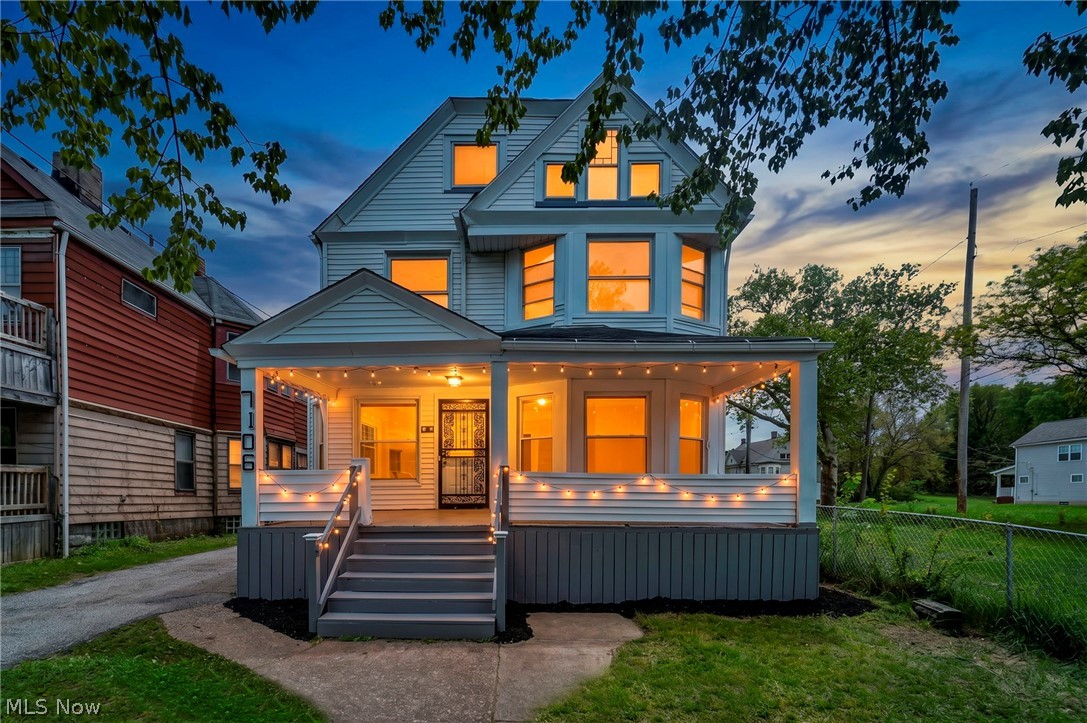
Cleveland
7106 Lawnview Avenue
4 Beds
1 Baths
1,840 Sq.Ft.
$199,900
MLS#: 5212318
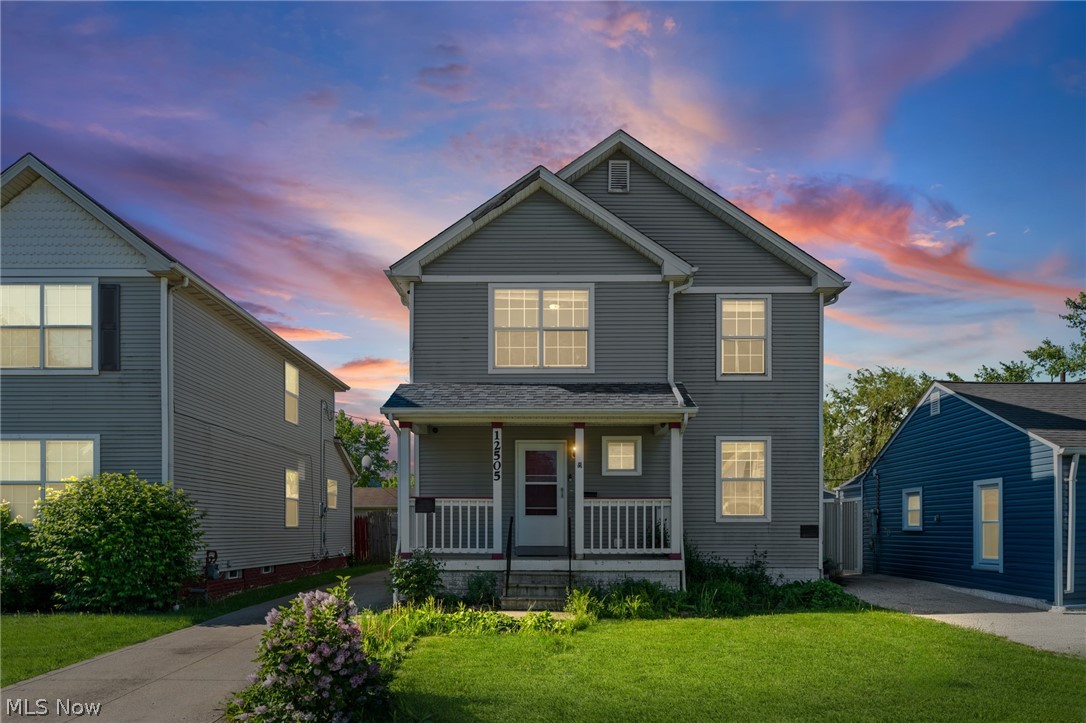
Cleveland
12505 Grimsby Avenue
4 Beds
2 Baths
2,273 Sq.Ft.
$255,000
MLS#: 5209242
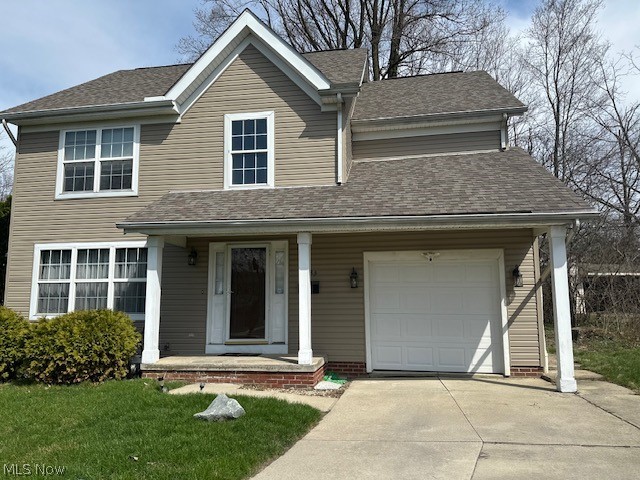
Cleveland
2983 Hampton Road
3 Beds
2 Baths
N/A
$210,000
MLS#: 5190685
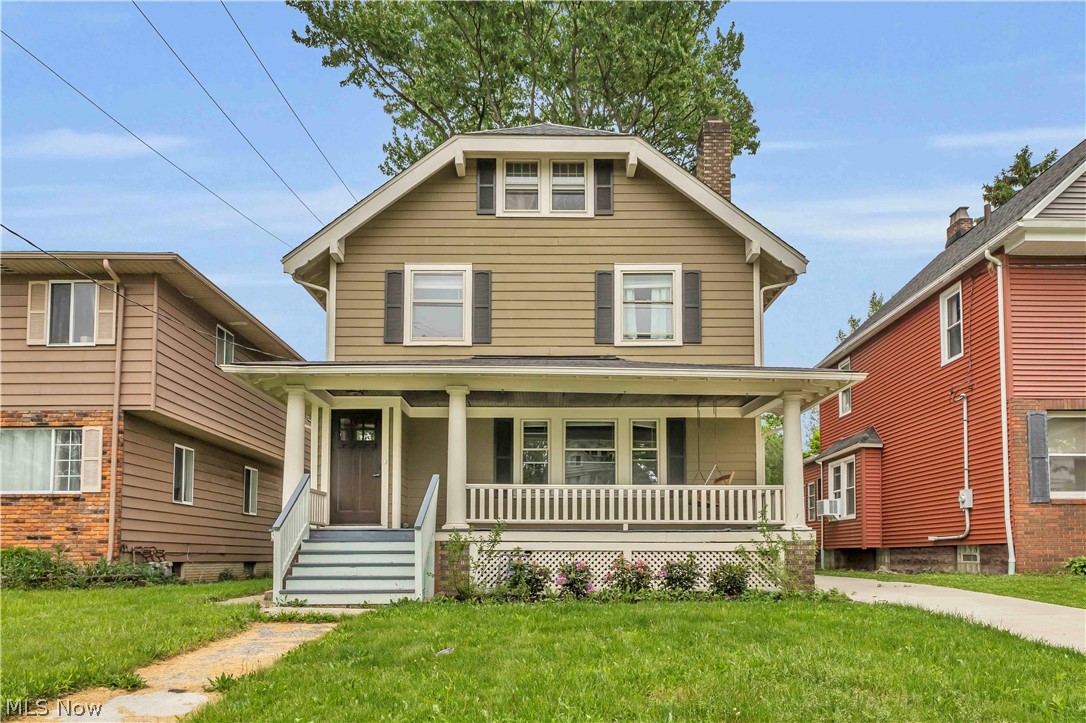
Cleveland
3177 Warren Road
4 Beds
1 Baths
1,814 Sq.Ft.
$249,900
MLS#: 5202883
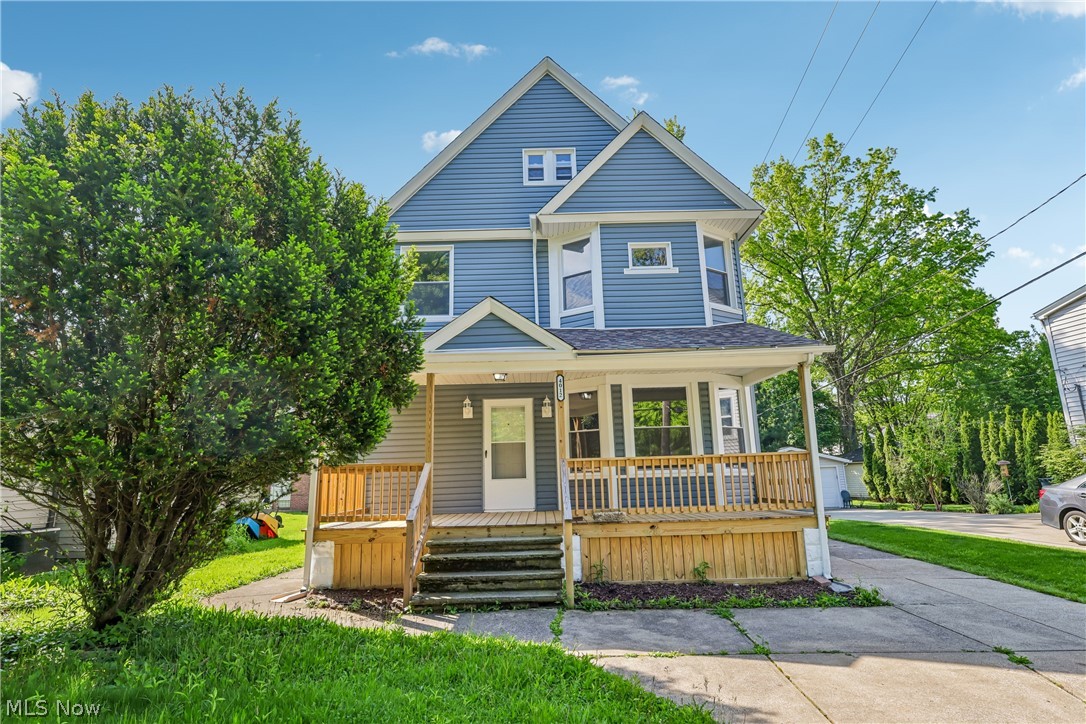
Cleveland
4012 Bluestone Road
5 Beds
2 Baths
1,687 Sq.Ft.
$235,000
MLS#: 5213280
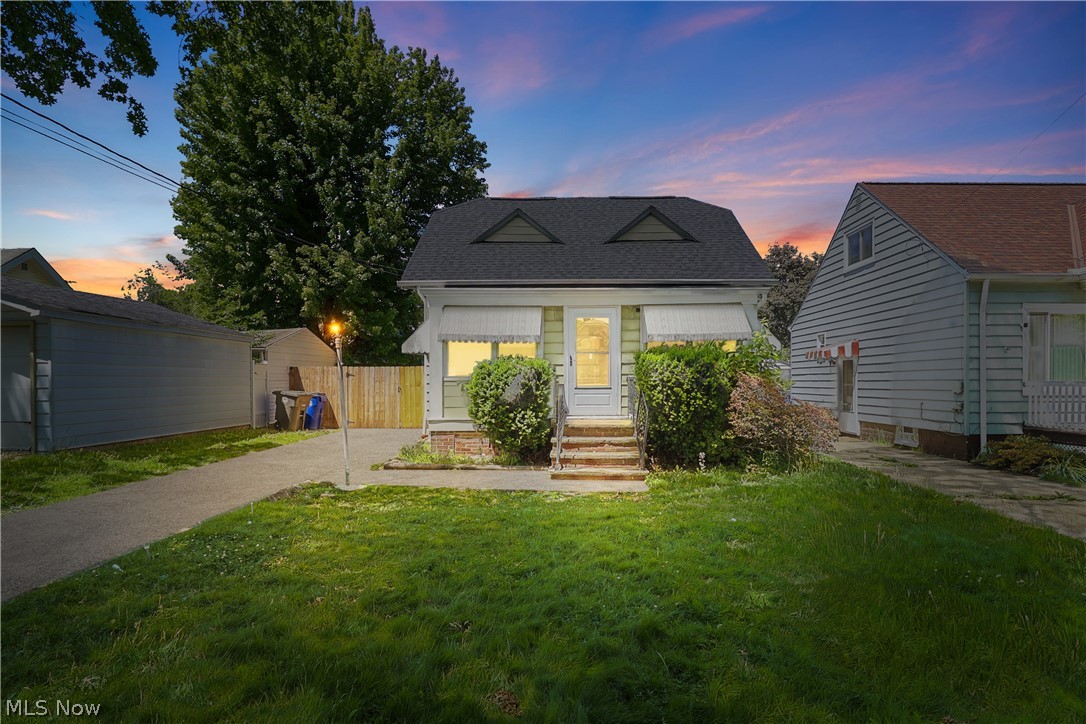
Cleveland
1522 Ferman Avenue
3 Beds
2 Baths
1,440 Sq.Ft.
$204,900
MLS#: 5216035
