.webp?size=346x80)
Contemporary, Conventional
8342 Brodie Boulevard
Mentor, OH 44060
MLS#: 5212731
$499,900

Property
Beds
4
Full Baths
3
1/2 Baths
2
Year Built
2020
Sq.Footage
3,384
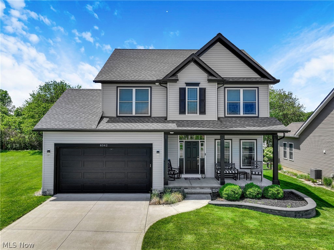
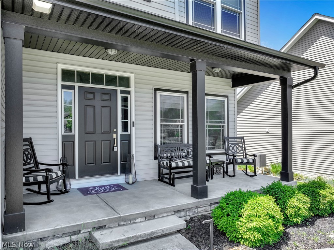
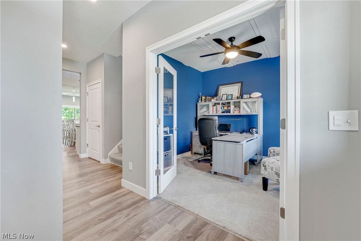
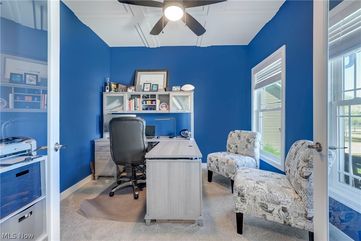
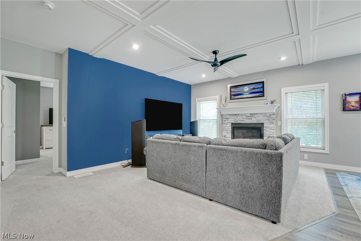
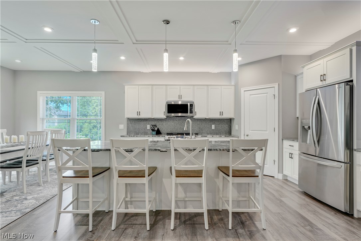
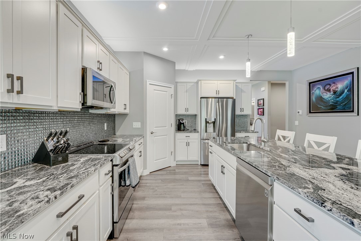
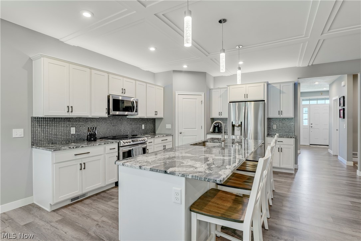
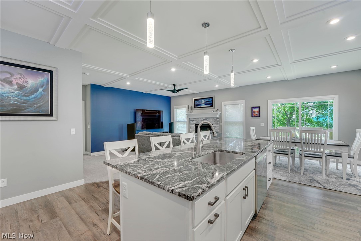
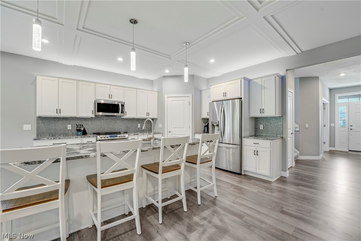
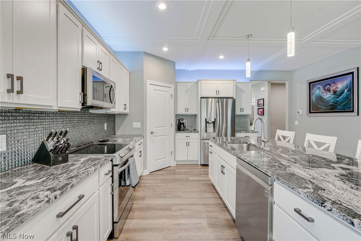
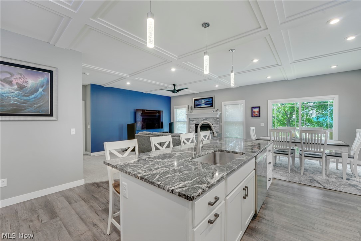
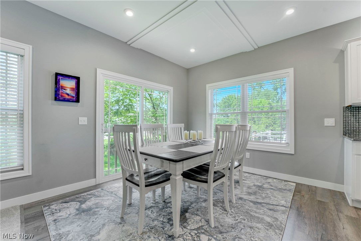
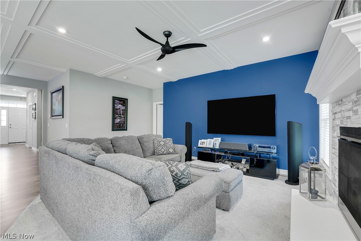
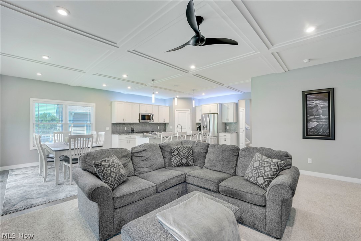
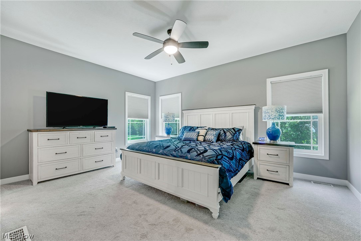
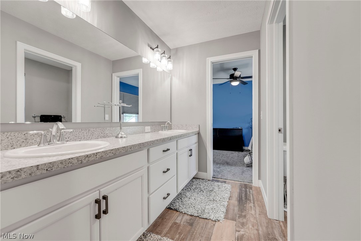
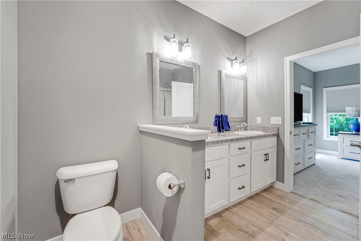
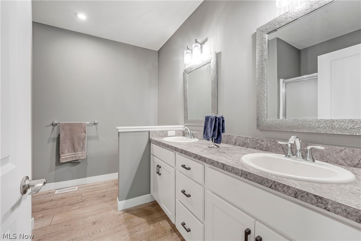
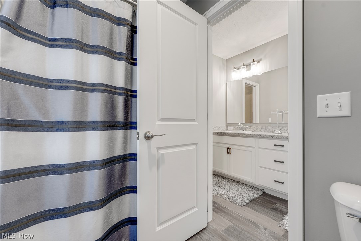
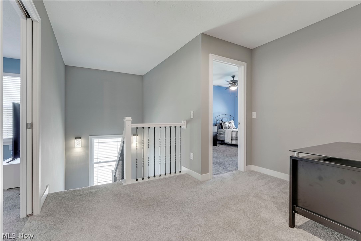
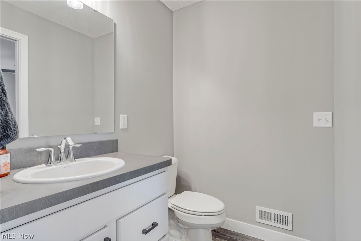
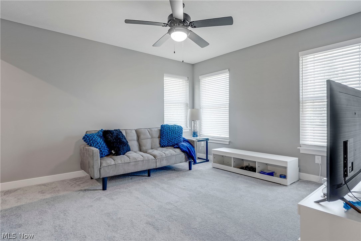
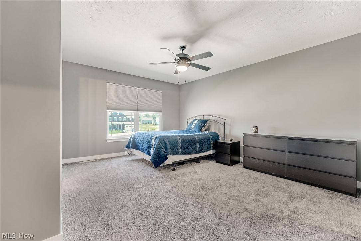
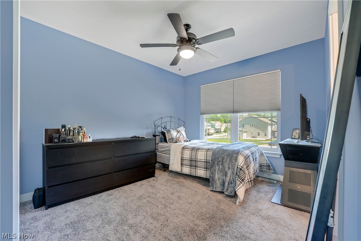
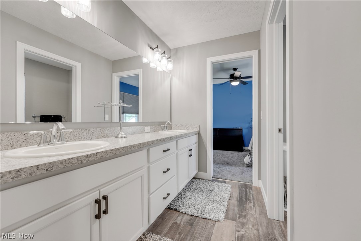
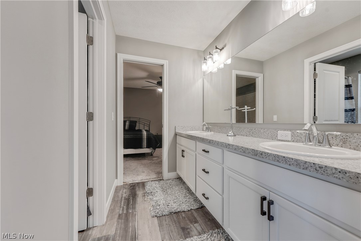
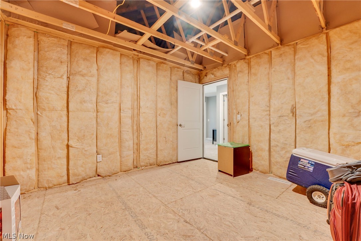
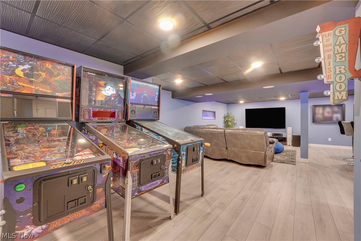
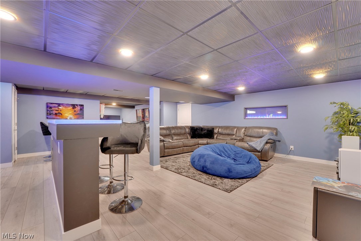
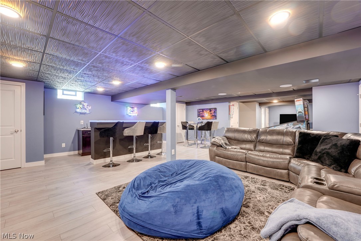
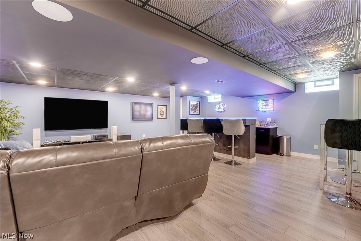
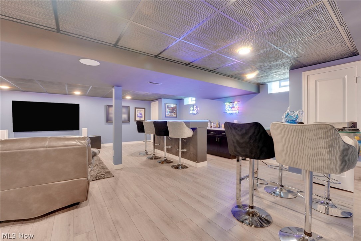
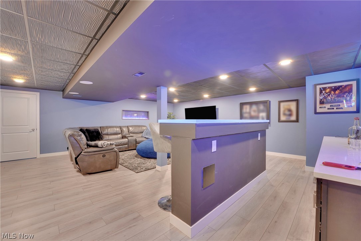
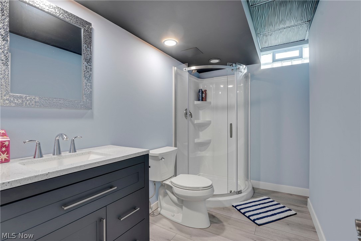
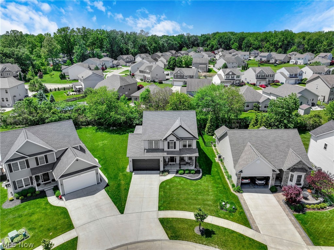
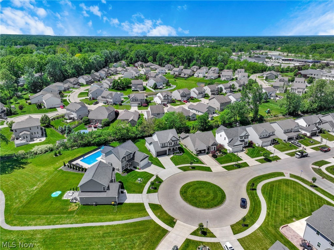
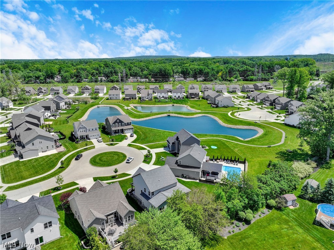
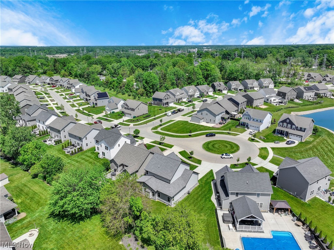
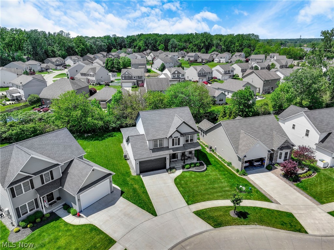
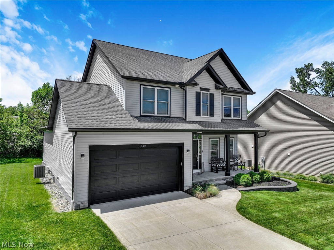
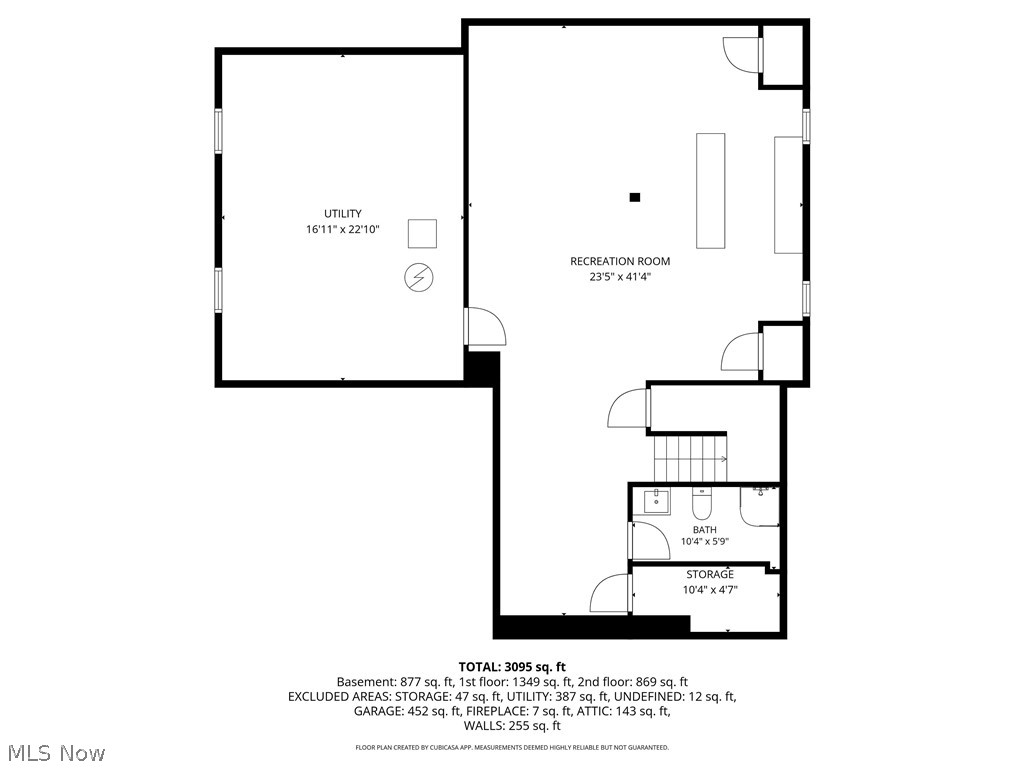
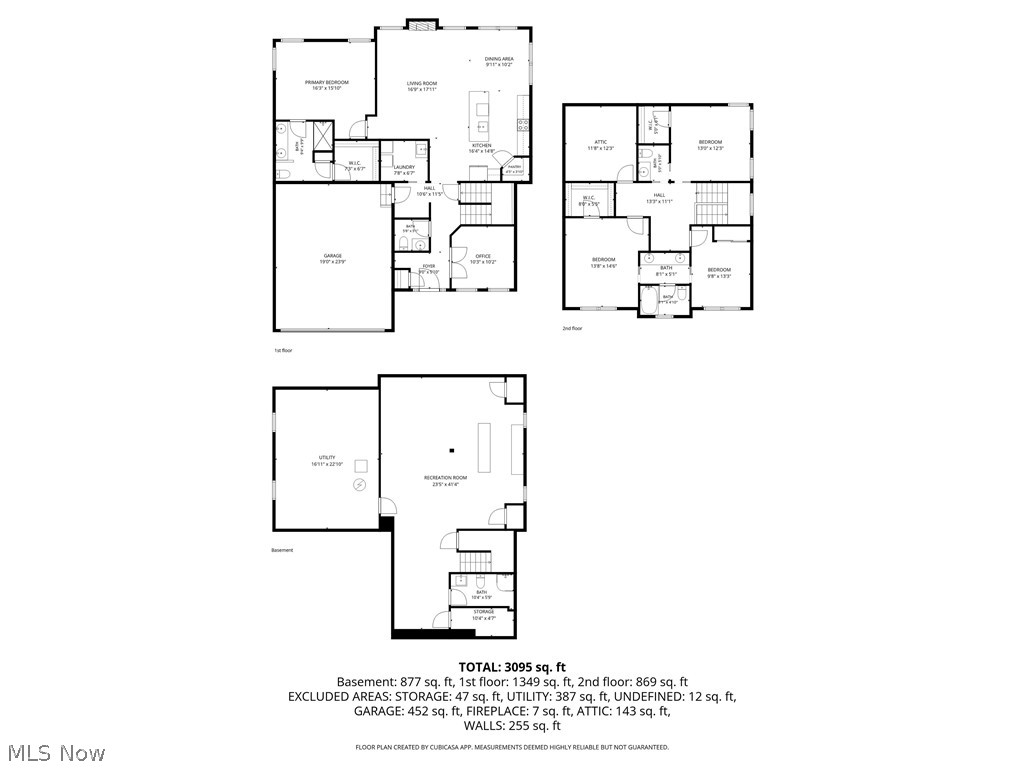
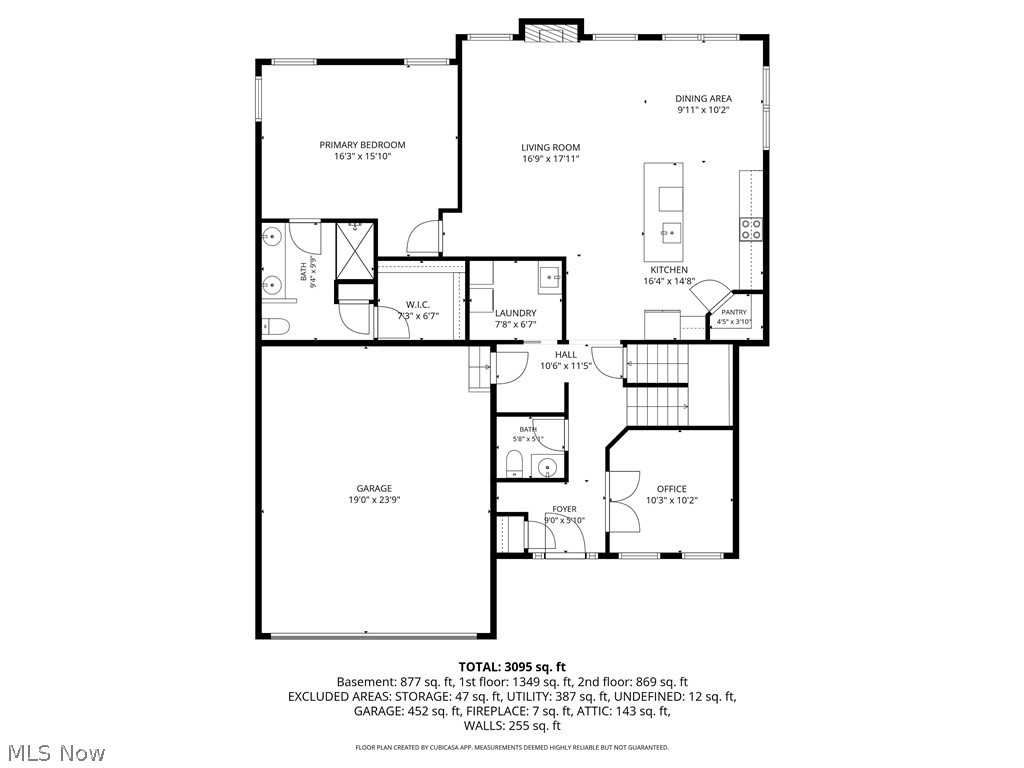
Welcome to this stunning 4-bedroom, possible 5-bedroom colonial built in 2020, offering over 2,400 sq ft plus additional 900 sq ft of beautifully finished basement space! Located in one of Mentor’s most desirable communities, this home combines luxury upgrades, modern design, & incredible functionality. From the moment you enter, you’ll notice the upscale finishes throughout including continuous Coretec flooring, fully cased windows, custom low-profile coffered ceilings in the living room, dining room, kitchen & office, & abundant natural light. The kitchen is loaded with upgrades featuring upgraded granite countertops, tile backsplash, soft-close cabinetry and drawers, upgraded hardware, pantry shelving, & matching LG appliances. The open floor plan is perfect for entertaining with a gorgeous stone gas fireplace, custom mantle, and hardwired Cat 6 connections in select rooms. Upstairs offers generously sized bedrooms, including a luxurious first floor owner’s suite with waterproof Coretec flooring in the bath, & custom blinds throughout. The 4th bedroom features soundproof walls and flooring with attached half bath access — ideal for guests, gaming, or music. Need more space? The unfinished attic area already has electric and HVAC run for a future 5th bedroom or flex room! The fully finished lower level is an entertainer’s dream featuring custom quartz bar tops, built-in electric fireplace, full bath, surround sound speakers, upgraded black PVC ceiling tiles, and luxury flooring throughout. Additional highlights include: ? 4-foot extended garage ? Ceiling fans and upgraded lighting in all bedrooms ? Transom & sidelight entry door ? Top-down/bottom-up blinds ? Finished basement with full bath This meticulously maintained home offers the perfect blend of comfort, technology, & style — all conveniently located near shopping, dining, parks, and freeway access. Homes with this level of upgrades rarely become available. Schedule your private showing today!
Features & Amenities
Interior
-
Other Interior Features
Breakfast Bar, Ceiling Fan(s), Dry Bar, Coffered Ceiling(s), Double Vanity, Entrance Foyer, Eat-in Kitchen, Granite Counters, High Ceilings, Kitchen Island, Open Floorplan, Pantry, Stone Counters, Storage, Wired for Data, Bar, Walk-In Closet(s), Wired for Sound, Master Downstairs
-
Total Bedrooms
4
-
Bathrooms
3
-
1/2 Bathrooms
2
-
Above Grade Finished Area
2484.0
-
Basement YN
YES
-
Cooling YN
YES
-
Cooling
Ceiling Fan(s), Central Air
-
Fireplace YN
YES
-
Heating YN
YES
-
Heating
Natural Gas, Forced Air, Fireplace(s)
-
Main Level Bedrooms
1
-
Pet friendly
N/A
Exterior
-
Garage
Yes
-
Garage spaces
2
-
Construction Materials
Vinyl Siding
-
Parking
Asphalt, Attached, Direct Access, Driveway, Garage Faces Front, Garage, Garage Door Opener
-
Patio and Porch Features
Front Porch
-
Pool
No
-
Waterfront YN
NO
Area & Lot
-
Lot Size(acres)
0.1672
-
Property Type
Residential
-
Property Sub Type
Single Family Residence
-
Architectural Style
Contemporary, Conventional
Price
-
Sales Price
$499,900
-
Tax Amount
$5,685
-
Sq. Footage
3, 384
-
Price/SqFt
$147
HOA
-
Association
Yes
-
Association Fee
$56.67
-
Association Fee Frequency
Monthly
-
Association Fee Includes
N/A
School District
-
Elementary School
Mentor EVSD - 4304
-
Middle School
N/A
-
High School
N/A
Property Features
-
Stories
2
-
Sewer
Public Sewer
-
Water Source
Public
Schedule a Showing
Showing scheduled successfully.
Mortgage calculator
Estimate your monthly mortgage payment, including the principal and interest, property taxes, and HOA. Adjust the values to generate a more accurate rate.
Your payment
Principal and Interest:
$
Property taxes:
$
HOA fees:
$
Total loan payment:
$
Total interest amount:
$
Location
County
Lake
Elementary School
Mentor EVSD - 4304
Middle School
High School
Listing Courtesy of Sharon M Zunkley , Keller Williams Greater Cleveland Northeast
RealHub Information is provided exclusively for consumers' personal, non-commercial use, and it may not be used for any purpose other than to identify prospective properties consumers may be interested in purchasing. All information deemed reliable but not guaranteed and should be independently verified. All properties are subject to prior sale, change or withdrawal. RealHub website owner shall not be responsible for any typographical errors, misinformation, misprints and shall be held totally harmless.

Agent / Realtor®
Carla Ponikvar
Call Carla today to schedule a private showing.

* Listings on this website come from the FMLS IDX Compilation and may be held by brokerage firms other than the owner of this website. The listing brokerage is identified in any listing details. Information is deemed reliable but is not guaranteed. If you believe any FMLS listing contains material that infringes your copyrighted work please click here to review our DMCA policy and learn how to submit a takedown request.© 2024 FMLS.
Related Properties
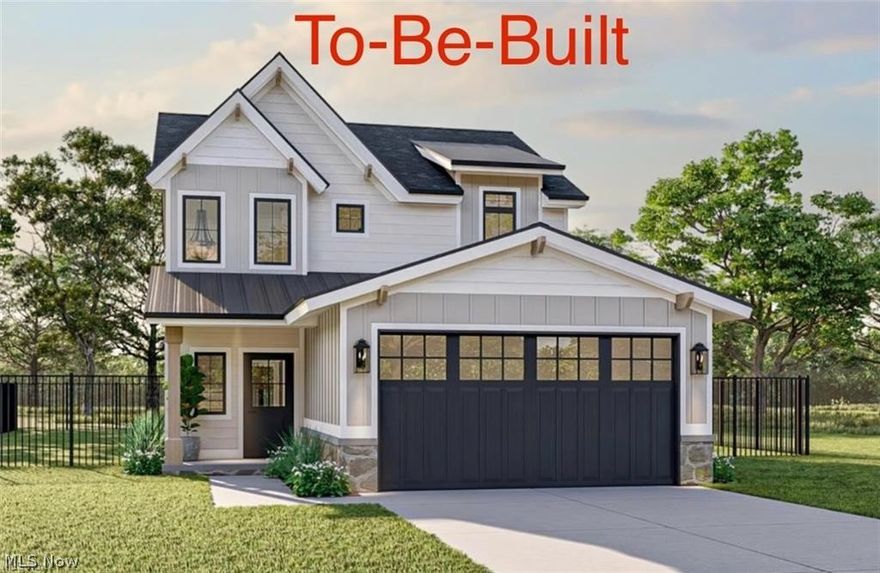
Mentor
5026 Wake Robin Road
3 Beds
3 Baths
1,900 Sq.Ft.
$425,000
MLS#: 5186029
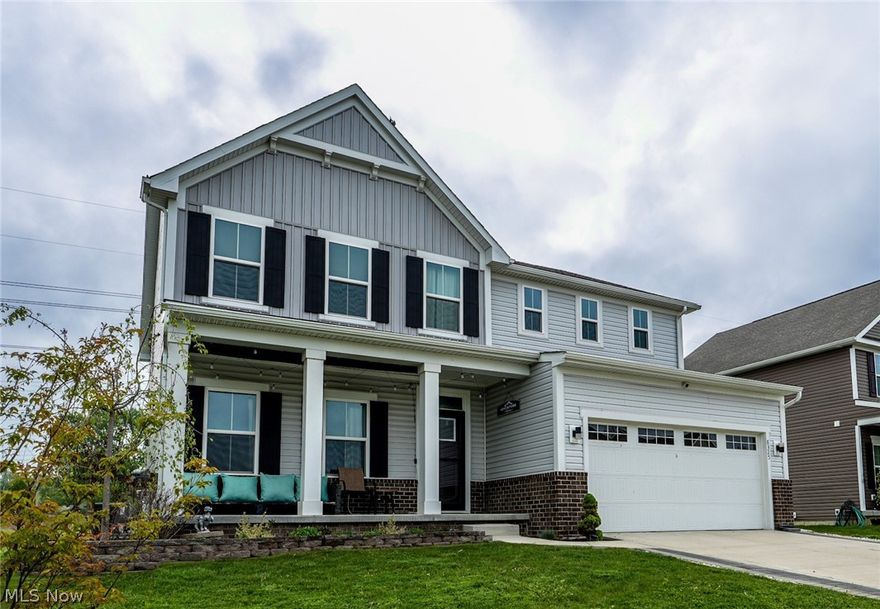
Mentor
8325 Bedaos Drive
4 Beds
3 Baths
3,978 Sq.Ft.
$519,900
MLS#: 5180306
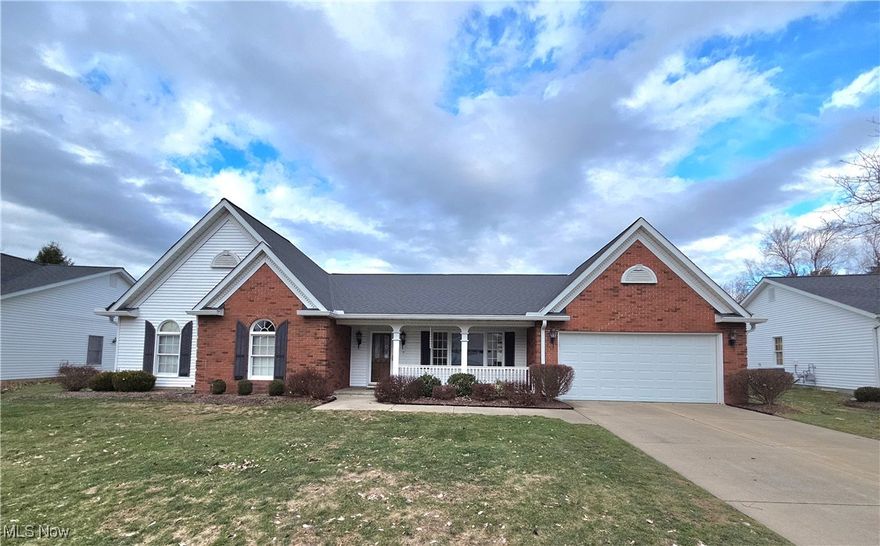
Mentor
9605 Lismore Lane
3 Beds
2 Baths
2,622 Sq.Ft.
$445,000
MLS#: 5179917
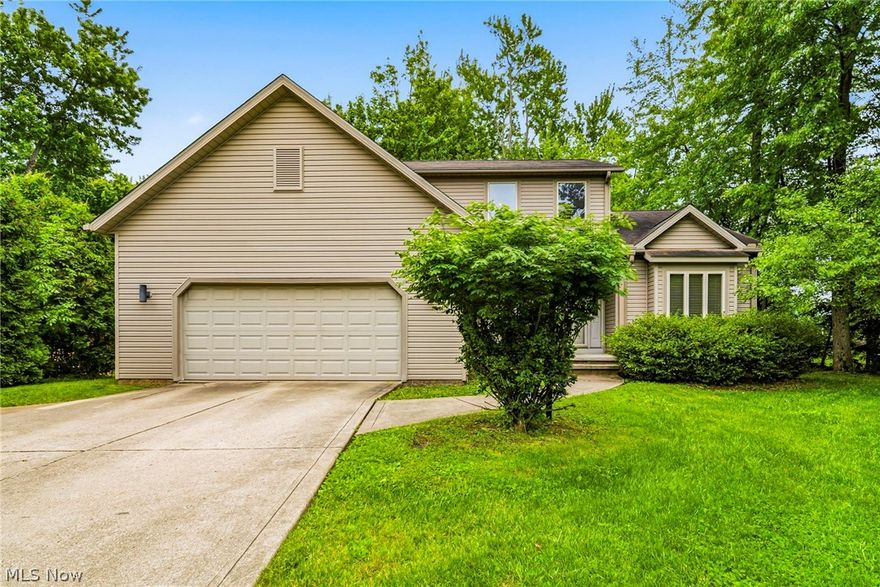
Mentor
7050 Adkins Road
3 Beds
3 Baths
N/A
$429,900
MLS#: 5210954

Mentor
8208 Mustang Lane
3 Beds
3 Baths
3,009 Sq.Ft.
$539,000
MLS#: 5212874
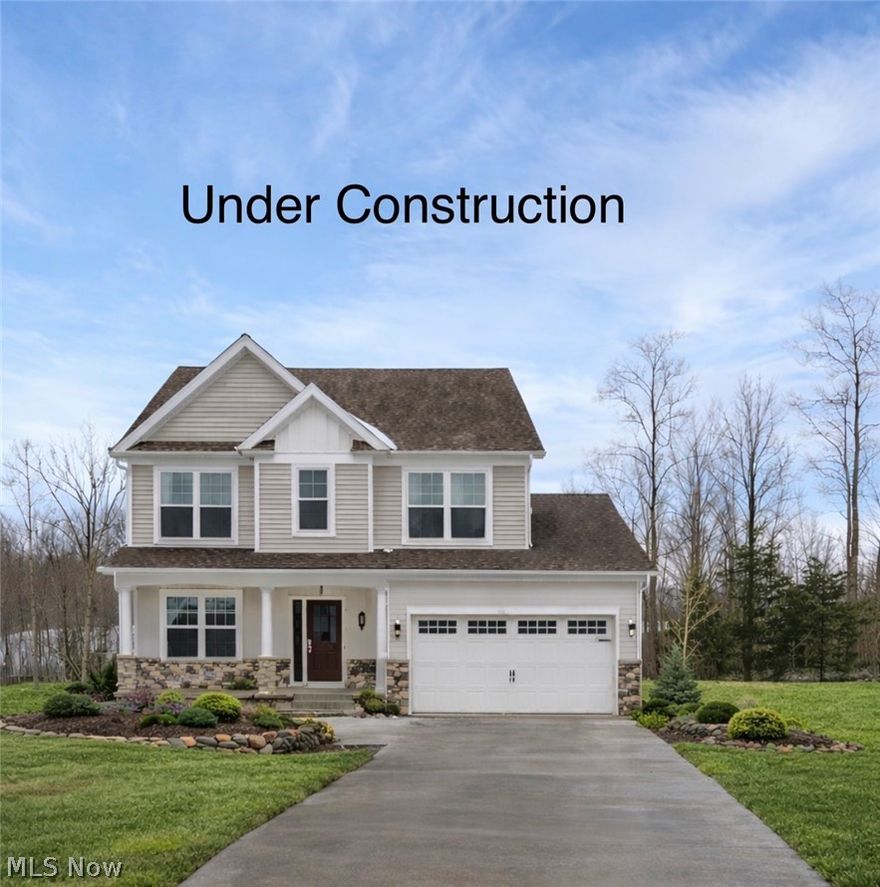
Mentor
9147 Dove Lane
4 Beds
2 Baths
2,400 Sq.Ft.
$519,000
MLS#: 5185517
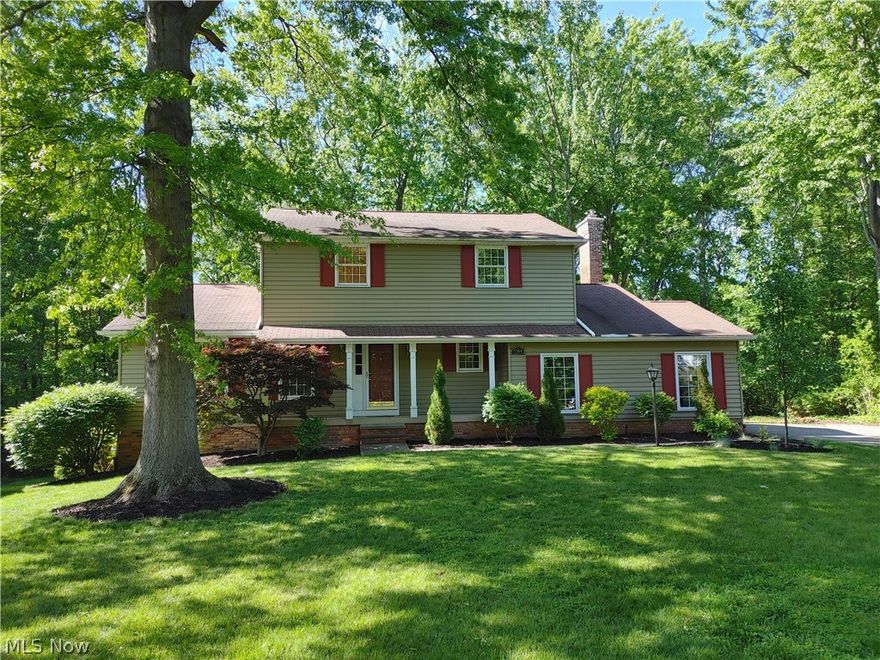
Mentor
9364 Sunrise Court
3 Beds
3 Baths
2,937 Sq.Ft.
$429,900
MLS#: 5212733

Mentor
8024 Parkcroft Drive
3 Beds
2 Baths
1,822 Sq.Ft.
$509,900
MLS#: 5212697
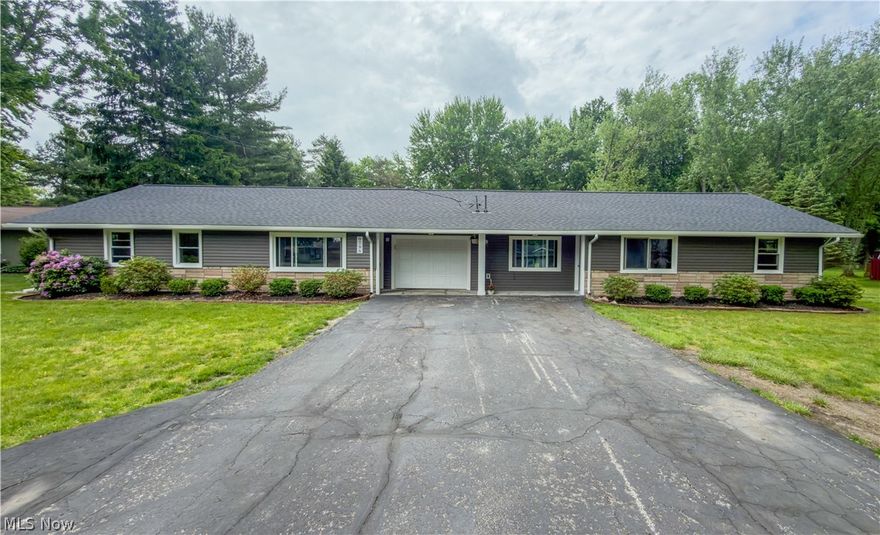
Mentor
8796 Evergreen Drive
6 Beds
3 Baths
2,869 Sq.Ft.
$469,000
MLS#: 5210066
