Features & Amenities

Interior

  • Total Bedrooms

    4

  • Bathrooms

    2

  • 1/2 Bathrooms

    2

  • Above Grade Finished Area

    2495.0

  • Basement YN

    YES

  • Cooling YN

    YES

  • Cooling

    Central Air

  • Fireplace YN

    YES

  • Heating YN

    YES

  • Heating

    Natural Gas, Forced Air, Fireplace(s)

  • Main Level Bedrooms

    4

  • Pet friendly

    N/A

Exterior

  • Garage

    Yes

  • Garage spaces

    2

  • Construction Materials

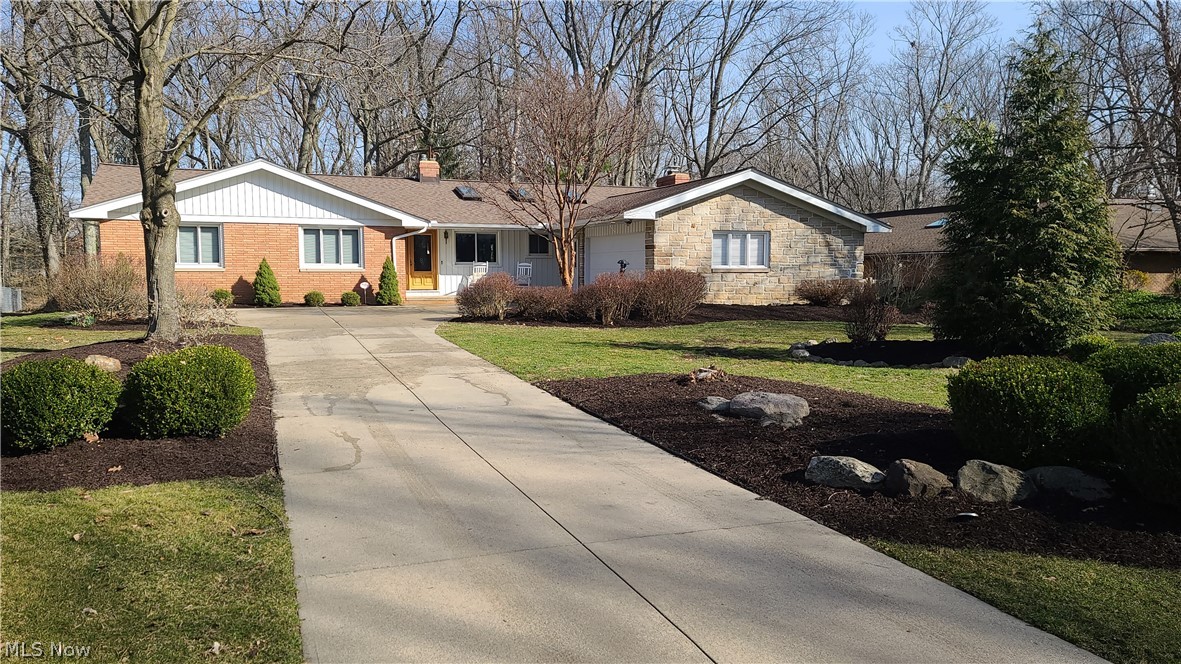
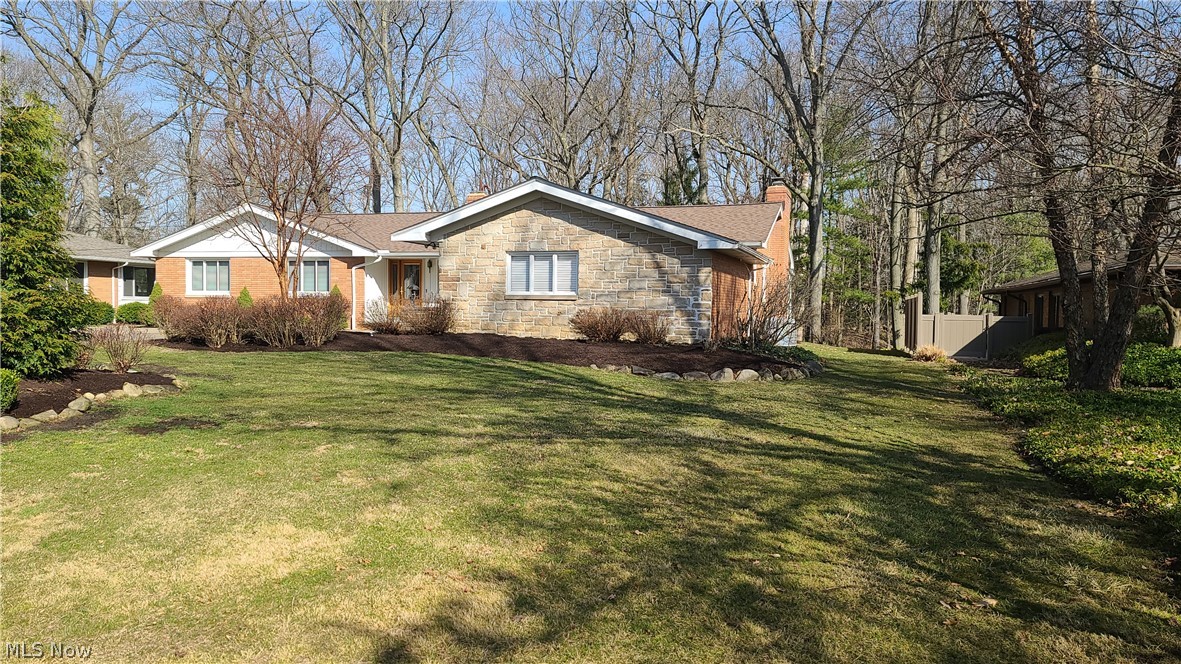
    Brick, Vinyl Siding

  • Parking

    Garage, Garage Door Opener, Paved

  • Patio and Porch Features

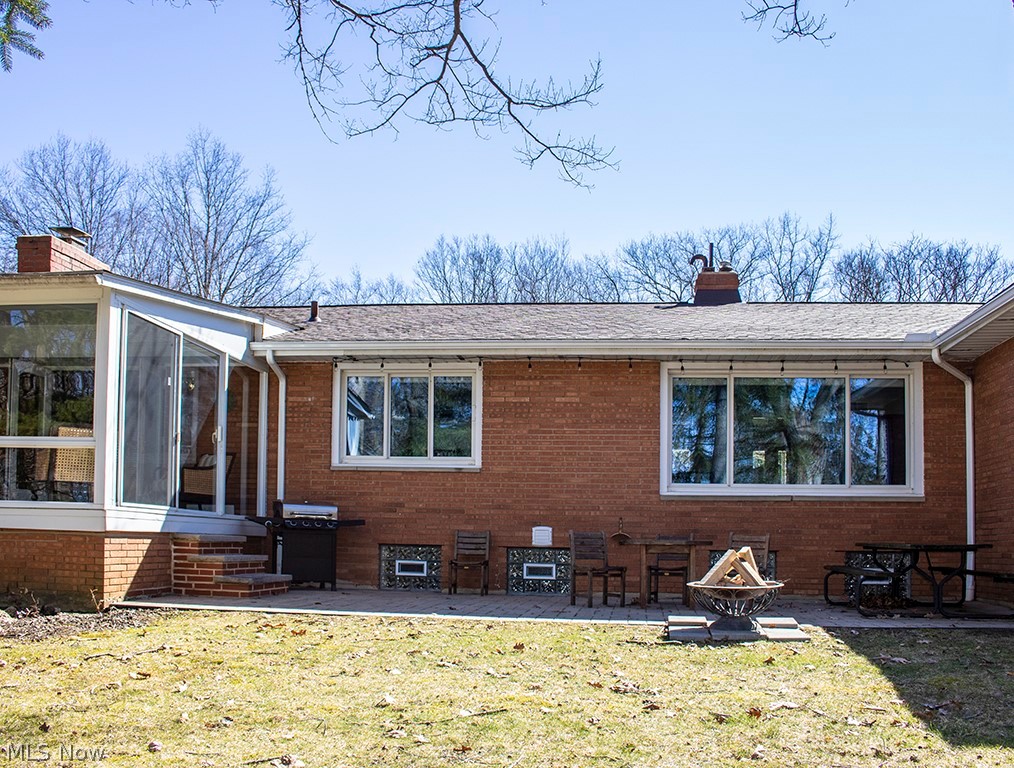
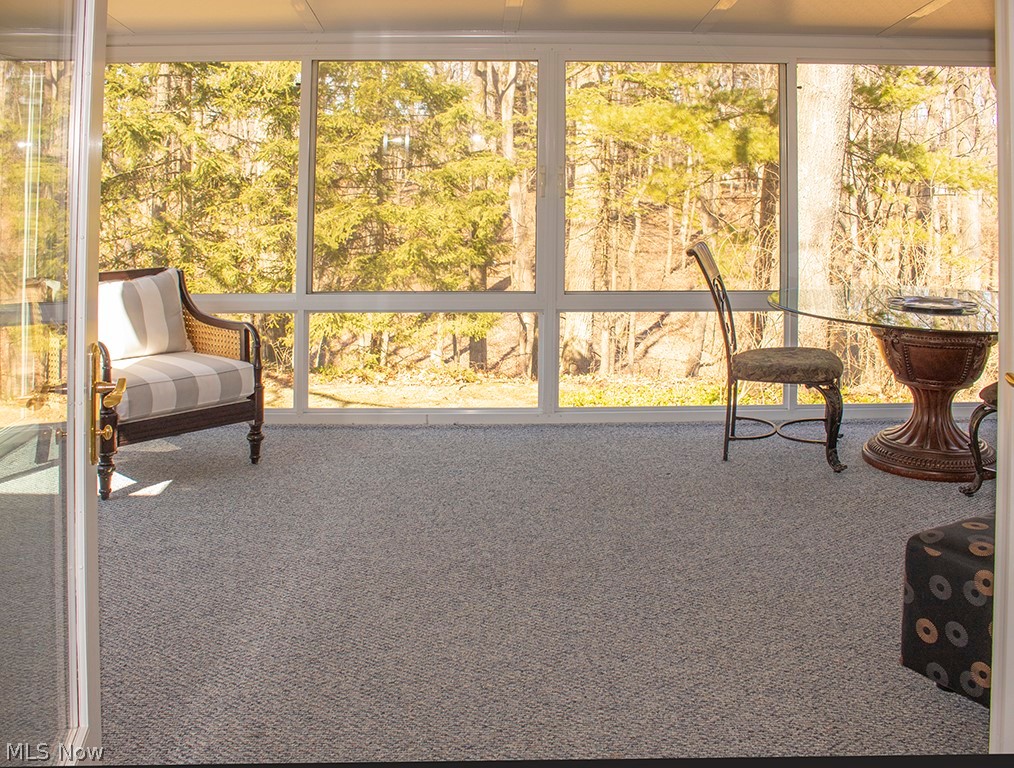
    Enclosed, Patio, Porch

  • Pool

    No

  • View

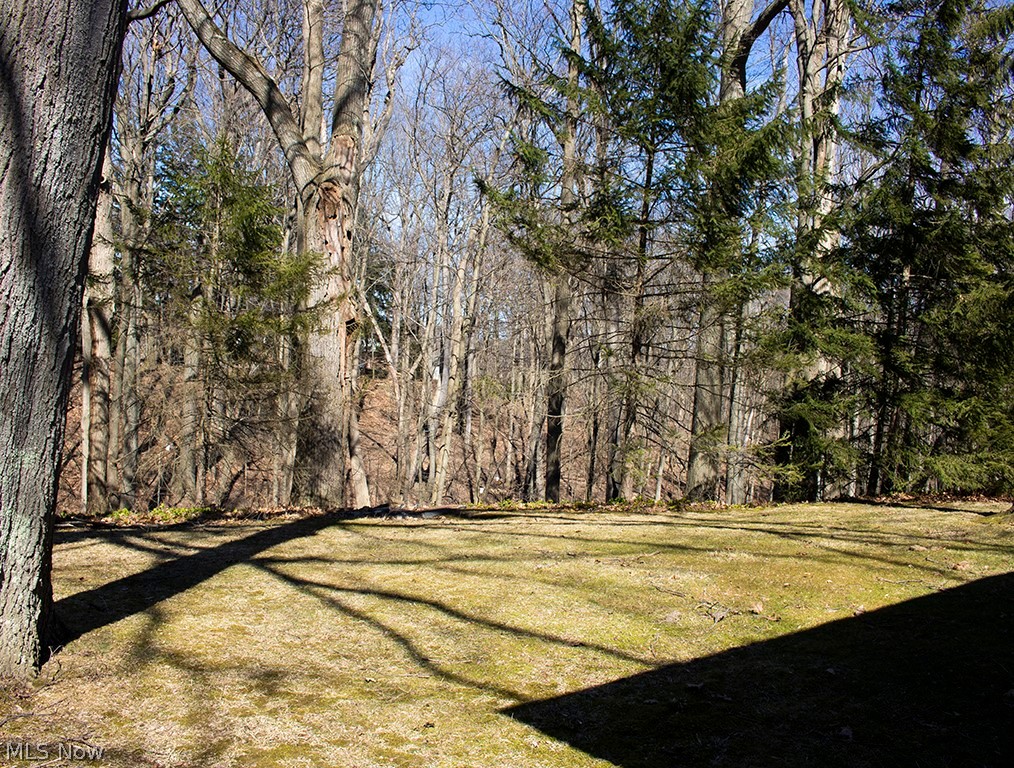
    Trees/Woods

Area & Lot

  • Lot Features

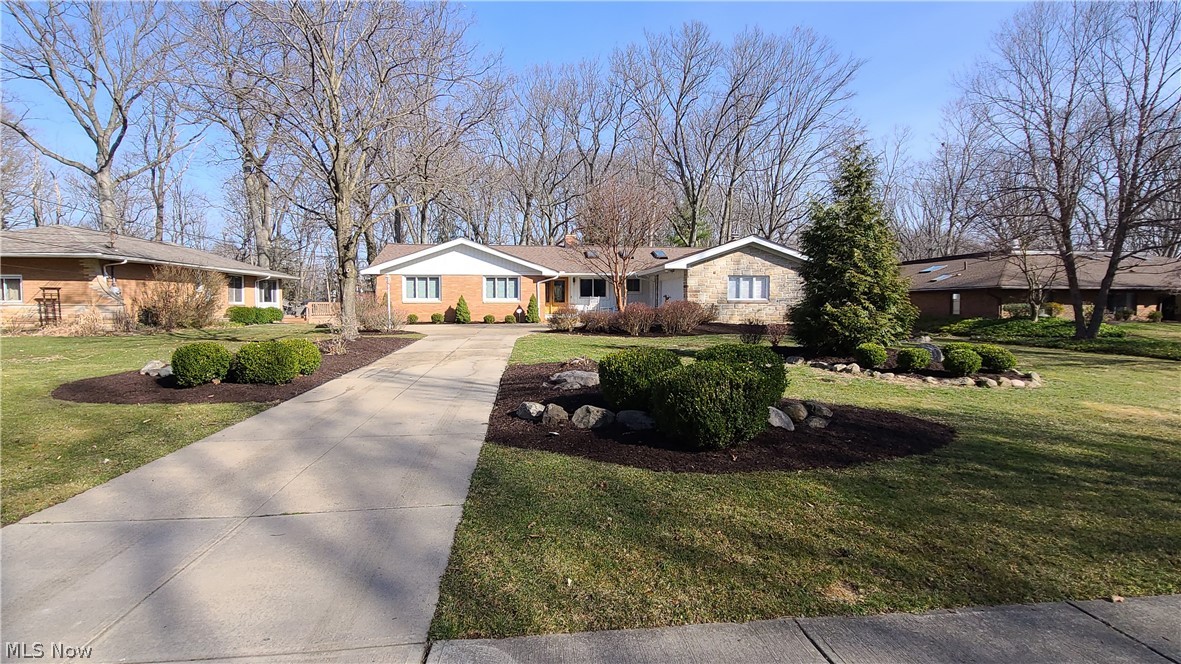
    Irregular Lot, Wooded

  • Lot Size(acres)

    0.6229

  • Property Type

    Residential

  • Property Sub Type

    Single Family Residence

  • Architectural Style

    Ranch

Price

  • Sales Price

    $468,000

  • Tax Amount

    $5,207

  • Financing Options

    Cash

  • Sq. Footage

    4,990

  • Price/SqFt

    $93

HOA

  • Association

    No

School District

  • Elementary School

    Independence LSD - 1816

  • Middle School

    N/A

  • High School

    N/A

Property Features

  • Stories

    1

  • Sewer

    Public Sewer

  • Water Source

    Public

Schedule a Showing

Showing scheduled successfully.

<
>
IN PERSON
VIA CHAT

What is 3 + 4 ?


Change time

Mortgage calculator

Estimate your monthly mortgage payment, including the principal and interest, property taxes, and HOA. Adjust the values to generate a more accurate rate.

Your payment

Principal and Interest:

$

Property taxes:

$

HOA fees:

$

Total loan payment:

$

Total interest amount:

$

Location

County

Cuyahoga

Elementary School

Independence LSD - 1816

Middle School

High School

Listing Courtesy of Dianna L Hosta , Cutler Real Estate

RealHub Information is provided exclusively for consumers' personal, non-commercial use, and it may not be used for any purpose other than to identify prospective properties consumers may be interested in purchasing. All information deemed reliable but not guaranteed and should be independently verified. All properties are subject to prior sale, change or withdrawal. RealHub website owner shall not be responsible for any typographical errors, misinformation, misprints and shall be held totally harmless.

Agent Bev Daugherty

AGENT

Bev Daugherty

Call Bev today to schedule a private showing.


* Listings on this website come from the FMLS IDX Compilation and may be held by brokerage firms other than the owner of this website. The listing brokerage is identified in any listing details. Information is deemed reliable but is not guaranteed. If you believe any FMLS listing contains material that infringes your copyrighted work please click here to review our DMCA policy and learn how to submit a takedown request.© 2024 FMLS.
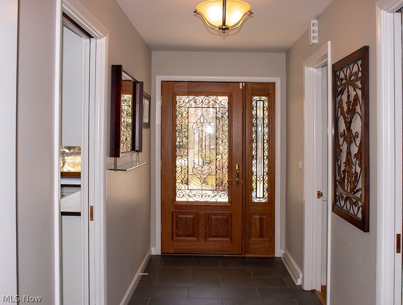
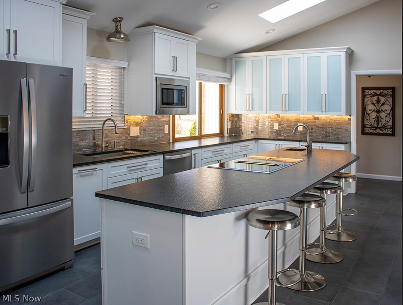
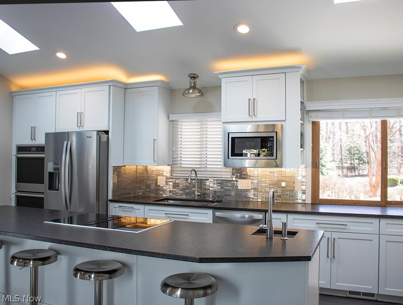
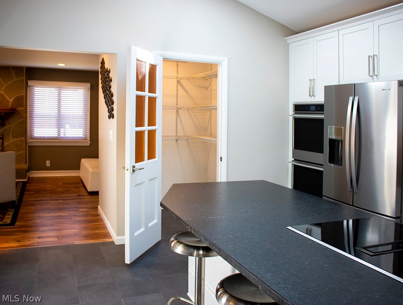
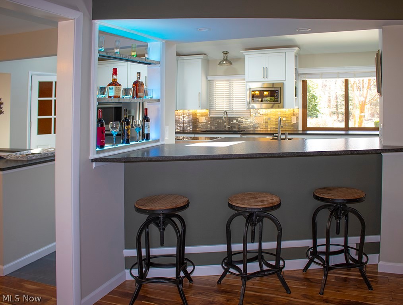
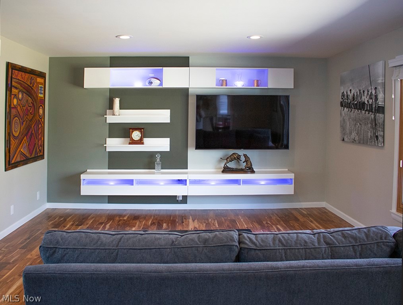
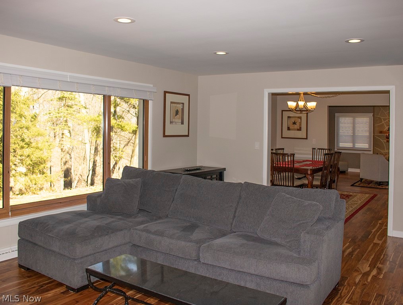
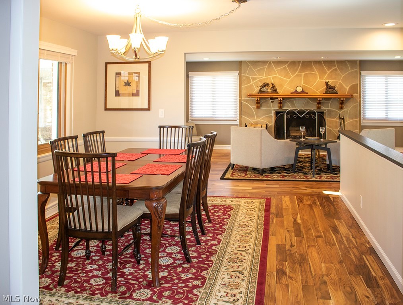
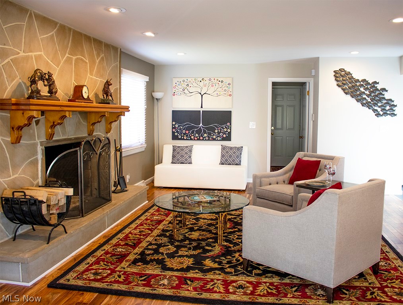
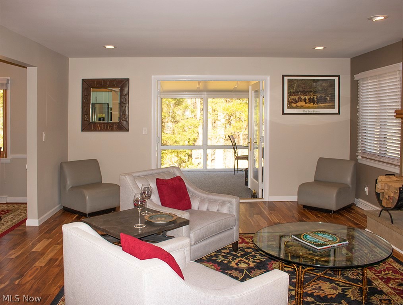
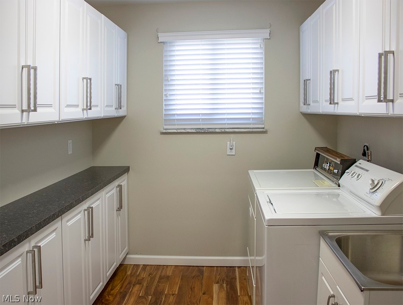
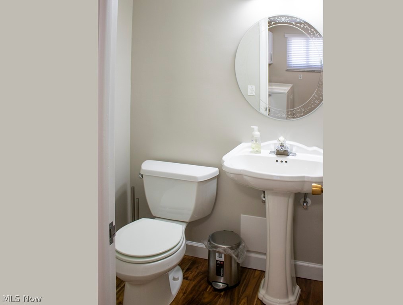
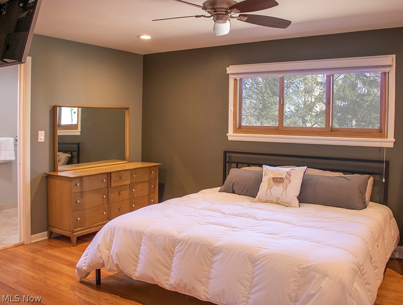
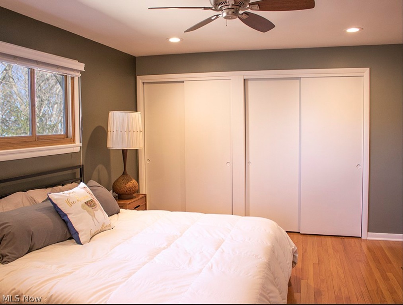
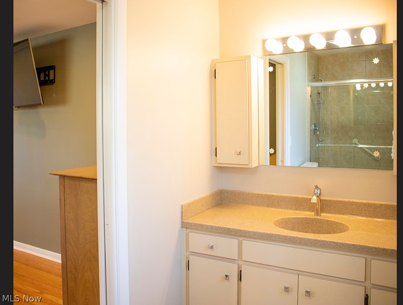
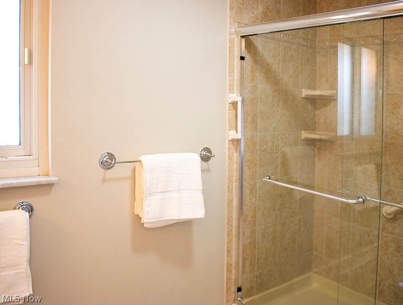
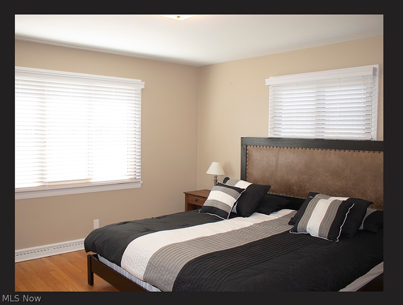
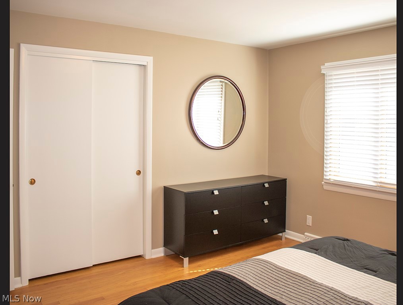
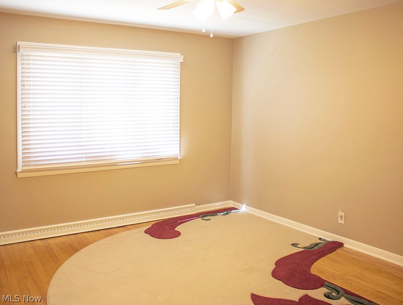
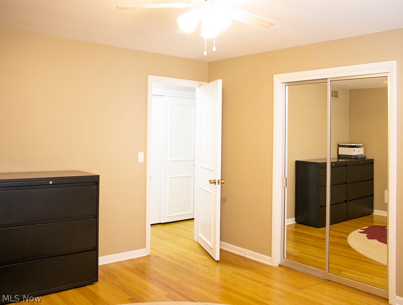
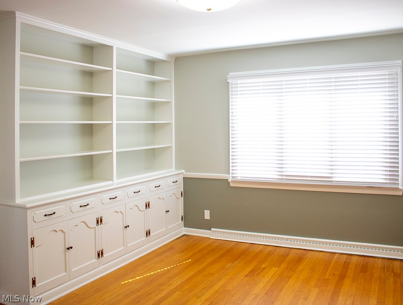
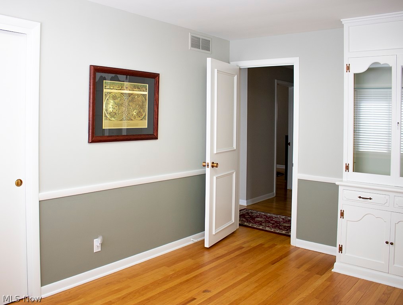
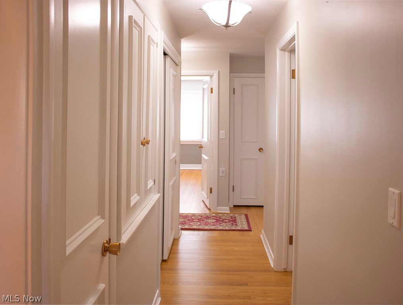
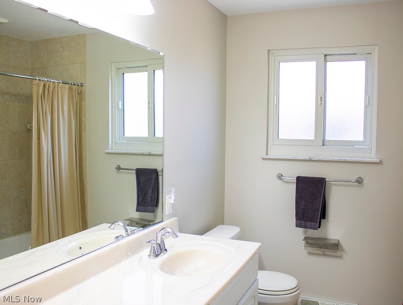
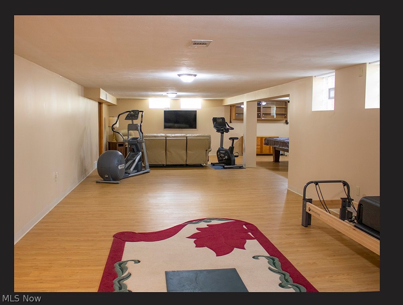
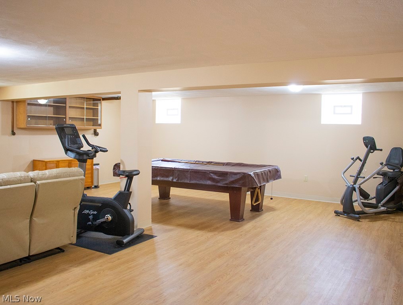
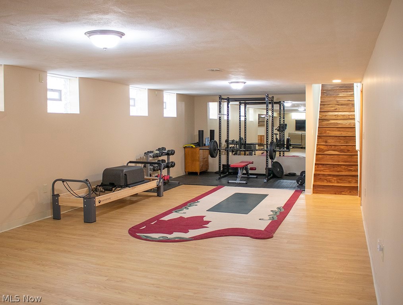
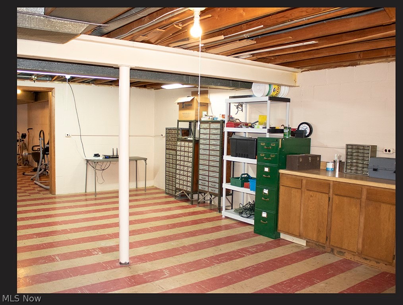
Independence Ranch! Words cannot describe this outstanding 4,200+ square foot (includes finished basement) and true 4-bedroom 2 full and 2 half baths. This home is nestled in the heart of Independence on a quiet cul-de-sac street with .62 acres backing woods, affording complete wooded privacy. Close to National Park.  Start your tour by entering through the custom mahogany door with sidelight to an open floor plan and enjoy the wooded view from kitchen, living, dining and family room with gas fireplace. The three-season room will give you that added room to entertain as it leads to the back paver brick patio or just sit and relax with your morning coffee or tea. The kitchen was completely remodeled from vaulting the ceiling and adding 3 skylights, walk in pantry, all new cabinetry, stainless-steel appliances, Jenn Air stove top, double oven, and wine cooler, along with a new ceramic floor. Updated laundry area with plenty of cabinets for storage.  Entire first floor freshly painted inc

8417 Dalepoint Road

Message successfully sent.

What would you like to know?

What is 3 + 4 ?

I agree to receive email communication and understand I can unsubscribe at any time.

I agree to be contacted by Tyson Sells Homes, LLC. via call, email, and text for real estate services. To opt out, you can reply 'stop' at any time or reply 'help' for assistance. You can also click the unsubscribe link in the emails. Message and data rates may apply. Message frequency may vary. Privacy Policy

Related Properties

Set on a deep, wooded acre, this colonial offers space in every direction. A two-car garage connects via enclosed breezeway, with a second drive-through garage or workshop beyond; ideal for the hobbyist, collector, or anyone who simply wants room to spread out. Inside, the living room centers on a gas fireplace, with room to spare for both a full seating arrangement and an additional sitting area. The formal dining room, finished with wainscoting, leads to an eat-in kitchen where an island overlooks an oversized bay window framing the yard. A small office with built-in storage and a convenient half bath are tucked just off the kitchen. Upstairs, three well-proportioned bedrooms share an updated full hall bath, while the primary suite offers an attached bath with double vanity and step-in shower. The full basement extends the living space further, with finished space at the base of the stairs with potential for more in the large central room, plus a rear storage room and laundry/utility space. Outside, a paver patio with a small garden and room for planters sits beyond the attached garages, with views reaching across the property to the woods. Furnace (2024), AC (2024) and AprilAire ventilation system (2024). Centrally located with easy highway access to both Cleveland and Akron.
#5222295

Independence

6832 Hillside Road

4 Beds

2 Baths

1,945 Sq.Ft.

$399,000

MLS#: 5222295
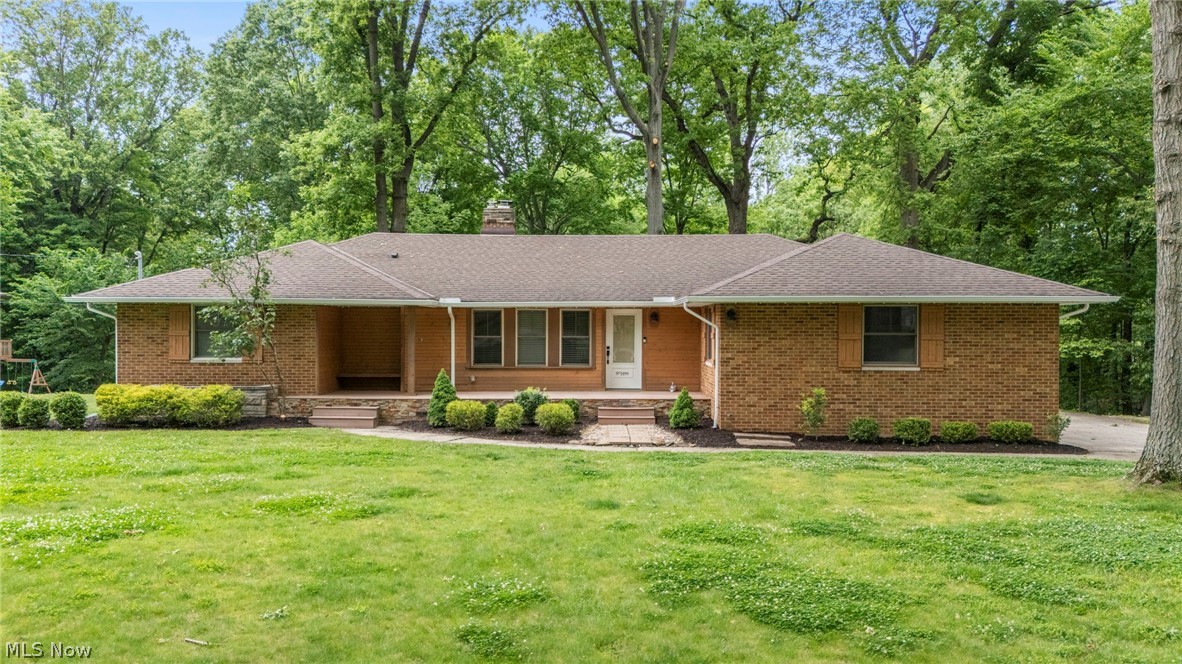
Tucked away in a serene, private setting surrounded by mature trees and picturesque natural views, this extraordinary custom ranch offers a rare blend of luxury, sophistication, and tranquility. Boasting over 4,000 square feet of thoughtfully designed living space, this exceptional residence showcases an expansive open-concept floor plan ideal for both refined entertaining and everyday living. From the moment you enter, you'll be captivated by the home's light-filled interiors, generous scale, and seamless connection to the surrounding landscape. Walls of windows frame breathtaking views of nature, creating a peaceful retreat that feels worlds away while remaining conveniently close to all that Independence has to offer. The residence features four spacious bedrooms and three full baths, complemented by beautifully updated finishes and modern amenities throughout. Elegant living and gathering spaces flow effortlessly together, offering the perfect backdrop for intimate evenings or large-scale entertaining. The well-appointed design balances timeless style with contemporary updates, delivering both comfort and sophistication. Step outside and experience your own private sanctuary, where scenic vistas and natural beauty provide year-round enjoyment and unmatched privacy. Whether hosting guests, enjoying quiet mornings overlooking the landscape, or simply unwinding in the peaceful surroundings, every aspect of this home has been designed to elevate daily living. A truly rare offering, this remarkable ranch combines over 4,000 square feet of luxurious living space, modern updates, and an idyllic setting to create an exceptional lifestyle opportunity in one of Independence's most sought-after locations. Experience the perfect harmony of elegance, comfort, and nature.  This one absolutely will not last, schedule your private showings today!
#5218819

Independence

5199 W Ash Road

4 Beds

2 Baths

2,002 Sq.Ft.

$525,000

MLS#: 5218819
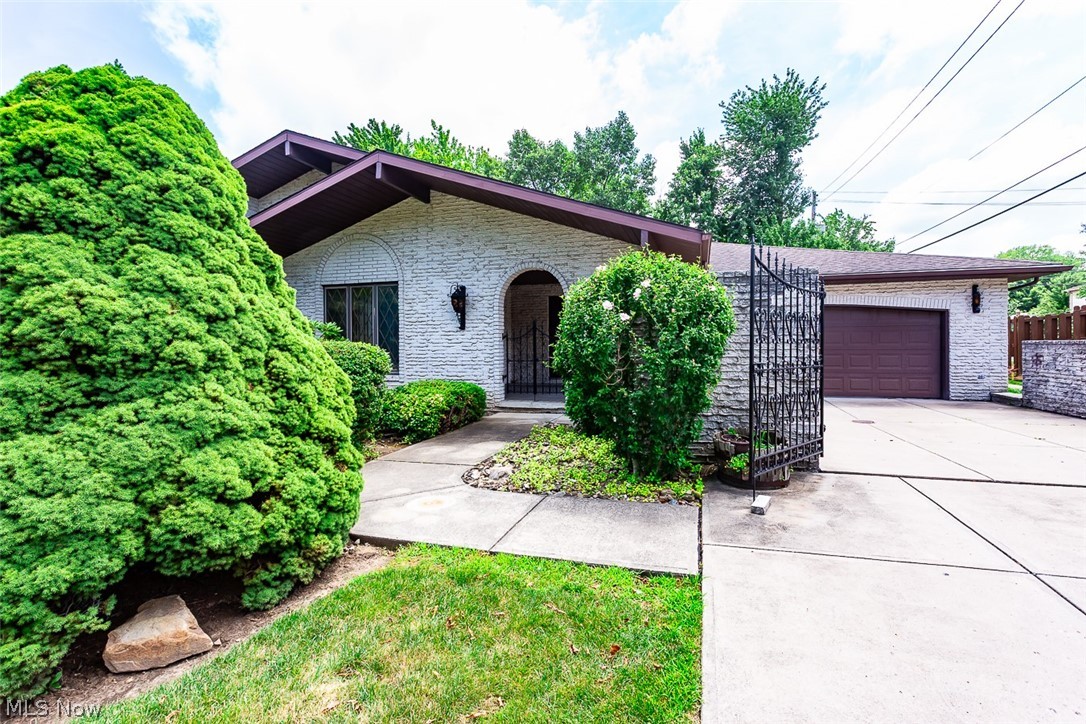
Welcome home to this charming brick ranch in the heart of Independence! This well-maintained home offers 3 bedrooms and 2.5 baths with a spacious and functional layout designed for comfortable everyday living. The kitchen features a center island with a cooktop, making meal preparation and entertaining easy. Gather with family and friends in the cozy great room, complete with a huge wood-burning fireplace, or enjoy meals in the formal dining room. The great room opens to a large sunroom equipped with a gas heater, allowing you to enjoy the space comfortably throughout the year. The full unfinished basement provides endless possibilities, featuring a wood-burning stove for added warmth and the potential to create additional living space while still offering abundant storage. A convenient first-floor laundry room includes electric hookups for your washer and dryer. Additional highlights include a whole-house fan and a newer central air conditioning unit. Relax on the back patio and take in the beautiful shaded setting, perfect for morning coffee or evening gatherings. Don't miss the opportunity to make this inviting ranch your next home!
#5225685

Independence

6694 Beverly May Drive

3 Beds

2 Baths

4,790 Sq.Ft.

$405,000

MLS#: 5225685
Price reduced
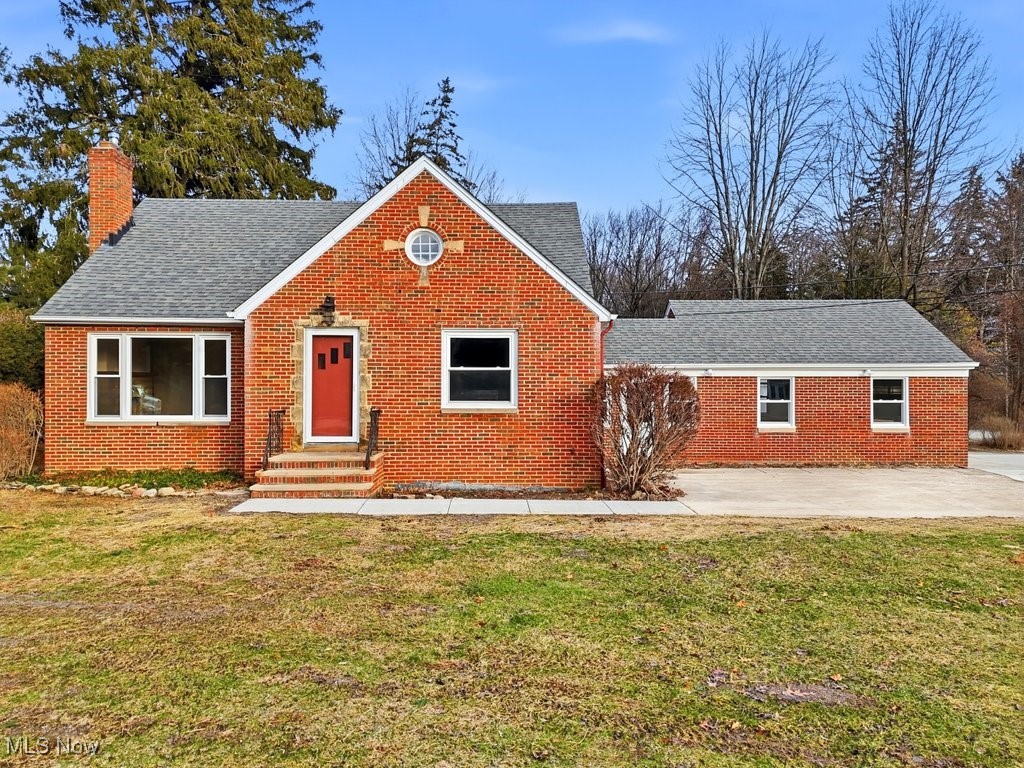
Welcome to this solid, all-brick bungalow in Independence, set on an expansive 100 x 1233 lot (approx. 2.83 acres) with a beautiful, park-like setting surrounded by mature trees.

The main level features a spacious living room with hardwood floors and a wood-burning fireplace, two generously sized bedrooms with hardwood flooring, an updated full bath, and a kitchen with new stainless steel appliances. The adjoining dining area includes new hardwood floors and built-ins. An enclosed breezeway with hardwood floors provides convenient access to the front yard, backyard, and attached two-car garage.

The fully finished upper level offers new HVAC and electrical, a large bedroom with ample closet space, a full bath, a study area, and plenty of additional storage.

The lower level includes a full basement with a finished recreation room featuring new carpet, drywall, ceiling, electrical updates, and a second wood-burning fireplace, along with a laundry area, full bath, and workspace.

Outdoor living is a highlight with a newly added back deck, perfect for morning coffee or evening relaxation, a fire pit, and a cleared, park-like yard ready to explore. The front of the home offers additional parking or potential patio space.

An additional detached 2½-car garage with new siding and gutters provides excellent space for hobbies, storage, or equipment.

Prime location close to major highways, award-winning schools, city amenities, tennis courts, football and soccer fields, state-of-the-art parks and recreation center, indoor and outdoor pools, library, and low property taxes. Excellent city services and more.

Home is being sold AS IS.
#5174875

Independence

6119 E Sprague Road

3 Beds

3 Baths

2,696 Sq.Ft.

$549,000

MLS#: 5174875

 - property

Send a message

Message successfully sent.

Your message

What is 3 + 4 ?

Reason for contacting?

I agree to receive email communication and understand I can unsubscribe at any time.

I agree to be contacted by Tyson Sells Homes, LLC. via call, email, and text for real estate services. To opt out, you can reply 'stop' at any time or reply 'help' for assistance. You can also click the unsubscribe link in the emails. Message and data rates may apply. Message frequency may vary. Privacy Policy

Sign Out

Virtual Assistant

Would you like to take the next step with this property? We can help you schedule a showing or virtual tour, or send you more details.

Yes, I would like more information.

Thank You for Your Reply, One of Our Agents will contact you as soon as possible

No, maybe later.

Thank you, you can always contact me via email, phone number or through the contact form.

Realhub AI

Lucy - Your AI-Powered Realtor

Update Your Temporary Password

Personalize your search

Enter your email and we'll notify you immediately when new listings match what you're looking for.

or enter email address

Already have an account ? Login here

Continue your home search

I agree to receive communications and understand I can unsubscribe at any time.

I agree to be contacted by Tyson Sells Homes, LLC. via call, email, and text for real estate services. To opt out, you can reply 'stop' at any time or reply 'help' for assistance. You can also click the unsubscribe link in the emails. Message and data rates may apply. Message frequency may vary. Privacy Policy

Already have an account ? Login here

We use cookies

We use cookies primarily for analytics to enhance your experience. By accepting, you agree to our use of these cookies. You can manage your preferences or learn more about our cookies policy.