


Property
Beds
3
Full Baths
3
1/2 Baths
1
Year Built
1983
Sq.Footage
2,842
A home with a Story: The contemporary Legacy of 849 Belleau Wood Dr. which is a custom built, one owner home connected to one of Akron's dedicated Arts Supporters; Sandr Schlub, an accomplished music educator, organist, choir director, theatrical director, & supporter of the performing arts. Some homes are distinguished by their architecture, others are remembered for the people who lived within their walls. At this home, these two stories come together in a compelling piece of local history. This home offers an opportunity to appreciate both the individuality of contemporary residential architecture & the legacy of a woman whose life was deeply connected to music, education, and cultural enrichment. During the early 1980s, contemporary residential architecture offered homeowners an alternative to traditional colonial and ranch-style designs. Individuality, functional living spaces, unconventional floor plans, and architectural expression became important elements of custom residential design. This home reflects this period of architectural exploration. Step inside the foyer & notice the high ceilings, wood flooring, half bathroom & the spiral staircase. Venture into the main area with such an open floor plan with your music or family room to your left, a step down into the Liv Rm. W/ a FRPLC & the soaring-25Ft. ceilings offering tons of natural light. Your formal Din Rm will be filled with your envious friends for get togethers or family holidays. Talk about a unique and awesome kitchen! You'll love quick meals or long lasting feasts coming from this space. 1st floor util rm. The walk out LL includes a full LR w/ frplace, DR, kitchen, along w/ Bed & bath. Owner's suite & 2nd bedroom are both spacious & located on the 2nd floor. Other features: stamped concrete driveway, 2C garage, roof- 2020, Exterior stain 2024, water heater 2014, whole house generator, Sky-lights, patio and much more. Don't delay. Homes like this one don't hit the market that often.
Features & Amenities
Interior
-
Other Interior Features
Bookcases, Built-in Features, Entrance Foyer, Eat-in Kitchen, High Ceilings, Open Floorplan
-
Total Bedrooms
3
-
Bathrooms
3
-
1/2 Bathrooms
1
-
Above Grade Finished Area
2152.0
-
Basement YN
YES
-
Cooling YN
YES
-
Cooling
Central Air
-
Fireplace YN
YES
-
Heating YN
YES
-
Heating
Forced Air
-
Pet friendly
N/A
Exterior
-
Garage
Yes
-
Garage spaces
2
-
Construction Materials
Cedar
-
Parking
Attached, Circular Driveway, Concrete, Driveway, Garage, Garage Door Opener
-
Patio and Porch Features
Patio
-
Pool
No
-
Waterfront YN
NO
Area & Lot
-
Lot Size(acres)
0.2529
-
Property Type
Residential
-
Property Sub Type
Single Family Residence
-
Architectural Style
Contemporary
Price
-
Sales Price
$345,000
-
Tax Amount
$6,192
-
Financing Options
Cash, Conventional, FHA, VA Loan
-
Sq. Footage
2,842
-
Price/SqFt
$121
HOA
-
Association
No
School District
-
Elementary School
Akron CSD - 7701
-
Middle School
Akron CSD - 7701
-
High School
Akron CSD - 7701
Property Features
-
Sewer
Public Sewer
-
Water Source
Public
Schedule a Showing
Showing scheduled successfully.
Mortgage calculator
Estimate your monthly mortgage payment, including the principal and interest, property taxes, and HOA. Adjust the values to generate a more accurate rate.
Your payment
Principal and Interest:
$
Property taxes:
$
HOA fees:
$
Total loan payment:
$
Total interest amount:
$
Location
County
Summit
Elementary School
Akron CSD - 7701
Middle School
Akron CSD - 7701
High School
Akron CSD - 7701
Listing Courtesy of Steve Spinelli, Keller Williams Chervenic Rlty
RealHub Information is provided exclusively for consumers' personal, non-commercial use, and it may not be used for any purpose other than to identify prospective properties consumers may be interested in purchasing. All information deemed reliable but not guaranteed and should be independently verified. All properties are subject to prior sale, change or withdrawal. RealHub website owner shall not be responsible for any typographical errors, misinformation, misprints and shall be held totally harmless.

AGENT
Gregory Sharier
Call Gregory today to schedule a private showing.

* Listings on this website come from the FMLS IDX Compilation and may be held by brokerage firms other than the owner of this website. The listing brokerage is identified in any listing details. Information is deemed reliable but is not guaranteed. If you believe any FMLS listing contains material that infringes your copyrighted work please click here to review our DMCA policy and learn how to submit a takedown request.© 2024 FMLS.
Related Properties

Akron
1290 Divot Circle
3 Beds
2 Baths
2,039 Sq.Ft.
$317,400
MLS#: 5243456

Akron
226 Storer Avenue
5 Beds
1 Baths
3,887 Sq.Ft.
$329,000
MLS#: 5251753

Akron
270 Magua Drive
4 Beds
2 Baths
2,356 Sq.Ft.
$314,999
MLS#: 5235588

Akron
27 Mayfield Avenue
5 Beds
2 Baths
2,746 Sq.Ft.
$289,000
MLS#: 5251739
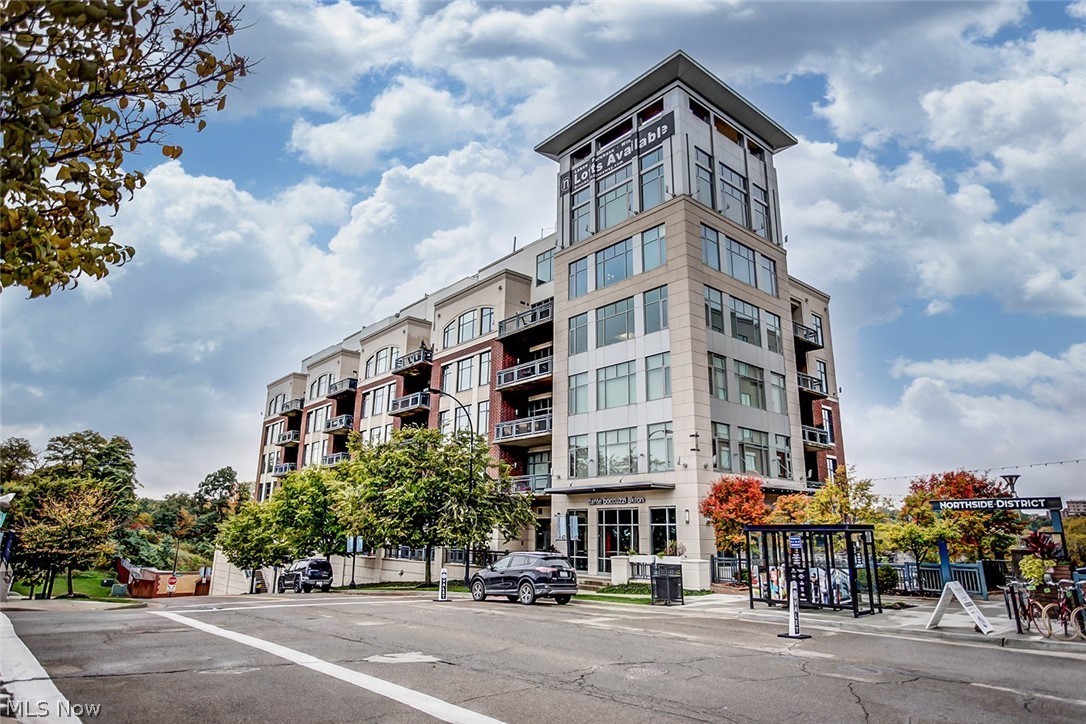
Akron
21 Furnace 603
2 Beds
2 Baths
N/A
$375,000
MLS#: 5196652

Akron
3189 Sunny Brook Drive
4 Beds
2 Baths
1,900 Sq.Ft.
$345,000
MLS#: 5240095
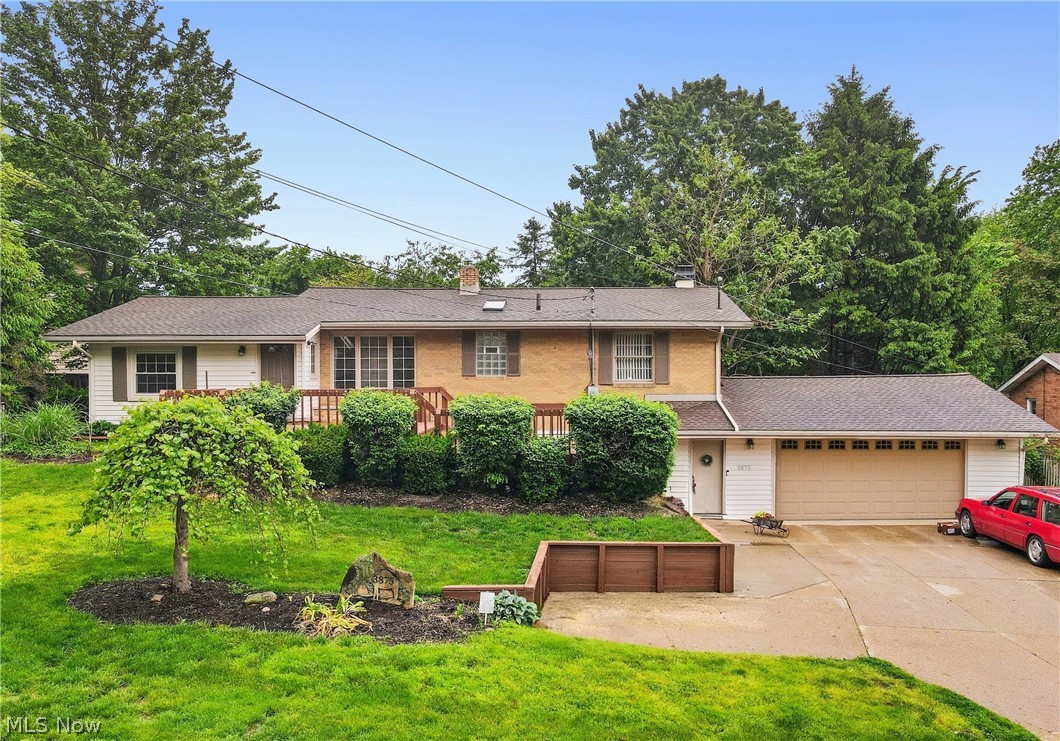
Akron
3875 N Glenridge Road
3 Beds
2 Baths
N/A
$315,900
MLS#: 5209808

Akron
460 Auld Farm Circle
4 Beds
2 Baths
N/A
$287,900
MLS#: 5232787

Akron
399 Mineola Avenue
4 Beds
2 Baths
2,005 Sq.Ft.
$325,000
MLS#: 5245695

Akron
246 Elmdale Avenue
3 Beds
1 Baths
1,940 Sq.Ft.
$289,900
MLS#: 5252707
