.webp?size=346x80)
Property
Beds
4
Full Baths
2
1/2 Baths
1
Year Built
1996
Sq.Footage
2,750
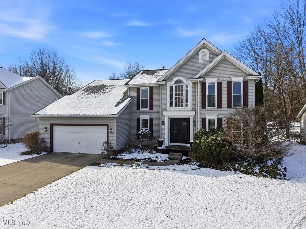
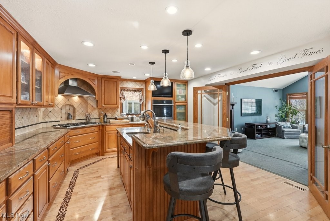
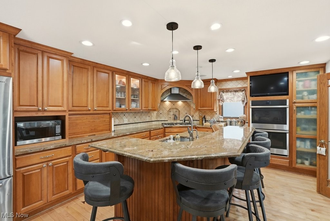
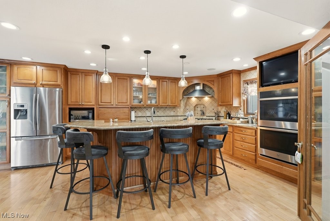
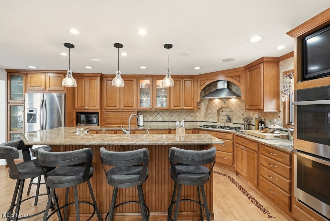
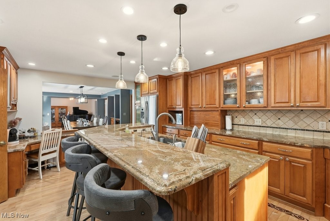
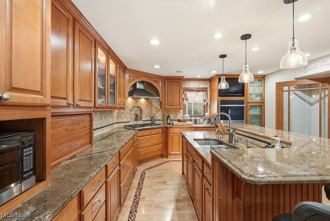
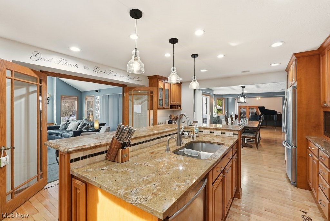
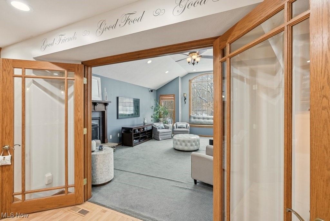
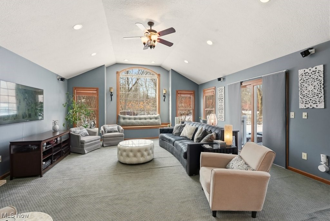
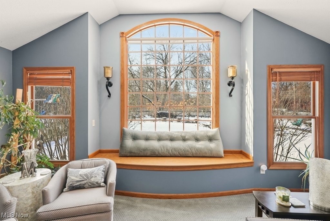
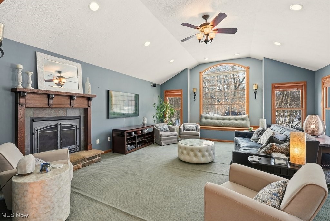
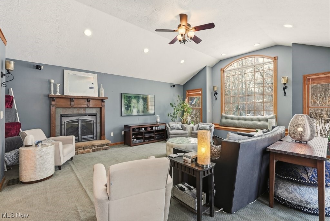
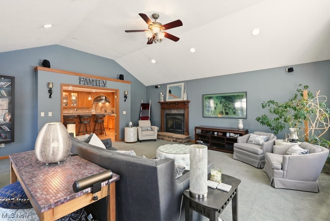
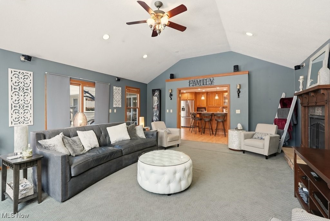
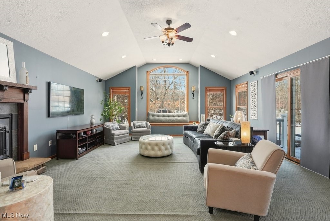
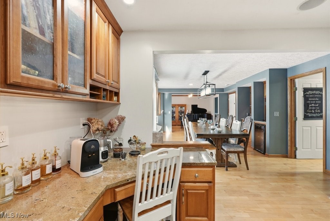
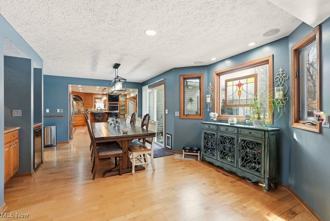
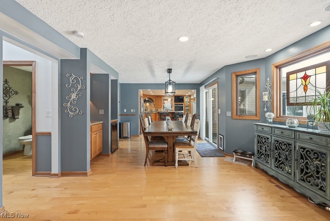
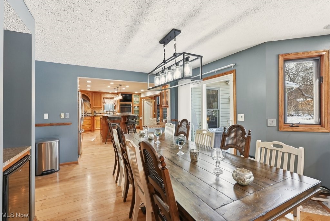
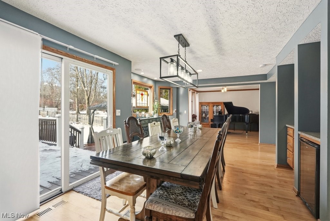
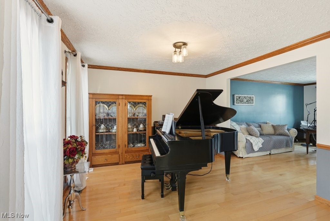
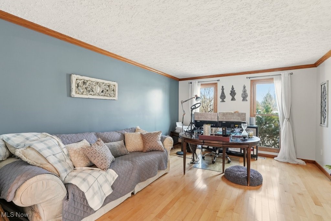
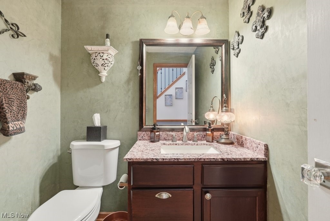
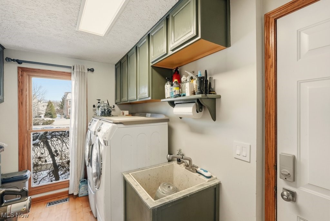
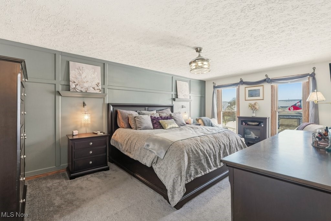
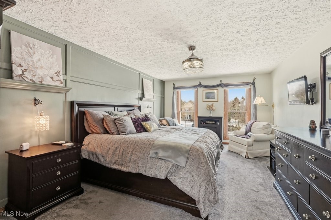
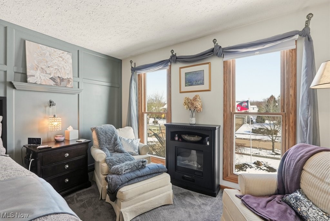
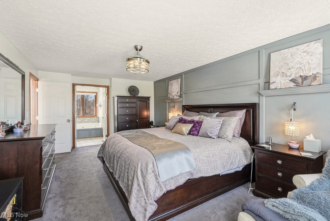
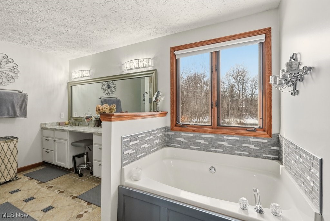
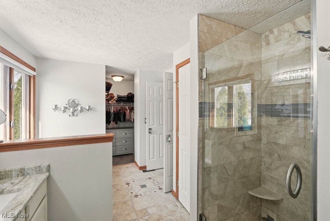
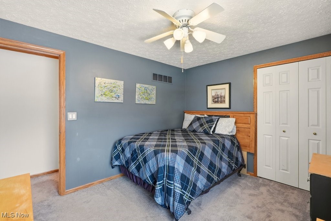
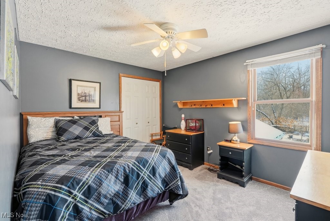
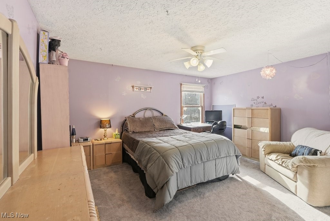
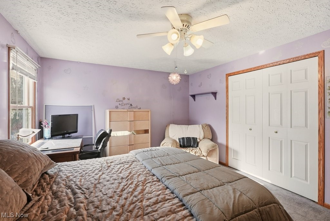
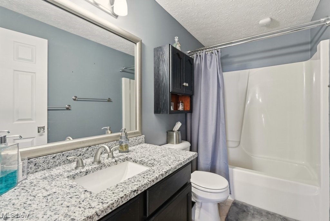
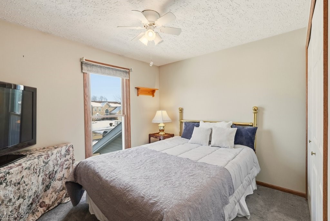
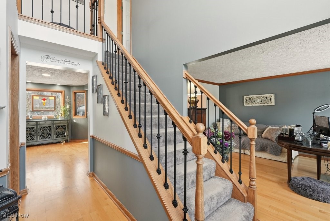
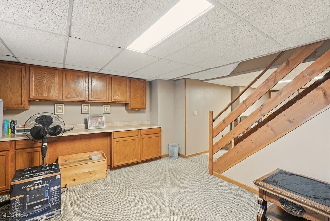
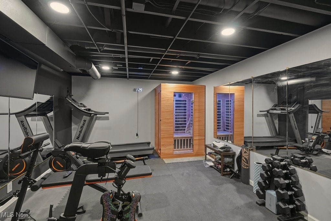
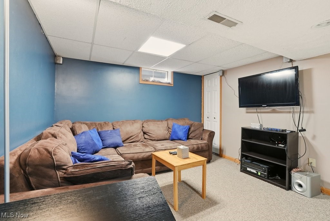
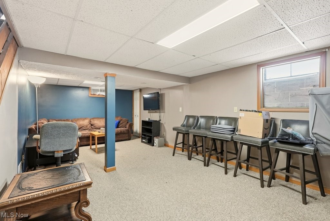
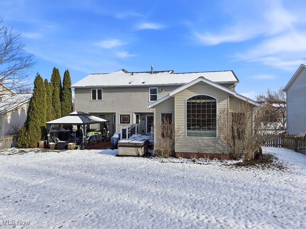
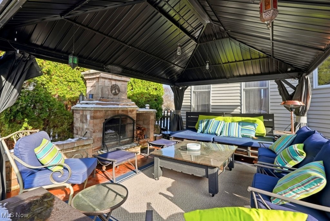
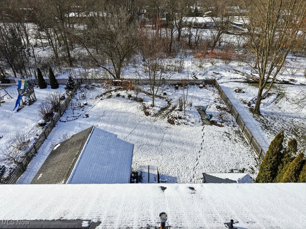
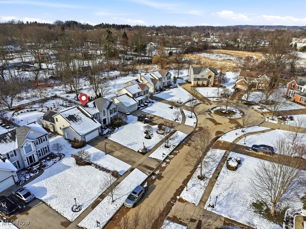
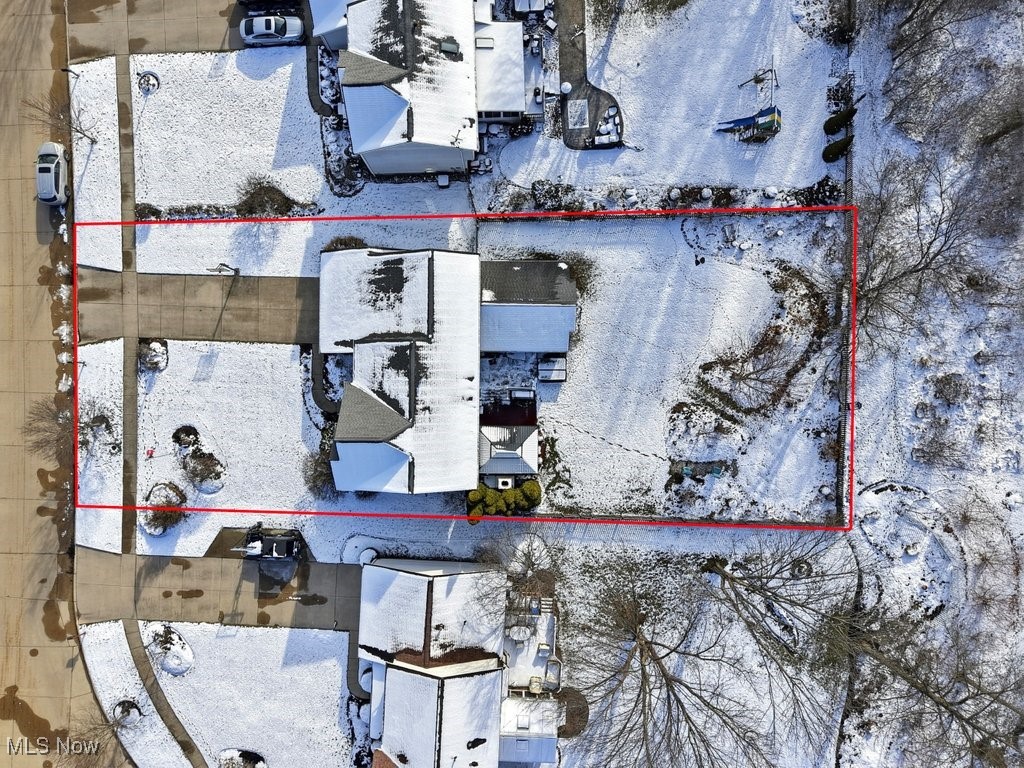
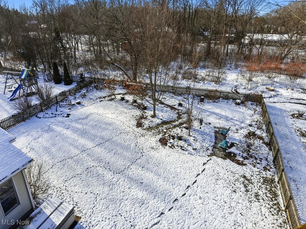
Tucked away on a quiet cul-de-sac in the sought-after Eaton Estates in Sagamore Hills, this beautifully updated 4-bed, 2.5-bath Colonial checks every box buyers are asking for right now, space, upgrades, comfort, & privacy. With over 2,700 sq ft plus a finished basement, this home offers room to spread out while still feeling warm & inviting. Updates include: HVAC system (2023), hot water tank (2025), roof (2015), & front windows replaced in 2023 — the kind of peace-of-mind improvements buyers love. A thoughtfully designed room addition creates an impressive great room filled with natural light, featuring a charming window seat w/ hidden storage & a remote-start gas fireplace that's furnace-rated capable of heating first-floor spaces. French doors add flexibility & separation when needed. The kitchen renovation is a true standout that improved flow and function. It features stainless steel appliances, a gas cooktop, double oven, exterior-vented hood, granite countertops, custom cabinetry, bonus prep space, water filtration system, upgraded lighting, & a mini wine fridge — perfect for entertaining or everyday living. A built-in zoned sound system enhances the experience throughout the home. 1st floor laundry with washer & dryer included adds convenience. Step outside & you’ll find an entertainer’s dream. The backyard sits on a premium wooded lot, fully fenced for privacy & lovingly landscaped. Enjoy evenings around the wood-burning outdoor fireplace on a poured concrete patio covered by a canopy, plus a low-maintenance composite deck ideal for gatherings. The front yard sprinkler system keeps everything looking sharp with minimal effort. Inside, the home's main areas have been freshly painted within the last five years & includes modern touches like a smart thermostat & doorbell. The striking iron double-door front entry, added in 2022, makes a memorable first impression. The finished basement offers an at-home gym, entertaining area, workshop & storage. Tour Today!
Features & Amenities
Interior
-
Total Bedrooms
4
-
Bathrooms
2
-
1/2 Bathrooms
1
-
Above Grade Finished Area
2750.0
-
Basement YN
YES
-
Cooling YN
YES
-
Cooling
Central Air
-
Fireplace YN
YES
-
Heating YN
YES
-
Heating
Natural Gas, Forced Air
-
Pet friendly
N/A
Exterior
-
Garage
Yes
-
Garage spaces
2
-
Construction Materials
Vinyl Siding
-
Parking
Direct Access
-
Pool
No
-
Waterfront YN
NO
Area & Lot
-
Lot Size(acres)
0.3058
-
Property Type
Residential
-
Property Sub Type
Single Family Residence
-
Architectural Style
Colonial
Price
-
Sales Price
$550,000
-
Tax Amount
$7,500
-
Financing Options
Conventional
-
Sq. Footage
2,750
-
Price/SqFt
$200
HOA
-
Association
YES
-
Association Fee
$425
-
Association Fee Frequency
Annually
-
Association Fee Includes
N/A
School District
-
Elementary School
Nordonia Hills CSD - 7710
-
Middle School
N/A
-
High School
N/A
Property Features
-
Stories
2
-
Sewer
Public Sewer
-
Water Source
Public
Schedule a Showing
Showing scheduled successfully.
Mortgage calculator
Estimate your monthly mortgage payment, including the principal and interest, property taxes, and HOA. Adjust the values to generate a more accurate rate.
Your payment
Principal and Interest:
$
Property taxes:
$
HOA fees:
$
Total loan payment:
$
Total interest amount:
$
Location
County
Summit
Elementary School
Nordonia Hills CSD - 7710
Middle School
High School
Listing Courtesy of Andrea R Gould , Keller Williams Chervenic Rlty
RealHub Information is provided exclusively for consumers' personal, non-commercial use, and it may not be used for any purpose other than to identify prospective properties consumers may be interested in purchasing. All information deemed reliable but not guaranteed and should be independently verified. All properties are subject to prior sale, change or withdrawal. RealHub website owner shall not be responsible for any typographical errors, misinformation, misprints and shall be held totally harmless.

AGENT
Tami Reiss
Call Tami today to schedule a private showing.

* Listings on this website come from the FMLS IDX Compilation and may be held by brokerage firms other than the owner of this website. The listing brokerage is identified in any listing details. Information is deemed reliable but is not guaranteed. If you believe any FMLS listing contains material that infringes your copyrighted work please click here to review our DMCA policy and learn how to submit a takedown request.© 2024 FMLS.
