.webp?size=346x80)


Property
Beds
3
Full Baths
2
1/2 Baths
1
Year Built
1952
Sq.Footage
2,724
This all-brick Cape Cod in Akron's North Hill neighborhood offers more than 2,724 sq ft of living space, including finished upper and lower levels and an impressive heated tandem garage that can accommodate up to eight cars. The home features 3 bedrooms, 2.5 baths, hardwood flooring, and flexible spaces throughout. The updated kitchen is equipped with stainless steel appliances, a tile backsplash, ample cabinetry, and a pantry, while the adjoining dining room flows into the spacious living room with a fireplace and abundant natural light. The main-floor bath offers added convenience with a washer and dryer, plus a separate bathing area featuring a soaking tub and walk-in shower. Upstairs, the finished second level provides additional bedrooms and living space with plenty of flexibility to suit a variety of needs. The finished walk-up basement expands the home's possibilities even further with a generous recreation area, fireplace, bar, and full bath. Connecting the home and garage is a large enclosed brick breezeway that can serve as a porch, hobby space, or offer potential for additional finished living space. A standout feature is the expansive tandem garage, complete with heat, water, and a drop-down staircase providing access to garage attic storage. A backyard shed provides even more storage. With substantial living, recreation, garage, and storage space, this home offers a versatile layout with room to make it truly one's own. RECENT UPDATES: Remodeled kitchen (2023), installed laundry in half bath (2024), installed soaking tub (2026), replaced kitchen/hallway flooring (2023), installed dropdown attic staircase in garage and completed ceiling paneling in garage (2024), painted throughout (2026), and more. INCLUDED are ALL kitchen appliances and washer/dryer. Conveniently located near OH-8, schools, parks, shopping, restaurants, and other local attractions.
Features & Amenities
Interior
-
Total Bedrooms
3
-
Bathrooms
2
-
1/2 Bathrooms
1
-
Above Grade Finished Area
2108.0
-
Basement YN
YES
-
Cooling YN
YES
-
Cooling
Central Air, Ceiling Fan(s)
-
Fireplace YN
YES
-
Heating YN
YES
-
Heating
Natural Gas, Forced Air, Fireplace(s)
-
Main Level Bedrooms
1
-
Pet friendly
N/A
Exterior
-
Garage
Yes
-
Garage spaces
8
-
Construction Materials
Brick
-
Parking
Attached, Garage, Heated Garage, Tandem
-
Patio and Porch Features
Enclosed, Patio, Porch
-
Pool
No
-
Waterfront YN
NO
Area & Lot
-
Lot Size(acres)
0.3196
-
Property Type
Residential
-
Property Sub Type
Single Family Residence
-
Architectural Style
Bungalow, Cape Cod
Price
-
Sales Price
$285,000
-
Tax Amount
$4,198
-
Sq. Footage
2,724
-
Price/SqFt
$104
HOA
-
Association
No
School District
-
Elementary School
Akron CSD - 7701
-
Middle School
Akron CSD - 7701
-
High School
Akron CSD - 7701
Property Features
-
Stories
2
-
Sewer
Public Sewer
-
Water Source
Public
Schedule a Showing
Showing scheduled successfully.
Mortgage calculator
Estimate your monthly mortgage payment, including the principal and interest, property taxes, and HOA. Adjust the values to generate a more accurate rate.
Your payment
Principal and Interest:
$
Property taxes:
$
HOA fees:
$
Total loan payment:
$
Total interest amount:
$
Location
County
Summit
Elementary School
Akron CSD - 7701
Middle School
Akron CSD - 7701
High School
Akron CSD - 7701
Listing Courtesy of Krissi Ianni, Engel & Völkers Distinct
RealHub Information is provided exclusively for consumers' personal, non-commercial use, and it may not be used for any purpose other than to identify prospective properties consumers may be interested in purchasing. All information deemed reliable but not guaranteed and should be independently verified. All properties are subject to prior sale, change or withdrawal. RealHub website owner shall not be responsible for any typographical errors, misinformation, misprints and shall be held totally harmless.

Team Lead / Realtor®
Tyson Hartzler
Call Tyson today to schedule a private showing.

* Listings on this website come from the FMLS IDX Compilation and may be held by brokerage firms other than the owner of this website. The listing brokerage is identified in any listing details. Information is deemed reliable but is not guaranteed. If you believe any FMLS listing contains material that infringes your copyrighted work please click here to review our DMCA policy and learn how to submit a takedown request.© 2024 FMLS.
Related Properties

Akron
2372 Triplett Boulevard
3 Beds
3 Baths
2,352 Sq.Ft.
$249,900
MLS#: 5218896

Akron
1290 Divot Circle
3 Beds
2 Baths
2,039 Sq.Ft.
$319,900
MLS#: 5243456

Akron
317 E Linwood Avenue
2 Beds
3 Baths
1,311 Sq.Ft.
$259,999
MLS#: 5214280

Akron
490 Bonshire Road
3 Beds
1 Baths
1,940 Sq.Ft.
$263,000
MLS#: 5242571

Akron
594 Megglen Avenue
3 Beds
2 Baths
1,990 Sq.Ft.
$317,500
MLS#: 5245762

Akron
3277 Mayfair Road
3 Beds
2 Baths
992 Sq.Ft.
$265,000
MLS#: 5240895

Akron
270 Magua Drive
4 Beds
2 Baths
2,356 Sq.Ft.
$325,000
MLS#: 5235588

Akron
460 Auld Farm Circle
4 Beds
2 Baths
N/A
$287,900
MLS#: 5232787
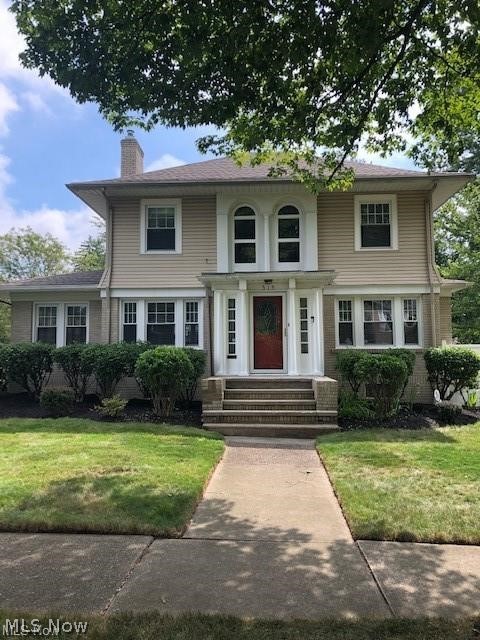
Akron
515 Sunset View Drive
3 Beds
2 Baths
2,207 Sq.Ft.
$259,900
MLS#: 5228508

Akron
1490 Shanabrook Drive
3 Beds
2 Baths
2,096 Sq.Ft.
$229,900
MLS#: 5238906
