.webp?size=346x80)


Property
Beds
3
Full Baths
2
1/2 Baths
None
Year Built
1958
Sq.Footage
1,709
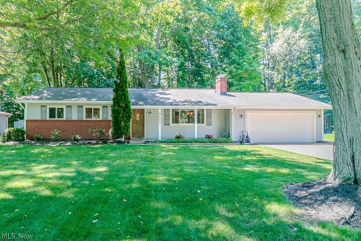
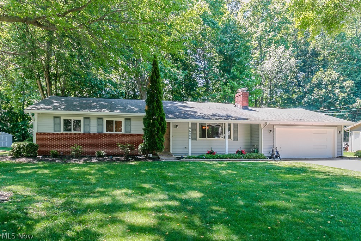
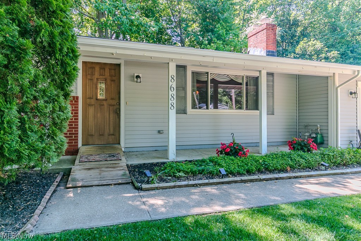
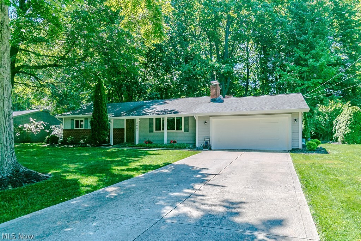
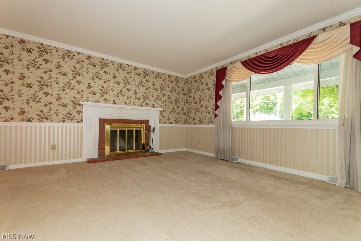
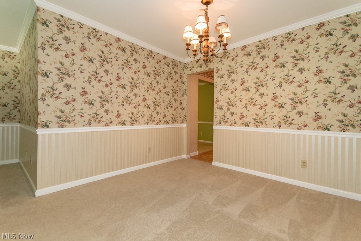
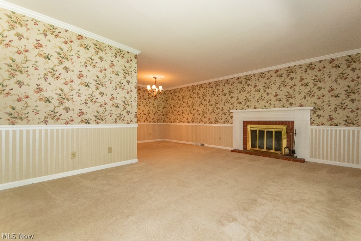
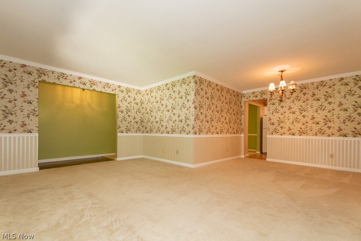
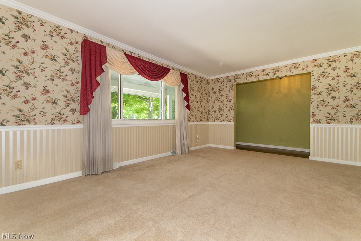
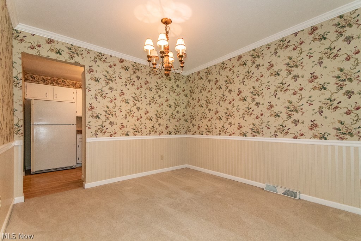
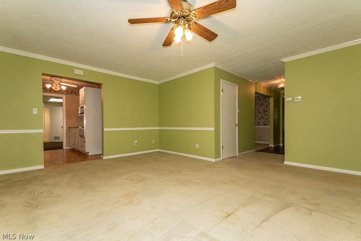
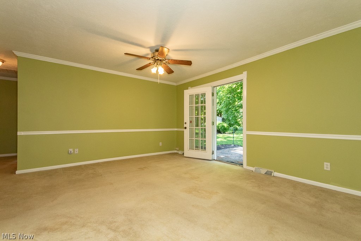
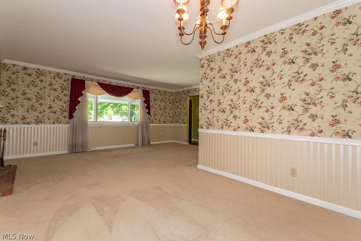
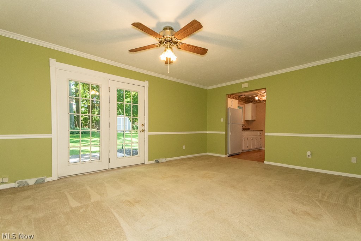
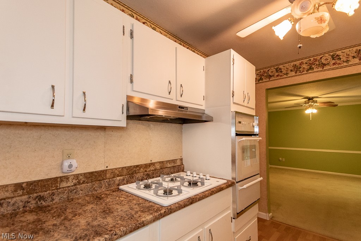
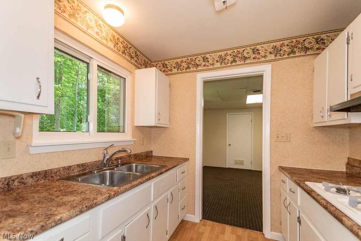
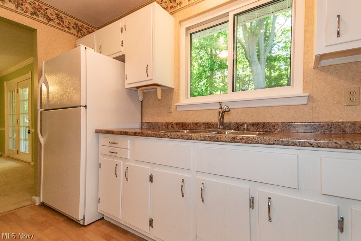
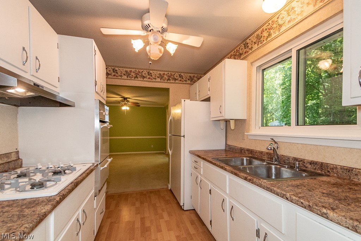
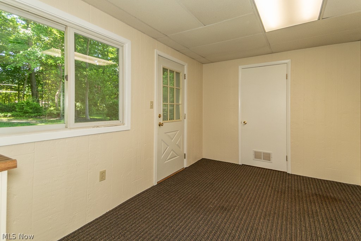
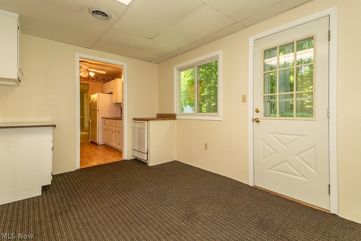
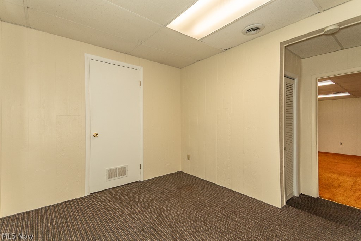
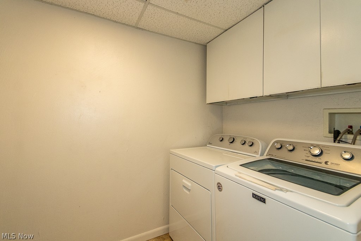
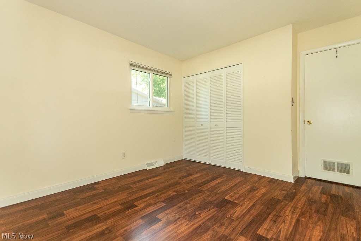
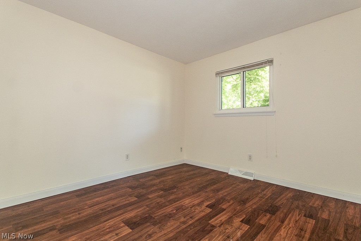
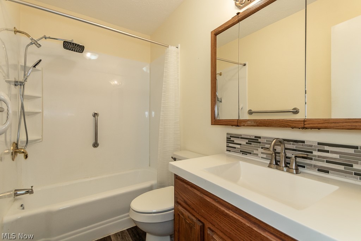
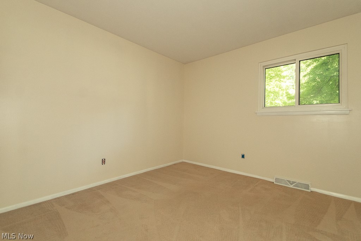
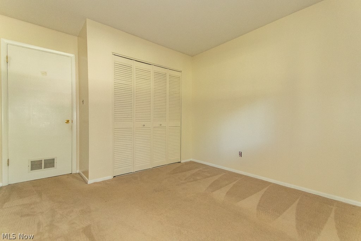
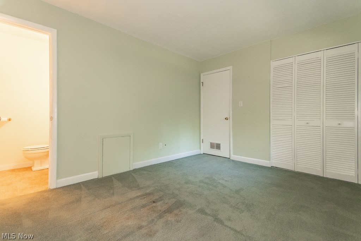
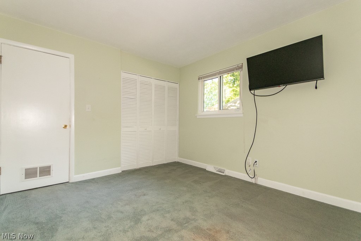
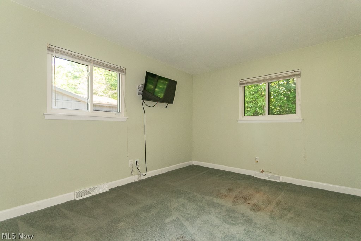
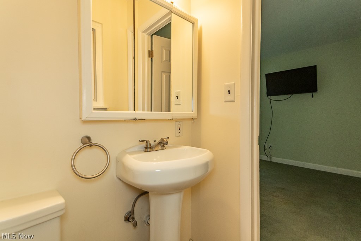
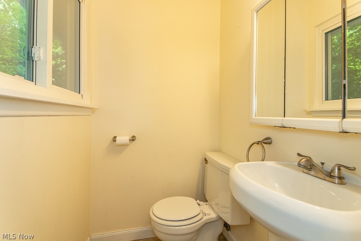
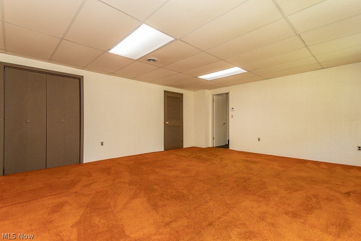
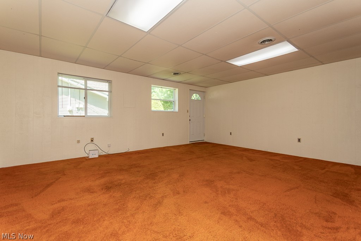
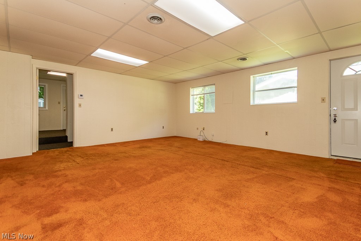
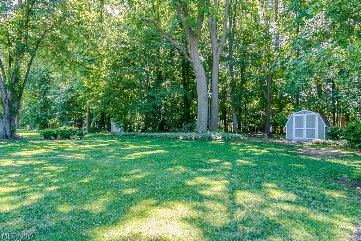
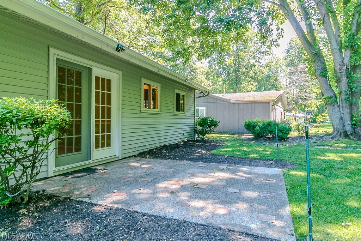
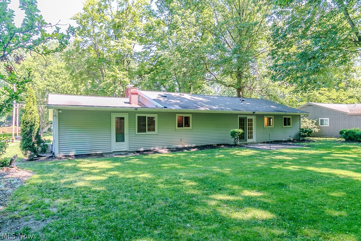
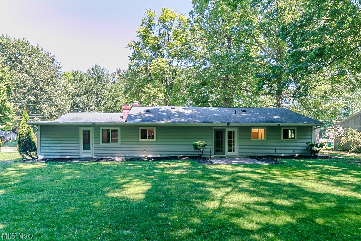
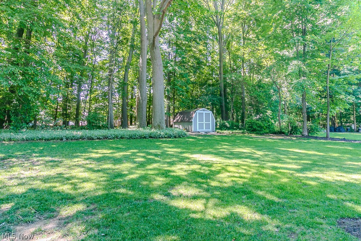
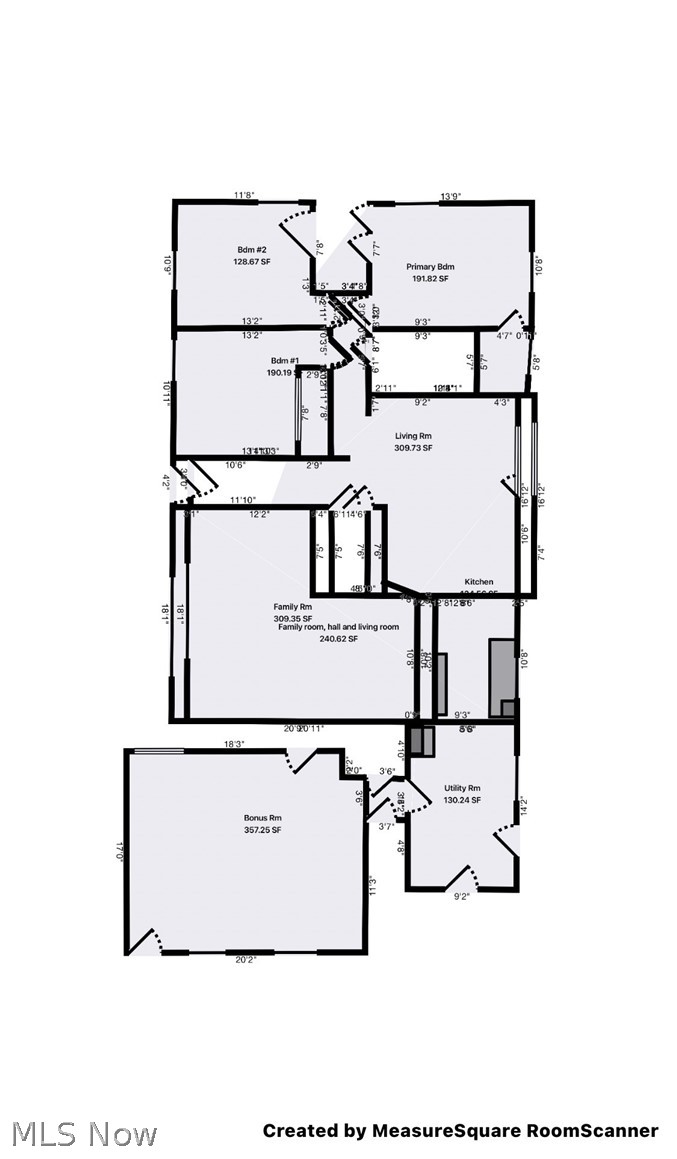
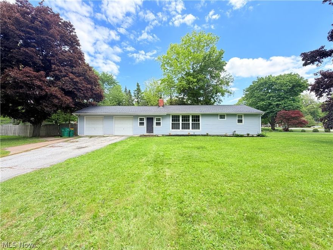
Tucked away in the peaceful French Hollow neighborhood, 8688 Marjorie Drive offers the perfect blend of privacy, space, and pride of ownership. Situated on a beautifully maintained lot of just over a half acre, this charming 3-bedroom, 2-full-bath ranch is surrounded by mature trees and a serene, park-like setting you’ll love coming home to. Lovingly cared for by the same owner for most of its life, this home showcases years of meticulous maintenance and thoughtful updates. Inside, you’ll find approximately 1,700 square feet of comfortable living space, including a welcoming living room with a cozy wood-burning fireplace, a spacious family room, and an additional heated and air-conditioned recreation room created from the former two-car garage—offering incredible flexibility for entertaining, hobbies, a home office, or separate living spaces. The thoughtfully designed floor plan also features a spacious laundry room, enormous closet and storage spaces throughout, and a functional galley kitchen with a flexible breakfast and dining area overlooking the picturesque backyard—creating the perfect spot to enjoy your morning coffee while taking in the peaceful views.Step outside to enjoy the expansive backyard retreat, complete with a well-maintained storage shed and plenty of room to relax, garden, or entertain. Opportunities to own a lovingly maintained home in such a quiet, established setting don’t come along often. Schedule your showing today and discover all that 8688 Marjorie Drive has to offer before it’s gone! Seller is offering America's Preferred 1 year Home Warranty with Transfer of Title to the qualified buyer.
Features & Amenities
Interior
-
Other Interior Features
Ceiling Fan(s), Entrance Foyer, Storage
-
Total Bedrooms
3
-
Bathrooms
2
-
Above Grade Finished Area
1709.0
-
Basement YN
NO
-
Cooling YN
YES
-
Cooling
Ceiling Fan(s), Central Air
-
Fireplace YN
YES
-
Heating YN
YES
-
Heating
Natural Gas, Forced Air
-
Main Level Bedrooms
3
-
Pet friendly
N/A
Exterior
-
Garage
Yes
-
Garage spaces
2
-
Construction Materials
Vinyl Siding
-
Other Exterior Features
Private Yard
-
Parking
Driveway, Garage Faces Front
-
Patio and Porch Features
Patio
-
Pool
No
-
Waterfront YN
NO
Area & Lot
-
Lot Features
Back Yard, Front Yard, Landscaped
-
Lot Size(acres)
0.6278
-
Property Type
Residential
-
Property Sub Type
Single Family Residence
-
Architectural Style
Ranch
Price
-
Sales Price
$239,900
-
Tax Amount
$2,426.42
-
Sq. Footage
1, 709
-
Price/SqFt
$140
HOA
-
Association
No
School District
-
Elementary School
Mentor EVSD - 4304
-
Middle School
N/A
-
High School
N/A
Property Features
-
Foundation Details
Slab
-
Sewer
Septic Tank
-
Water Source
Public
Schedule a Showing
Showing scheduled successfully.
Mortgage calculator
Estimate your monthly mortgage payment, including the principal and interest, property taxes, and HOA. Adjust the values to generate a more accurate rate.
Your payment
Principal and Interest:
$
Property taxes:
$
HOA fees:
$
Total loan payment:
$
Total interest amount:
$
Location
County
Lake
Elementary School
Mentor EVSD - 4304
Middle School
High School
Listing Courtesy of Marianne T Prentice , Keller Williams Greater Cleveland Northeast
RealHub Information is provided exclusively for consumers' personal, non-commercial use, and it may not be used for any purpose other than to identify prospective properties consumers may be interested in purchasing. All information deemed reliable but not guaranteed and should be independently verified. All properties are subject to prior sale, change or withdrawal. RealHub website owner shall not be responsible for any typographical errors, misinformation, misprints and shall be held totally harmless.

AGENT
Austin Lape
Call Austin today to schedule a private showing.

* Listings on this website come from the FMLS IDX Compilation and may be held by brokerage firms other than the owner of this website. The listing brokerage is identified in any listing details. Information is deemed reliable but is not guaranteed. If you believe any FMLS listing contains material that infringes your copyrighted work please click here to review our DMCA policy and learn how to submit a takedown request.© 2024 FMLS.
Related Properties
Mentor
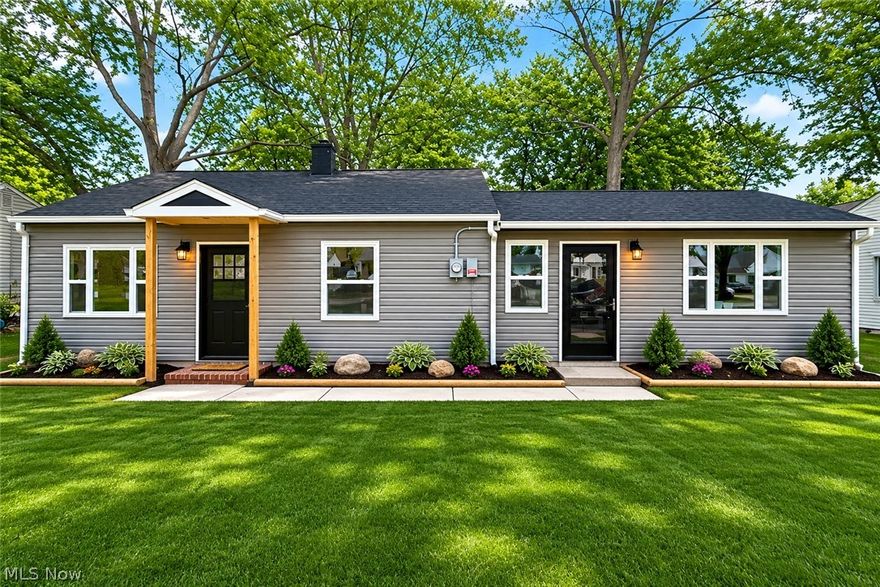
4841 Marigold Road
4 Beds
1 Baths
N/A
$229,900
MLS#: 5212829
Mentor
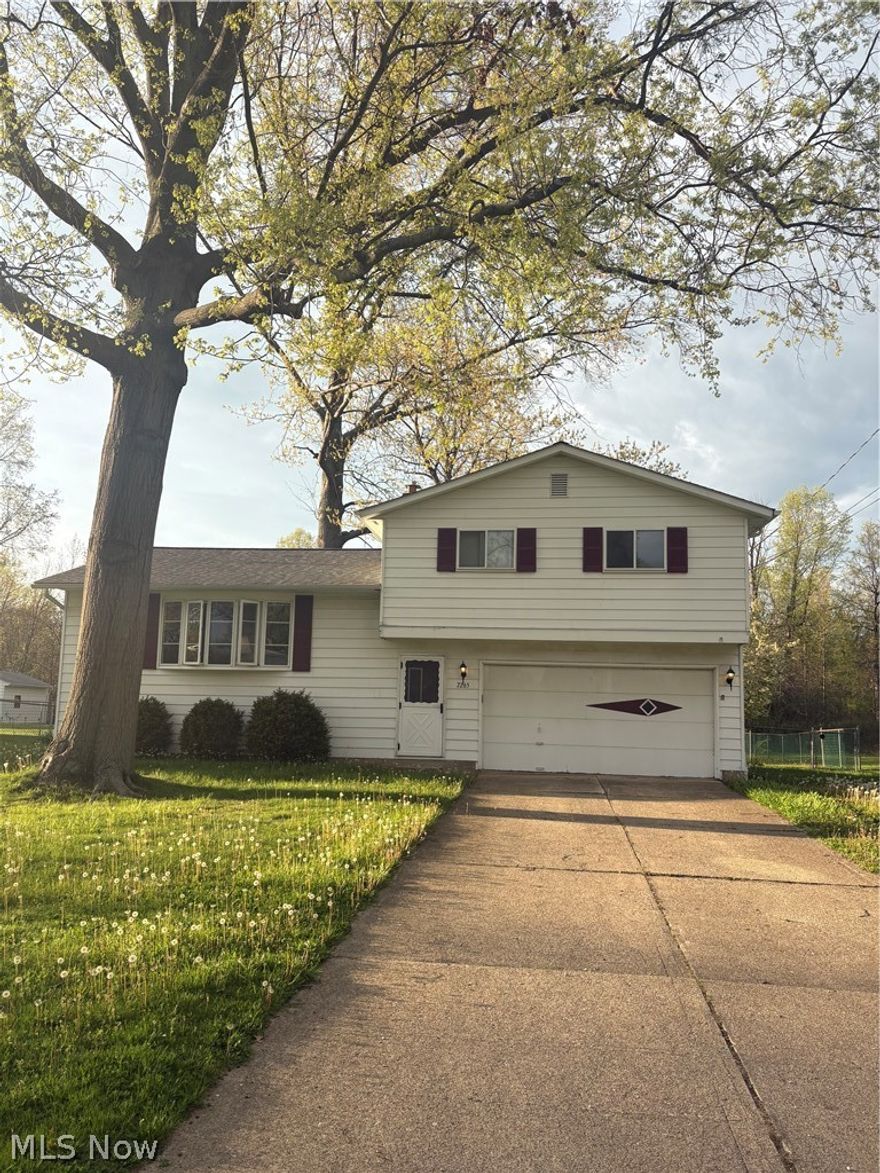
7265 Farnham Drive
3 Beds
1 Baths
1,703 Sq.Ft.
$278,000
MLS#: 5205007

Mentor
6452 Brooks Boulevard
3 Beds
1 Baths
1,583 Sq.Ft.
$268,500
MLS#: 5212577

Mentor
8126 Munson Road
3 Beds
2 Baths
1,474 Sq.Ft.
$249,900
MLS#: 5213650

Mentor
4872 Forest Road
3 Beds
2 Baths
N/A
$223,900
MLS#: 5210068
Mentor
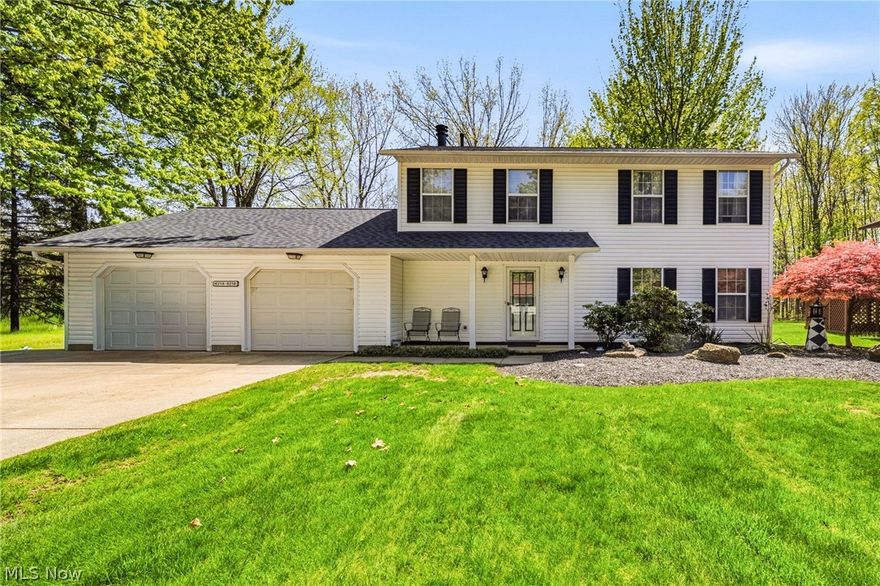
6216 Center Street
3 Beds
2 Baths
1,768 Sq.Ft.
$259,900
MLS#: 5203731
Mentor
8803 Spring Valley Drive
3 Beds
2 Baths
N/A
$265,000
MLS#: 5210458
