Features & Amenities

Interior

  • Total Bedrooms

    4

  • Bathrooms

    2

  • 1/2 Bathrooms

    1

  • Above Grade Finished Area

    2401.0

  • Basement YN

    YES

  • Cooling YN

    YES

  • Cooling

    Window Unit(s), Wall Unit(s)

  • Fireplace YN

    YES

  • Heating YN

    YES

  • Heating

    Natural Gas, Forced Air

  • Pet friendly

    N/A

Exterior

  • Garage

    Yes

  • Garage spaces

    3

  • Construction Materials

    Aluminum Siding

  • Parking

    Attached, Direct Access, Garage, Paved

  • Pool

    No

Area & Lot

  • Lot Size(acres)

    0.3857

  • Property Type

    Residential

  • Property Sub Type

    Single Family Residence

  • Architectural Style

    Split Level

Price

  • Sales Price

    $220,000

  • Tax Amount

    $4,355

  • Financing Options

    FHA

  • Sq. Footage

    3,001

  • Price/SqFt

    $73

HOA

  • Association

    No

School District

  • Elementary School

    Willoughby-Eastlake - 4309

  • Middle School

    N/A

  • High School

    N/A

Property Features

  • Stories

    1

  • Sewer

    Public Sewer

  • Water Source

    Public

Schedule a Showing

Showing scheduled successfully.

<
>
IN PERSON
VIA CHAT

What is 3 + 4 ?


Change time

Mortgage calculator

Estimate your monthly mortgage payment, including the principal and interest, property taxes, and HOA. Adjust the values to generate a more accurate rate.

Your payment

Principal and Interest:

$

Property taxes:

$

HOA fees:

$

Total loan payment:

$

Total interest amount:

$

Location

County

Lake

Elementary School

Willoughby-Eastlake - 4309

Middle School

High School

Listing Courtesy of Pamela S Rybka , RE/MAX Real Estate Group

RealHub Information is provided exclusively for consumers' personal, non-commercial use, and it may not be used for any purpose other than to identify prospective properties consumers may be interested in purchasing. All information deemed reliable but not guaranteed and should be independently verified. All properties are subject to prior sale, change or withdrawal. RealHub website owner shall not be responsible for any typographical errors, misinformation, misprints and shall be held totally harmless.

Agent Tylier Dawley

AGENT

Tylier Dawley

Call Tylier today to schedule a private showing.


* Listings on this website come from the FMLS IDX Compilation and may be held by brokerage firms other than the owner of this website. The listing brokerage is identified in any listing details. Information is deemed reliable but is not guaranteed. If you believe any FMLS listing contains material that infringes your copyrighted work please click here to review our DMCA policy and learn how to submit a takedown request.© 2024 FMLS.
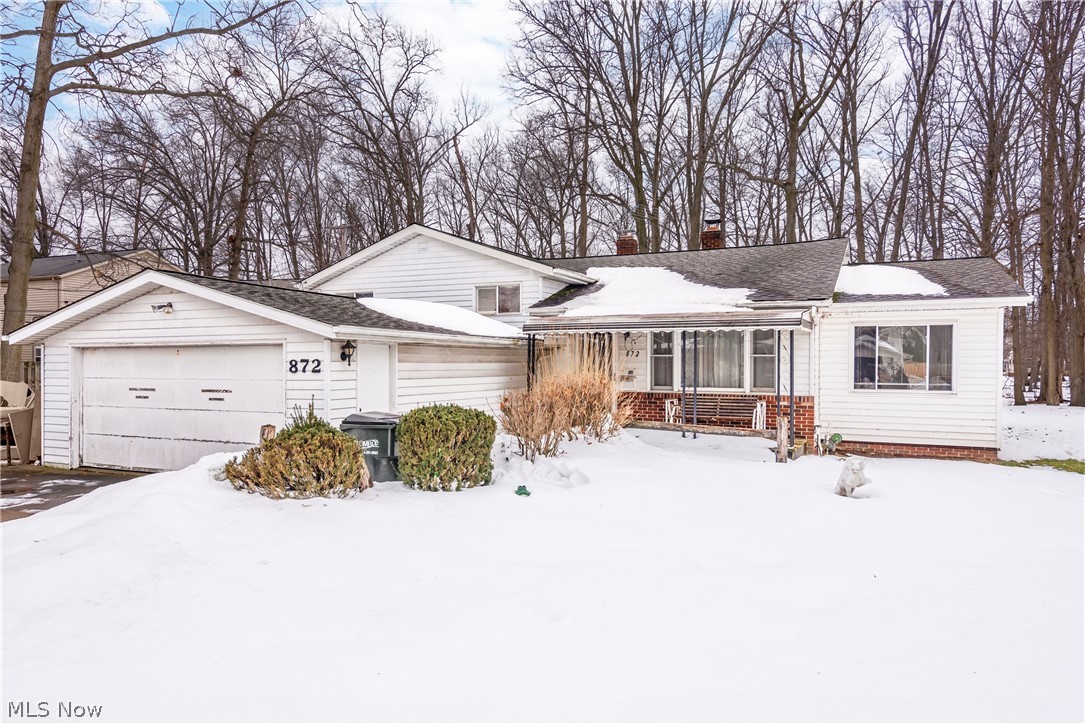
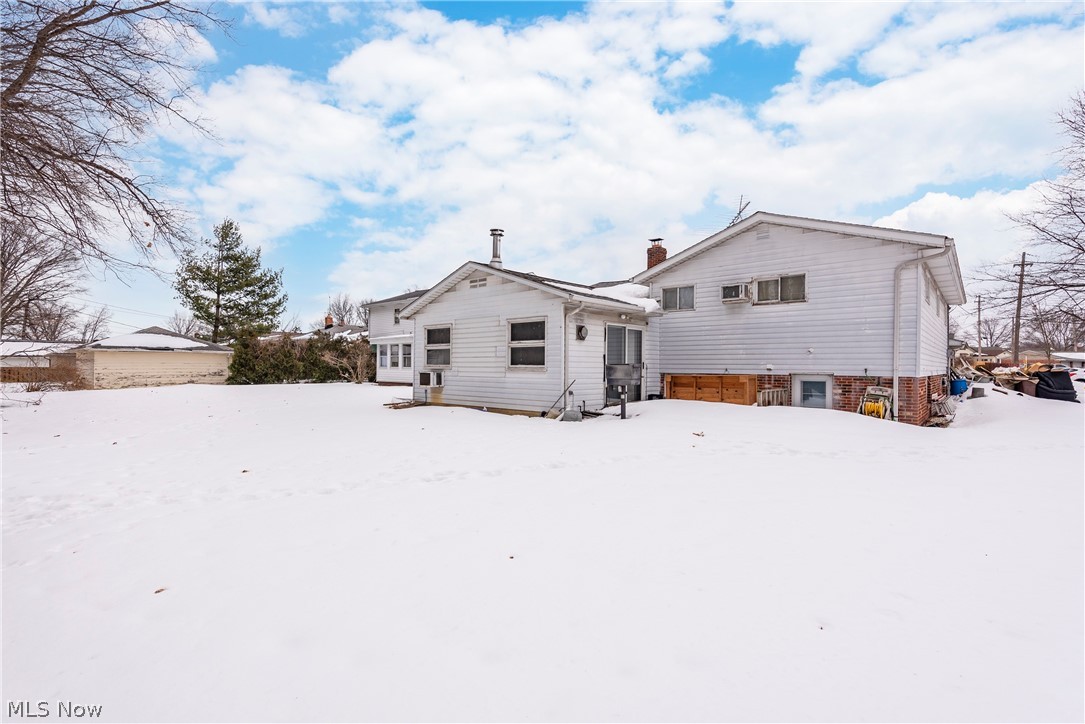
Priced for updates needed. Loads of space and possibilities on this .38 of an acre parcel!  Located at the end of a quiet dead-end street.  Huge Eat-In Kitchen with tall solid oak cabinets, Corian counters, stainless Sink, Fridge & Microwave. Very large pantry. Built-In Island with storage and large Corian counter for bar stools. Two sets of French doors in the kitchen, one to the Living Room the second to the Family room.   Living room with wood-burning fireplace.  Family room with a cast-iron stove & sliding door to go out to the XL double parcel!  Hardwood flooring under the carpeting in the living room, all 4 bedrooms, and the bedroom hallway.
All bedrooms have ceiling fans.  Lower level is a walk-out with a full bath. Electrical Panel updated. Loads of storage.  Do you need a workshop & storage for an extra car – we have you covered! Full 2 car detached garage with a single garage door for access.  This detached garage also has a staircase for access to storage above.  There is a

872 Deborah Drive

Message successfully sent.

What would you like to know?

What is 3 + 4 ?

I agree to receive email communication and understand I can unsubscribe at any time.

I agree to be contacted by Tyson Sells Homes, LLC. via call, email, and text for real estate services. To opt out, you can reply 'stop' at any time or reply 'help' for assistance. You can also click the unsubscribe link in the emails. Message and data rates may apply. Message frequency may vary. Privacy Policy

Related Properties

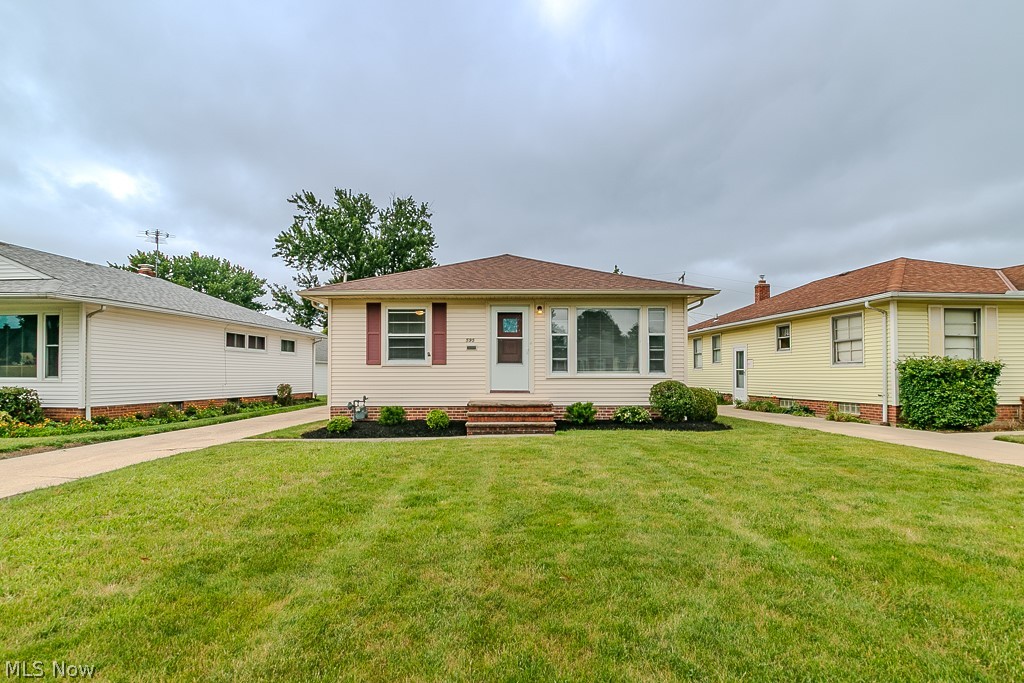
Welcome to 595 Dickerson Road in Willowick! This charming ranch home with a full basement is ready for its next owners. A blank canvas of endless possibilities. Recent updates include a new hot water tank and electrical panel, both installed in June 2026, offering added peace of mind. Inside, you'll appreciate the spacious bedrooms featuring double closets—a rare and highly desirable feature in this neighborhood—providing plenty of storage for clothing and personal belongings. Hardwood floors and ceiling fans add warmth and comfort throughout the home. The functional floor plan offers both an eat-in kitchen and a separate dining room, providing flexibility for everyday living and entertaining. The oversized living room is filled with natural light, creating a bright and welcoming space to relax or gather with family and friends.

Enjoy everything Willowick has to offer, including parks, pools, a community center, shopping, fitness options, Lake Erie access, and some of the area's most beautiful sunsets. Don't miss this wonderful opportunity to make this home your own!
#5221137

Willowick

595 Dickerson Road

3 Beds

1 Baths

1,176 Sq.Ft.

$198,900

MLS#: 5221137
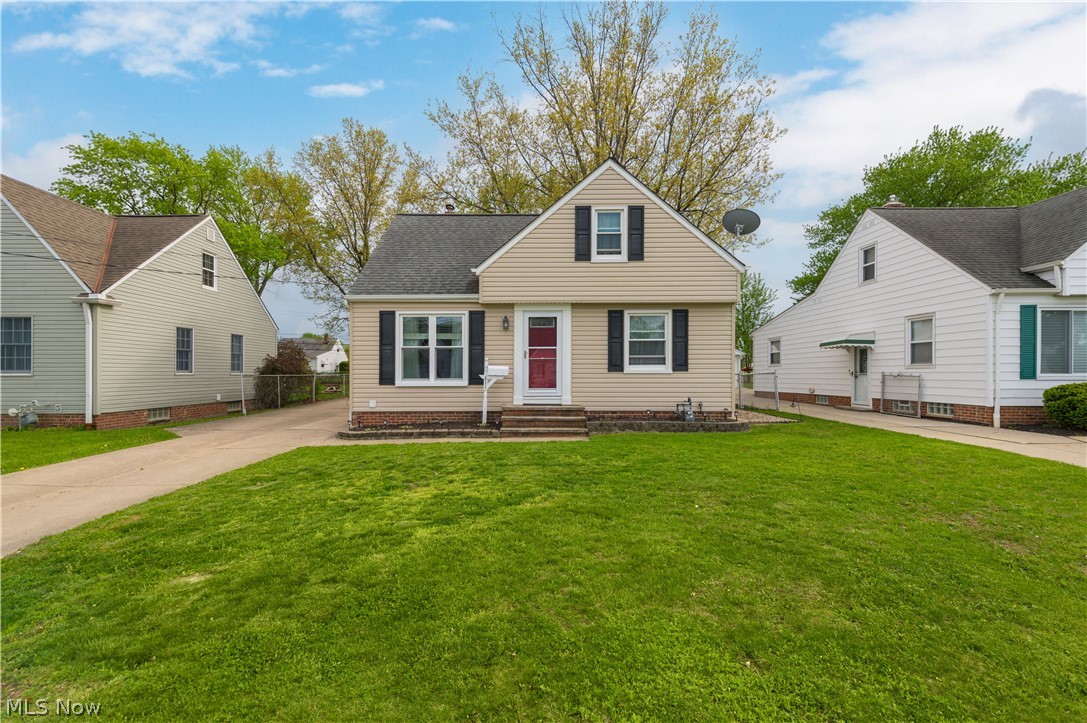
Back on the market! Welcome to 30414 Mildred Street in Willowick! What a spectacular house and location to call home. The first floor offers a nice sized living room through the entryway, featuring abundant natural light, an eat-in kitchen area, two bedrooms, and a full bath. Upstairs you will find a large primary or teen suite bedroom. The basement has been renovated/partially finished with a full bathroom remodel (2023). There is a two car garage with electricity updated/rewired (2021). The back yard is oversized and fenced in with a concrete stamped patio. Quite the retreat! The current home owner has made an emmence amount of upgrades, come take a look and call it yours today! French Drain installed 2022. Main sewer line replacement (SE1 Sewer Liner Installed- 2023), & Waterproofing (2024).  New hot water tank 2025. New dishwasher 2022. Three living room windows and small kitchen windows replaced in 2025. Front storm door replaced 2025. This is a great home for a family! About a half of a mile from Manry Park with tons of fun activities and shows to participate in or watch. Check out Manry Parks website or ask your favorite agent for the provided flyer detailing everything available. Some include the community pool, aquatics lessons, dance, open gym, pickleball, concerts, the car show, you name it! Following a recent home inspection, the seller proactively had professionally installed structural support beams added to address a slight bow in basement wall. A transferable warranty is included, providing added peace of mind for the next owner. Additional information and contractor contact details are available upon request. What a great place to live. This one won't last long, come view before it's gone!
#5209010

Willowick

30414 Mildred Drive

3 Beds

2 Baths

1,560 Sq.Ft.

$239,900

MLS#: 5209010
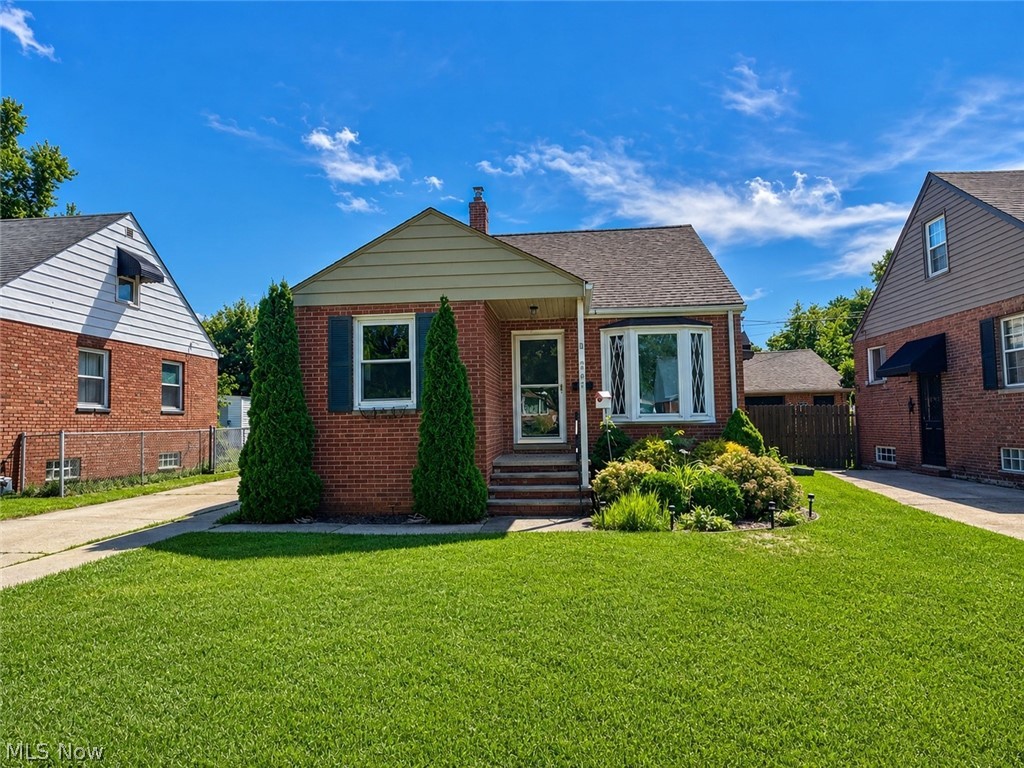
Don't miss out on this charming 3-bedroom, 1.5-bath brick Cape Cod with classic character throughout! The inviting living room features a large bow window that fills the space with natural light, along with beautiful hardwood floors. The eat-in kitchen comes fully applianced and offers built-in shelving, a comfortable dining area, and brand-new LVT flooring. The first floor includes two nicely sized bedrooms with wood flooring and a full bath. Upstairs, you’ll find a spacious primary bedroom with abundant natural light, extra closet space, additional storage, and a convenient half bath. The lower level provides plenty of storage, laundry space, and room to make it your own. Outside, enjoy a fully fenced backyard and an extra-large 1-car detached garage. Conveniently located close to parks and just minutes from Lake Erie. Roof 2011, HWT 2025. Sellers are working on the POS.
#5226467

Willowick

262 E 323rd Street

3 Beds

1 Baths

1,240 Sq.Ft.

$185,000

MLS#: 5226467
Price reduced
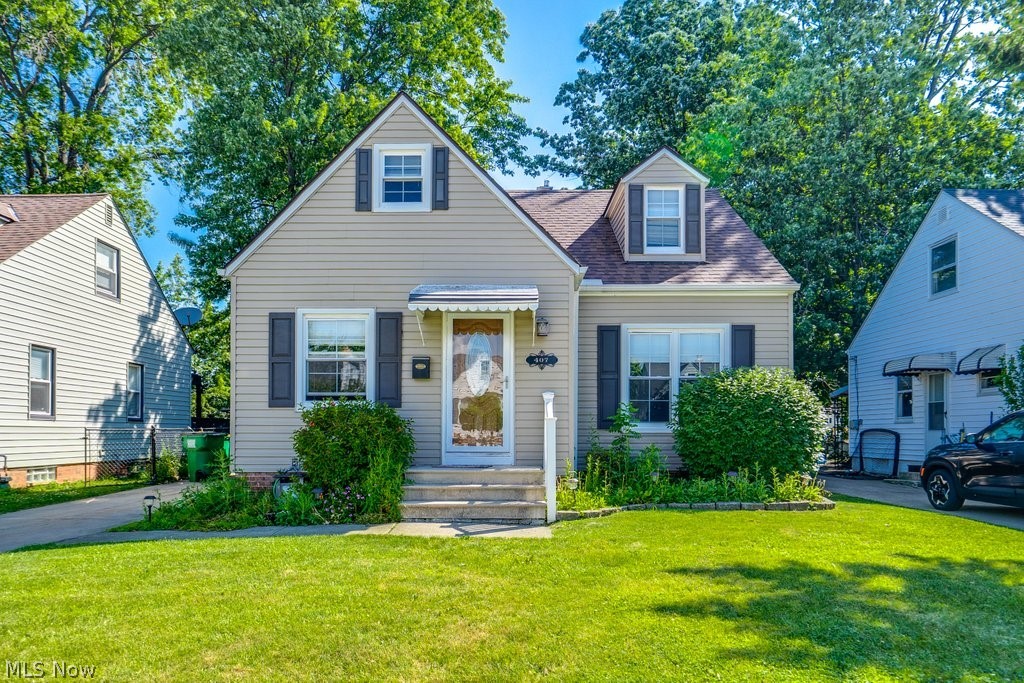
Welcome home to this charming and partially updated 3-bedroom bungalow in Willowick! This inviting home features a primary bedroom on the 2nd floor, while two additional bedrooms and full bath are on the 1st floor, providing flexibility for today's lifestyle. The eat-in kitchen offers stainless steel appliances, updated cabinetry, and durable LVT flooring, creating a warm and functional gathering space. The finished lower level boasts a large recreation room, perfect for entertaining, relaxing, or creating a play area or home gym. Outside, you'll enjoy a fully fenced backyard complete with a patio for outdoor dining and a spacious 1½-car garage. Major updates provide peace of mind, including a furnace with humidifier installed in 2020, updated kitchen and bath in 2020, roof and vinyl siding replaced in 2014, and whole-house insulation added in 2013. The basement has also been partially waterproofed. Conveniently located near shopping, parks, schools, and major highways, this move-in-ready home offers comfort, updates, and value all in one package. Schedule a showing today!
#5202942

Willowick

407 E 330th Street

3 Beds

1 Baths

1,380 Sq.Ft.

$179,900

MLS#: 5202942
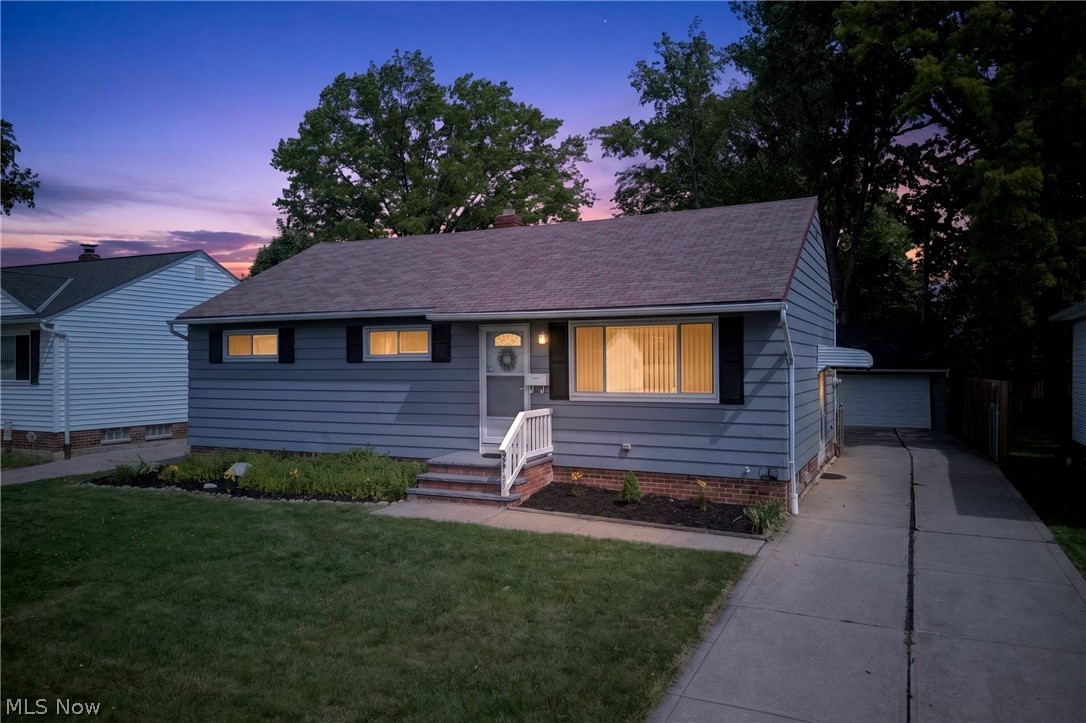
Welcome home to this stunning, completely turnkey ranch in Willowick! Perfectly situated backing directly up to Manry Park with an entrance just steps away. This property offers unparalleled convenience with close proximity to shopping and freeway access.

Step inside to a freshly painted interior with a beautiful, neutral palette and gorgeous hardwood floors flowing through the main living areas. The true heart of the home is the fully renovated eat-in kitchen, featuring brand new cabinetry, beautiful butcher block countertops, modern flooring, and a pristine new appliance package. The first floor offers flexible living space with three bedrooms, one of which is currently utilized as an elegant dining room but can easily be converted back with the simple addition of a wall. Rounding out the main level is a fully remodeled full bathroom showcasing an updated vanity, modern tile, and a new shower.

Downstairs, the fully finished basement dramatically expands your square footage! This versatile space includes a sprawling living area, a designated gym space, a bedroom, a laundry area with ample storage and a second fully remodeled bathroom with new flooring, vanity, and shower.

Outdoor living is a dream with a large covered deck overlooking a fully fenced backyard with a privacy fence and a gated driveway. Hobbyists and car enthusiasts will be blown away by the oversized 2.5 car garage, which boasts a brand-new metal roof, a new garage door, full insulation, electricity, new windows and an attached rear workshop space.

With all of these major, high quality updates already completed, there is nothing left to do but move in. For complete peace of mind, the home will be made fully Point of Sale (POS) compliant with the city of Willowick for the buyer. Schedule your showing today!
#5211541

Willowick

30121 Vineyard Road

3 Beds

2 Baths

1,908 Sq.Ft.

$225,000

MLS#: 5211541
Price reduced
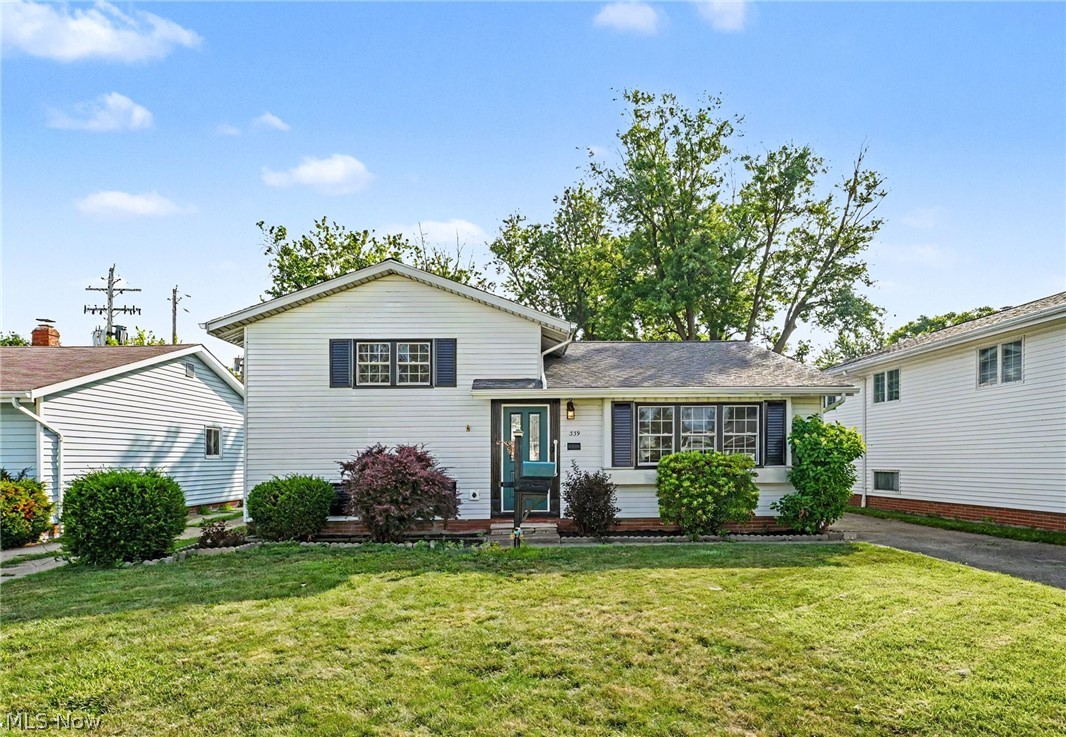
This move-in-ready home features fresh paint, new carpet, a newer roof, newer furnace, sound mechanicals, and LeafFilter gutter protection for added peace of mind. The spacious walk-out basement offers additional living space or endless possibilities for storage, recreation, or a workshop. Outside, you’ll find a detached two-car garage and a generously sized, fully fenced backyard that’s perfect for entertaining, pets, or play. Conveniently located near shopping, parks, schools, and major highways.
#5227091

Willowick

339 E 315th Street

3 Beds

1 Baths

1,638 Sq.Ft.

$226,999

MLS#: 5227091
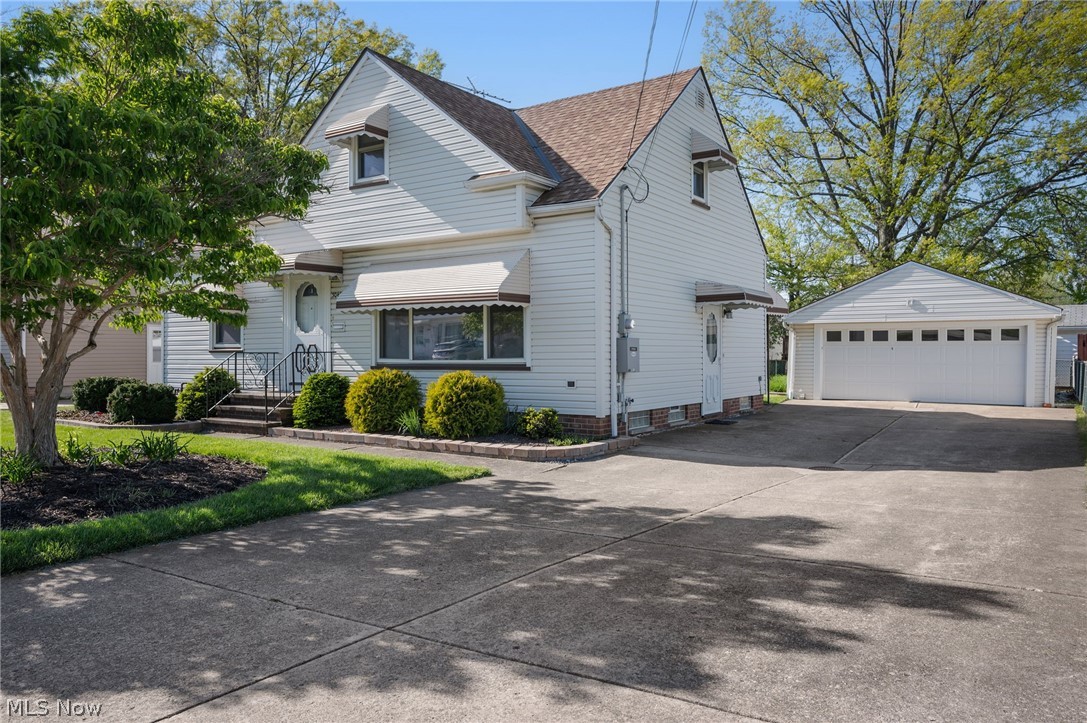
Price reduced
Move-in ready master bungalow in a fantastic location! Bright & sunny home, lovingly maintained by long-time owner. Freshly painted throughout with beautiful, newly uncovered hardwood floors. Spacious 2nd floor offers 2 bedrooms, a large bonus/flex space, and a half bath, with dormers adding extra ceiling height and openness. Newer roof (2022), newer vinyl siding and windows. Top of the line, Trane, high efficient furnace (2004) and Trane central air unit new in 2013.  Enjoy peace of mind with a whole house generator.. Full finished basement includes a full bath and washer & dryer. Beautifully landscaped with a fenced yard (no fence/gate across the driveway) and a double wide driveway offering plenty of parking. Point of Sale compliant
Great home!
#5208512

Willowick

30401 Harrison Street

4 Beds

2 Baths

1,748 Sq.Ft.

$250,000

MLS#: 5208512
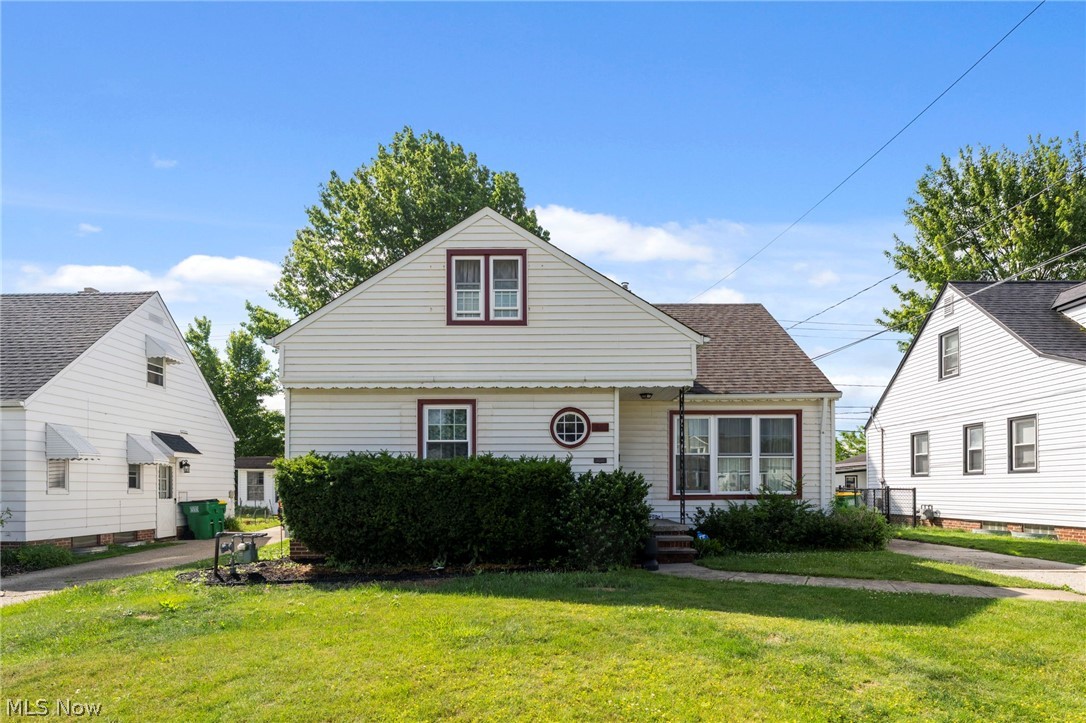
Price reduced
Make yourself right at home in this move in ready 3 bedroom, 2 full bathroom bungalow in Willowick! The main floor offers original hardwood flooring throughout the spacious living room, dining room and 2 main floor bedrooms. A scenic picturesque window provides tons of natural light from the front of the home as well. The full bathroom on the main floor even has an additional vanity area for added storage and practicality. Upstairs enjoy an expansive private primary suite. The second floor offers a full bathroom, huge bedroom and ample storage including a walk-in closet. Space is no issue in this home, the partially finished basement offers an enormous secondary living space completely separate from the utility and laundry area. As if that weren't enough you can also enjoy the outdoor living space. Outside you'll find a full two car garage and a fully fenced in backyard making this home an exceptional escape from the hustle and bustle all while being near enough to the many local amenities Willowick has to offer!
#5222492

Willowick

29002 Foxboro Street

3 Beds

2 Baths

N/A

$190,000

MLS#: 5222492
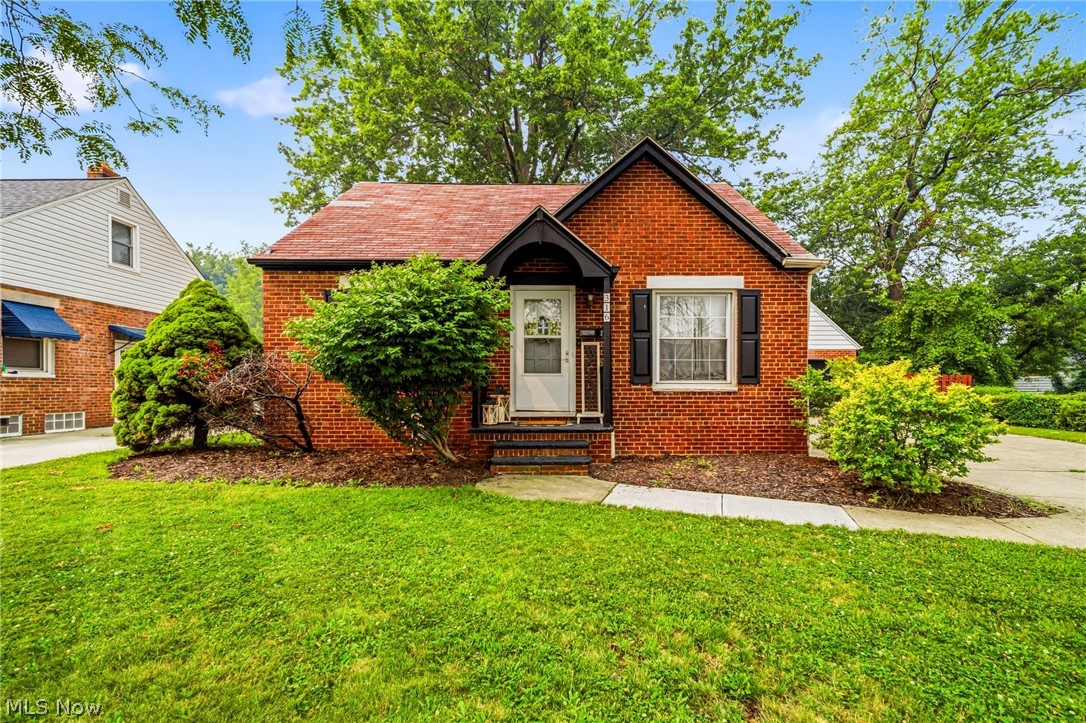
New on site 3 days ago
Welcome home to this charming and elegant all-brick Cape Cod! This beautifully maintained four-bedroom, two-full-bath home is sure to impress. The inviting living room features a large picture window that fills the space with abundant natural light. The updated kitchen offers stainless steel appliances and a sliding door that leads to a newer deck, perfect for relaxing or entertaining.  The main level includes a spacious primary bedroom, a second bedroom, and a full bath, providing the convenience of first-floor living. Upstairs, you'll find two additional bedrooms, including one that could serve as a second primary suite, along with a fourth bedroom featuring beautiful hardwood floors.
The partially finished basement expands your living space with a wet bar, making it an ideal spot for entertaining family and friends. Outside, enjoy the fully fenced backyard, a two-car detached garage, and plenty of room for outdoor activities.
This move-in-ready Willowick home combines timeless charm with modern updates—don't miss your opportunity to make it yours!
#5229105

Willowick

316 E 327th Street

4 Beds

2 Baths

1,621 Sq.Ft.

$229,900

MLS#: 5229105
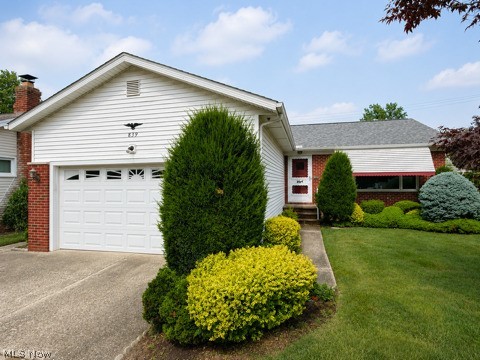
New on site 3 days ago
Welcome home to this well maintained Willowick ranch featuring a new roof (2025) and hot water tank (2024). All appliances stay, making this home move in ready. Enjoy a full basement with a spacious rec room, perfect for entertaining or additional living space, along with a nice backyard deck and a lawn sprinkler system. Conveniently located with easy freeway access and just minutes from Willowick shopping, restaurants, parks, and everyday amenities, this home offers comfort and convenience.
#5229280

Willowick

839 Deborah Drive

3 Beds

1 Baths

1,658 Sq.Ft.

$199,000

MLS#: 5229280

 - property

Send a message

Message successfully sent.

Your message

What is 3 + 4 ?

Reason for contacting?

I agree to receive email communication and understand I can unsubscribe at any time.

I agree to be contacted by Tyson Sells Homes, LLC. via call, email, and text for real estate services. To opt out, you can reply 'stop' at any time or reply 'help' for assistance. You can also click the unsubscribe link in the emails. Message and data rates may apply. Message frequency may vary. Privacy Policy

Sign Out

Virtual Assistant

Would you like to take the next step with this property? We can help you schedule a showing or virtual tour, or send you more details.

Yes, I would like more information.

Thank You for Your Reply, One of Our Agents will contact you as soon as possible

No, maybe later.

Thank you, you can always contact me via email, phone number or through the contact form.

Realhub AI

Lucy - Your AI-Powered Realtor

Update Your Temporary Password

Personalize your search

Enter your email and we'll notify you immediately when new listings match what you're looking for.

or enter email address

Already have an account ? Login here

Continue your home search

I agree to receive communications and understand I can unsubscribe at any time.

I agree to be contacted by Tyson Sells Homes, LLC. via call, email, and text for real estate services. To opt out, you can reply 'stop' at any time or reply 'help' for assistance. You can also click the unsubscribe link in the emails. Message and data rates may apply. Message frequency may vary. Privacy Policy

Already have an account ? Login here

We use cookies

We use cookies primarily for analytics to enhance your experience. By accepting, you agree to our use of these cookies. You can manage your preferences or learn more about our cookies policy.