.webp?size=346x80)
Property
Beds
5
Full Baths
4
1/2 Baths
2
Year Built
1998
Sq.Footage
6,211
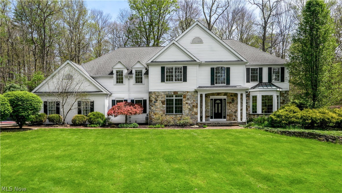
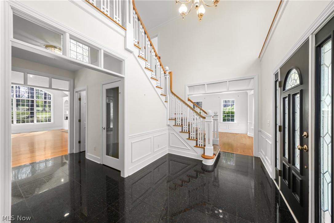
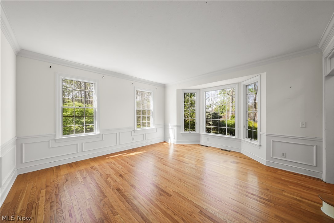
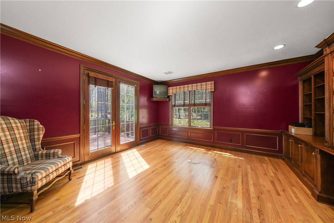
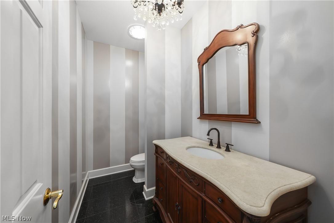
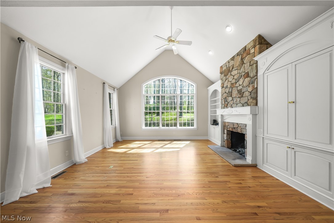
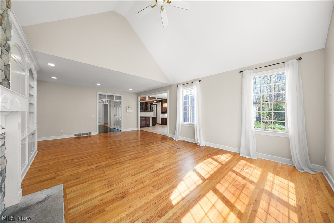
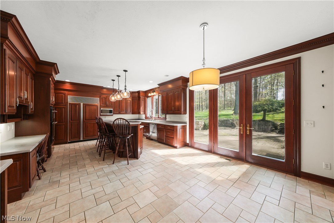
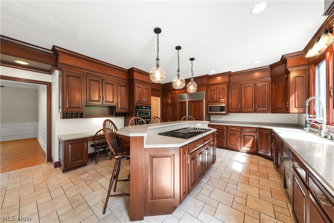
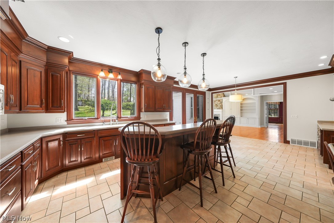
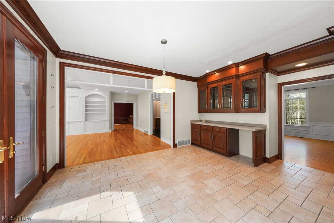
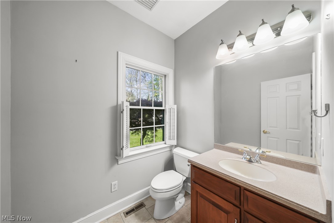
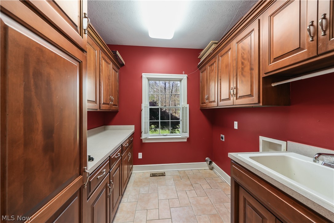
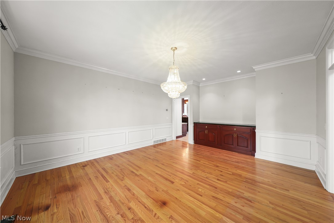
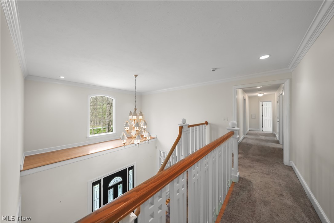
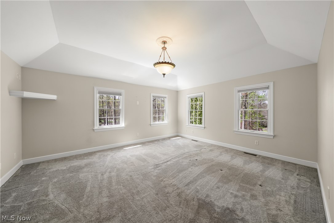
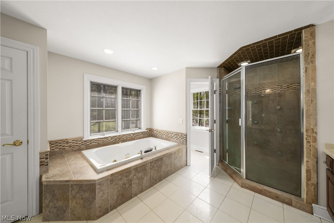
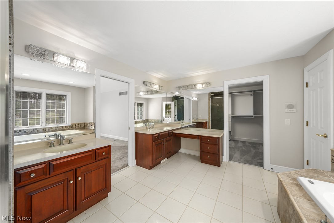
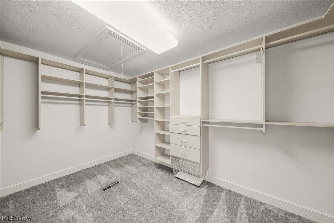
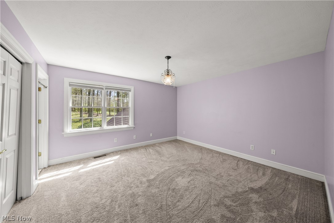
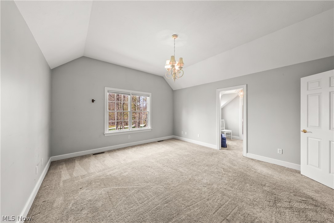
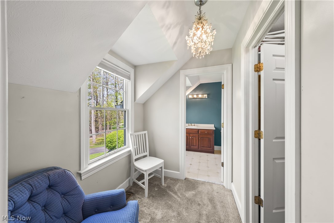
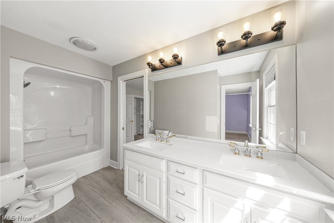
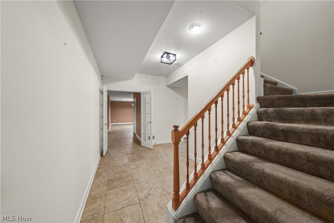
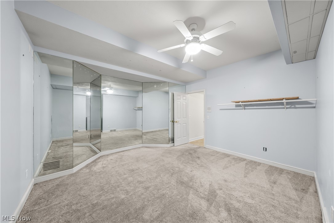
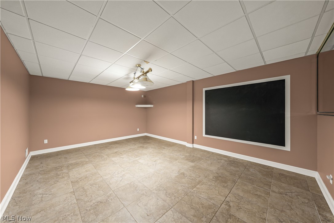
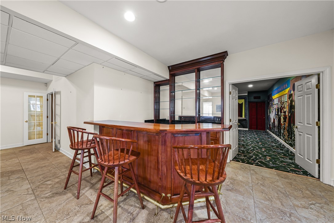
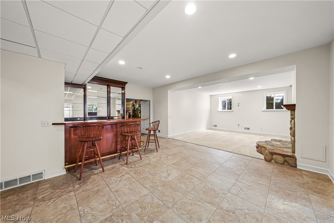
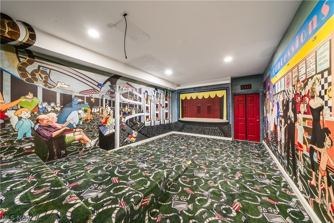
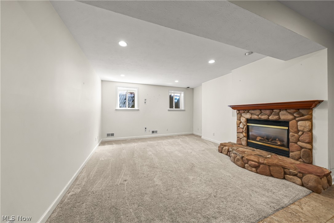
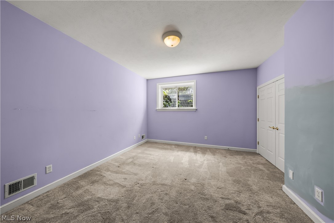
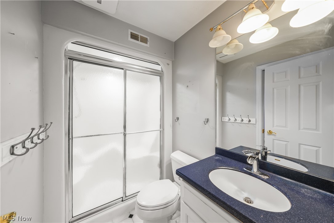
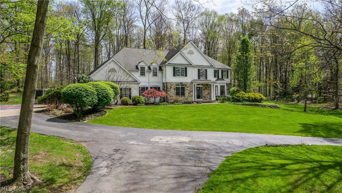
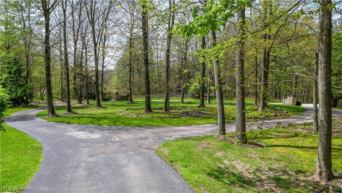
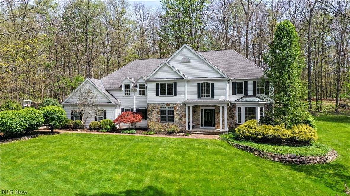
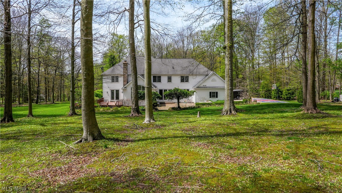
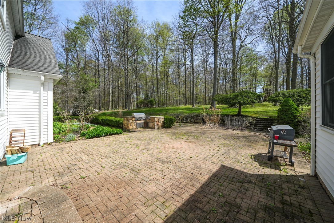
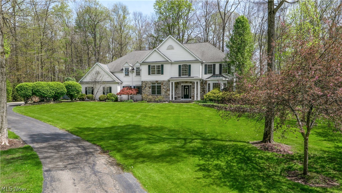
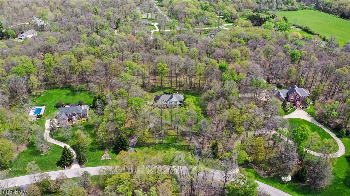
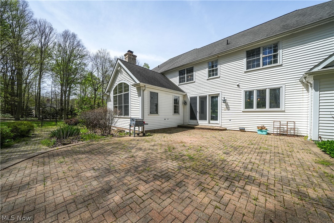
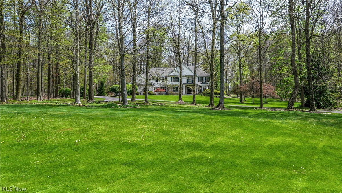
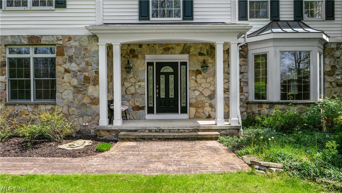
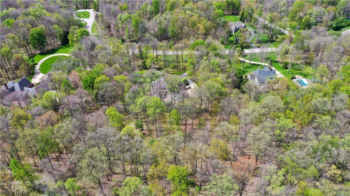
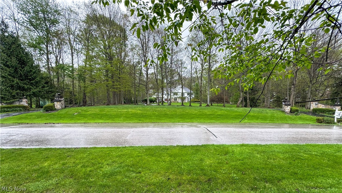
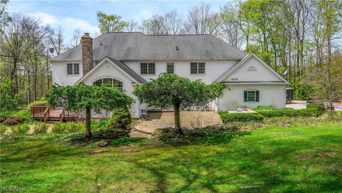
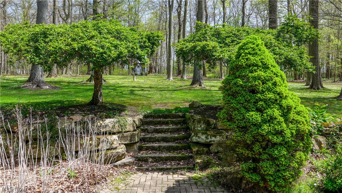
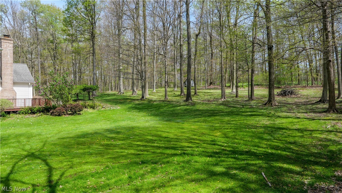
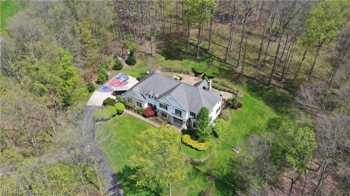
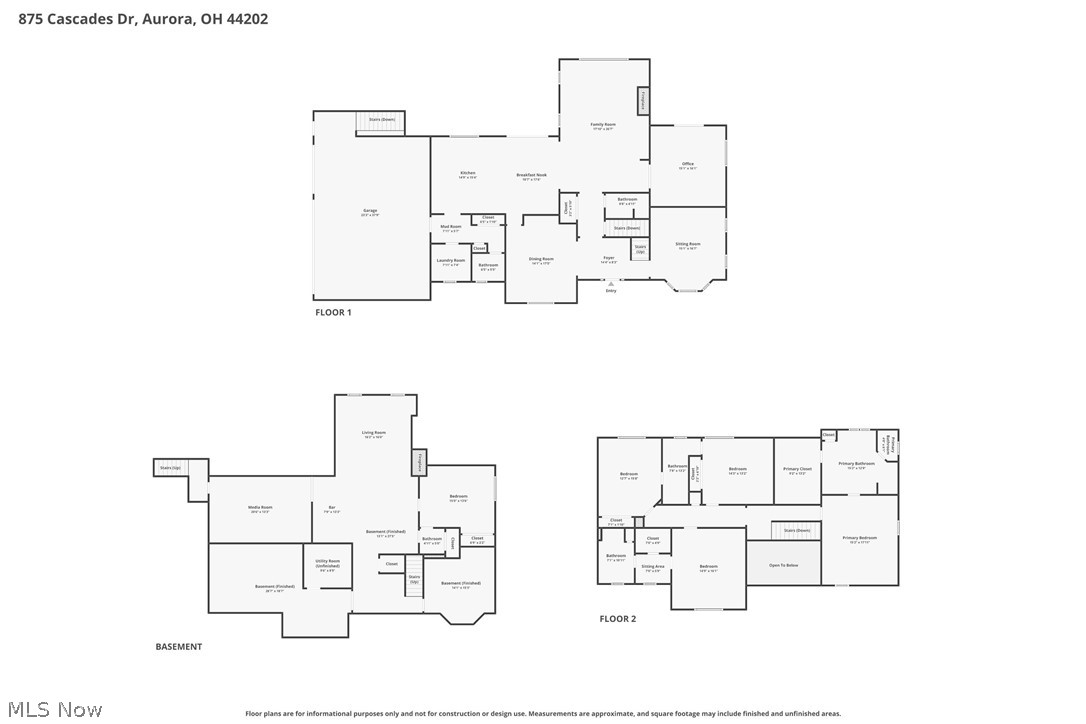
Stepping onto this private Cascades retreat, you’re welcomed by more than 3 acres of wooded serenity. A pair of stone pillars marks the entrance to a gently curving driveway, setting the tone for the sense of seclusion that follows. Inside, the sunlit foyer opens to sweeping views of the backyard through an impressive wall of windows in the family room. Formal living and dining spaces sit just off the entry, along with a conveniently located guest bath. The family room’s vaulted ceilings and rich hardwood floors flow seamlessly into an expansive kitchen equipped with Gaggenau and Sub-Zero appliances, a substantial center island, abundant counter space, and warm maple cabinetry. French doors from the eat-in area lead to a generous stone patio—an ideal setting for summer gatherings or quiet outdoor meals. A first-floor office features custom maple built-ins and its own set of French doors opening to a private deck, creating a peaceful spot to unwind after the workday. Upstairs, the primary suite offers a spacious layout and an updated natural-stone bathroom. Two additional bedrooms share a jack-and-jill bath, while a fourth bedroom enjoys its own full bath and a cozy reading nook. All bedrooms include large closets. The 3-car garage provides ample storage and convenience, and from there, a second staircase leads directly to the lower level, making the space especially functional for guests, workouts, or game nights. The lower level provides even more flexibility, including the option for a fifth bedroom with access to a full bath. This level also includes egress windows, a fireplace, a home gym, a game room, and a dedicated theatre space—perfect for movie nights or entertaining.
Features & Amenities
Interior
-
Other Interior Features
Vaulted Ceiling(s), Wet Bar, Bookcases, Ceiling Fan(s), Chandelier, Crown Molding, Cathedral Ceiling(s), Coffered Ceiling(s), Double Vanity, Entrance Foyer, Eat-in Kitchen, Granite Counters, High Ceilings, High Speed Internet, Kitchen Island, Open Floorplan, Recessed Lighting, Sound System, Storage, Soaking Tub, Wired for Data
-
Total Bedrooms
5
-
Bathrooms
4
-
1/2 Bathrooms
2
-
Above Grade Finished Area
3997.0
-
Basement YN
YES
-
Cooling YN
YES
-
Cooling
Ceiling Fan(s), Central Air
-
Fireplace YN
YES
-
Heating YN
YES
-
Heating
Natural Gas, Forced Air, Fireplace(s)
-
Pet friendly
N/A
Exterior
-
Garage
Yes
-
Garage spaces
3
-
Construction Materials
Lap Siding, Stone Veneer
-
Other Exterior Features
Built-in Barbecue, Barbecue
-
Parking
Asphalt
-
Patio and Porch Features
Patio
-
Pool
No
-
Waterfront YN
NO
Area & Lot
-
Lot Size(acres)
3.008
-
Property Type
Residential
-
Property Sub Type
Single Family Residence
-
Architectural Style
Colonial
Price
-
Sales Price
$1,249,000
-
Tax Amount
$14,724
-
Sq. Footage
6,211
-
Price/SqFt
$201
HOA
-
Association
YES
-
Association Fee
$450
-
Association Fee Frequency
Annually
-
Association Fee Includes
N/A
School District
-
Elementary School
Aurora CSD - 6701
-
Middle School
N/A
-
High School
N/A
Property Features
-
Accessibility Features
Standby Generator
-
Sewer
Septic Tank
-
Water Source
Well
Schedule a Showing
Showing scheduled successfully.
Mortgage calculator
Estimate your monthly mortgage payment, including the principal and interest, property taxes, and HOA. Adjust the values to generate a more accurate rate.
Your payment
Principal and Interest:
$
Property taxes:
$
HOA fees:
$
Total loan payment:
$
Total interest amount:
$
Location
County
Portage
Elementary School
Aurora CSD - 6701
Middle School
High School
Listing Courtesy of Dolores McCumbers , MB Realty Group
RealHub Information is provided exclusively for consumers' personal, non-commercial use, and it may not be used for any purpose other than to identify prospective properties consumers may be interested in purchasing. All information deemed reliable but not guaranteed and should be independently verified. All properties are subject to prior sale, change or withdrawal. RealHub website owner shall not be responsible for any typographical errors, misinformation, misprints and shall be held totally harmless.

AGENT
Gregory Sharier
Call Gregory today to schedule a private showing.

* Listings on this website come from the FMLS IDX Compilation and may be held by brokerage firms other than the owner of this website. The listing brokerage is identified in any listing details. Information is deemed reliable but is not guaranteed. If you believe any FMLS listing contains material that infringes your copyrighted work please click here to review our DMCA policy and learn how to submit a takedown request.© 2024 FMLS.
Related Properties
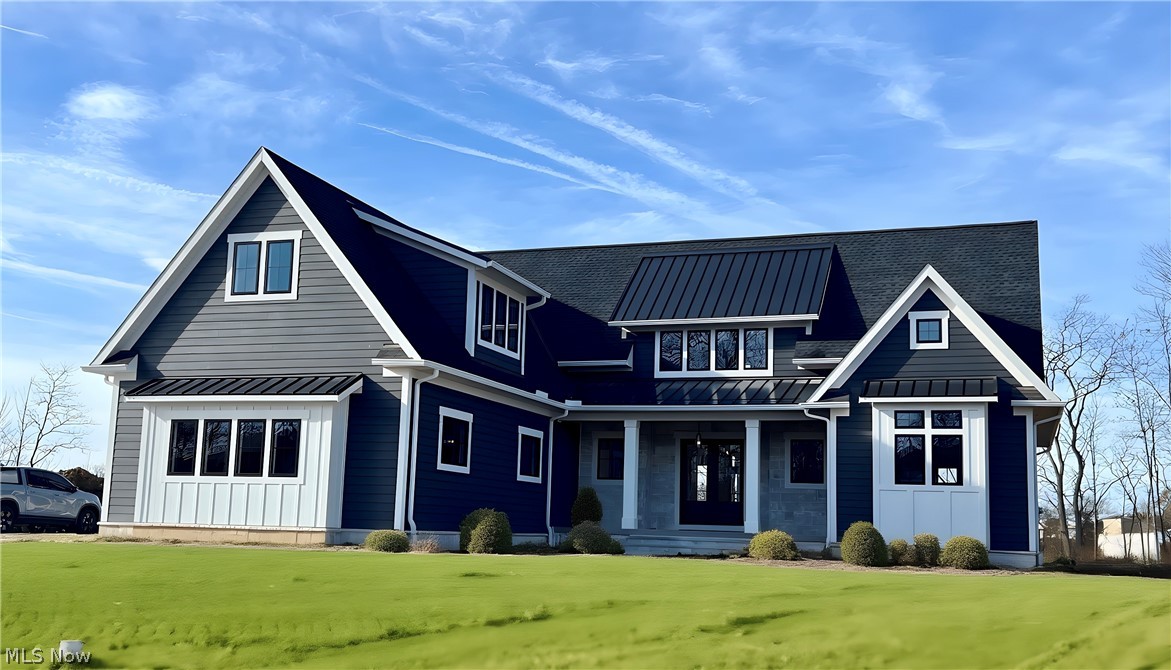
Aurora
855 Club Drive W
5 Beds
3 Baths
4,100 Sq.Ft.
$1,249,000
MLS#: 5189122
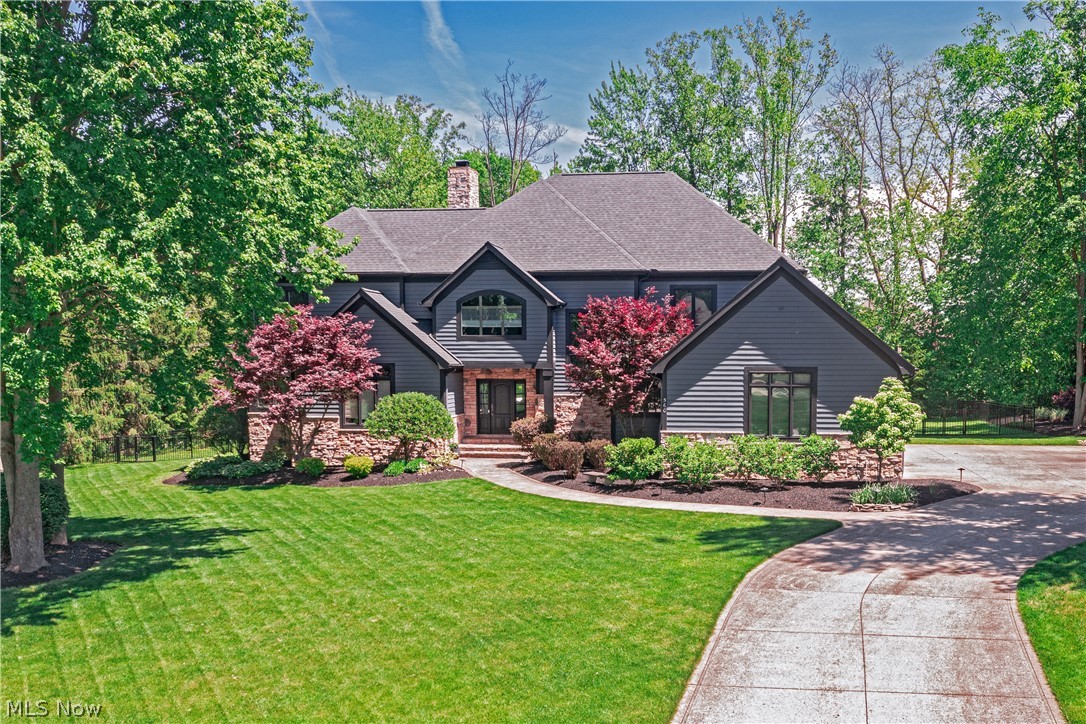
Aurora
560 Club Drive
4 Beds
4 Baths
7,317 Sq.Ft.
$1,190,000
MLS#: 5208833
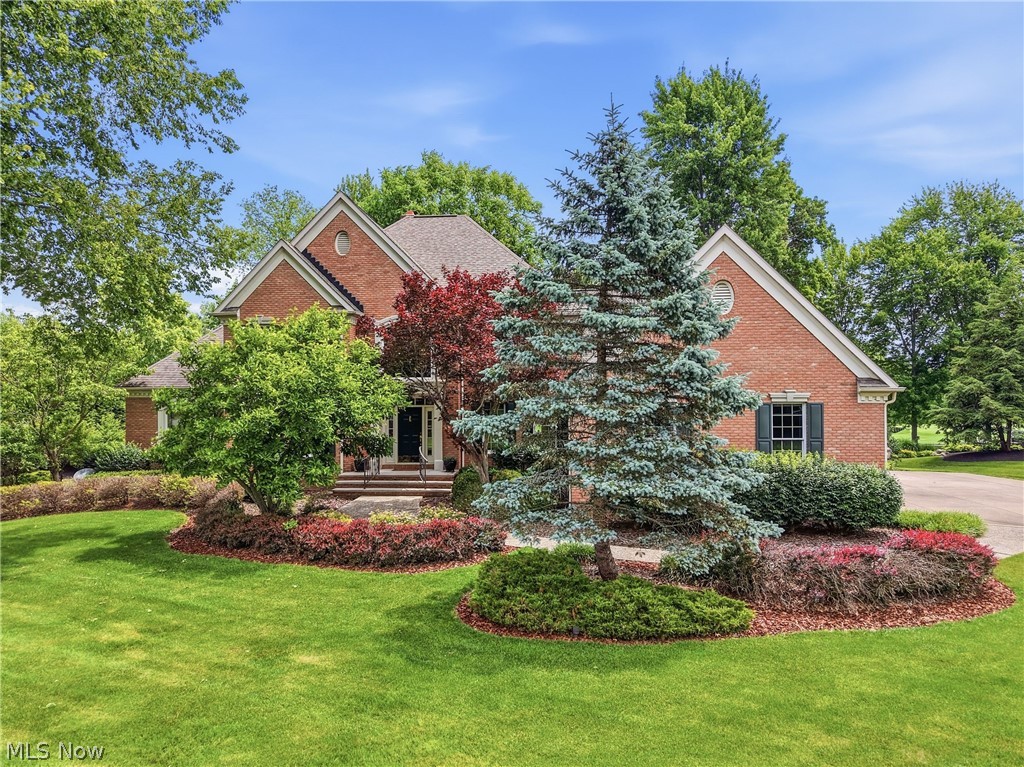
Aurora
312 Aberdeen Lane
4 Beds
4 Baths
6,000 Sq.Ft.
$1,225,000
MLS#: 5221025
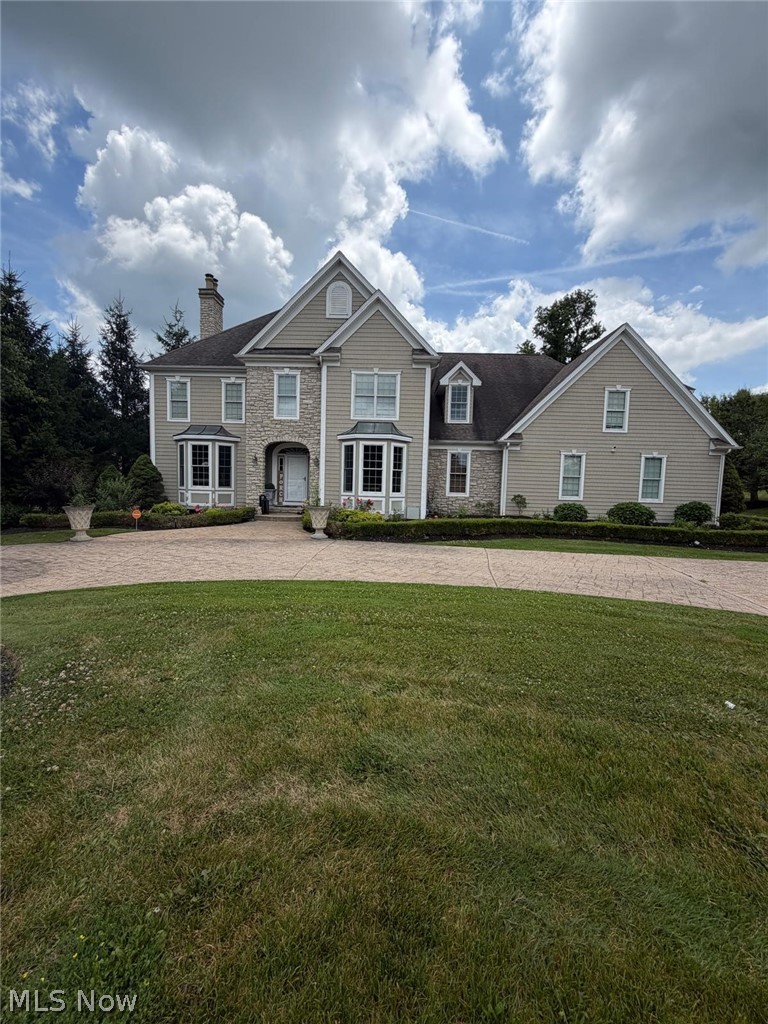
Aurora
915 Creek View Drive
4 Beds
3 Baths
5,101 Sq.Ft.
$1,475,000
MLS#: 5210549
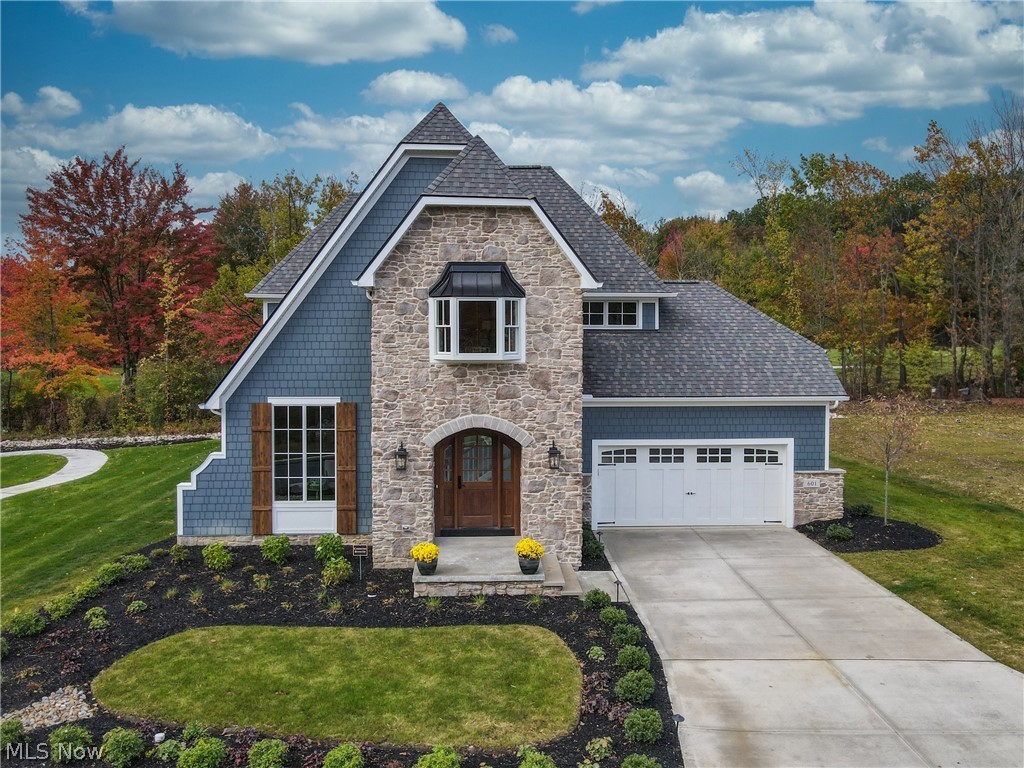
Aurora
601 Trentstone Circle
3 Beds
2 Baths
4,037 Sq.Ft.
$1,299,000
MLS#: 5221835
