.webp?size=346x80)


Property
Beds
3
Full Baths
1
1/2 Baths
None
Year Built
1950
Sq.Footage
1,315
Welcome home to this charming, lovingly maintained all-brick Cape Cod, ideally situated on a corner lot with wonderful Curb Appeal. Pride of ownership is evident both inside and out! The main level features a spacious living room with a cozy wood-burning fireplace, an inviting eat-in kitchen with new vinyl flooring and stainless steel appliances, two first floor bedrooms with hardwood flooring and ceiling fans, a full bath, and convenient first-floor laundry! Upstairs, you'll find a generously sized third bedroom with built-in hideaway twin beds, along with cedar-lined closets throughout the home providing excellent storage. The lower-level recreation room offers additional living space to hang out, complete with a second fireplace, glass-block windows, and a dedicated workshop area! Major mechanical updates provide added peace of mind, including a 2017 Roof and a Furnace and Hot Water Tank replaced in 2022. Outside, enjoy the fully fenced side and backyard, beautifully enhanced by established perennial gardens. The attached two-car garage, complete with overhead storage. Move-in ready and full of charm, this well-cared-for Cape Cod is a must-see gem! Schedule your showing today!
Features & Amenities
Interior
-
Other Interior Features
Ceiling Fan(s)
-
Total Bedrooms
3
-
Bathrooms
1
-
Above Grade Finished Area
1315.0
-
Basement YN
YES
-
Cooling YN
YES
-
Cooling
Ceiling Fan(s), Central Air
-
Fireplace YN
YES
-
Heating YN
YES
-
Heating
Natural Gas, Forced Air, Fireplace(s)
-
Main Level Bedrooms
2
-
Pet friendly
N/A
Exterior
-
Garage
Yes
-
Garage spaces
2
-
Construction Materials
Brick
-
Parking
Attached, Garage, Garage Door Opener, Paved
-
Patio and Porch Features
Deck
-
Pool
No
-
Waterfront YN
NO
-
View
City
Area & Lot
-
Lot Features
Corner Lot
-
Lot Size(acres)
0.159
-
Property Type
Residential
-
Property Sub Type
Single Family Residence
-
Architectural Style
Cape Cod
Price
-
Sales Price
$149,900
-
Tax Amount
$1,847.23
-
Sq. Footage
1,315
-
Price/SqFt
$113
HOA
-
Association
No
School District
-
Elementary School
Akron CSD - 7701
-
Middle School
Akron CSD - 7701
-
High School
Akron CSD - 7701
Property Features
-
Accessibility Features
Accessible Approach with Ramp
-
Sewer
Public Sewer
-
Water Source
Public
Schedule a Showing
Showing scheduled successfully.
Mortgage calculator
Estimate your monthly mortgage payment, including the principal and interest, property taxes, and HOA. Adjust the values to generate a more accurate rate.
Your payment
Principal and Interest:
$
Property taxes:
$
HOA fees:
$
Total loan payment:
$
Total interest amount:
$
Location
County
Summit
Elementary School
Akron CSD - 7701
Middle School
Akron CSD - 7701
High School
Akron CSD - 7701
Listing Courtesy of Lisa M Stefancik, EXP Realty, LLC.
RealHub Information is provided exclusively for consumers' personal, non-commercial use, and it may not be used for any purpose other than to identify prospective properties consumers may be interested in purchasing. All information deemed reliable but not guaranteed and should be independently verified. All properties are subject to prior sale, change or withdrawal. RealHub website owner shall not be responsible for any typographical errors, misinformation, misprints and shall be held totally harmless.

AGENT
Bev Daugherty
Call Bev today to schedule a private showing.

* Listings on this website come from the FMLS IDX Compilation and may be held by brokerage firms other than the owner of this website. The listing brokerage is identified in any listing details. Information is deemed reliable but is not guaranteed. If you believe any FMLS listing contains material that infringes your copyrighted work please click here to review our DMCA policy and learn how to submit a takedown request.© 2024 FMLS.
Related Properties

Akron
1761 Marks Avenue
2 Beds
1 Baths
1,048 Sq.Ft.
$129,500
MLS#: 5235139

Akron
170 Swartz Road
2 Beds
1 Baths
918 Sq.Ft.
$149,900
MLS#: 5242176

Akron
1731 Thornapple Avenue
3 Beds
1 Baths
980 Sq.Ft.
$149,900
MLS#: 5244814

Akron
436 Cole Avenue
4 Beds
1 Baths
1,439 Sq.Ft.
$150,000
MLS#: 5173280

Akron
842 Stadelman Avenue
5 Beds
1 Baths
1,670 Sq.Ft.
$149,900
MLS#: 5174222
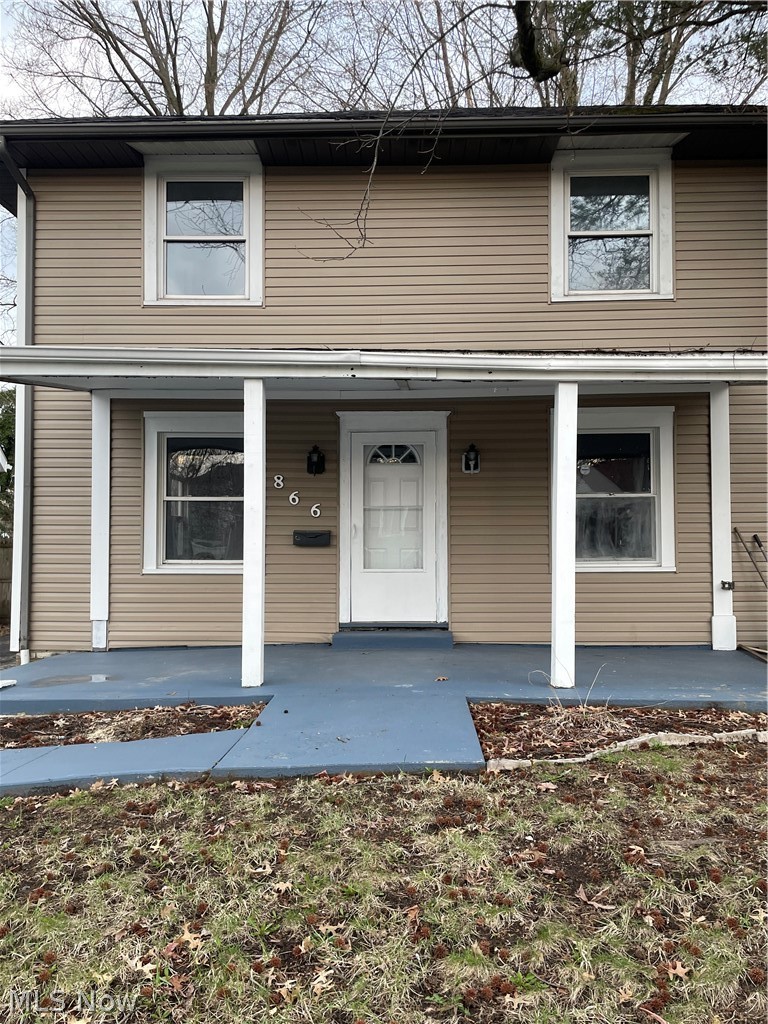
Akron
866 S Hawkins Avenue
3 Beds
1 Baths
N/A
$120,000
MLS#: 5198677
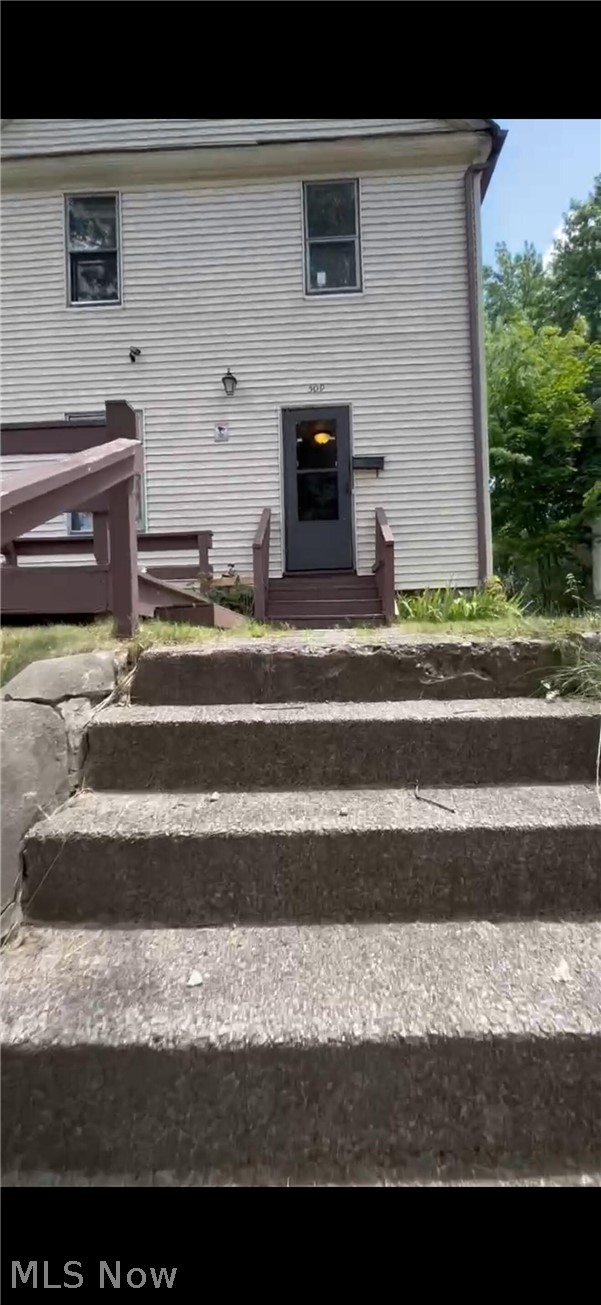
Akron
509 Rentschler Street
4 Beds
2 Baths
1,144 Sq.Ft.
$120,000
MLS#: 5221238
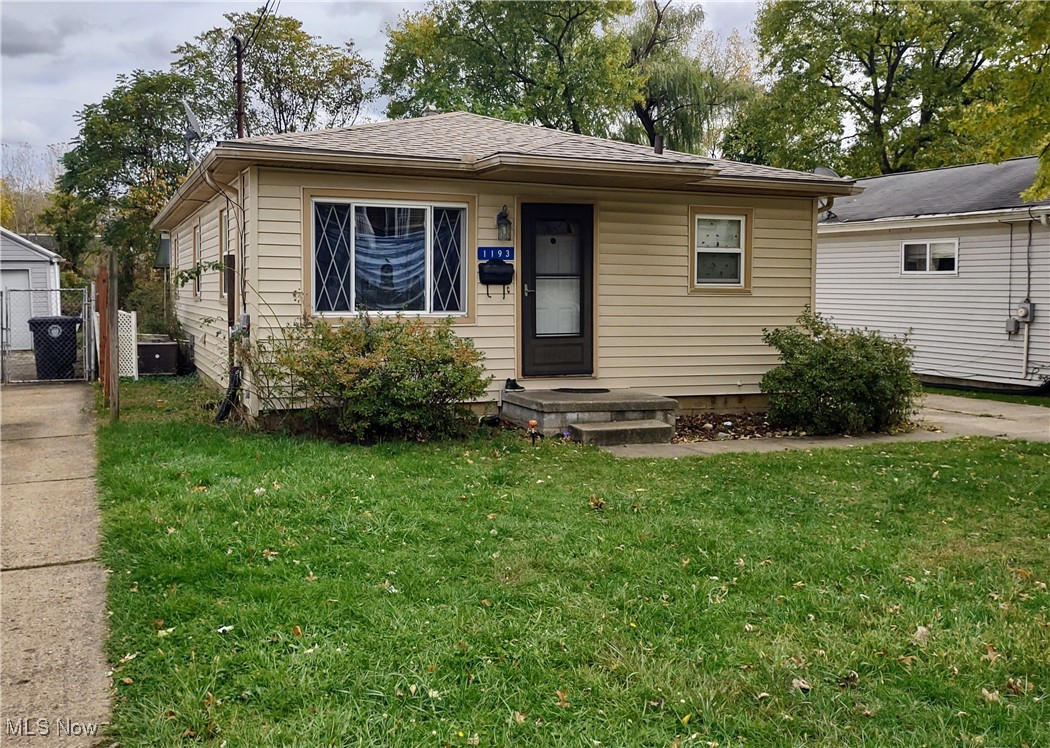
Akron
1193 Easton Drive
3 Beds
1 Baths
1,460 Sq.Ft.
$124,900
MLS#: 5168842

Akron
827 Davies Avenue
3 Beds
1 Baths
1,713 Sq.Ft.
$149,900
MLS#: 5243023

Akron
447 Cuyahoga Street
3 Beds
1 Baths
1,277 Sq.Ft.
$150,000
MLS#: 5243674
