.webp?size=346x80)


Property
Beds
5
Full Baths
5
1/2 Baths
1
Year Built
1990
Sq.Footage
5,233
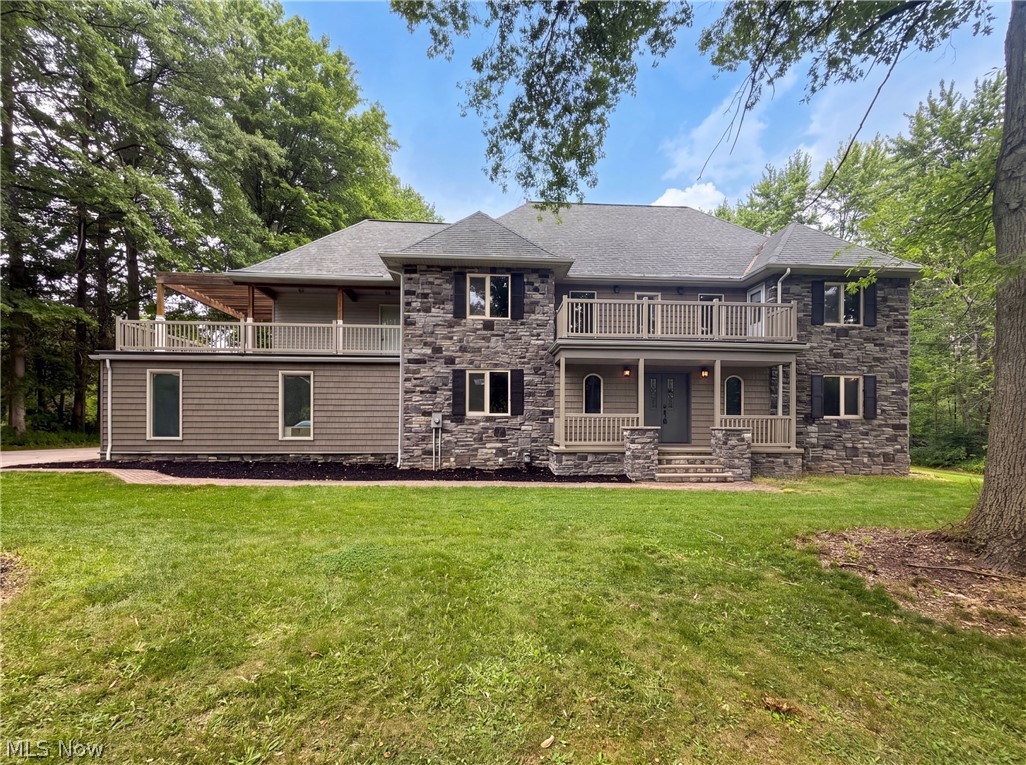
Nestled on 6.9 acres of lush landscape, 8790 Lake in the Woods offers a premier sanctuary of luxury and tranquility. Situated on a serene peninsula surrounded by shimmering waters, this property provides an unmatched retreat from everyday life. The grand colonial home is approached via a picturesque drive, flanked by mature landscaping and expertly designed gardens. Upon arrival, you are greeted by an inviting interior that balances grandeur with warmth. The expansive living room features a striking fireplace, ideal for both entertaining and cozy gatherings. The adjacent dining room, currently a refined billiards room, highlights the home's versatility. The spacious kitchen, a chef's dream, boasts stainless steel appliances and granite countertops. A large family room with sophisticated wet bar and a four-season room with heated floor offer panoramic views of the lake and lush surroundings. The first floor also includes a well-appointed guest suite accessible via a secret bookshelf door with a full bath, along with convenient laundry and utility rooms. The second floor houses a sumptuous primary suite, additional bedrooms and baths, and a sizable bonus room with a charming secret room hidden behind a painting—a whimsical touch for all ages. The lower level features a generous recreation room, game room, full bath with antique clawfoot tub, and ample storage. Outdoors, two tiered decks offer stunning views of the property, gardens, and lake. A small beach, dock, and screened gazebo at the water’s edge provide a perfect setting for enjoying sunsets and fall foliage. Outdoor enthusiasts will appreciate the fishing, boating, wooded trails, and a classic rope swing. Additional amenities include a three-car garage, a workshop barn with electricity, water, and HVAC, storage shed and a new whole house alarm system. The Lake in the Woods community also offers a lifeguarded pool, pavilion, baseball diamond, and beach.
Features & Amenities
Interior
-
Other Interior Features
Wet Bar
-
Total Bedrooms
5
-
Bathrooms
5
-
1/2 Bathrooms
1
-
Above Grade Finished Area
4233.0
-
Basement YN
YES
-
Cooling YN
YES
-
Cooling
Central Air
-
Fireplace YN
YES
-
Heating YN
YES
-
Heating
Natural Gas, Forced Air, Zoned
-
Main Level Bedrooms
1
-
Pet friendly
N/A
Exterior
-
Garage
Yes
-
Garage spaces
3
-
Construction Materials
Vinyl Siding
-
Other Exterior Features
Dock, Garden, Storage
-
Parking
Attached, Garage, Garage Door Opener, Heated Garage, Paved
-
Patio and Porch Features
Rear Porch, Deck, Patio
-
Pool
Yes
-
Pool Features
Community
-
Waterfront YN
YES
-
View
Trees/Woods, Water
Area & Lot
-
Lot Features
Garden, Irregular Lot, See Remarks, Wooded, Waterfront
-
Lot Size(acres)
6.9
-
Property Type
Residential
-
Property Sub Type
Single Family Residence
-
Architectural Style
Colonial
Price
-
Sales Price
$999,000
-
Tax Amount
$11,610
-
Sq. Footage
5,233
-
Price/SqFt
$190
HOA
-
Association
YES
-
Association Fee
$1,100
-
Association Fee Frequency
Annually
-
Association Fee Includes
N/A
School District
-
Elementary School
Kenston LSD - 2804
-
Middle School
N/A
-
High School
N/A
Property Features
-
Stories
2
-
Sewer
Septic Tank
-
Water Source
Well
Schedule a Showing
Showing scheduled successfully.
Mortgage calculator
Estimate your monthly mortgage payment, including the principal and interest, property taxes, and HOA. Adjust the values to generate a more accurate rate.
Your payment
Principal and Interest:
$
Property taxes:
$
HOA fees:
$
Total loan payment:
$
Total interest amount:
$
Location
County
Geauga
Elementary School
Kenston LSD - 2804
Middle School
High School
Listing Courtesy of Christopher Trivisonno, Keller Williams Living
RealHub Information is provided exclusively for consumers' personal, non-commercial use, and it may not be used for any purpose other than to identify prospective properties consumers may be interested in purchasing. All information deemed reliable but not guaranteed and should be independently verified. All properties are subject to prior sale, change or withdrawal. RealHub website owner shall not be responsible for any typographical errors, misinformation, misprints and shall be held totally harmless.

AGENT
Keith Vanke
Call Keith today to schedule a private showing.

* Listings on this website come from the FMLS IDX Compilation and may be held by brokerage firms other than the owner of this website. The listing brokerage is identified in any listing details. Information is deemed reliable but is not guaranteed. If you believe any FMLS listing contains material that infringes your copyrighted work please click here to review our DMCA policy and learn how to submit a takedown request.© 2024 FMLS.
Related Properties

Chagrin Falls
1227 Bell Road
3 Beds
2 Baths
2,120 Sq.Ft.
$874,900
MLS#: 5243291
Chagrin Falls
37045 Chagrin Boulevard
5 Beds
4 Baths
3,773 Sq.Ft.
$850,000
MLS#: 5225114

Chagrin Falls
17128 Northbrook Trail
5 Beds
4 Baths
5,566 Sq.Ft.
$1,075,000
MLS#: 5238626

Chagrin Falls
S/L 371 Canyon Ridge
3 Beds
2 Baths
2,935 Sq.Ft.
$965,000
MLS#: 5241440

Chagrin Falls
8233 Music Street
4 Beds
2 Baths
3,274 Sq.Ft.
$900,000
MLS#: 5250321
Chagrin Falls
17444 Ravenna Road
4 Beds
4 Baths
3,706 Sq.Ft.
$1,097,000
MLS#: 5250685
