.webp?size=346x80)
Property
Beds
4
Full Baths
3
1/2 Baths
1
Year Built
1993
Sq.Footage
6,152
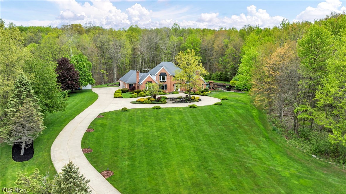
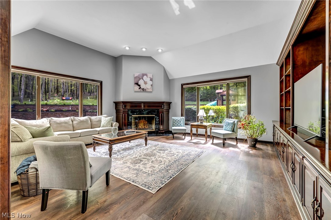
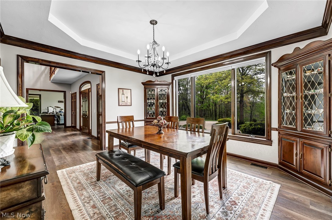
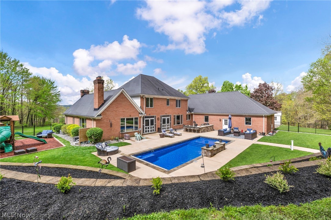
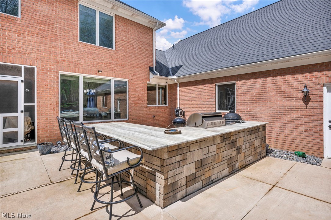
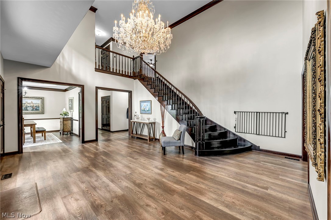
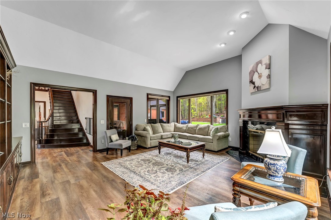
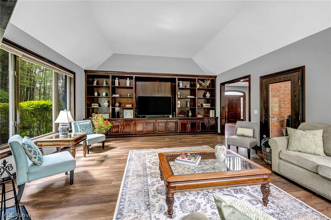
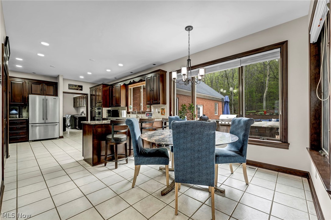
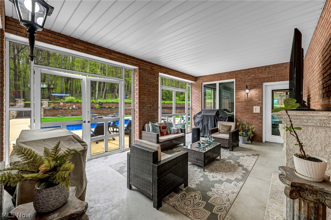
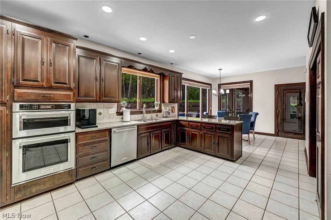
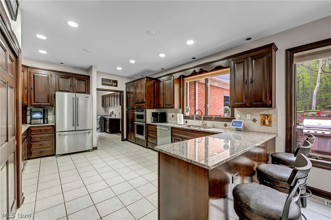
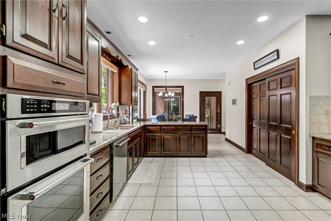
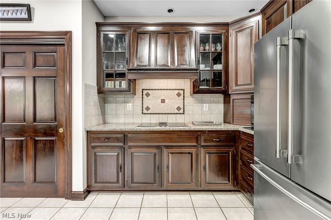
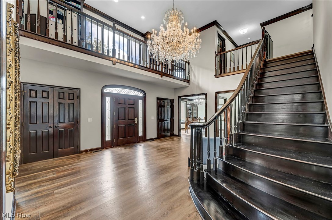
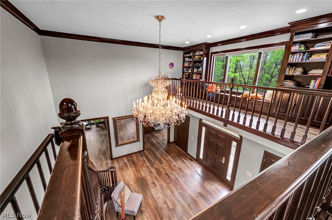
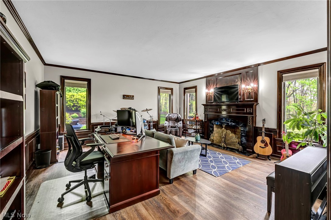
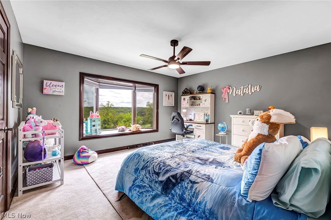
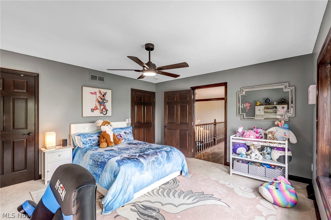
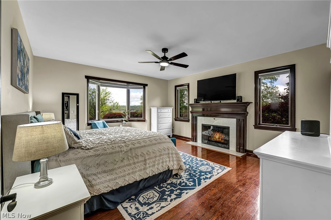
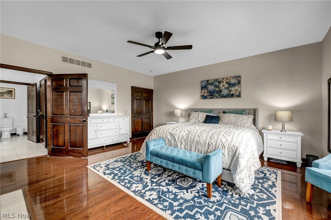
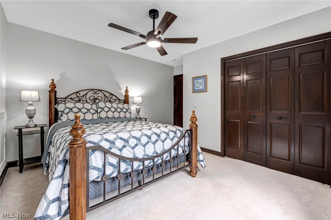
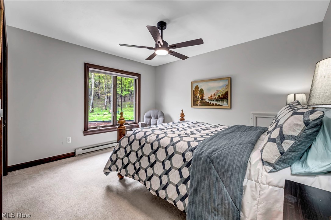
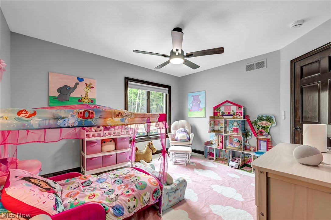
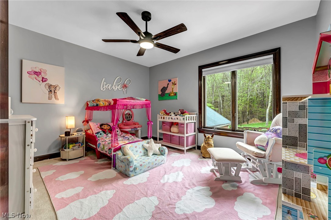
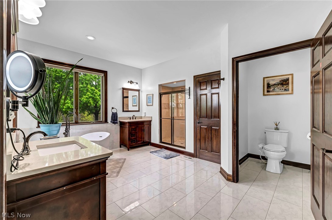
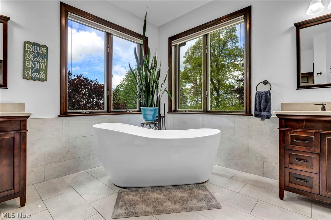
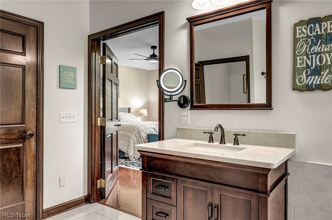
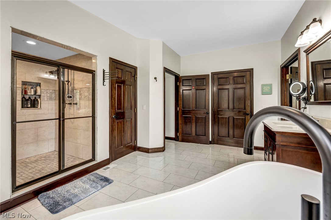
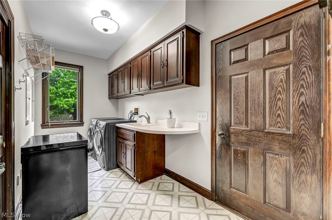
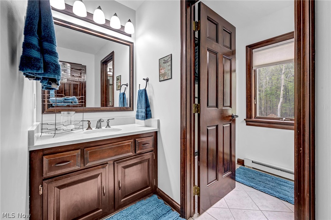
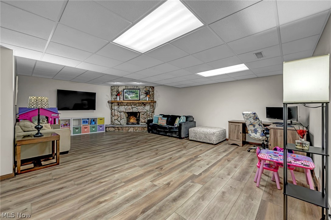
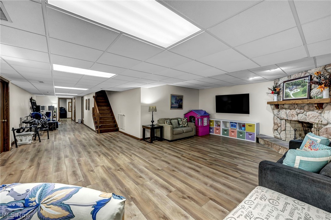
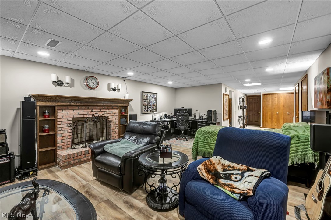
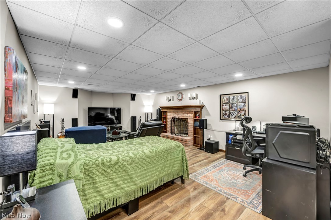
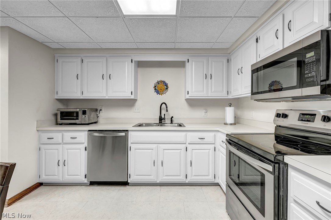
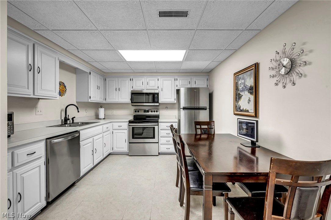
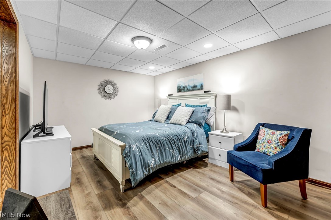
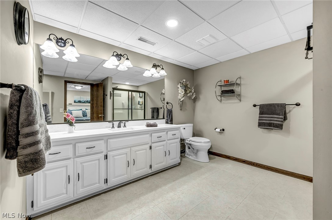
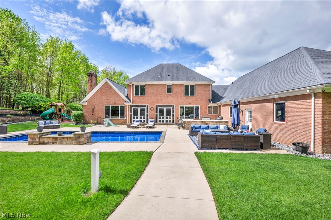
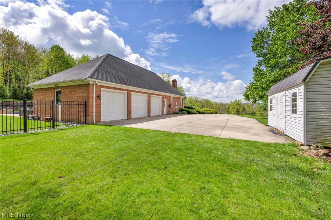
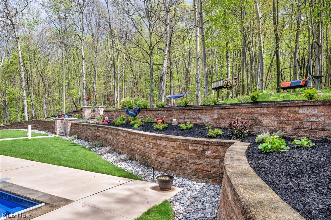
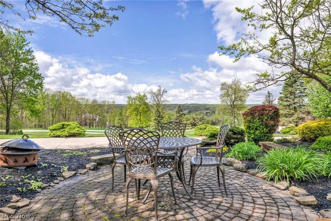
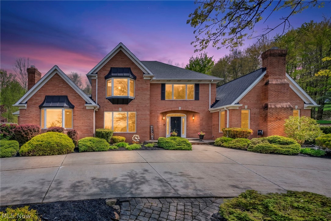
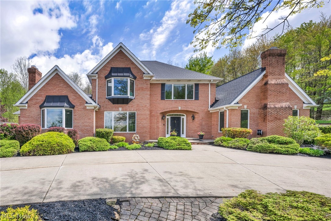
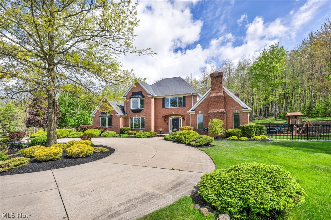
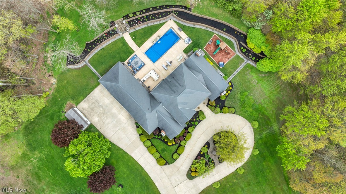
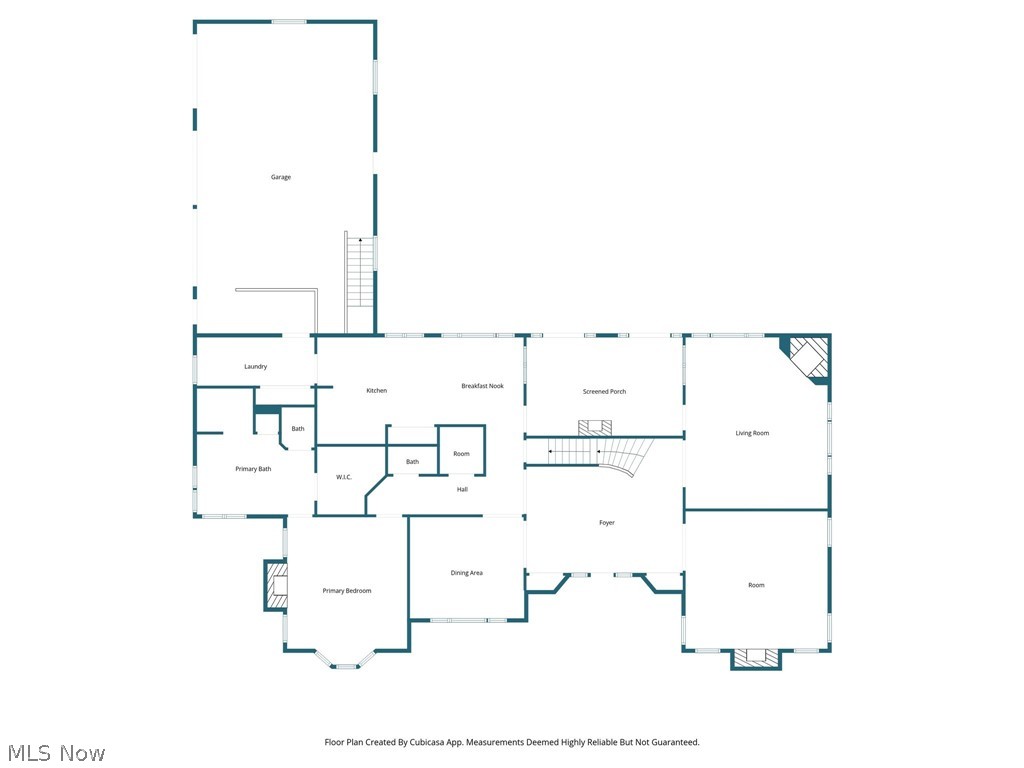
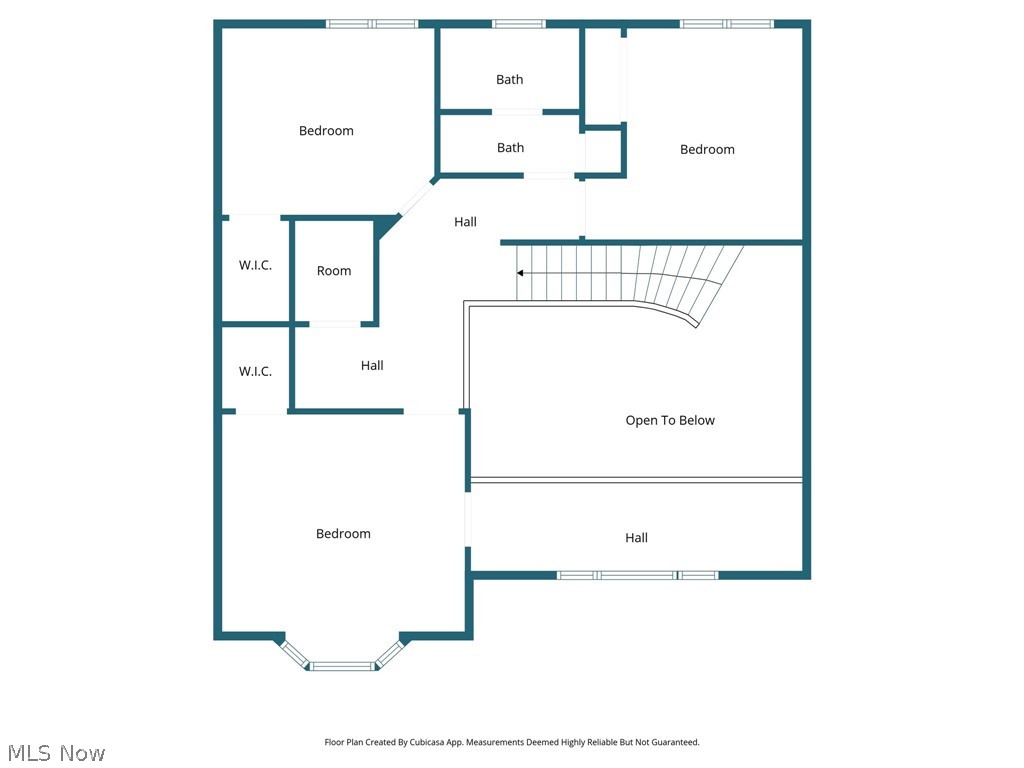
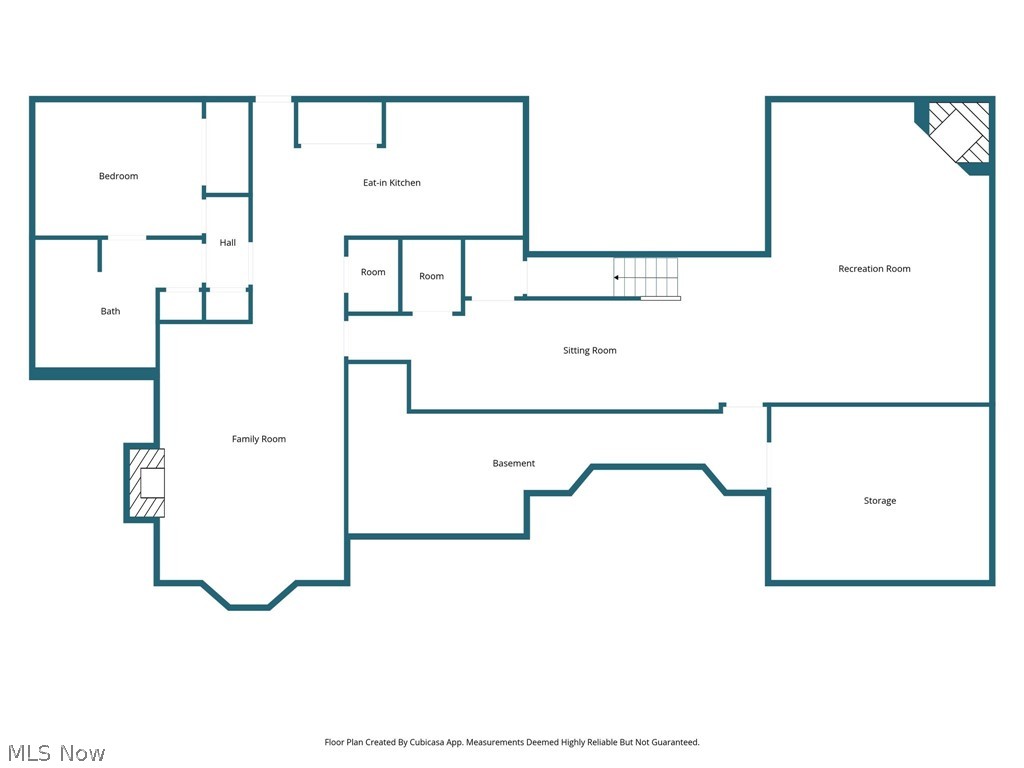
Set on 4.5 wooded acres in Timber Ridge Estates, this brick Colonial in Hinckley Township pairs refined interiors with a resort-style outdoor setting. 885 McKee Trl offers 6,152 finished sq ft (including finished basement) with a 1st-floor primary bedroom with en-suite bath, 4 bedrooms, 3.5 baths, & 3-car attached garage. The main level opens with a grand foyer, curved staircase, chandelier, high ceilings, crown molding, natural woodwork, built-ins, and newer (wood) luxury vinyl plank flooring. The eat-in kitchen features granite counters, a breakfast bar, pantry, double oven with microwave/convection upper, smooth electric cooktop, newer appliances, and views to the manicured back yard with private wooded 1/2 mile walking trail. The finished walk-up lower level adds a completely separate additional in-law/teen living suite, not included in the bedroom count, with a kitchen, full bath, living area, recreation space, newer stainless appliances, newer carpet, and fireplace. Many ADA features including an elevator that goes from the all 3 levels, extra wide door, ramp in the garage. 5 fireplaces, central vacuum, smart home features, custom blinds, newer light fixtures, updated baths, main PLUS lower laundry. Outdoors, enjoy a heated in-ground pool with waterfall & motorized hidden retractable cover, outdoor kitchen, screened/enclosed porch, black metal fence, outdoor playset, tree house, shed, fruit trees (peach, cherry, apple), vegetable garden, clover and wildflower areas that attract butterflies & pollinators, terraced landscaping with perennials, and a bridge over the creek. Other features: circular drive, additional parking pad (great for RV, boat, etc), 2x6 construction, roof/gutters 2012, tankless hot water 2023, A/C 2019, and no pesky HOA. Just minutes to Hinckley Reservation, Highland Schools, shopping, restaurants, enjoy serene rural living with nearby city amenities.
Features & Amenities
Interior
-
Other Interior Features
Breakfast Bar, Built-in Features, Ceiling Fan(s), Chandelier, Crown Molding, Central Vacuum, Coffered Ceiling(s), Double Vanity, Entrance Foyer, Eat-in Kitchen, Elevator, Granite Counters, High Ceilings, High Speed Internet, In-Law Floorplan, Open Floorplan, Pantry, Recessed Lighting, See Remarks, Storage, Master Downstairs
-
Total Bedrooms
4
-
Bathrooms
3
-
1/2 Bathrooms
1
-
Above Grade Finished Area
3552.0
-
Basement YN
YES
-
Cooling YN
YES
-
Cooling
Ceiling Fan(s), Central Air
-
Fireplace YN
YES
-
Heating YN
YES
-
Heating
Natural Gas, Forced Air, Fireplace(s)
-
Main Level Bedrooms
1
-
Pet friendly
N/A
Exterior
-
Garage
Yes
-
Garage spaces
3
-
Construction Materials
Brick
-
Other Exterior Features
Lighting, Outdoor Kitchen, Playground
-
Parking
Attached, Circular Driveway, Concrete, Driveway, Garage, Garage Door Opener
-
Patio and Porch Features
Enclosed, Patio, Porch, Screened
-
Pool
Yes
-
Pool Features
Heated, In Ground, Outdoor Pool, Pool Cover, Private, See Remarks, Waterfall
-
Waterfront YN
YES
-
View
Panoramic, Trees/Woods
Area & Lot
-
Lot Features
Front Yard, Gentle Sloping, Irregular Lot, Landscaped, Pie Shaped Lot, Wooded, Waterfront
-
Lot Size(acres)
4.5
-
Property Type
Residential
-
Property Sub Type
Single Family Residence
-
Architectural Style
Colonial
Price
-
Sales Price
$925,000
-
Tax Amount
$11,882
-
Financing Options
Conventional
-
Sq. Footage
6,152
-
Price/SqFt
$150
HOA
-
Association
No
School District
-
Elementary School
Highland LSD Medina- 5205
-
Middle School
N/A
-
High School
N/A
Property Features
-
Stories
2
-
Accessibility Features
Accessible Full Bath, Accessible Elevator Installed, Accessible Approach with Ramp, Accessible Doors
-
Foundation Details
Block
-
Sewer
Septic Tank
-
Water Source
Well
Schedule a Showing
Showing scheduled successfully.
Mortgage calculator
Estimate your monthly mortgage payment, including the principal and interest, property taxes, and HOA. Adjust the values to generate a more accurate rate.
Your payment
Principal and Interest:
$
Property taxes:
$
HOA fees:
$
Total loan payment:
$
Total interest amount:
$
Location
County
Medina
Elementary School
Highland LSD Medina- 5205
Middle School
High School
Listing Courtesy of Michael A Ferrante , LPT Realty
RealHub Information is provided exclusively for consumers' personal, non-commercial use, and it may not be used for any purpose other than to identify prospective properties consumers may be interested in purchasing. All information deemed reliable but not guaranteed and should be independently verified. All properties are subject to prior sale, change or withdrawal. RealHub website owner shall not be responsible for any typographical errors, misinformation, misprints and shall be held totally harmless.

Team Lead / Realtor®
Tyson Hartzler
Call Tyson today to schedule a private showing.

* Listings on this website come from the FMLS IDX Compilation and may be held by brokerage firms other than the owner of this website. The listing brokerage is identified in any listing details. Information is deemed reliable but is not guaranteed. If you believe any FMLS listing contains material that infringes your copyrighted work please click here to review our DMCA policy and learn how to submit a takedown request.© 2024 FMLS.
