.webp?size=346x80)









Property
Beds
4
Full Baths
2
1/2 Baths
1
Year Built
1977
Sq.Footage
1,796
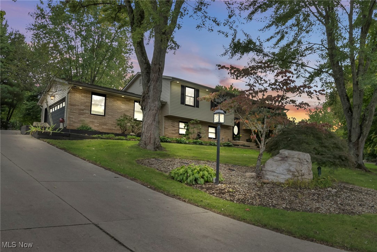
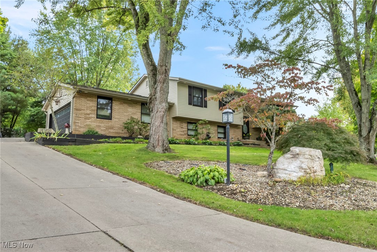
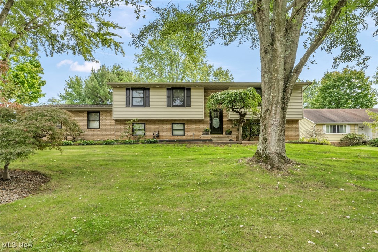
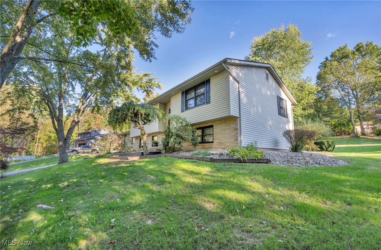
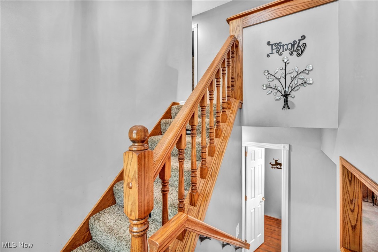
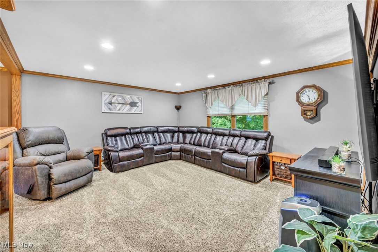
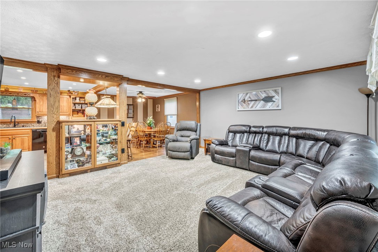
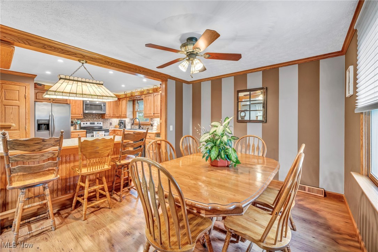
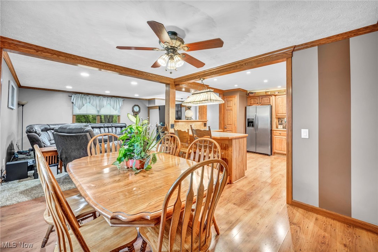
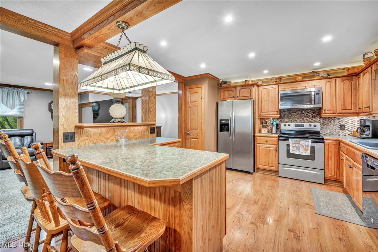
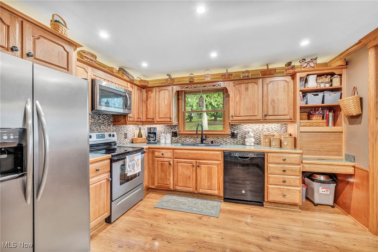
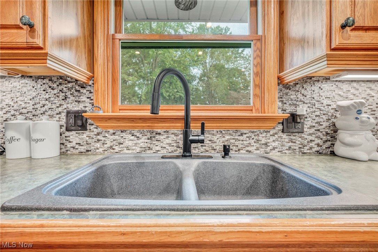
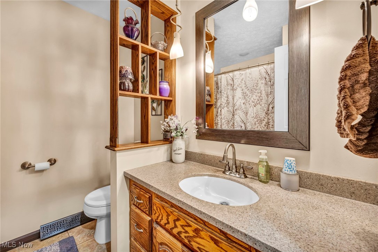
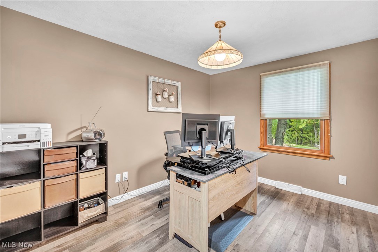
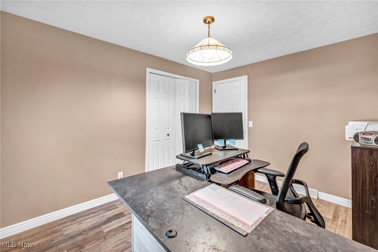
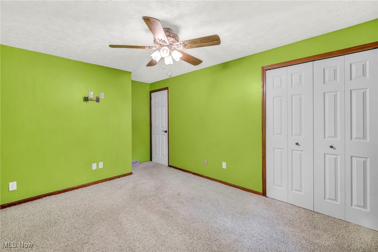
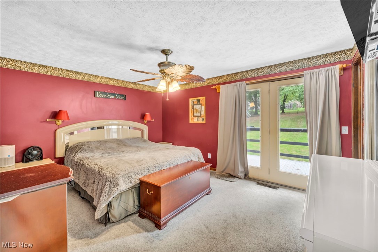
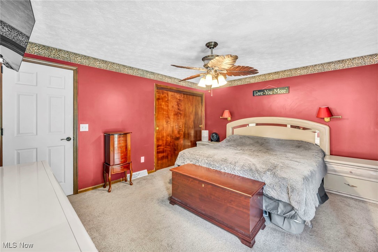
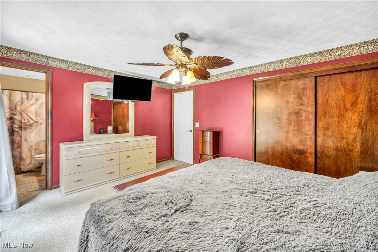
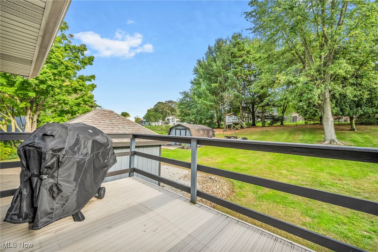
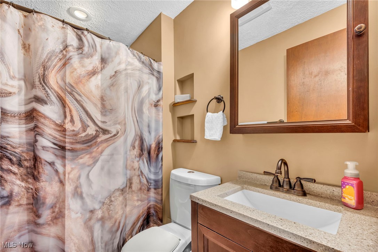
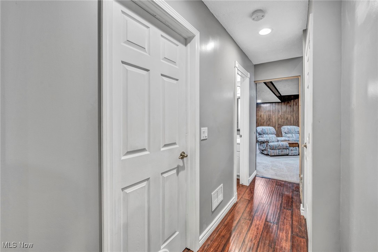
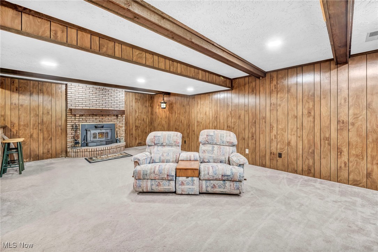
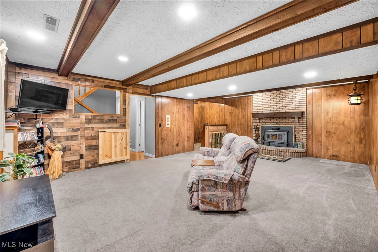
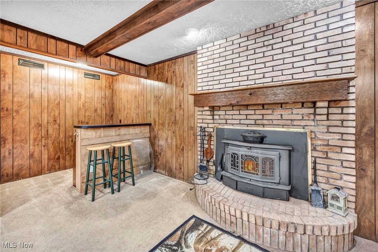
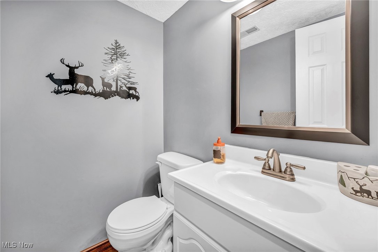
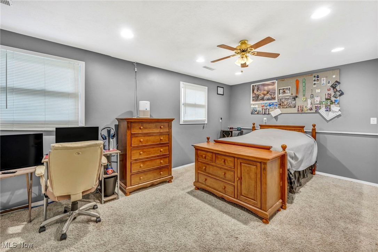
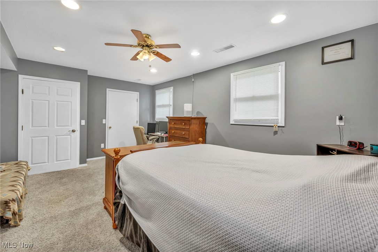
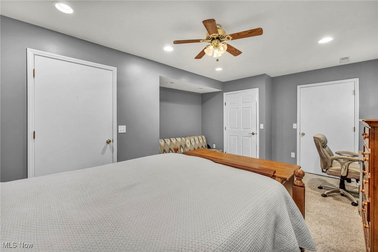
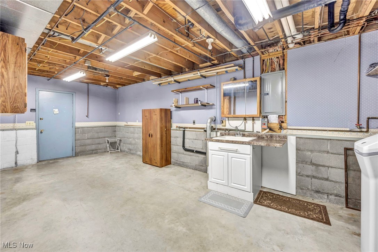
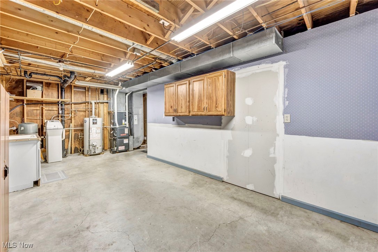
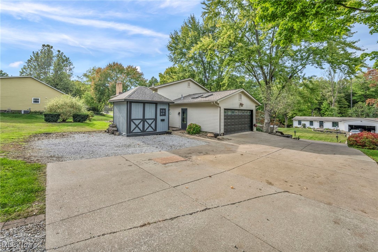
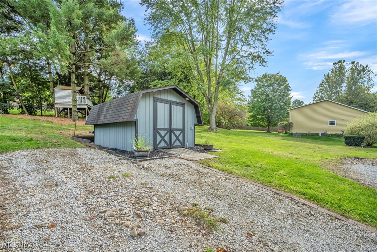
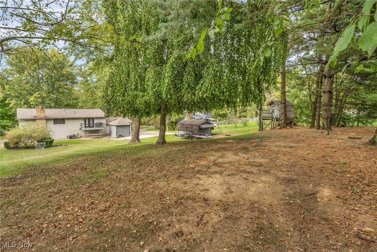
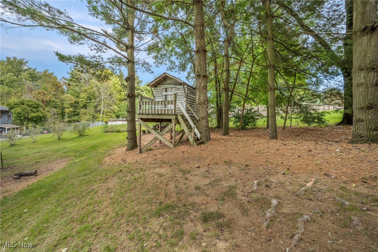
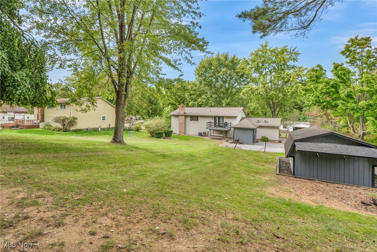
Look no further! This beautiful bi-level home is move-in ready and located at the end of a peaceful cul-de-sac. Featuring 4 bedrooms (auditor shows 3) and 2.5 bathrooms. The home boasts elegant crown molding throughout the kitchen & upstairs living area and an oak kitchen filled with thoughtful features and tons of storage. For cooking enthusiasts, the kitchen includes a hidden KitchenAid lift, full pantry with shelving, a bread box, breakfast counter with stools, and much more! All kitchen appliances are included in the sale. The home is beautifully lit, with recessed lighting, dimmer switches, and step lights all installed by the homeowner, who is an electrician. This has created a stunning ambiance outside with dusk to dawn lights around the exterior, on the sheds and all throughout the interior. The upper level has 3 bedrooms and a full main bathroom. The master features a master bathroom and balcony. Large living space and large front window for natural lighting. The lower level offers a cozy family or entertainment room with a built-in bar, stools, and a wood-burning fireplace. Plus a 4th bedroom with two closets, a hall closet (containing two updated small pressure tanks under the steps), a half bathroom, and a laundry/utility room that leads out to a heated garage! The property has a paved driveway for easy winter maintenance and two sheds with electric. They converted a gazebo into the 2nd shed closest to the house in (2024) for extra storage. The backyard is perfect for entertaining & it even has a treehouse! Mechanical updates include a new roof (2011), siding (2001), furnace and A/C (2020), hot water heater (2021), aeration lift pump for septic (2024), and an updated well (between 2015-2017). Don’t miss out on this incredible home with so many updates! ONE YEAR HOME WARRANTY INCLUDED! Contact us or your favorite agent today to schedule a private showing! Showings are by appointment only for pre-approved buyers. Kindly refrain from disturbing the sellers.
Features & Amenities
Interior
-
Other Interior Features
Breakfast Bar, Ceiling Fan(s), Chandelier, Crown Molding, Entrance Foyer, Eat-in Kitchen, Pantry, Recessed Lighting, Bar
-
Total Bedrooms
4
-
Bathrooms
2
-
1/2 Bathrooms
1
-
Above Grade Finished Area
1196.0
-
Basement YN
YES
-
Cooling YN
YES
-
Cooling
Ceiling Fan(s), Central Air, Electric
-
Fireplace YN
YES
-
Heating YN
YES
-
Heating
Natural Gas, Forced Air, Fireplace(s)
-
Main Level Bedrooms
3
-
Pet friendly
N/A
Exterior
-
Garage
Yes
-
Garage spaces
2
-
Construction Materials
Brick, Vinyl Siding
-
Other Exterior Features
Balcony, Lighting
-
Parking
Attached, Concrete, Driveway, Garage, Heated Garage, Paved, Garage Faces Side
-
Patio and Porch Features
Front Porch
-
Pool
No
-
Waterfront YN
NO
Area & Lot
-
Lot Features
Back Yard, Front Yard, Landscaped, Few Trees
-
Lot Size(acres)
0.5133
-
Property Type
Residential
-
Property Sub Type
Single Family Residence
-
Architectural Style
Bi Level
Price
-
Sales Price
$279,900
-
Tax Amount
$2,873
-
Financing Options
VA
-
Sq. Footage
1,796
-
Price/SqFt
$155
HOA
-
Association
No
School District
-
Elementary School
Northwest LSD Stark- 7612
-
Middle School
N/A
-
High School
N/A
Property Features
-
Stories
2
-
Sewer
Other
-
Water Source
Well
Schedule a Showing
Showing scheduled successfully.
Mortgage calculator
Estimate your monthly mortgage payment, including the principal and interest, property taxes, and HOA. Adjust the values to generate a more accurate rate.
Your payment
Principal and Interest:
$
Property taxes:
$
HOA fees:
$
Total loan payment:
$
Total interest amount:
$
Location
County
Stark
Elementary School
Northwest LSD Stark- 7612
Middle School
High School
Listing Courtesy of Ashley Kaylor , EXP Realty, LLC.
RealHub Information is provided exclusively for consumers' personal, non-commercial use, and it may not be used for any purpose other than to identify prospective properties consumers may be interested in purchasing. All information deemed reliable but not guaranteed and should be independently verified. All properties are subject to prior sale, change or withdrawal. RealHub website owner shall not be responsible for any typographical errors, misinformation, misprints and shall be held totally harmless.

Agent / Realtor®
Carla Ponikvar
Call Carla today to schedule a private showing.

* Listings on this website come from the FMLS IDX Compilation and may be held by brokerage firms other than the owner of this website. The listing brokerage is identified in any listing details. Information is deemed reliable but is not guaranteed. If you believe any FMLS listing contains material that infringes your copyrighted work please click here to review our DMCA policy and learn how to submit a takedown request.© 2024 FMLS.
Related Properties
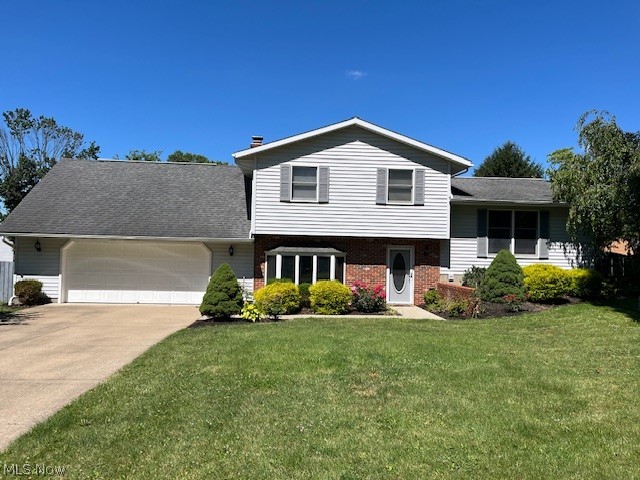
Canal Fulton
5523 Brewton Avenue NW
3 Beds
2 Baths
1,752 Sq.Ft.
$279,000
MLS#: 5222359
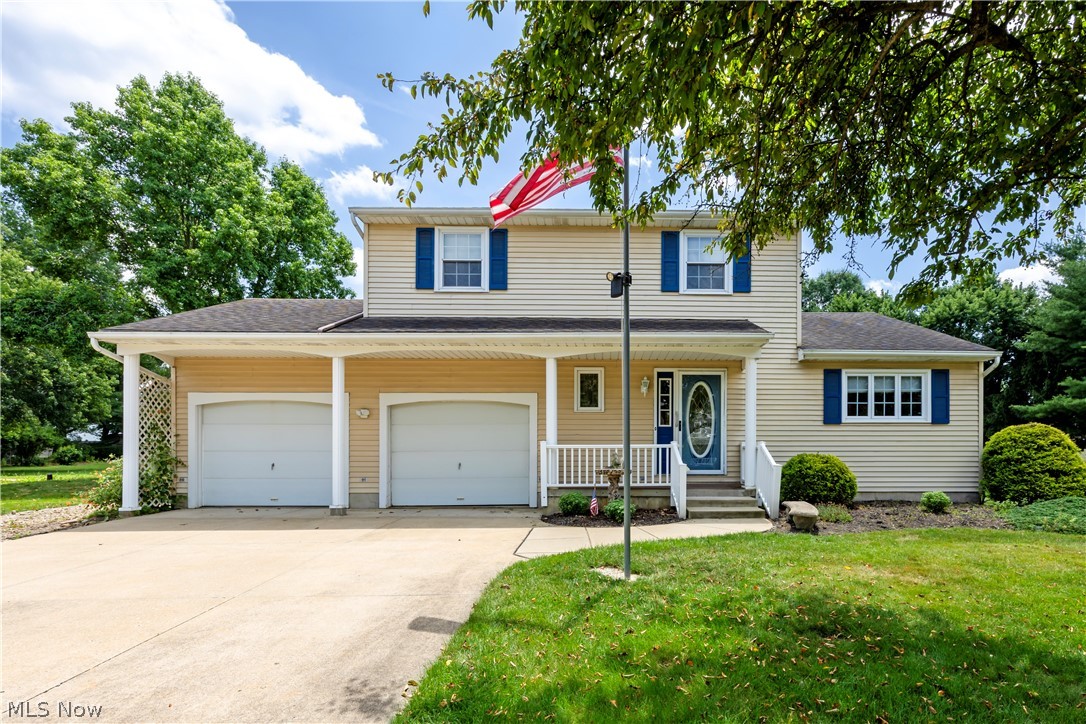
Canal Fulton
11936 Patroon Circle NW
3 Beds
2 Baths
1,568 Sq.Ft.
$290,000
MLS#: 5222953
