.webp?size=346x80)
Cape Cod
8897 Hillcrest Drive
Westfield Center, OH 44251
MLS#: 5223429
$525,000
Property
Beds
4
Full Baths
2
1/2 Baths
None
Year Built
1965
Sq.Footage
4,151
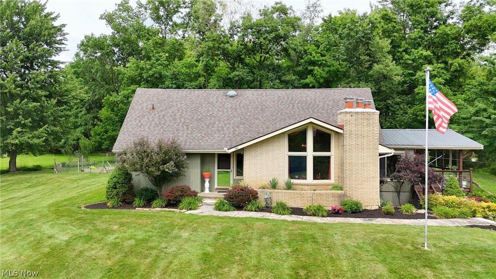
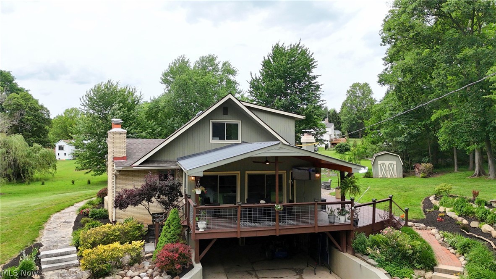
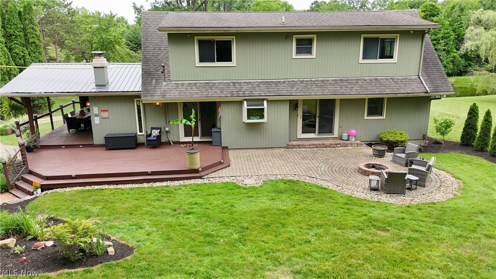
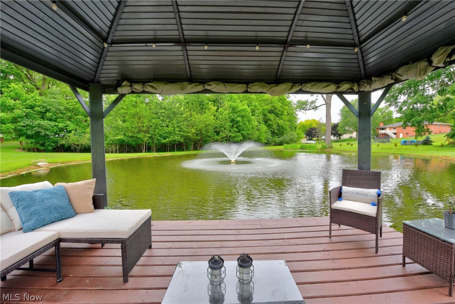
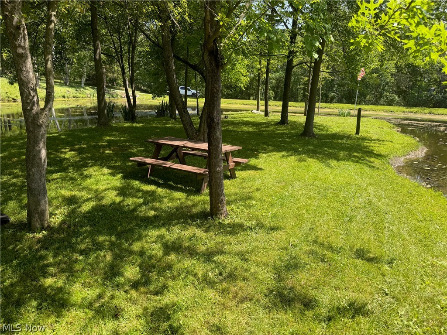
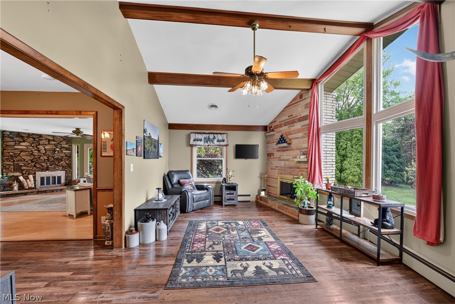
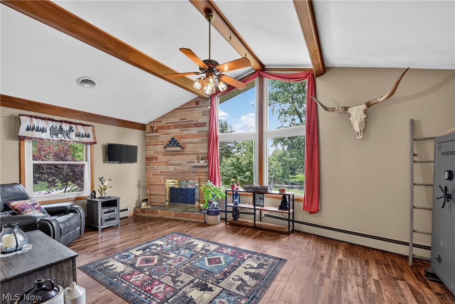
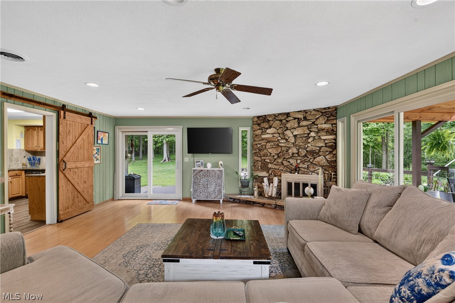
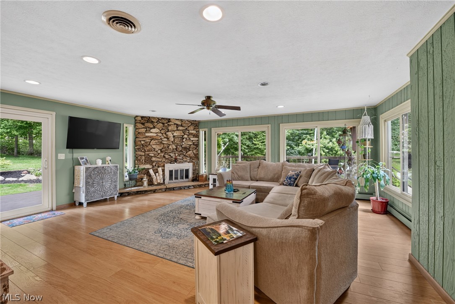
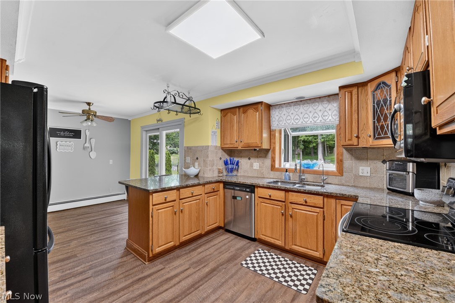
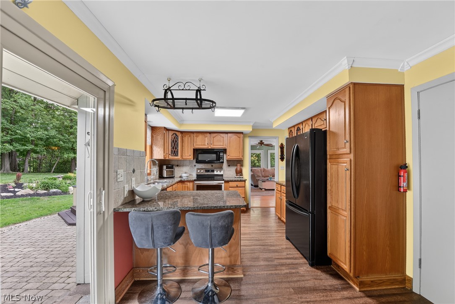
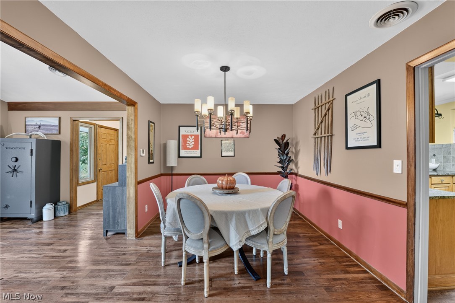
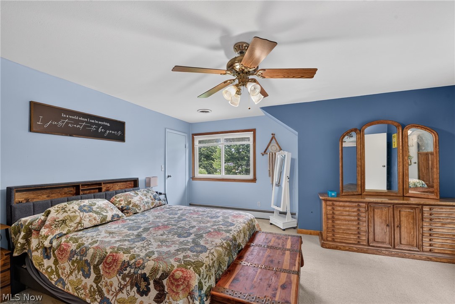
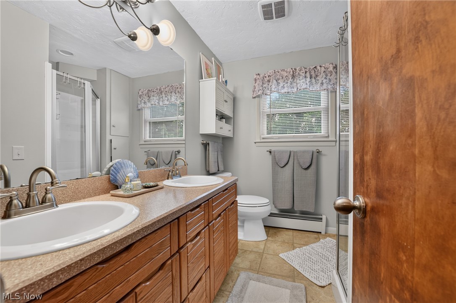
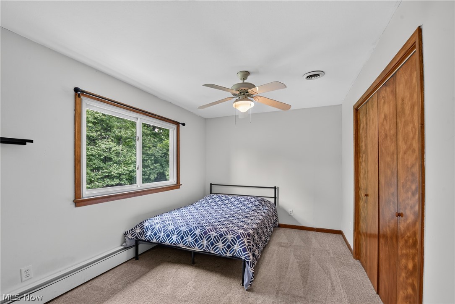
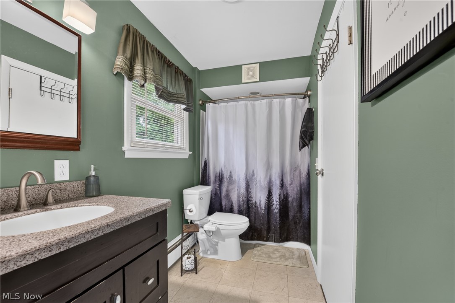
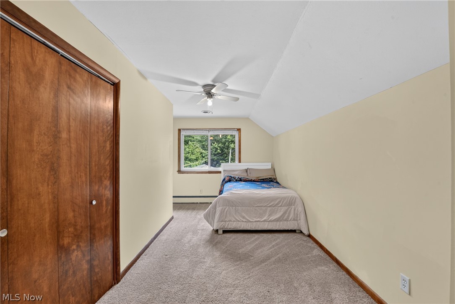
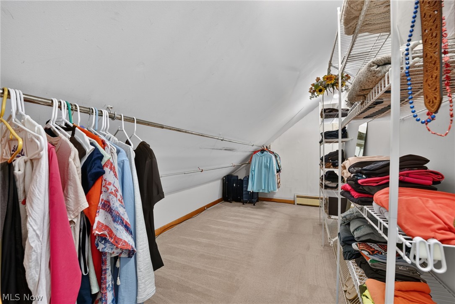
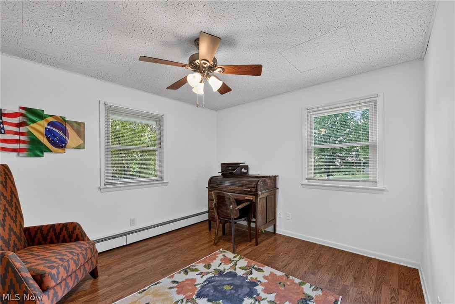
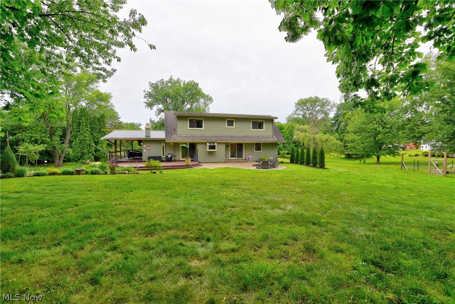
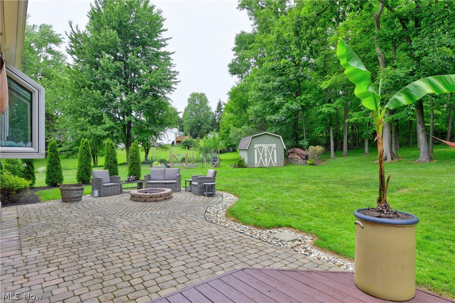
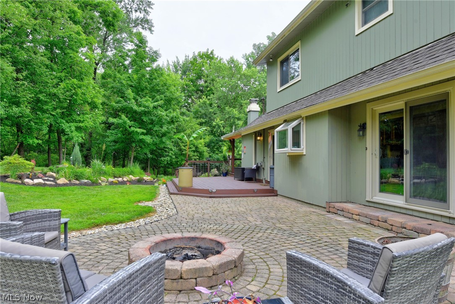
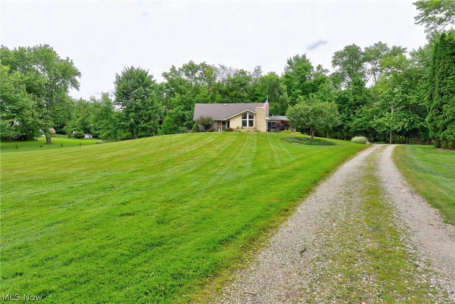
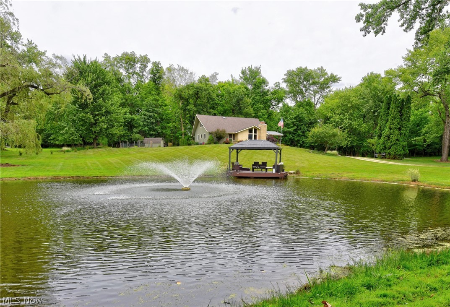
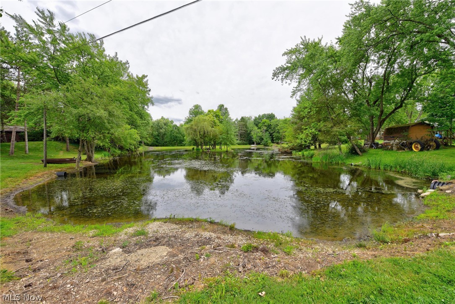
This stunning Cape Cod estate, located at 8897 Hillcrest Drive, offers a private retreat on 3.8 wooded acres within the Westfield Center community. This property features over 3,250 finished square feet of living space, providing a perfect blend of privacy and convenience. The exterior grounds are a highlight, featuring two ponds, one of which is stocked and dredged, an accessible island, and a new dock. Outdoor living is enhanced by a new gazebo, a thoughtful deck overhang with ceiling fan, and a patio with a built-in fire pit. A charming flagstone walkway leads to the front porch, and the property includes a shed for additional storage and a garden space for plant lovers. Inside, you are greeted by a large entryway leading to a living room with vaulted ceilings, a gas fireplace, and oversized windows that provide picturesque views of the water. The eat-in kitchen is appointed with hardwood cabinets and granite countertops, complemented by a formal dining room. The main floor includes a full bathroom with a walk-in shower, a spacious laundry room, and a versatile office or bedroom. An additional living area is filled with natural light and features a wood-burning fireplace. The upper level contains three large bedrooms, including a primary bedroom with wall-to-wall closet space and direct access to a full bathroom. In total, the home offers 4 bedrooms and 2 full bathrooms. The partially finished basement includes built-in features for a recreation room, while the unfinished portion provides a work bench and access to the two-car garage. Additional features include: Public utilities and no HOA fees. A maintained boiler system with a new expansion tank and pressure release valves. Location within the Cloverleaf Local School District. Access to community amenities such as golf courses, a community lake, and tennis courts. This home combines extensive acreage, water features, and updated amenities to create a unique living experience.
Features & Amenities
Interior
-
Total Bedrooms
4
-
Bathrooms
2
-
Above Grade Finished Area
2576.0
-
Basement YN
YES
-
Cooling YN
YES
-
Cooling
Central Air
-
Fireplace YN
YES
-
Heating YN
YES
-
Heating
Natural Gas, Baseboard, Radiant, Zoned
-
Main Level Bedrooms
1
-
Pet friendly
N/A
Exterior
-
Garage
Yes
-
Garage spaces
2
-
Construction Materials
Brick, Wood Siding
-
Parking
Driveway, Garage, Garage Door Opener, Private, Shared Driveway, Unpaved
-
Patio and Porch Features
Patio
-
Pool
No
-
Waterfront YN
NO
-
View
Park/Greenbelt, Trees/Woods, Water
Area & Lot
-
Lot Features
Wooded
-
Lot Size(acres)
3.8
-
Property Type
Residential
-
Property Sub Type
Single Family Residence
-
Architectural Style
Cape Cod
Price
-
Sales Price
$525,000
-
Tax Amount
$3,917.74
-
Sq. Footage
4,151
-
Price/SqFt
$126
HOA
-
Association
No
School District
-
Elementary School
Cloverleaf LSD - 5204
-
Middle School
Cloverleaf LSD - 5204
-
High School
Cloverleaf LSD - 5204
Property Features
-
Foundation Details
Block
-
Sewer
Public Sewer
-
Water Source
Public
Schedule a Showing
Showing scheduled successfully.
Mortgage calculator
Estimate your monthly mortgage payment, including the principal and interest, property taxes, and HOA. Adjust the values to generate a more accurate rate.
Your payment
Principal and Interest:
$
Property taxes:
$
HOA fees:
$
Total loan payment:
$
Total interest amount:
$
Location
County
Medina
Elementary School
Cloverleaf LSD - 5204
Middle School
Cloverleaf LSD - 5204
High School
Cloverleaf LSD - 5204
Listing Courtesy of Jeffrey Peterson , Berkshire Hathaway HomeServices Stouffer Realty
RealHub Information is provided exclusively for consumers' personal, non-commercial use, and it may not be used for any purpose other than to identify prospective properties consumers may be interested in purchasing. All information deemed reliable but not guaranteed and should be independently verified. All properties are subject to prior sale, change or withdrawal. RealHub website owner shall not be responsible for any typographical errors, misinformation, misprints and shall be held totally harmless.

AGENT
Jeff Helfrich
Call Jeff today to schedule a private showing.

* Listings on this website come from the FMLS IDX Compilation and may be held by brokerage firms other than the owner of this website. The listing brokerage is identified in any listing details. Information is deemed reliable but is not guaranteed. If you believe any FMLS listing contains material that infringes your copyrighted work please click here to review our DMCA policy and learn how to submit a takedown request.© 2024 FMLS.
