.webp?size=346x80)
Property
Beds
None
Full Baths
None
1/2 Baths
None
Year Built
1827
Sq.Footage
N/A
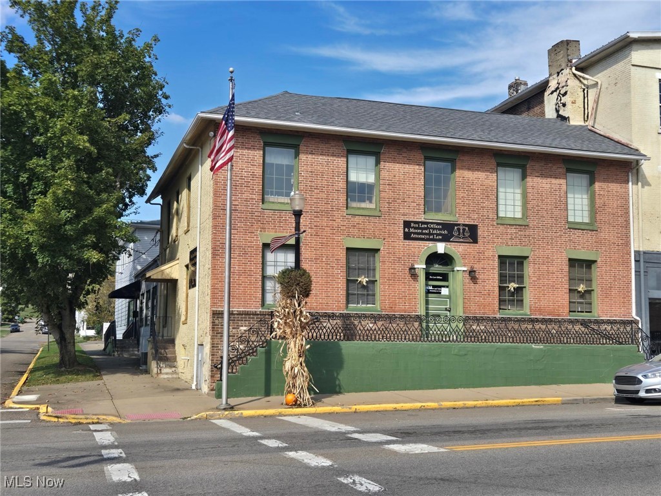
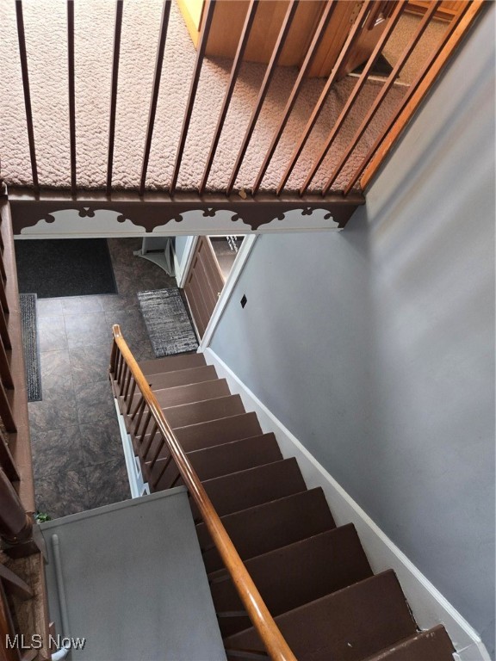
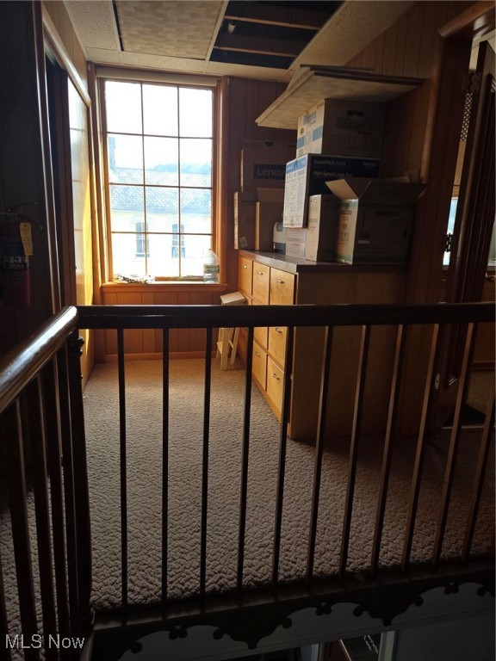
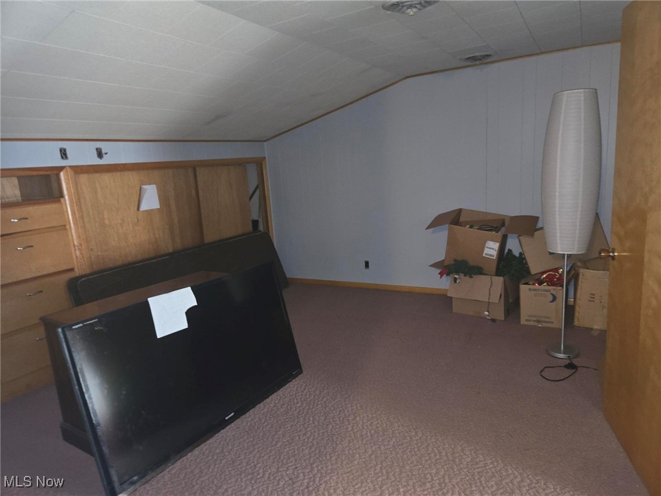
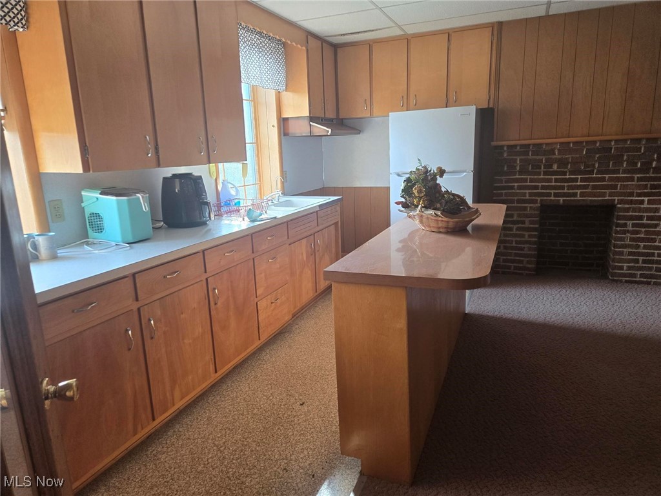
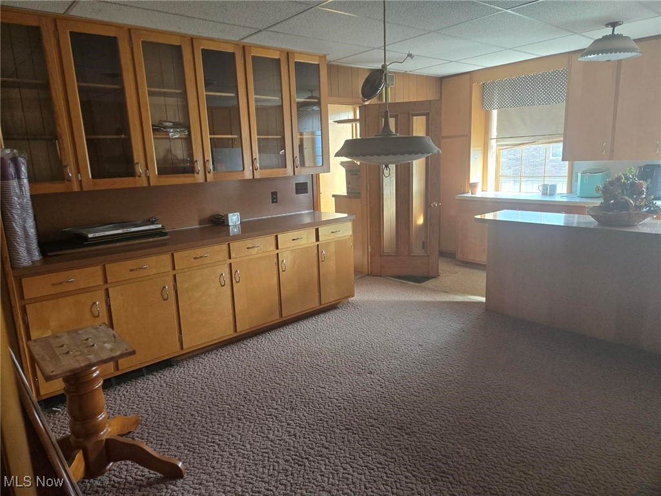
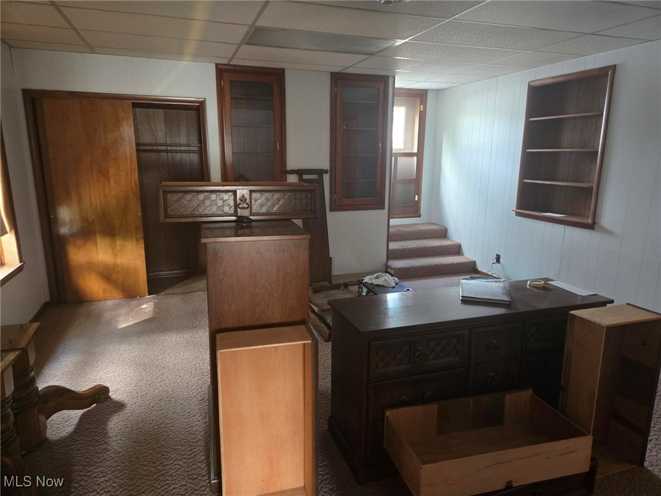
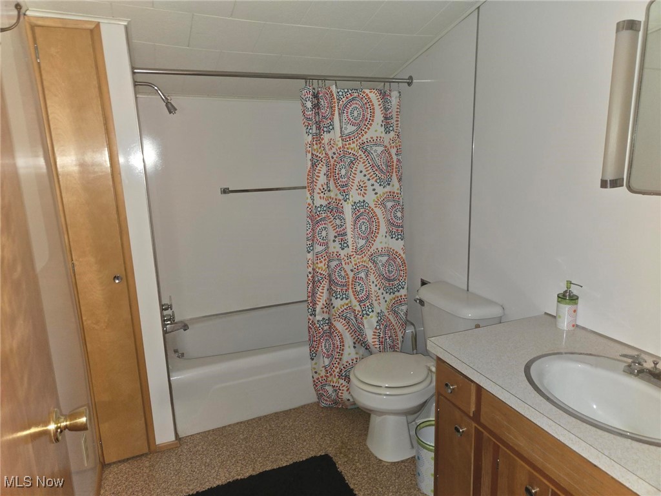
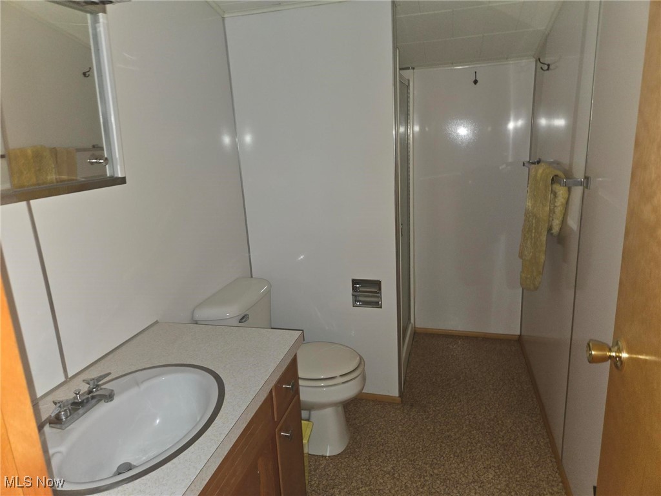
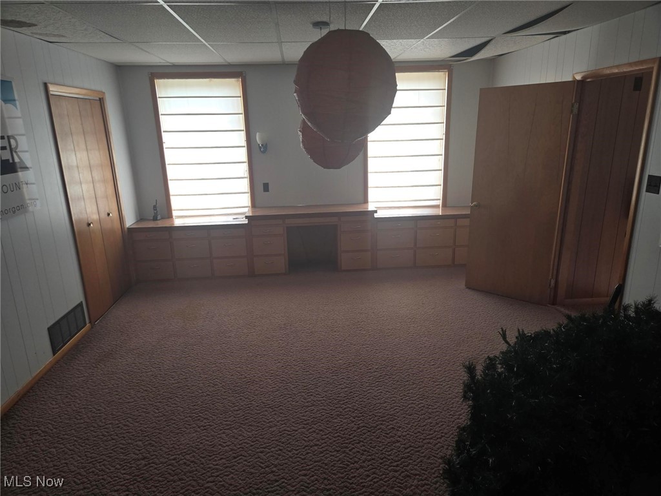
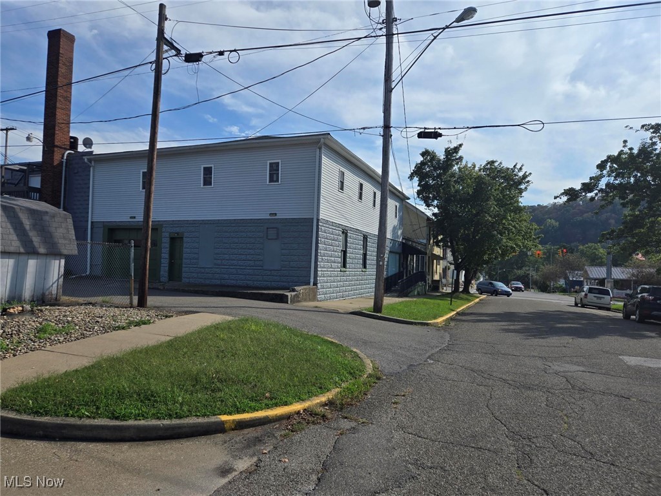
Unleash the potential of this exceptional mixed-use property, perfectly situated just steps from The Square in the heart of the historic Village of McConnelsville. This is an ideal investment for owner-occupiers looking to live where they work or investors seeking a versatile, high-visibility asset. The first floor is prime commercial space with 5 dedicated, professional office spaces, perfect for a law firm, accounting practice, medical group or tech startup. Fully-equipped conference room for meetings, presentations and client consultations. Large, open flex space that can be customized for retail, a collaborative workspace or expanded office use. Rear access storage area features full overheard garage door for easy deliveries, equipment storage or vehicle access. Additional storage space located conveniently above the garage area. The second floor is a desirable residential unit with modern, comfortable 2 bedroom, 2 bathroom apartment. Excellent owner-occupier lifestyle or a steady stream of rental income. Enjoy this high visibility and constant foot traffic from its unbeatable downtown location near the bustling square. Your business will benefit from the charm and activity of McConnelsville's historic commercial district.
Features & Amenities
Interior
-
Total Bedrooms
N/A
-
Bathrooms
N/A
-
Basement YN
YES
-
Cooling YN
YES
-
Cooling
Central Air
-
Heating YN
YES
-
Heating
Natural Gas, Forced Air
-
Pet friendly
N/A
Exterior
-
Garage
No
-
Parking
On Street
-
Pool
No
-
Waterfront YN
NO
Area & Lot
-
Lot Size(acres)
0.13
-
Property Type
Commercial Sale
-
Property Sub Type
Mixed Use
Price
-
Sales Price
$179,500
-
Tax Amount
$1,832
-
Financing Options
Cash
-
Sq. Footage
N/A
-
Price/SqFt
N/A
HOA
-
Association
No
School District
-
Elementary School
Morgan LSD - 5801
-
Middle School
N/A
-
High School
N/A
Property Features
-
Stories
2
-
Sewer
Public Sewer
-
Water Source
Public
Schedule a Showing
Showing scheduled successfully.
Mortgage calculator
Estimate your monthly mortgage payment, including the principal and interest, property taxes, and HOA. Adjust the values to generate a more accurate rate.
Your payment
Principal and Interest:
$
Property taxes:
$
HOA fees:
$
Total loan payment:
$
Total interest amount:
$
Location
County
Morgan
Elementary School
Morgan LSD - 5801
Middle School
High School
Listing Courtesy of Rusty Masterson , Team Realty 1st
RealHub Information is provided exclusively for consumers' personal, non-commercial use, and it may not be used for any purpose other than to identify prospective properties consumers may be interested in purchasing. All information deemed reliable but not guaranteed and should be independently verified. All properties are subject to prior sale, change or withdrawal. RealHub website owner shall not be responsible for any typographical errors, misinformation, misprints and shall be held totally harmless.

AGENT
Bev Daugherty
Call Bev today to schedule a private showing.

* Listings on this website come from the FMLS IDX Compilation and may be held by brokerage firms other than the owner of this website. The listing brokerage is identified in any listing details. Information is deemed reliable but is not guaranteed. If you believe any FMLS listing contains material that infringes your copyrighted work please click here to review our DMCA policy and learn how to submit a takedown request.© 2024 FMLS.
