.webp?size=346x80)


Property
Beds
4
Full Baths
3
1/2 Baths
2
Year Built
1973
Sq.Footage
5,108
Exceptional opportunity to own a stunning transitional home on one of Pepper Pike's most sought-after streets, offering an ideal blend of elegance, comfort, and an unbeatable location. Filled with incredible natural light, this impressive residence welcomes you with a dramatic two-story foyer showcasing floor-to-ceiling windows and circular staircases, setting the tone for the sophisticated interiors throughout. The gracious formal dining room is perfect for entertaining, while the beautifully large contemporary chef's kitchen is truly a dream, featuring high-end finishes, a spacious eating area, and sliding doors opening to the expansive deck with picturesque views. The oversized family room boasts vaulted ceilings, a lovely fireplace, built-ins and additional access to the deck, creating seamless indoor-outdoor living. A fabulous private first-floor office, convenient laundry room, and two half baths complete the main level. Upstairs, you'll find four generously sized bedrooms including a luxurious owner's suite with a fabulous spa-inspired updated bath, along with an additional lovely full bath. The wonderful finished walk-out lower level adds exceptional living space with a rustic-style family room, bedroom, full bath, a full kitchen all looking out at the lush wooded lot. Additional highlights include a three-car garage and a prime location close to Chagrin Falls, Eton Chagrin Boulevard, hospitals, freeways, fine dining, shopping, and more. A home warranty is offered.
Features & Amenities
Interior
-
Total Bedrooms
4
-
Bathrooms
3
-
1/2 Bathrooms
2
-
Above Grade Finished Area
3400.0
-
Basement YN
YES
-
Cooling YN
YES
-
Cooling
Central Air
-
Fireplace YN
YES
-
Heating YN
YES
-
Heating
Natural Gas, Forced Air
-
Pet friendly
N/A
Exterior
-
Garage
Yes
-
Garage spaces
3
-
Construction Materials
Cedar
-
Parking
Attached, Garage, Garage Door Opener, Garage Faces Side
-
Pool
No
-
Waterfront YN
NO
Area & Lot
-
Lot Features
Wooded
-
Lot Size(acres)
0.97
-
Property Type
Residential
-
Property Sub Type
Single Family Residence
-
Architectural Style
Colonial
Price
-
Sales Price
$799,000
-
Tax Amount
$12,573
-
Financing Options
Other
-
Sq. Footage
5,108
-
Price/SqFt
$156
HOA
-
Association
No
School District
-
Elementary School
Orange CSD - 1823
-
Middle School
N/A
-
High School
N/A
Property Features
-
Stories
2
-
Sewer
Public Sewer
-
Water Source
Public
Schedule a Showing
Showing scheduled successfully.
Mortgage calculator
Estimate your monthly mortgage payment, including the principal and interest, property taxes, and HOA. Adjust the values to generate a more accurate rate.
Your payment
Principal and Interest:
$
Property taxes:
$
HOA fees:
$
Total loan payment:
$
Total interest amount:
$
Location
County
Cuyahoga
Elementary School
Orange CSD - 1823
Middle School
High School
Listing Courtesy of Susan M Loparo , RE/MAX Crossroads Properties
RealHub Information is provided exclusively for consumers' personal, non-commercial use, and it may not be used for any purpose other than to identify prospective properties consumers may be interested in purchasing. All information deemed reliable but not guaranteed and should be independently verified. All properties are subject to prior sale, change or withdrawal. RealHub website owner shall not be responsible for any typographical errors, misinformation, misprints and shall be held totally harmless.

AGENT
Shelby Humpal
Call Shelby today to schedule a private showing.

* Listings on this website come from the FMLS IDX Compilation and may be held by brokerage firms other than the owner of this website. The listing brokerage is identified in any listing details. Information is deemed reliable but is not guaranteed. If you believe any FMLS listing contains material that infringes your copyrighted work please click here to review our DMCA policy and learn how to submit a takedown request.© 2024 FMLS.
Related Properties
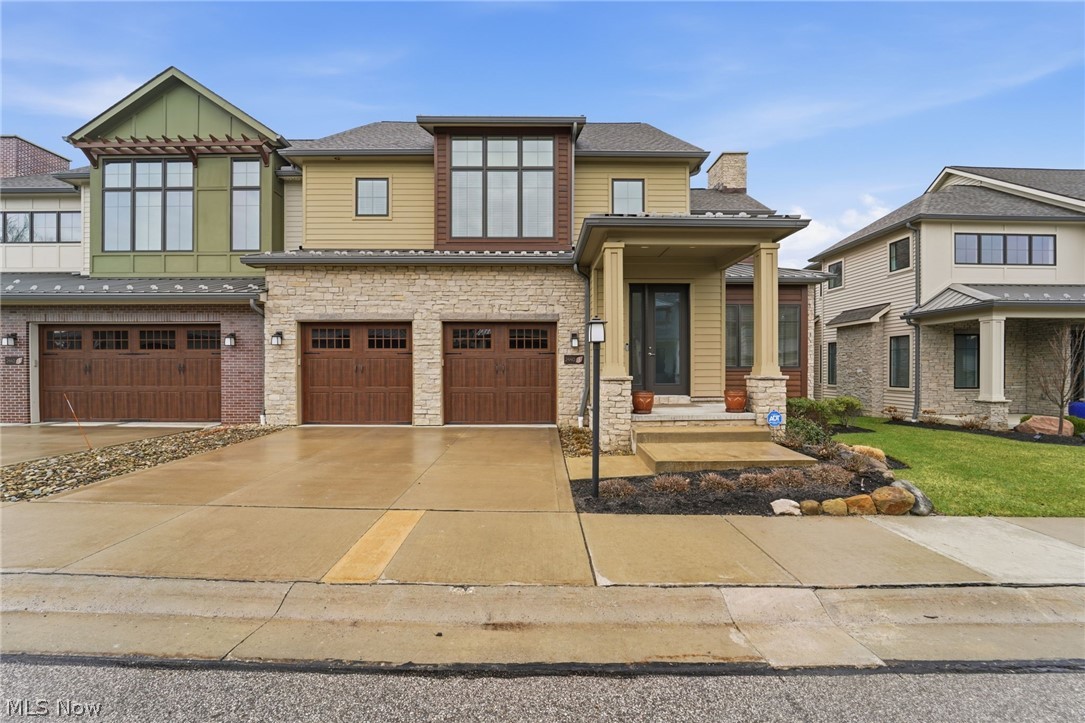
Pepper Pike
2440 Edgewood Trace
3 Beds
4 Baths
4,404 Sq.Ft.
$950,000
MLS#: 5195213

Pepper Pike
2458 Cedarwood Road
4 Beds
3 Baths
4,093 Sq.Ft.
$649,900
MLS#: 5232270
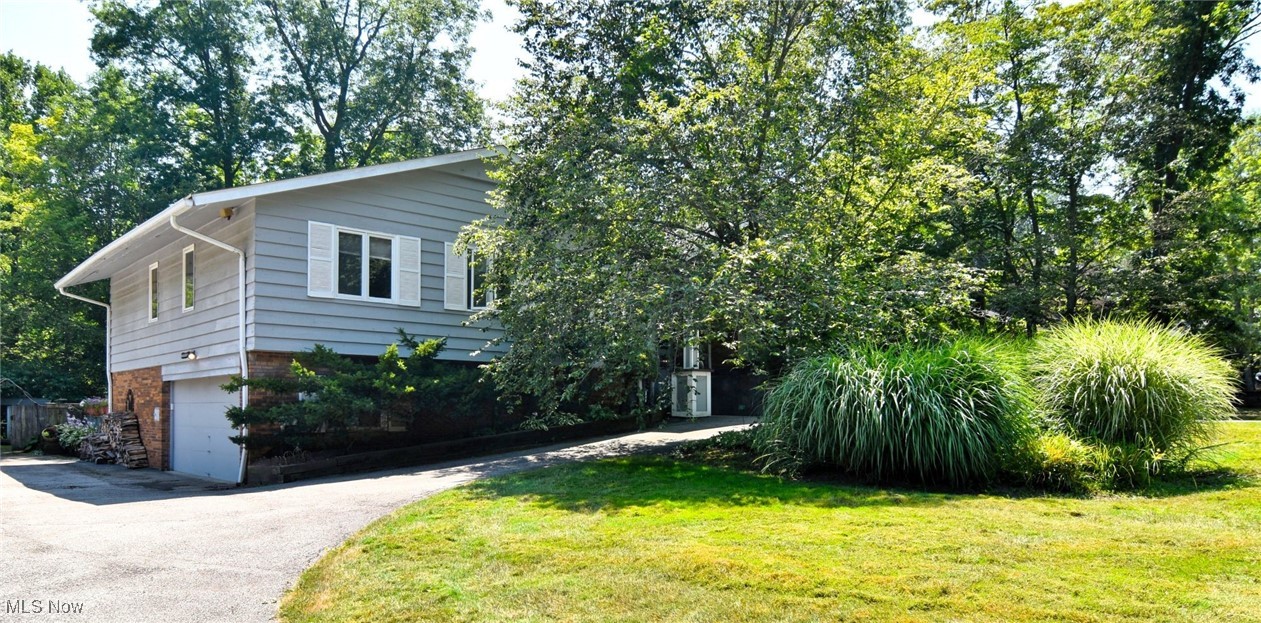
Pepper Pike
30700 Ainsworth Drive
4 Beds
3 Baths
4,500 Sq.Ft.
$640,000
MLS#: 5137013
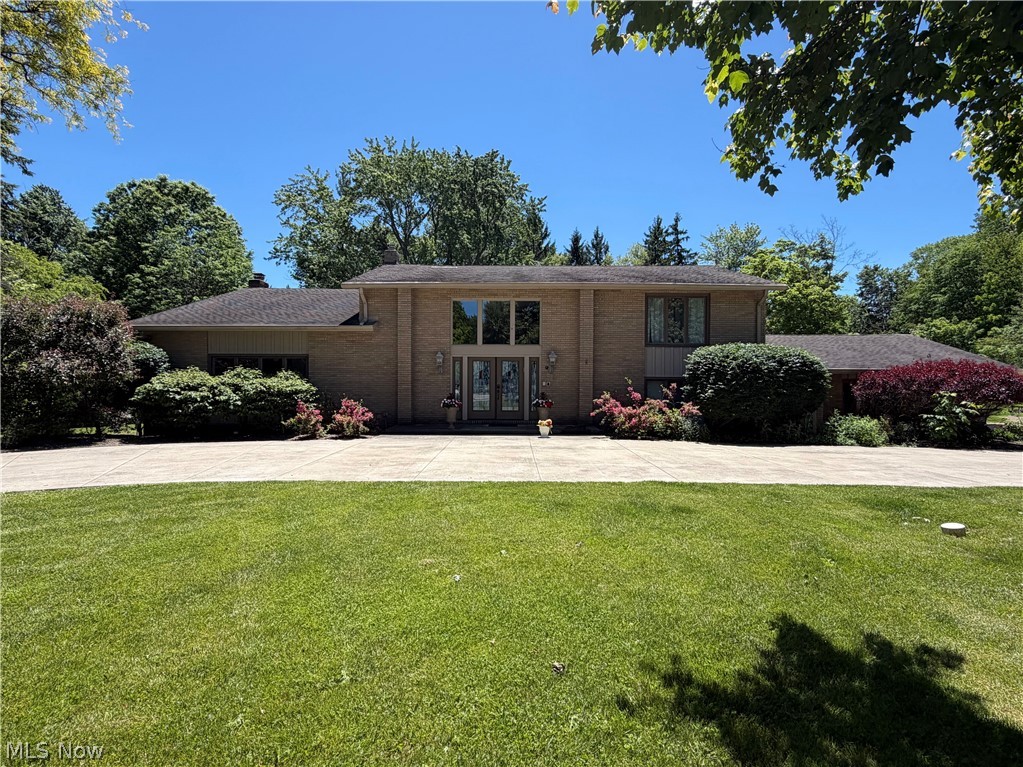
Pepper Pike
2737 Sinton Place
5 Beds
5 Baths
N/A
$950,000
MLS#: 5214691
