.webp?size=346x80)
Property
Beds
3
Full Baths
2
1/2 Baths
1
Year Built
1981
Sq.Footage
1,336
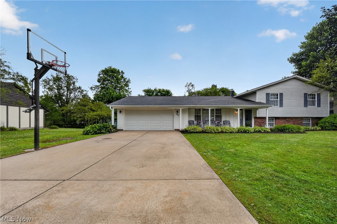
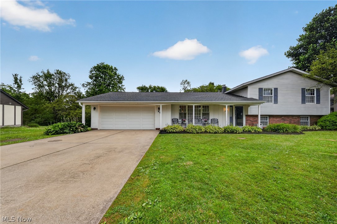
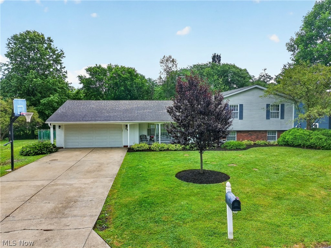
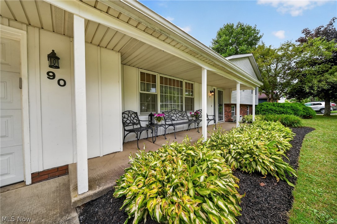
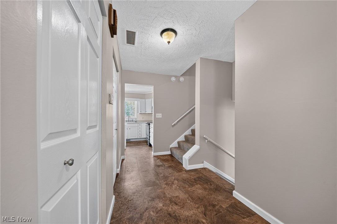
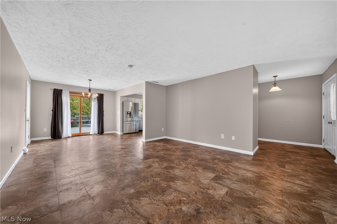
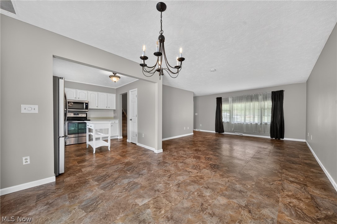
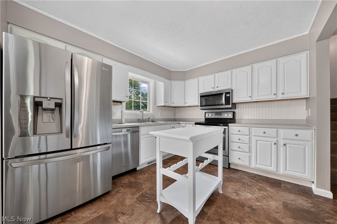
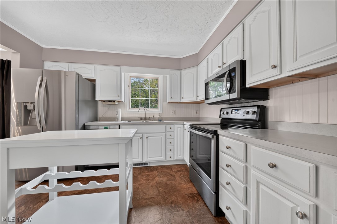
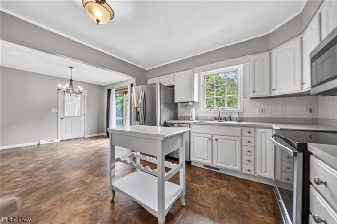
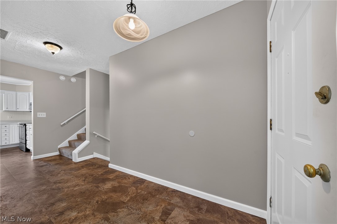
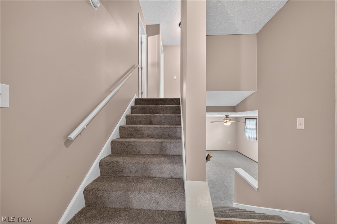
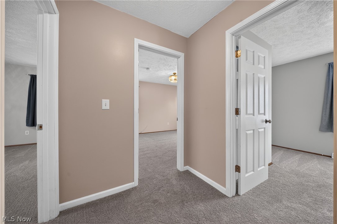
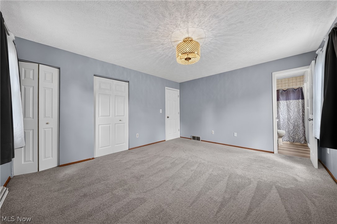
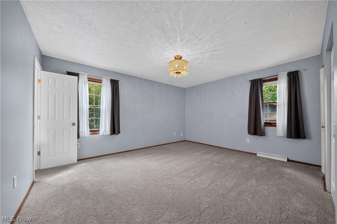
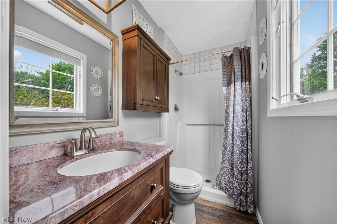
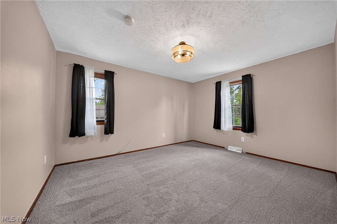
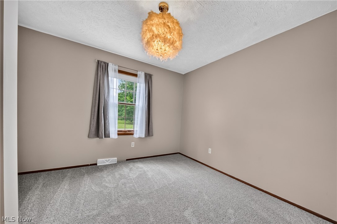
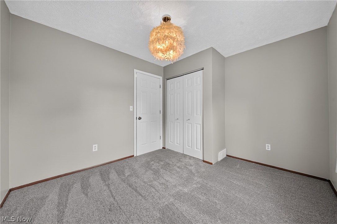
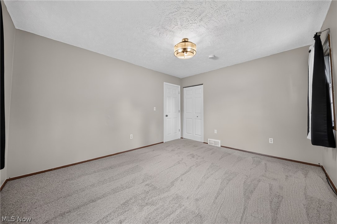
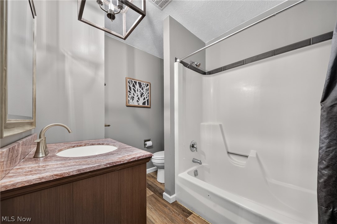
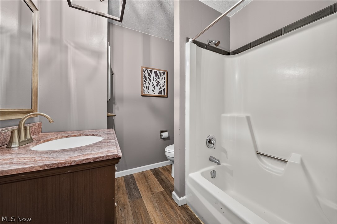
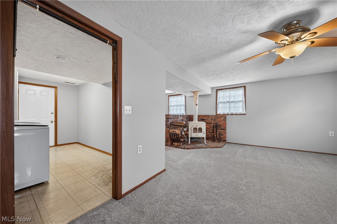
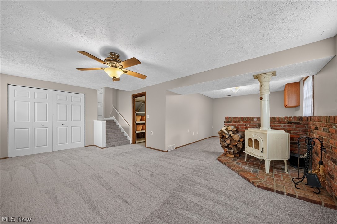
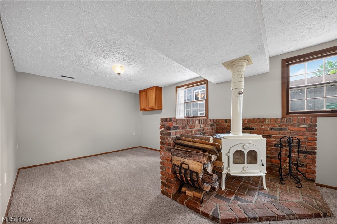
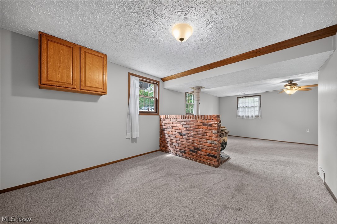
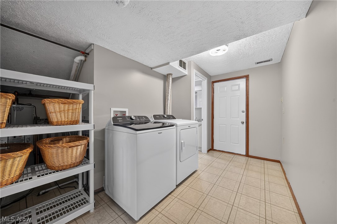
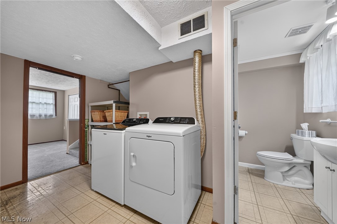
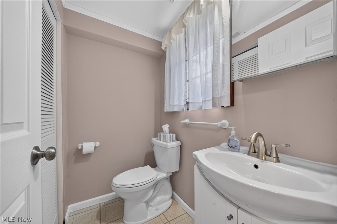
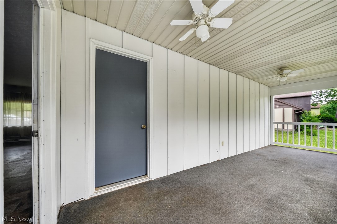
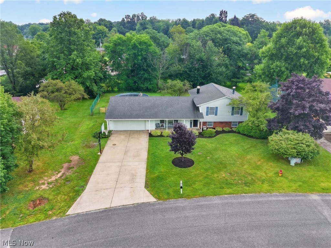
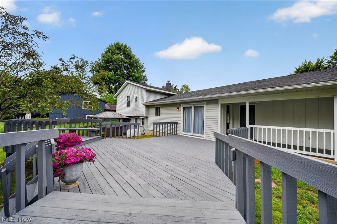
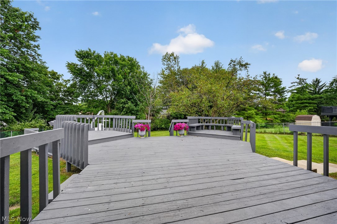
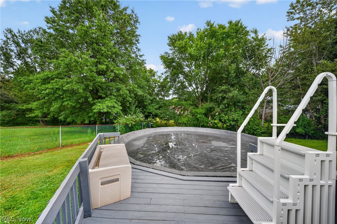
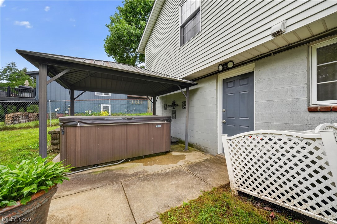
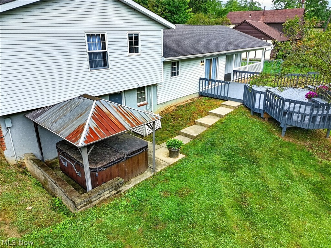
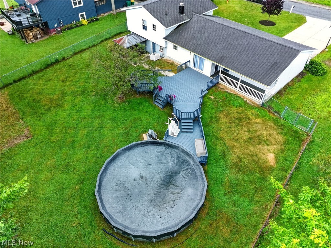
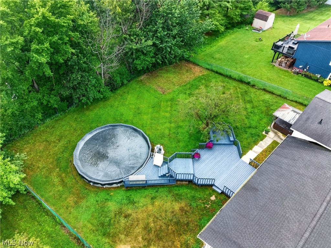
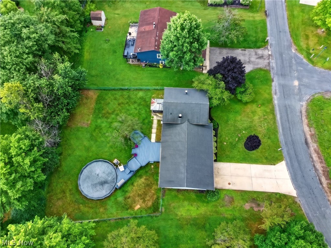
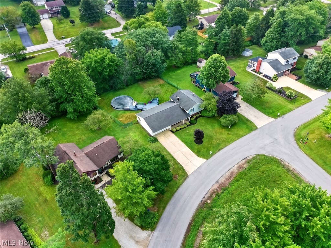
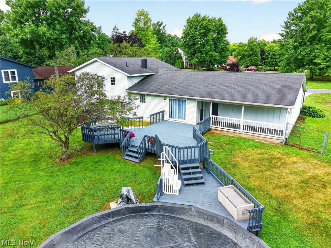
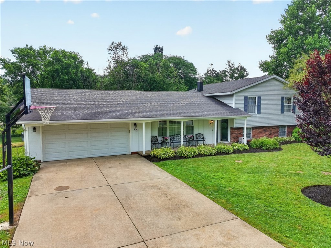
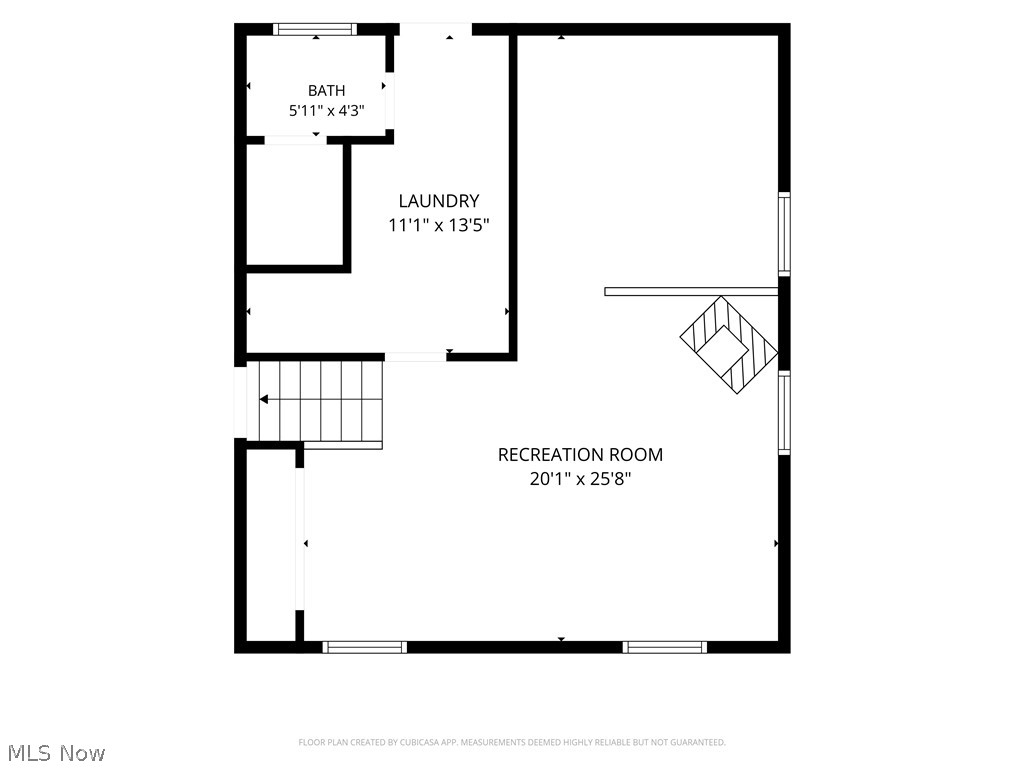
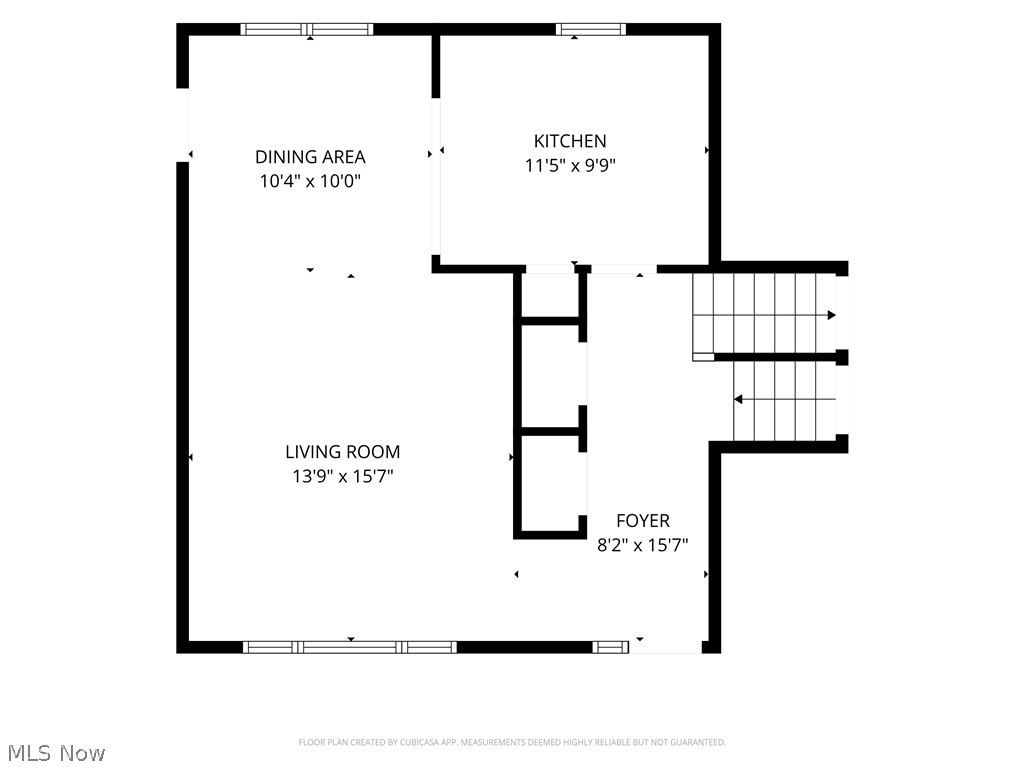
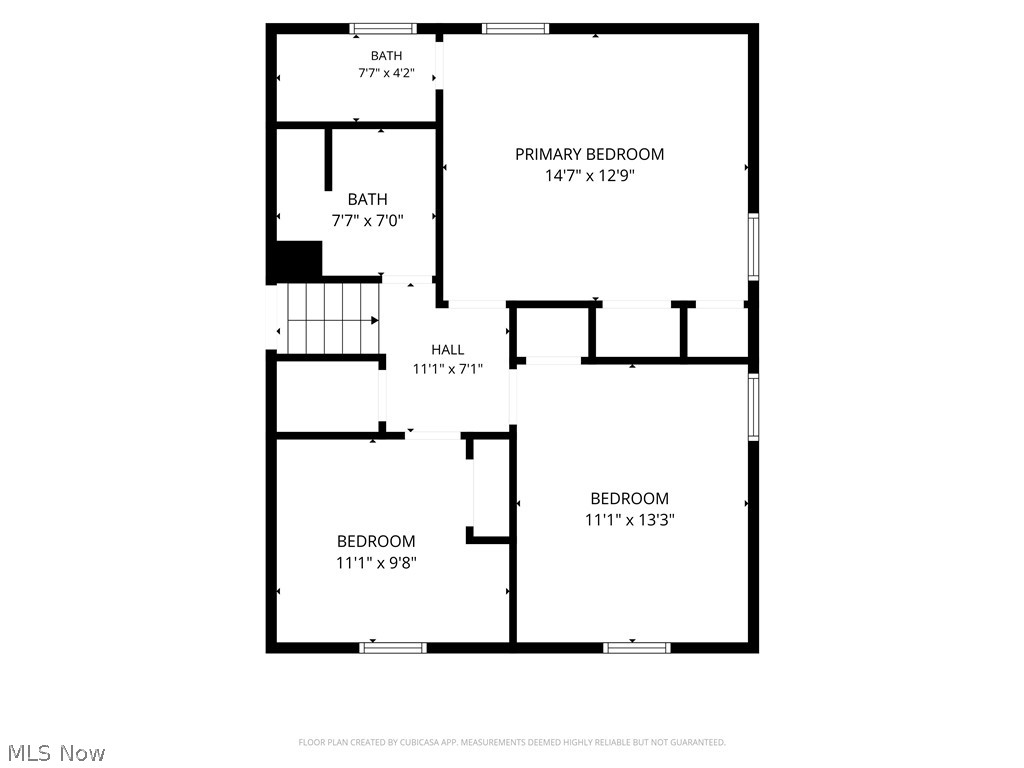
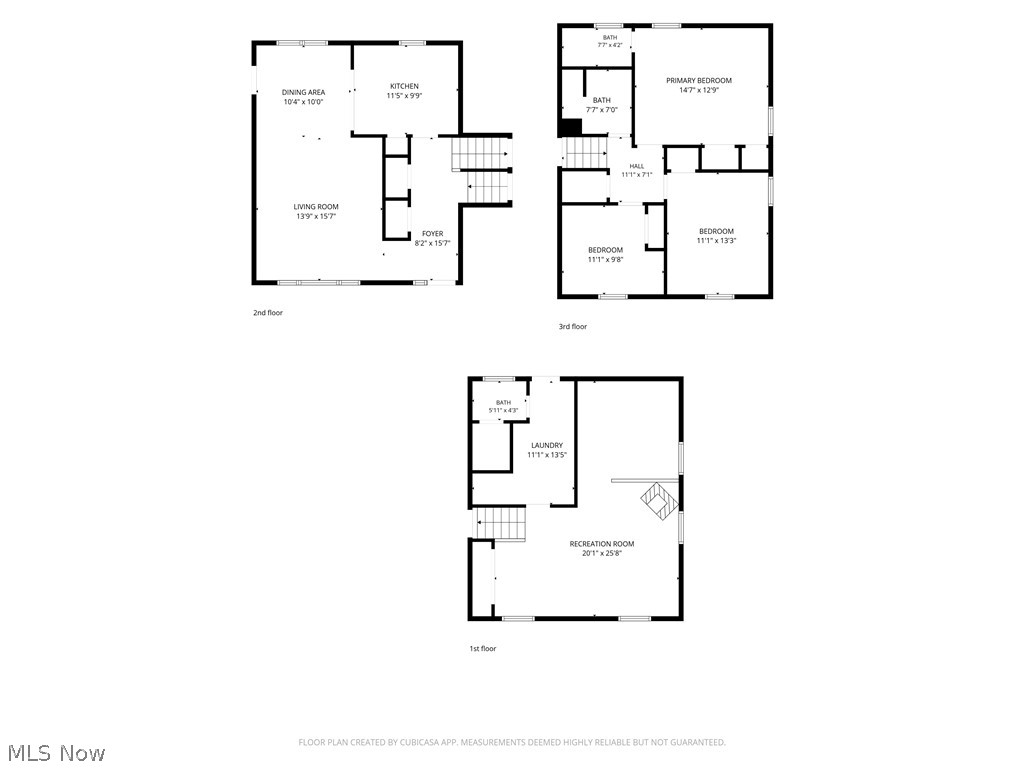
Welcome home to this beautiful 3-bedroom, 2.5-bath split-level in Geneva, Ohio! Filled with natural light, this well-maintained home offers the perfect blend of comfort, functionality, and outdoor enjoyment. Recent updates include new carpet (July 2025), creating a fresh and inviting feel throughout. The spacious primary bedroom features a private en-suite bath, while two additional generously sized bedrooms provide plenty of space for family, guests, or a home office. The walkout lower level boasts a large family room with a cozy wood-burning stove, a spacious laundry area, and a convenient half bath. Step outside to your backyard retreat featuring a fenced yard, an above-ground swimming pool with a beautiful deck, and a hot tub—perfect for relaxing after a long day or entertaining friends and family. Additional outdoor features include a concrete driveway with a basketball hoop, providing a great space for recreation and outdoor fun. Whether you're hosting summer gatherings, enjoying quiet evenings in the hot tub, or simply appreciating the spacious indoor and outdoor living areas, this home offers something for everyone. Don't miss your opportunity to make this exceptional Geneva property your next home!
Features & Amenities
Interior
-
Total Bedrooms
3
-
Bathrooms
2
-
1/2 Bathrooms
1
-
Above Grade Finished Area
1336.0
-
Basement YN
YES
-
Cooling YN
YES
-
Cooling
Central Air
-
Fireplace YN
YES
-
Heating YN
YES
-
Heating
Natural Gas, Forced Air
-
Pet friendly
N/A
Exterior
-
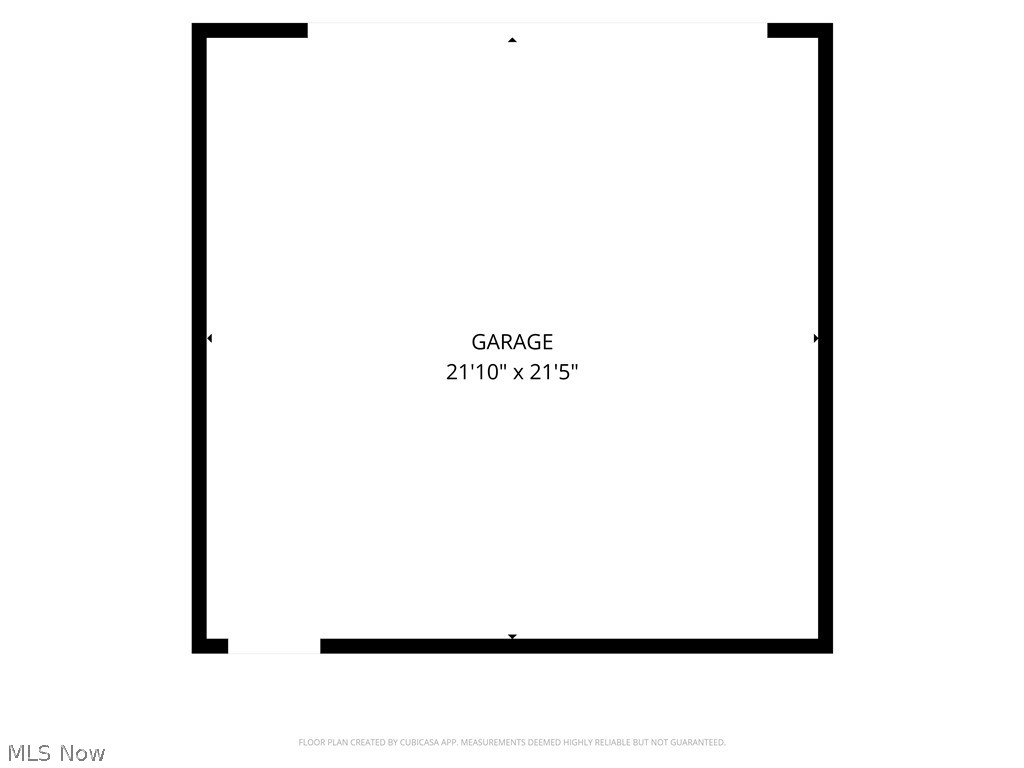
Garage
Yes
-
Garage spaces
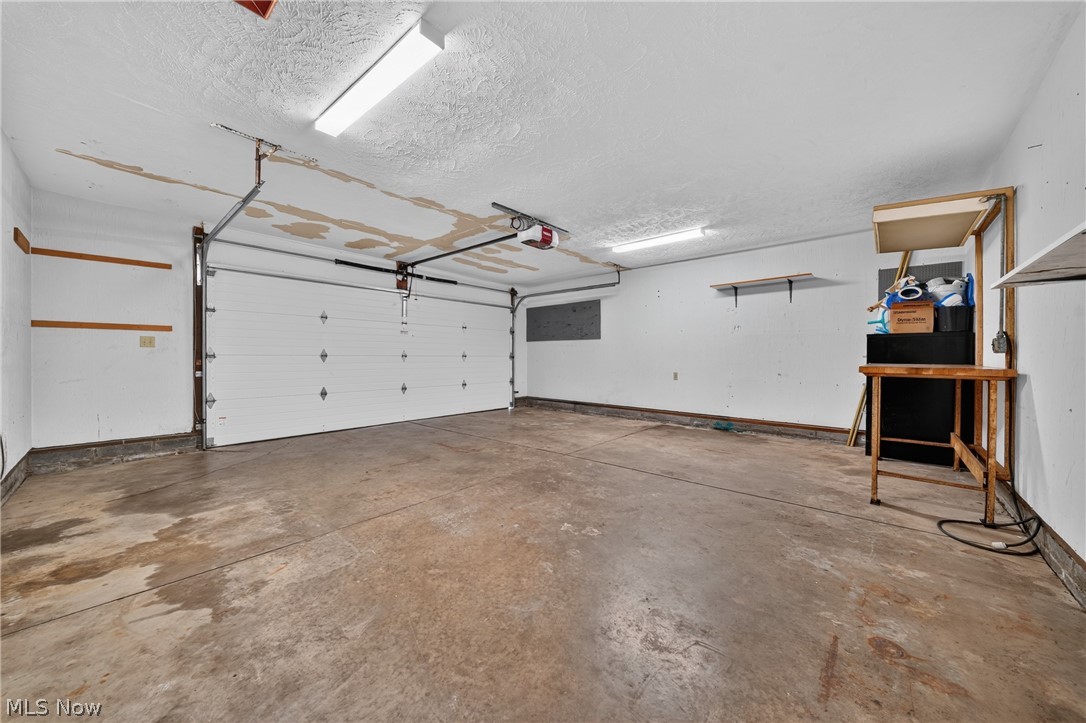
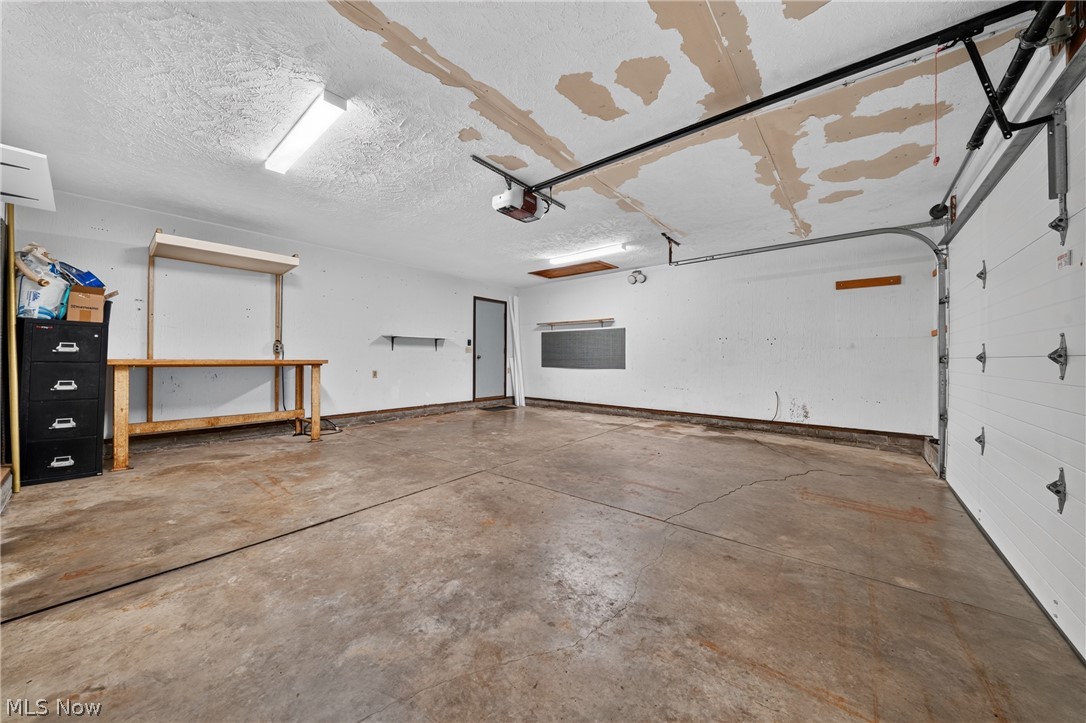
2
-
Construction Materials
Aluminum Siding, Brick
-
Parking
Attached, Garage, Garage Door Opener
-
Patio and Porch Features
Rear Porch, Deck, Front Porch
-
Pool
Yes
-
Pool Features
Above Ground, Private
-
Waterfront YN
NO
Area & Lot
-
Lot Features
Irregular Lot
-
Lot Size(acres)
0.37
-
Property Type
Residential
-
Property Sub Type
Single Family Residence
-
Architectural Style
Split Level
Price
-
Sales Price
$264,900
-
Tax Amount
$2,668.82
-
Sq. Footage
1,336
-
Price/SqFt
$198
HOA
-
Association
No
School District
-
Elementary School
Geneva Area CSD - 404
-
Middle School
Geneva Area CSD - 404
-
High School
Geneva Area CSD - 404
Property Features
-
Sewer
Public Sewer
-
Water Source
Public
Schedule a Showing
Showing scheduled successfully.
Mortgage calculator
Estimate your monthly mortgage payment, including the principal and interest, property taxes, and HOA. Adjust the values to generate a more accurate rate.
Your payment
Principal and Interest:
$
Property taxes:
$
HOA fees:
$
Total loan payment:
$
Total interest amount:
$
Location
County
Ashtabula
Elementary School
Geneva Area CSD - 404
Middle School
Geneva Area CSD - 404
High School
Geneva Area CSD - 404
Listing Courtesy of Debbie Woodworth , Diversified Homes, LLC
RealHub Information is provided exclusively for consumers' personal, non-commercial use, and it may not be used for any purpose other than to identify prospective properties consumers may be interested in purchasing. All information deemed reliable but not guaranteed and should be independently verified. All properties are subject to prior sale, change or withdrawal. RealHub website owner shall not be responsible for any typographical errors, misinformation, misprints and shall be held totally harmless.

AGENT
Bev Daugherty
Call Bev today to schedule a private showing.

* Listings on this website come from the FMLS IDX Compilation and may be held by brokerage firms other than the owner of this website. The listing brokerage is identified in any listing details. Information is deemed reliable but is not guaranteed. If you believe any FMLS listing contains material that infringes your copyrighted work please click here to review our DMCA policy and learn how to submit a takedown request.© 2024 FMLS.
Related Properties
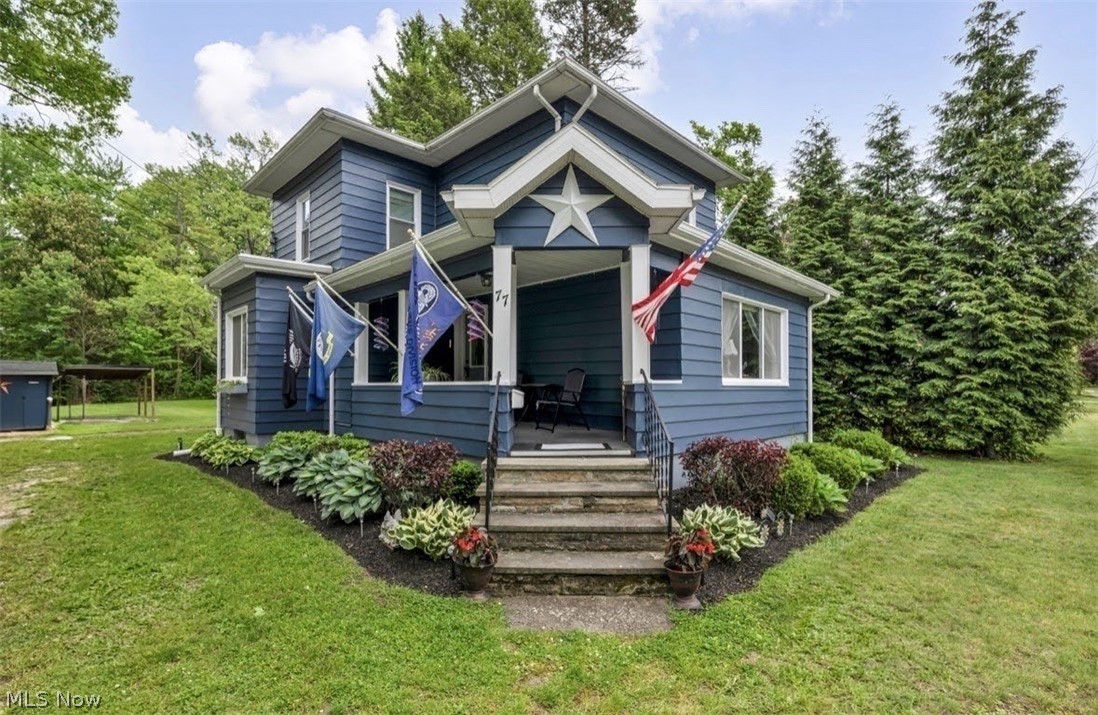
Geneva
77 S Crowell Avenue
3 Beds
1 Baths
1,400 Sq.Ft.
$242,000
MLS#: 5211303
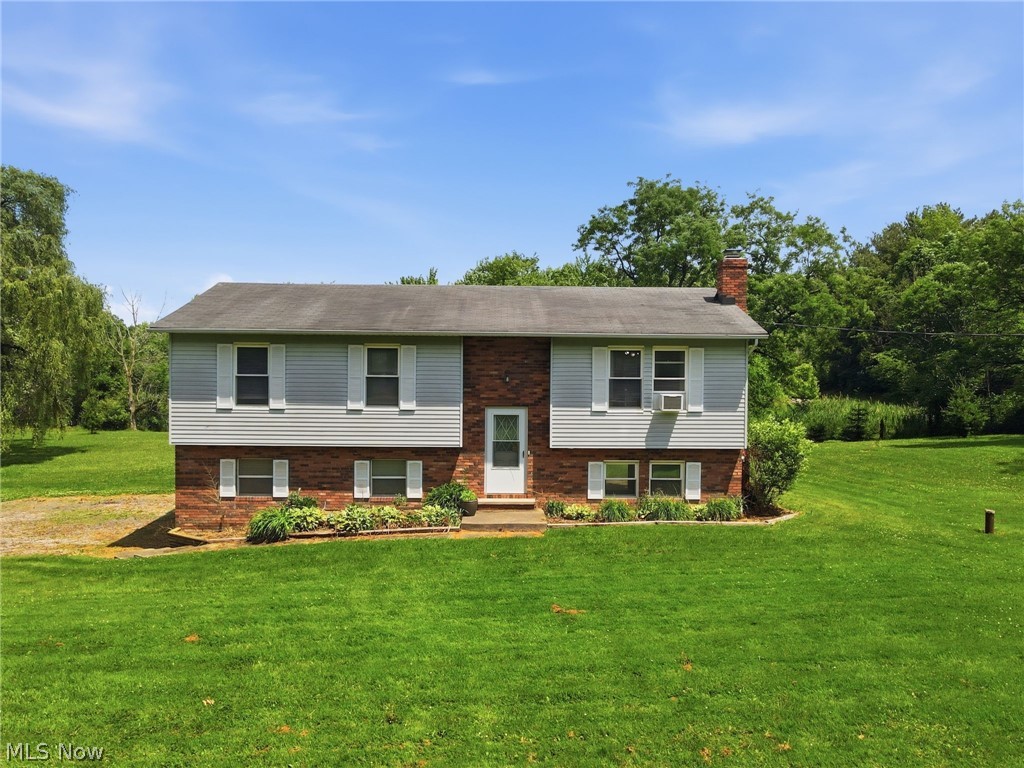
Geneva
434 State Road
3 Beds
1 Baths
1,688 Sq.Ft.
$265,000
MLS#: 5217980
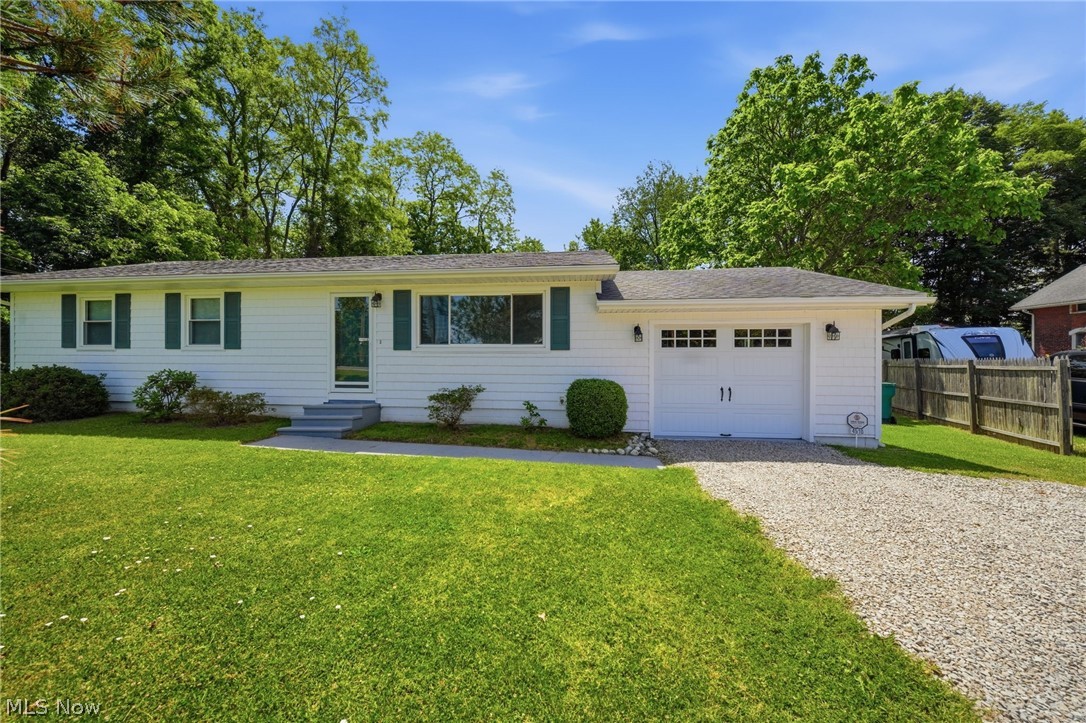
Geneva
4510 S Ridge Road E
3 Beds
1 Baths
1,056 Sq.Ft.
$234,900
MLS#: 5216077
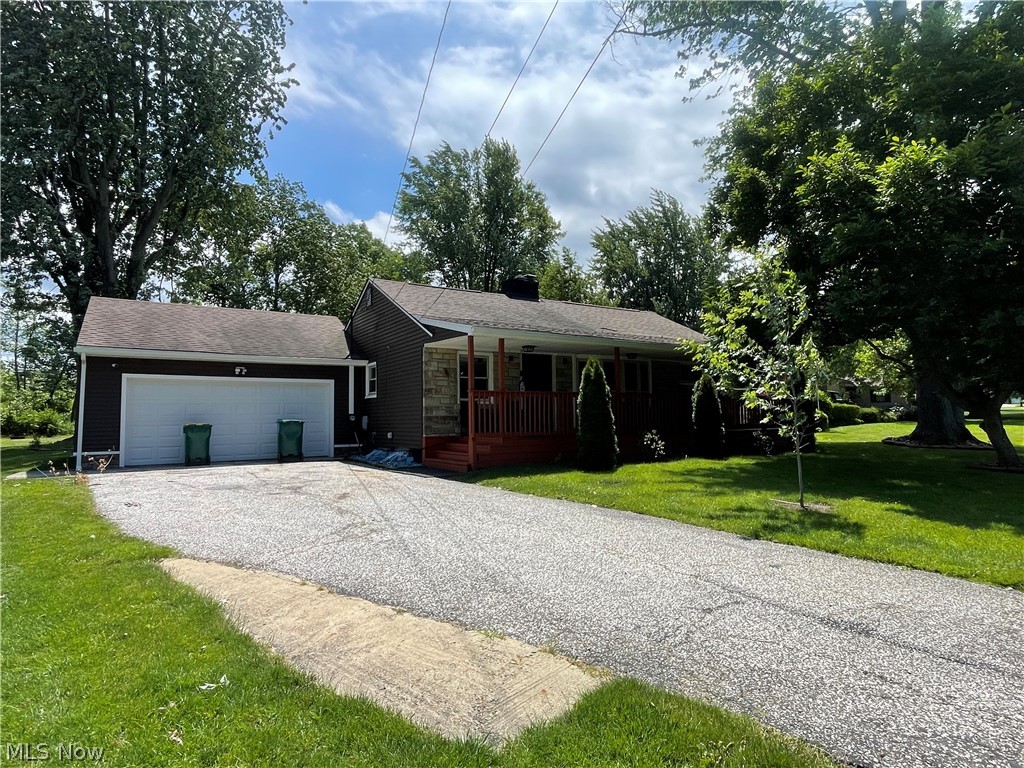
Geneva
353 Ansel Road
3 Beds
3 Baths
2,810 Sq.Ft.
$262,900
MLS#: 5221580
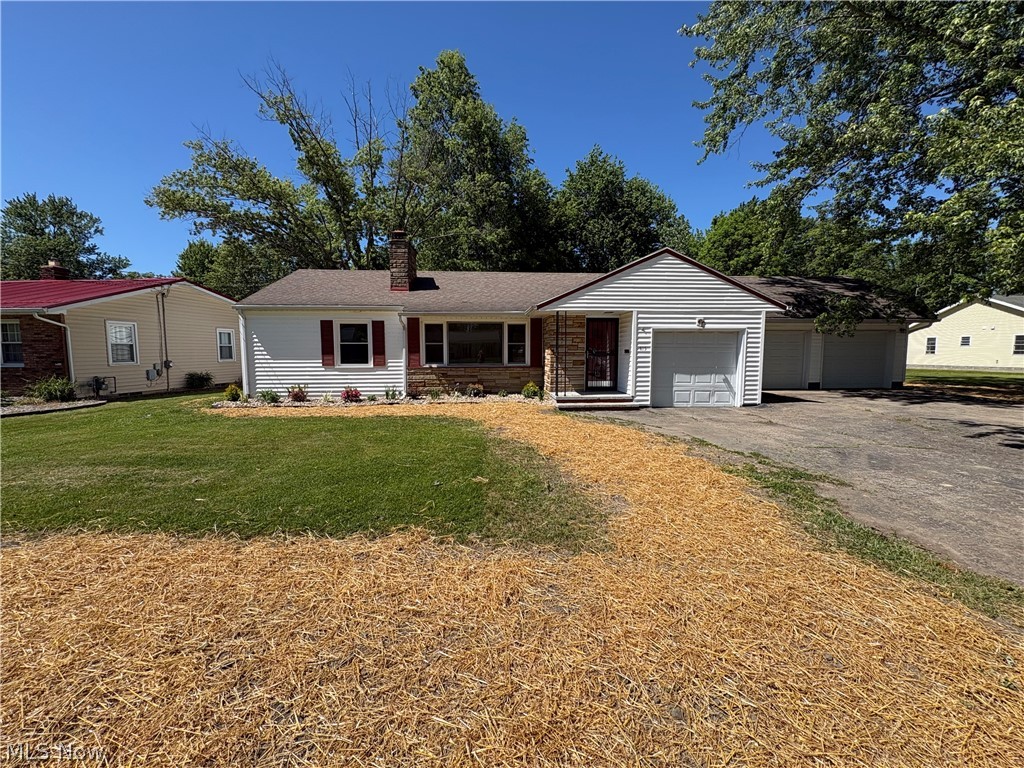
Geneva
815 S Nearing Circle
3 Beds
2 Baths
1,944 Sq.Ft.
$249,900
MLS#: 5214645
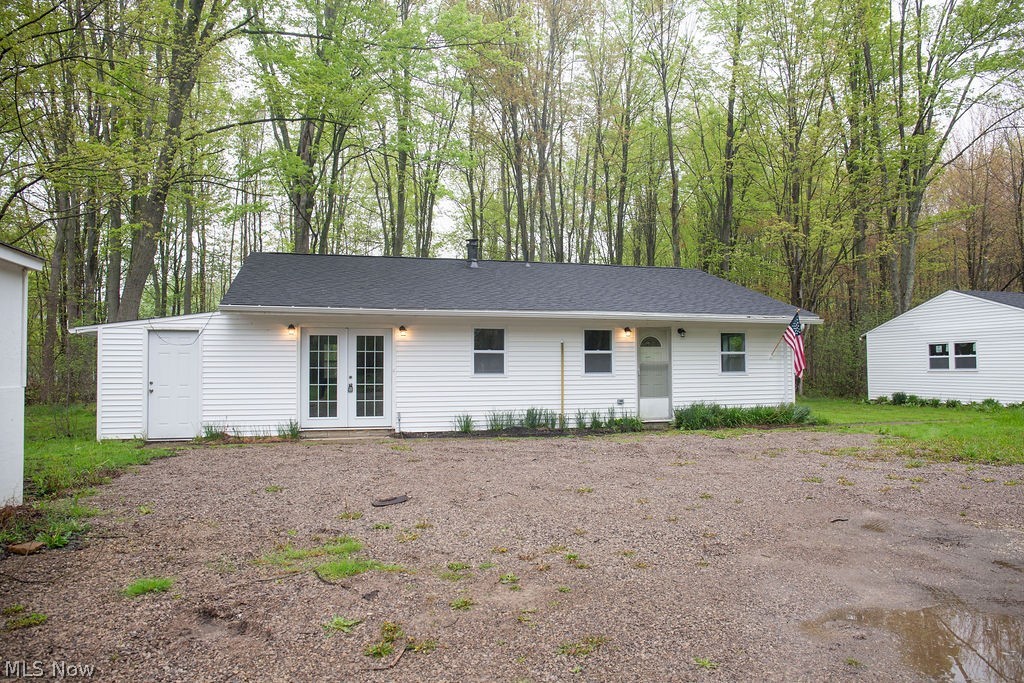
Geneva
3644 Padanarum Road
3 Beds
1 Baths
1,280 Sq.Ft.
$245,000
MLS#: 5210112
