.webp?size=346x80)


Property
Beds
3
Full Baths
2
1/2 Baths
None
Year Built
1954
Sq.Footage
2,240
Welcome to 9041 Prospect Road in Strongsville! Completely remodeled throughout in 2026, this 3-bedroom, 2-full-bath home offers modern finishes and thoughtful updates from top to bottom. The brand-new kitchen features new cabinets, countertops, and stainless steel appliances, while new flooring and carpet create a fresh, inviting feel throughout the home. Two bedrooms are conveniently located on the main floor, while the spacious upstairs bedroom offers flexibility as a primary suite, additional living space, home office, or flex room. Both bathrooms have been beautifully updated with tiled showers, and the finished basement provides even more living space for a recreation room, gym, or office. Outside, enjoy a large backyard with a deck and concrete patio which are perfect for relaxing, entertaining, and enjoying the outdoors. This completely remodeled Strongsville home is truly move-in ready! The listing agent has ownership in property.
Features & Amenities
Interior
-
Total Bedrooms
3
-
Bathrooms
2
-
Above Grade Finished Area
1344.0
-
Basement YN
YES
-
Cooling YN
YES
-
Cooling
Central Air
-
Fireplace YN
NO
-
Heating YN
YES
-
Heating
Natural Gas, Forced Air
-
Main Level Bedrooms
2
-
Pet friendly
N/A
Exterior
-
Garage
Yes
-
Garage spaces
1
-
Construction Materials
Vinyl Siding
-
Parking
Attached, Garage
-
Pool
No
-
Waterfront YN
NO
Area & Lot
-
Lot Size(acres)
0.293
-
Property Type
Residential
-
Property Sub Type
Single Family Residence
-
Architectural Style
Cape Cod
Price
-
Sales Price
$279,900
-
Tax Amount
$4,008
-
Sq. Footage
2,240
-
Price/SqFt
$124
HOA
-
Association
No
School District
-
Elementary School
Strongsville CSD - 1830
-
Middle School
Strongsville CSD - 1830
-
High School
Strongsville CSD - 1830
Property Features
-
Sewer
Public Sewer
-
Water Source
Public
Schedule a Showing
Showing scheduled successfully.
Mortgage calculator
Estimate your monthly mortgage payment, including the principal and interest, property taxes, and HOA. Adjust the values to generate a more accurate rate.
Your payment
Principal and Interest:
$
Property taxes:
$
HOA fees:
$
Total loan payment:
$
Total interest amount:
$
Location
County
Cuyahoga
Elementary School
Strongsville CSD - 1830
Middle School
Strongsville CSD - 1830
High School
Strongsville CSD - 1830
Listing Courtesy of Ahren L Booher, Keller Williams Elevate
RealHub Information is provided exclusively for consumers' personal, non-commercial use, and it may not be used for any purpose other than to identify prospective properties consumers may be interested in purchasing. All information deemed reliable but not guaranteed and should be independently verified. All properties are subject to prior sale, change or withdrawal. RealHub website owner shall not be responsible for any typographical errors, misinformation, misprints and shall be held totally harmless.

AGENT
Austin Lape
Call Austin today to schedule a private showing.

* Listings on this website come from the FMLS IDX Compilation and may be held by brokerage firms other than the owner of this website. The listing brokerage is identified in any listing details. Information is deemed reliable but is not guaranteed. If you believe any FMLS listing contains material that infringes your copyrighted work please click here to review our DMCA policy and learn how to submit a takedown request.© 2024 FMLS.
Related Properties
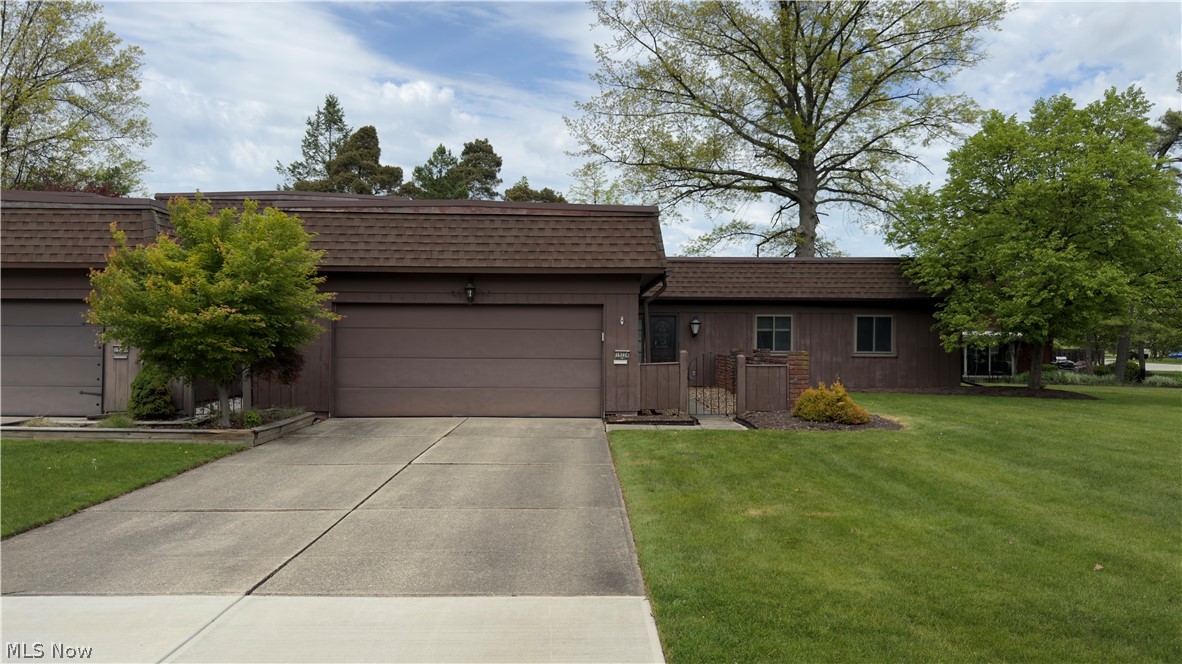
Strongsville
19224 Idlewood Trail
3 Beds
2 Baths
1,610 Sq.Ft.
$255,990
MLS#: 5229187

Strongsville
19281 Idlewood Trail
3 Beds
2 Baths
1,610 Sq.Ft.
$259,900
MLS#: 5236467

Strongsville
14821 Lenox Drive 221
3 Beds
2 Baths
1,458 Sq.Ft.
$229,000
MLS#: 5236324

Strongsville
18259 Glencreek Lane
2 Beds
2 Baths
1,744 Sq.Ft.
$299,000
MLS#: 5238214

Strongsville
21073 Morris Drive
1 Beds
1 Baths
1,392 Sq.Ft.
$235,000
MLS#: 5238625

Strongsville
18290 Whitney Road
3 Beds
2 Baths
2,580 Sq.Ft.
$310,000
MLS#: 5237407

Strongsville
8127 Litto Drive
3 Beds
2 Baths
1,682 Sq.Ft.
$289,900
MLS#: 5241645

Strongsville
17298 Otani Court
2 Beds
2 Baths
1,466 Sq.Ft.
$269,900
MLS#: 5240312
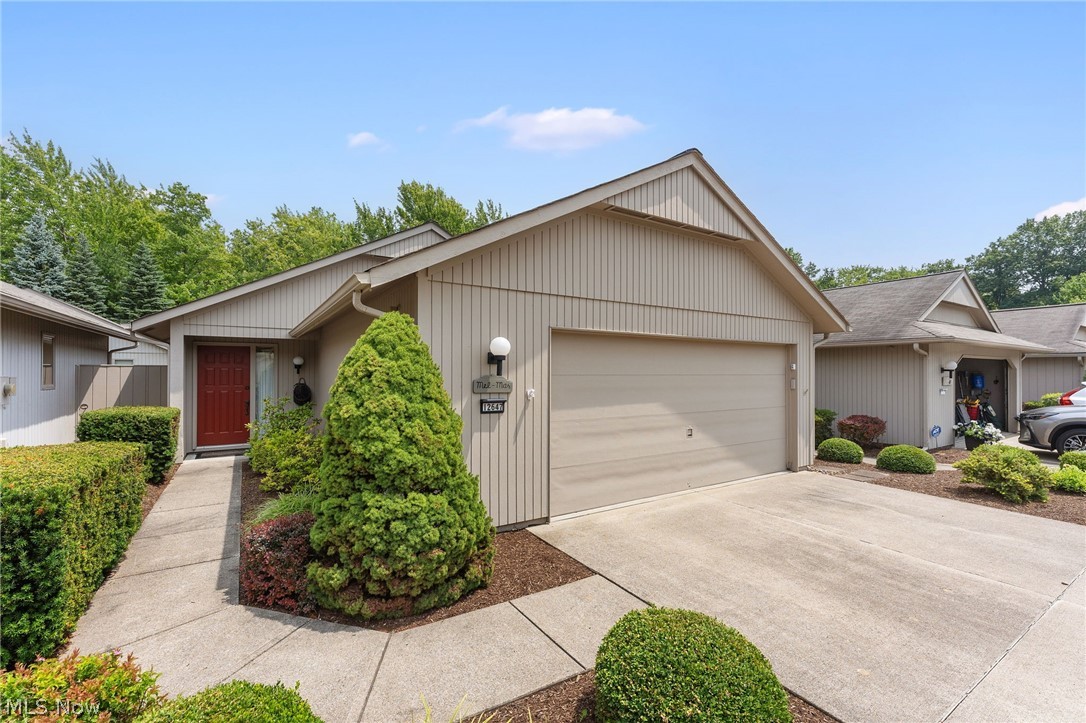
Strongsville
12647 Ionia Court
2 Beds
2 Baths
1,803 Sq.Ft.
$319,500
MLS#: 5229044

Strongsville
10772 Meadow Trail
2 Beds
2 Baths
1,592 Sq.Ft.
$325,000
MLS#: 5240192
