Features & Amenities

Interior

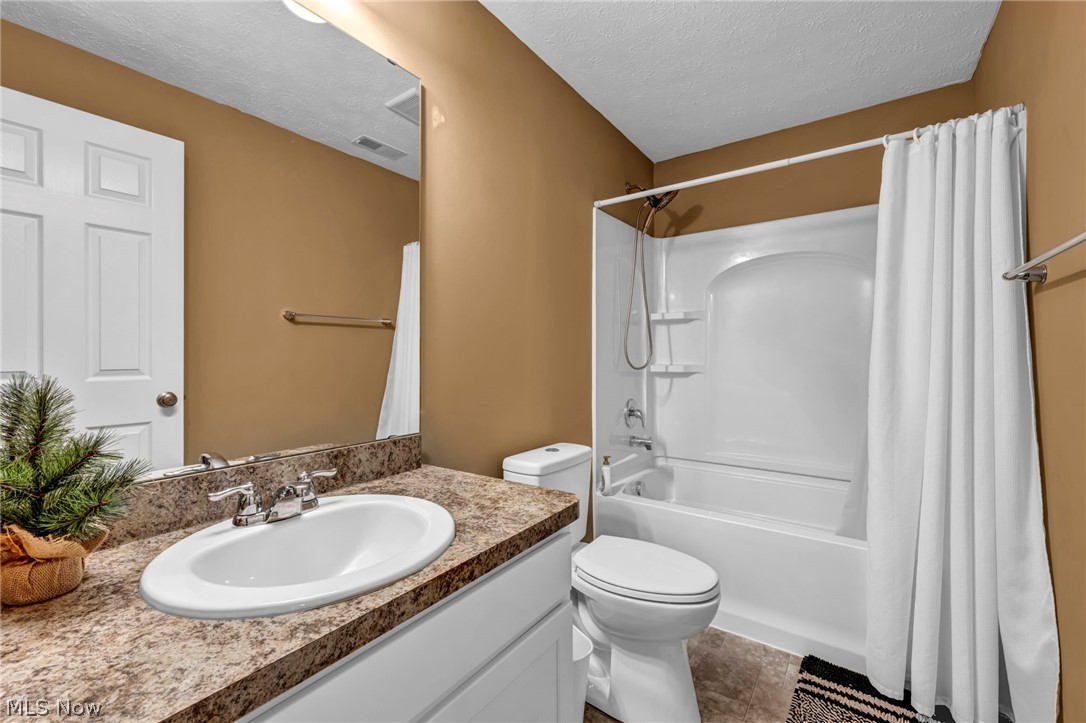
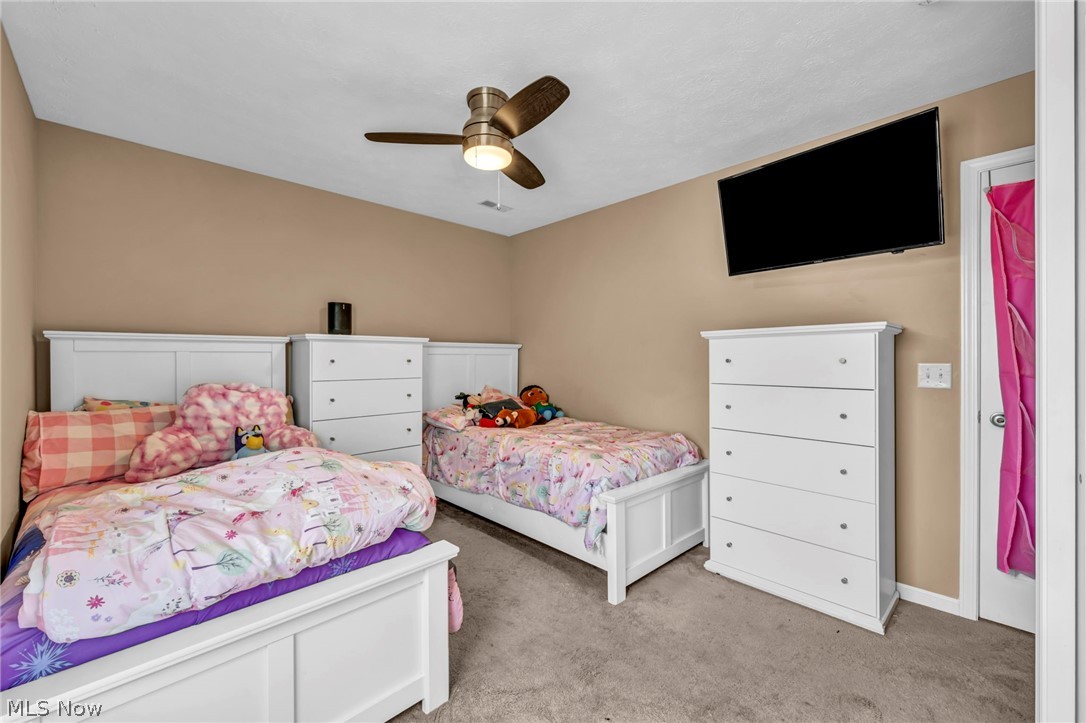
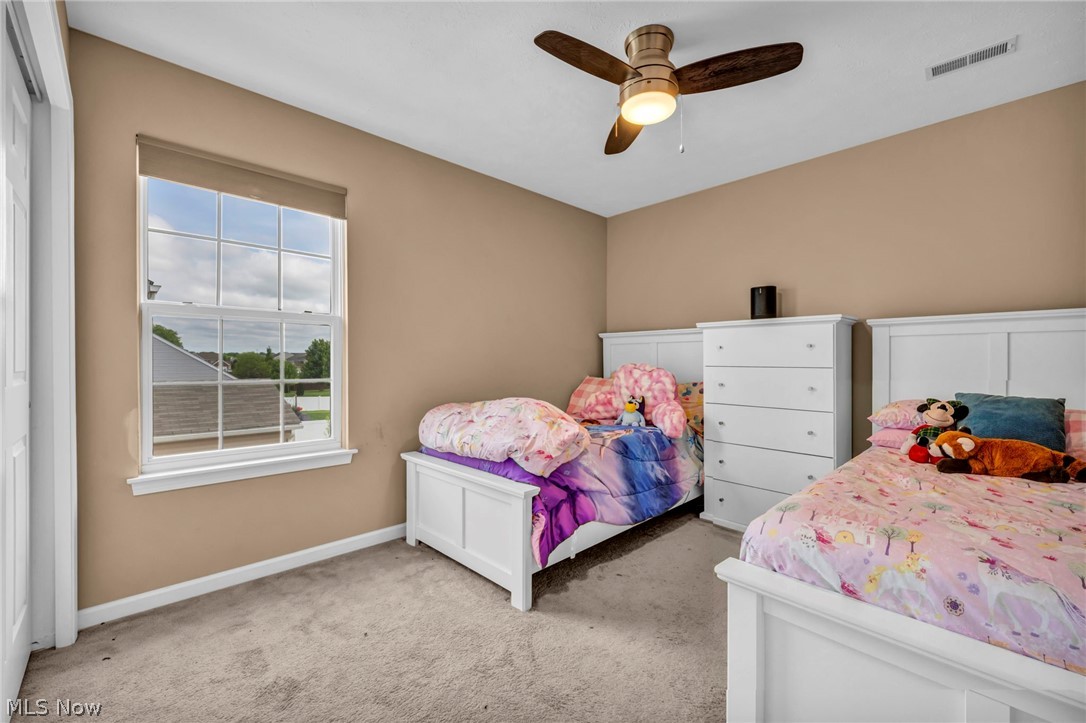
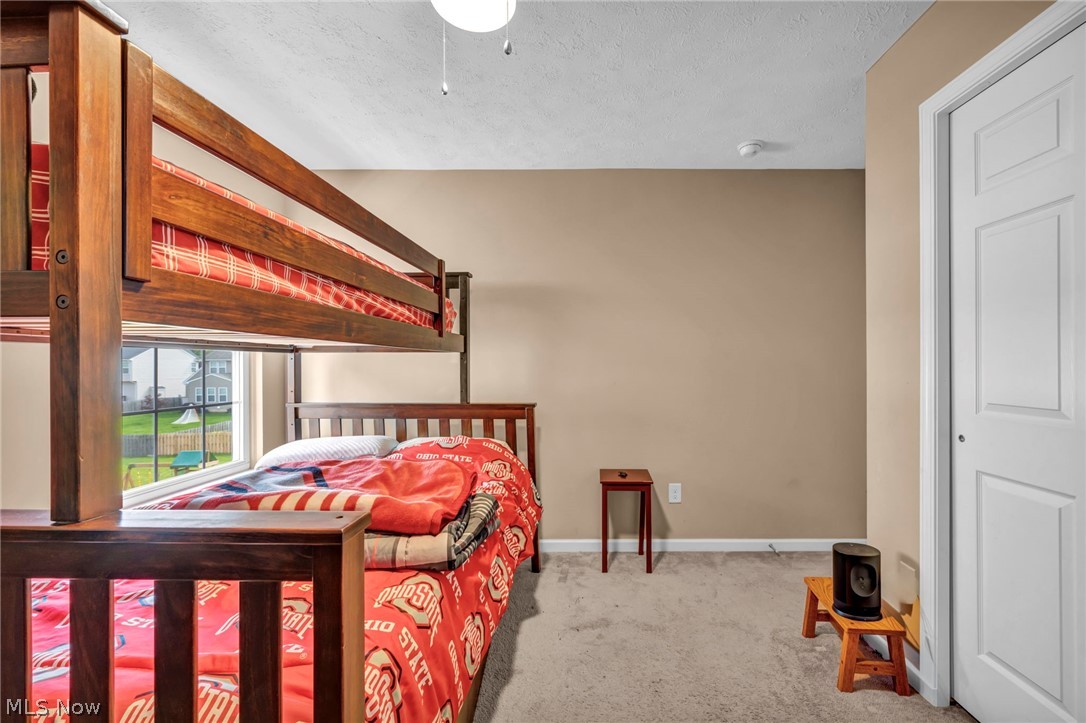
  • Total Bedrooms

    4

  • Bathrooms

    3

  • 1/2 Bathrooms

    1

  • Above Grade Finished Area

    3296.0

  • Basement YN

    YES

  • Cooling YN

    YES

  • Cooling

    Central Air

  • Fireplace YN

    YES

  • Heating YN

    YES

  • Heating

    Natural Gas, Forced Air

  • Pet friendly

    N/A

Exterior

  • Garage

    Yes

  • Garage spaces

    3

  • Construction Materials

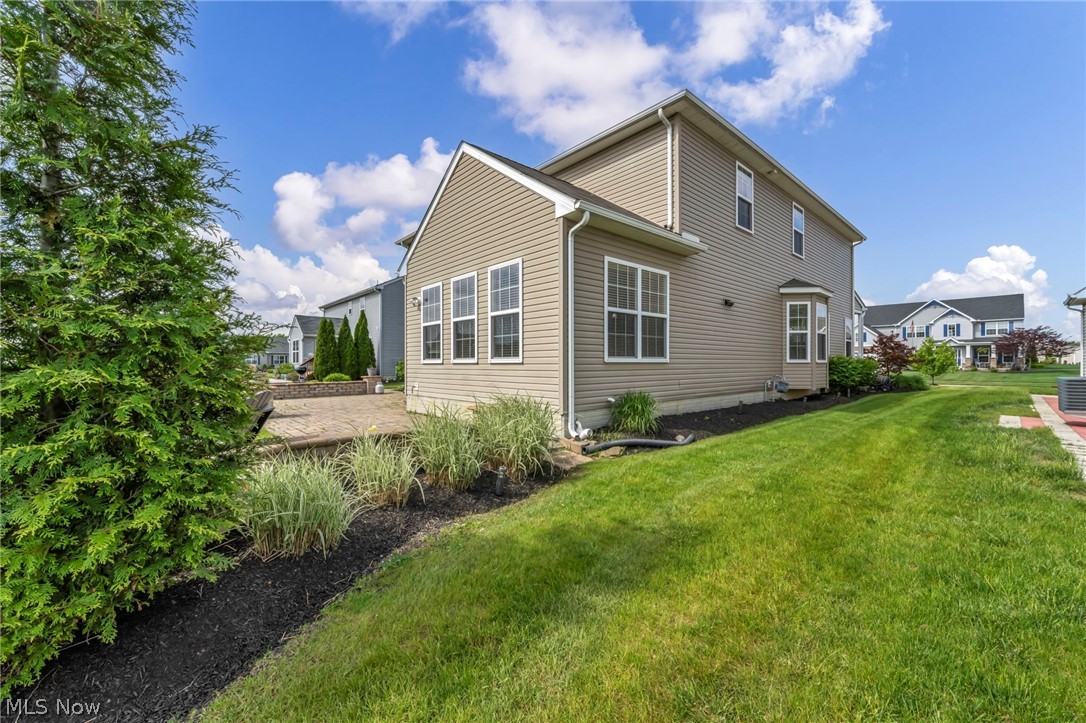
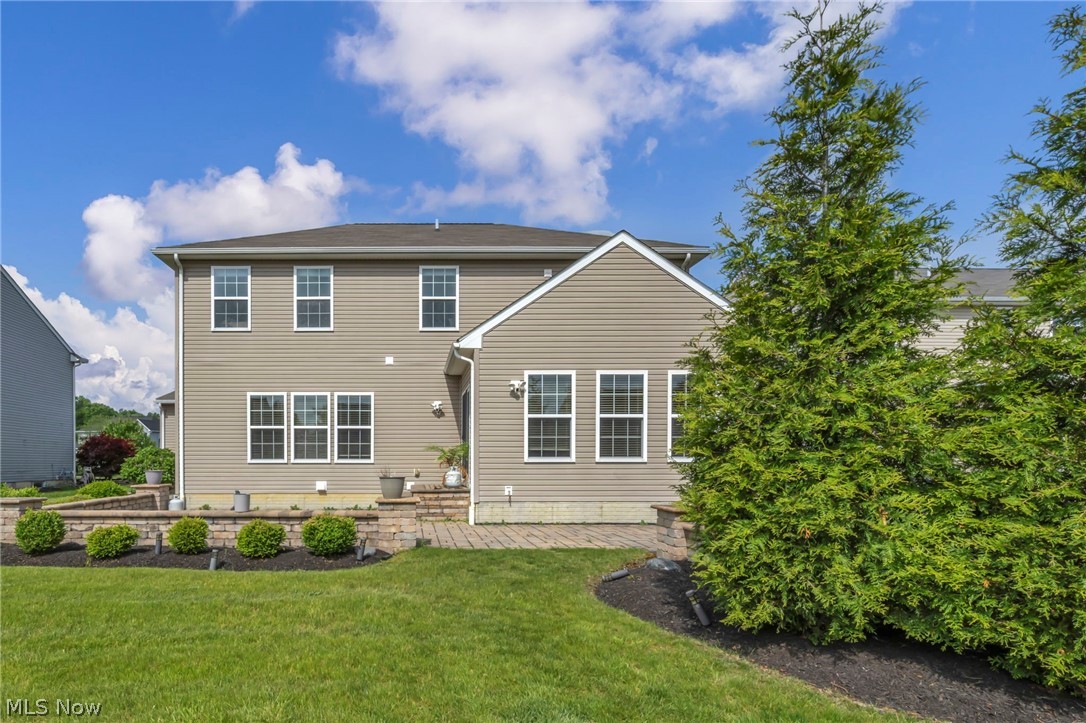
    Stone, Vinyl Siding

  • Parking

    Attached, Garage

  • Patio and Porch Features

    Patio

  • Pool

    Yes

  • Pool Features

    Community

  • Waterfront YN

    NO

Area & Lot

  • Lot Size(acres)

    0.2798

  • Property Type

    Residential

  • Property Sub Type

    Single Family Residence

  • Architectural Style

    Colonial

Price

  • Sales Price

    $515,000

  • Tax Amount

    $6,960

  • Sq. Footage

    4,940

  • Price/SqFt

    $104

HOA

  • Association

    YES

  • Association Fee

    $400

  • Association Fee Frequency

    Annually

  • Association Fee Includes

    N/A

School District

  • Elementary School

    North Ridgeville CSD - 4711

  • Middle School

    North Ridgeville CSD - 4711

  • High School

    North Ridgeville CSD - 4711

Property Features

  • Stories

    2

  • Sewer

    Public Sewer

  • Water Source

    Public

Schedule a Showing

Showing scheduled successfully.

<
>
IN PERSON
VIA CHAT

What is 3 + 4 ?


Change time

Mortgage calculator

Estimate your monthly mortgage payment, including the principal and interest, property taxes, and HOA. Adjust the values to generate a more accurate rate.

Your payment

Principal and Interest:

$

Property taxes:

$

HOA fees:

$

Total loan payment:

$

Total interest amount:

$

Location

County

Lorain

Elementary School

North Ridgeville CSD - 4711

Middle School

North Ridgeville CSD - 4711

High School

North Ridgeville CSD - 4711

Listing Courtesy of Christopher A Frederick, Coldwell Banker Schmidt Realty

RealHub Information is provided exclusively for consumers' personal, non-commercial use, and it may not be used for any purpose other than to identify prospective properties consumers may be interested in purchasing. All information deemed reliable but not guaranteed and should be independently verified. All properties are subject to prior sale, change or withdrawal. RealHub website owner shall not be responsible for any typographical errors, misinformation, misprints and shall be held totally harmless.

Agent Austin Lape

AGENT

Austin Lape

Call Austin today to schedule a private showing.


* Listings on this website come from the FMLS IDX Compilation and may be held by brokerage firms other than the owner of this website. The listing brokerage is identified in any listing details. Information is deemed reliable but is not guaranteed. If you believe any FMLS listing contains material that infringes your copyrighted work please click here to review our DMCA policy and learn how to submit a takedown request.© 2024 FMLS.
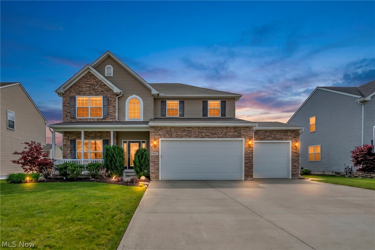
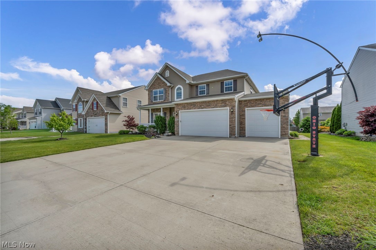
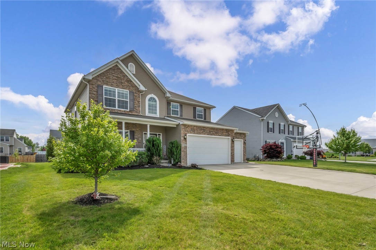
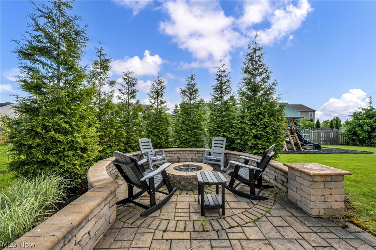
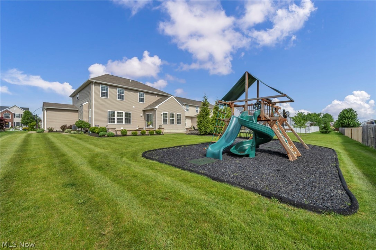
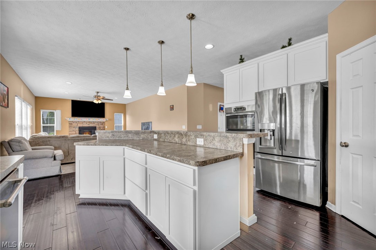
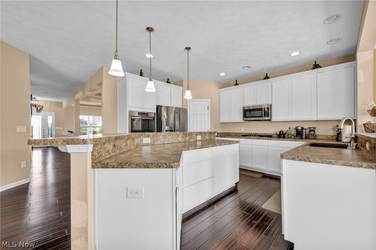
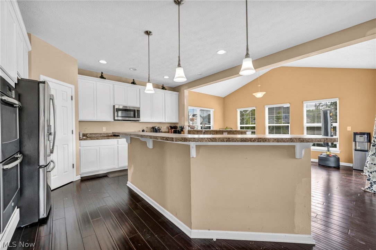
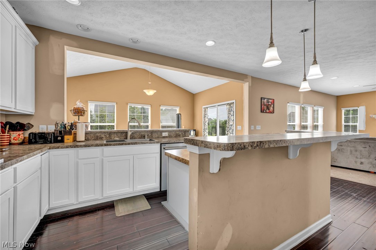
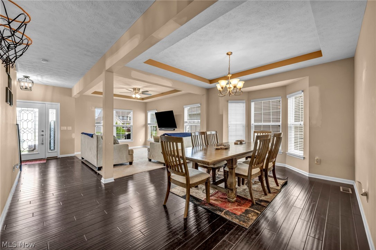
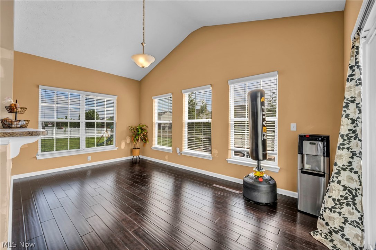
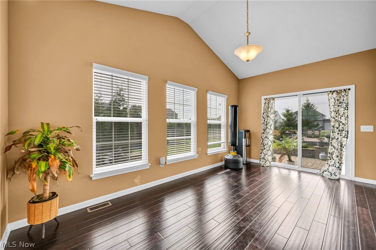
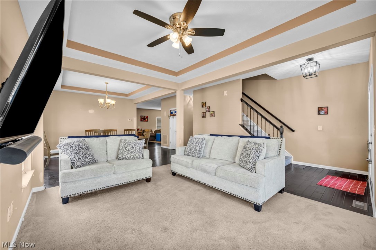
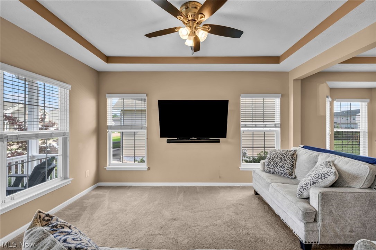
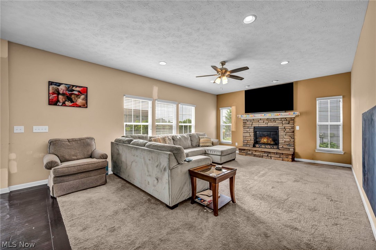
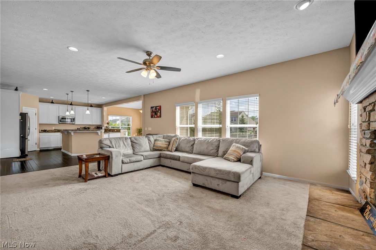
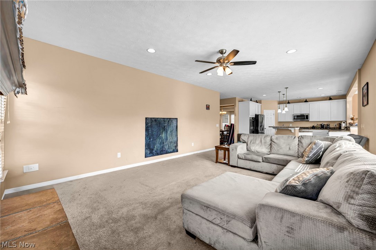
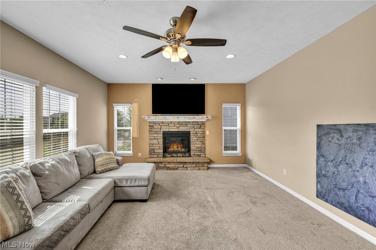
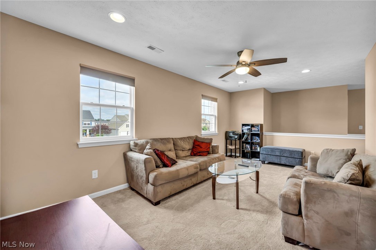
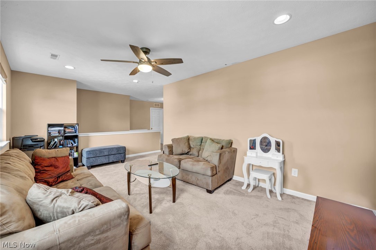
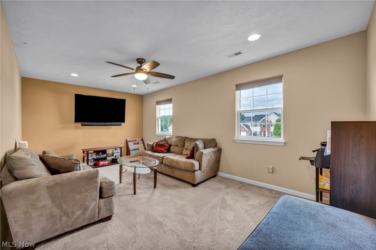
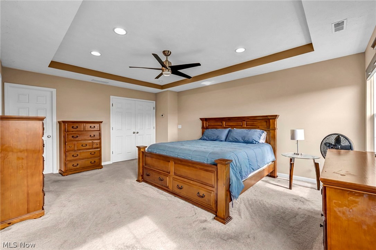
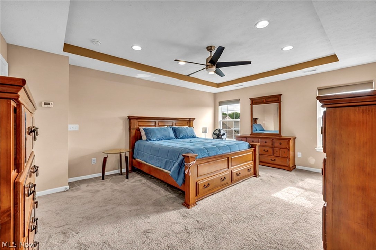
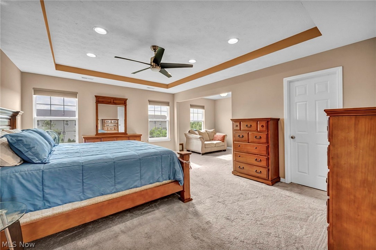
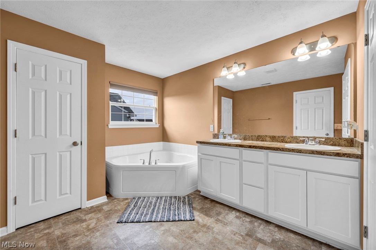
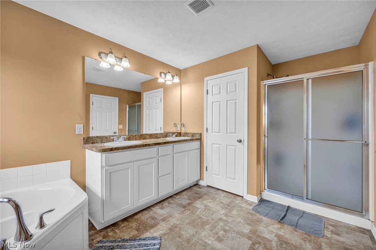
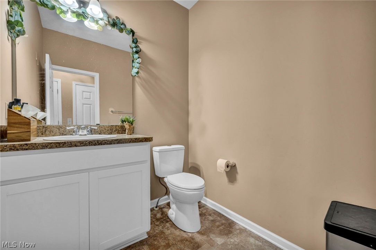
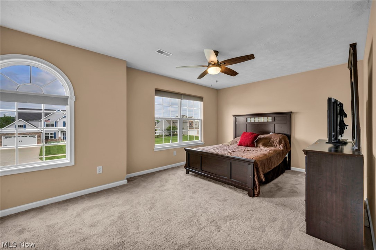
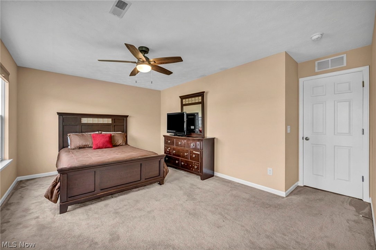
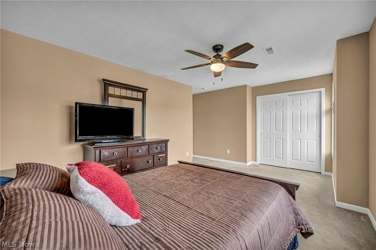
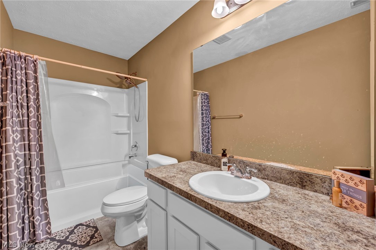
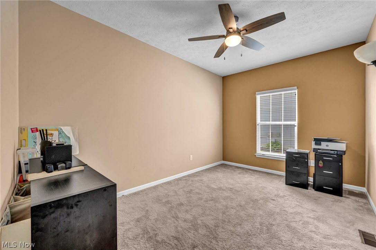
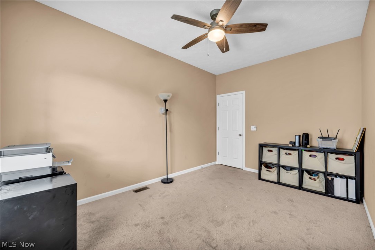
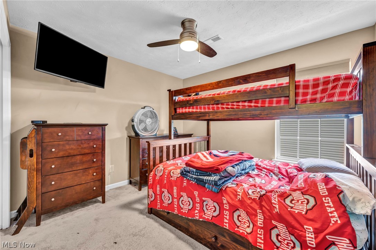
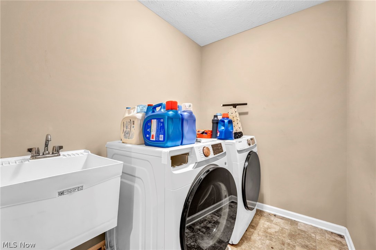
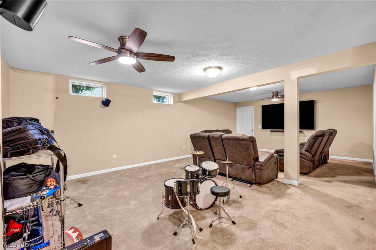
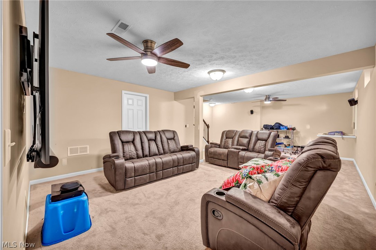
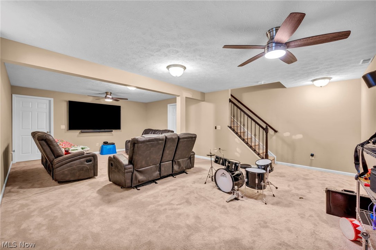
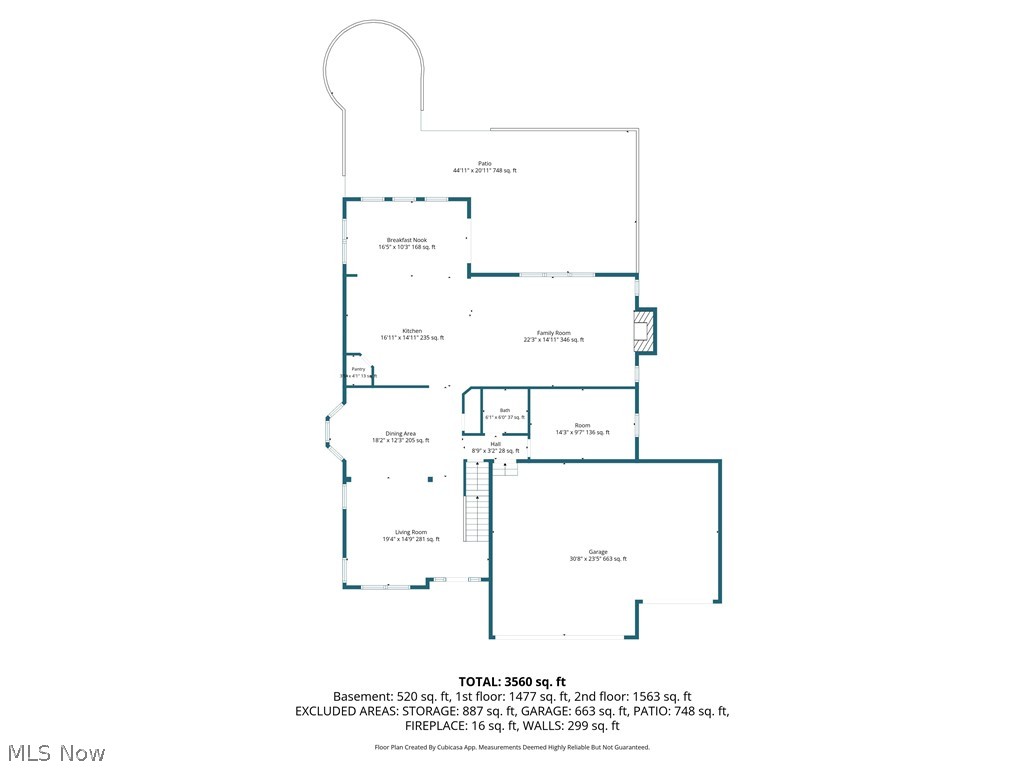
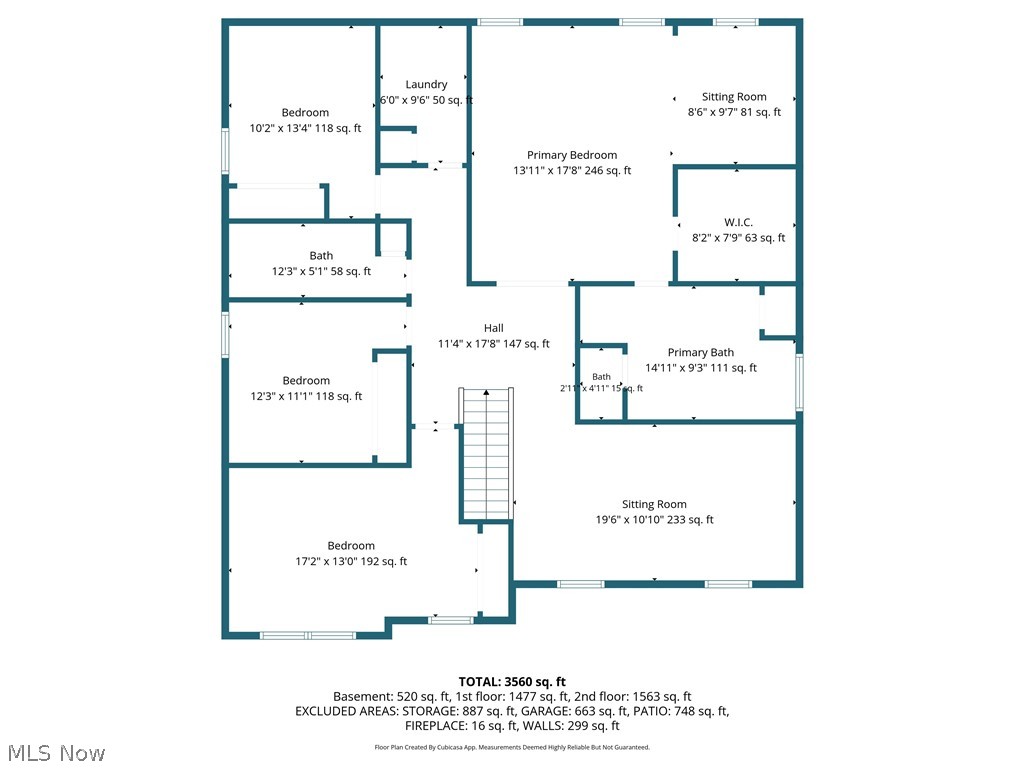
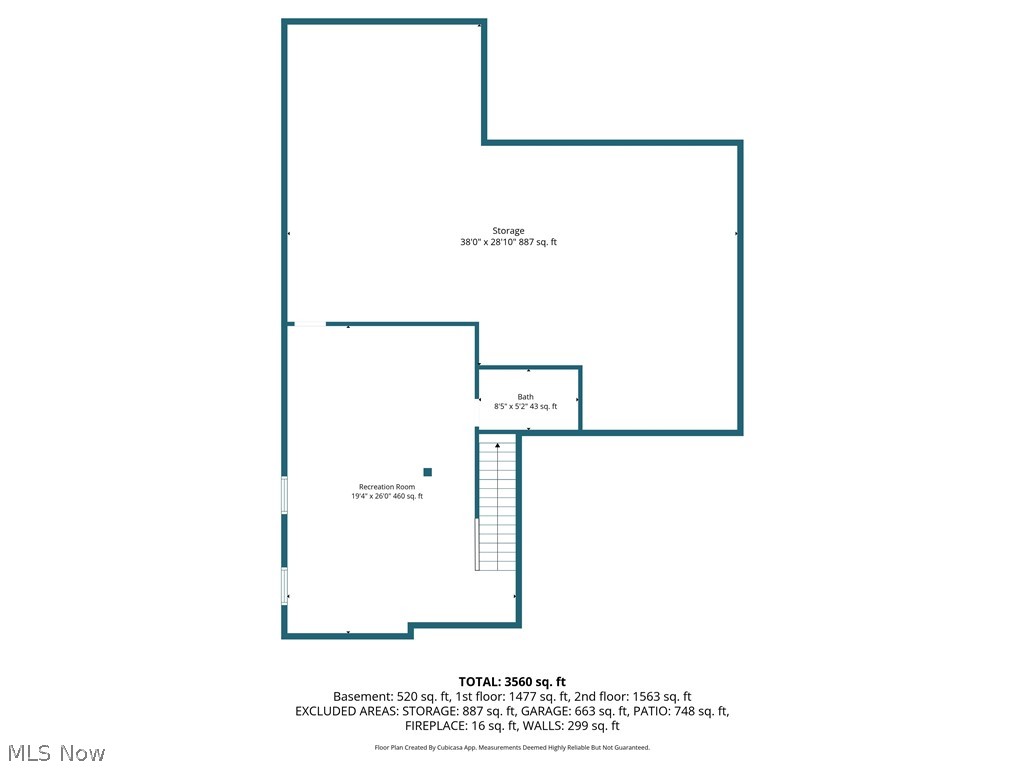
Spacious, light-filled & loaded w/upgrades, exceptional home features a premium partial stone exterior, oversized 3-car garage & 3-car-wide driveway for ample parking, Situated in one of the area’s most desirable communities! Relax on the welcoming front porch w/your morning coffee or evening book, entertain on the beautiful custom paver patio complete w/included firepit. Enjoy resort-style neighborhood amenities including walking distance to the community pool, clubhouse, park areas, scenic walking trails. Step inside to an expansive sun-bathed interior designed to accommodate every lifestyle need w/impressive 9-foot first-floor ceilings, walls of windows & elegant finishes throughout. Huge gourmet kitchen is sure to impress w/upgraded 42-inch cabinetry, gorgeous upgraded wood flooring, appliances included featuring a 5-burner cooktop & wall ovens, plus much sought-after chef’s island w/breakfast bar. Kitchen flows seamlessly into the vaulted morning room that is destined to become your favorite room in the house. Open gathering spaces continue into the inviting family room featuring a stunning raised hearth stone fireplace. Multiple dining options w/3 potential dining spaces make this home ideal for entertaining family and guests. 1st flr den. Double doors lead to the luxurious owner’s suite complete w/sitting area, massive walk-in closet & private glamour-style bath sure to delight. Second-floor loft provides perfect recreation/flex space, convenient second-floor laundry adds everyday practicality. Finished basement offers incredible additional living space complete w/full bath, recreation area & tons of storage. Additional details: upgraded front door with sidelights, tray ceiling accents, beautiful wood flooring throughout for the perfect finishing touch. Truly an impressive design inside & out!

9087 Ichabod Drive

Message successfully sent.

What would you like to know?

What is 3 + 4 ?

I agree to receive email communication and understand I can unsubscribe at any time.

I agree to be contacted by Tyson Sells Homes, LLC. via call, email, and text for real estate services. To opt out, you can reply 'stop' at any time or reply 'help' for assistance. You can also click the unsubscribe link in the emails. Message and data rates may apply. Message frequency may vary. Privacy Policy

Related Properties

Price reduced
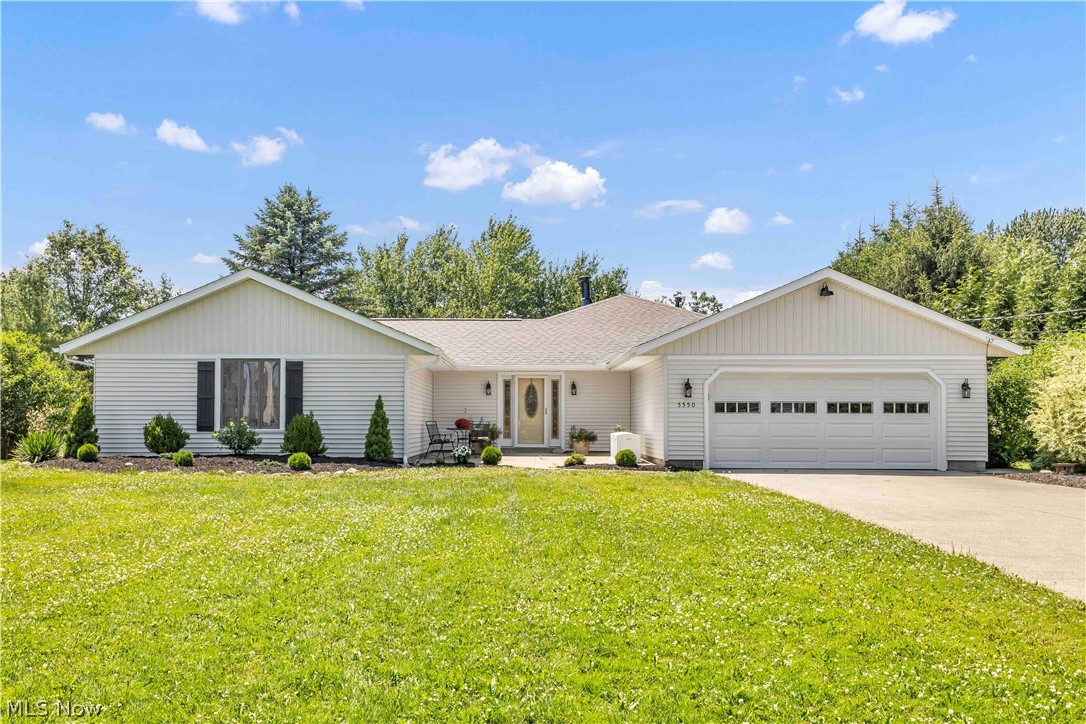
Exceptional custom ranch situated on 6 scenic acres in the heart of North Ridgeville! This spacious 4-bedroom, 2.5-bath home offers over 2,800 square feet of living space designed for both comfortable everyday living and entertaining. The inviting floor plan features a light-filled living room with a gas fireplace, formal dining room with an extra room for storage, and a large eat-in kitchen with abundant cabinetry, expansive counter space, and stainless-steel appliances and a large family room with a wood burning fireplace. The kitchen opens seamlessly to an impressive family room highlighted by a second fireplace, a wet bar and beautiful windows overlooking the picturesque back yard. Skylights throughout the home enhance the bright and airy atmosphere.

Additional highlights include a private office off the kitchen (could be used as office/flex space/guest room), generous laundry/mud room, and an expansive deck perfect for enjoying the peaceful surroundings. A 2-car attached garage provides ample storage, while the 2 outbuildings offer endless possibilities for a workshop, hobby space, home business, barn, or mechanic's dream retreat. Conveniently located just minutes from I-90, shopping, dining, and local amenities, this unique property combines privacy, acreage, and accessibility in one remarkable package.

Notable updates:
New Roof and front siding
Newer Stainless-Steel Appliances
New blinds (1 year old)
Granite countertops
1/2 bath recently remodeled
LVP installed within past 2 years
AC/Furnace units are serviced every 6 months

Highlights:
4 Bedrooms | 2.5 Bathrooms
Approximately 2,820 SF
6 Acres
Two Fireplaces (one gas, one wood burning)
Private Office
Outbuildings/Workshop
Expansive Deck
Convenient Access to I-90, Shopping & Dining
#5224329

North Ridgeville

5550 Avon Belden Road

4 Beds

2 Baths

2,820 Sq.Ft.

$510,000

MLS#: 5224329
Price reduced
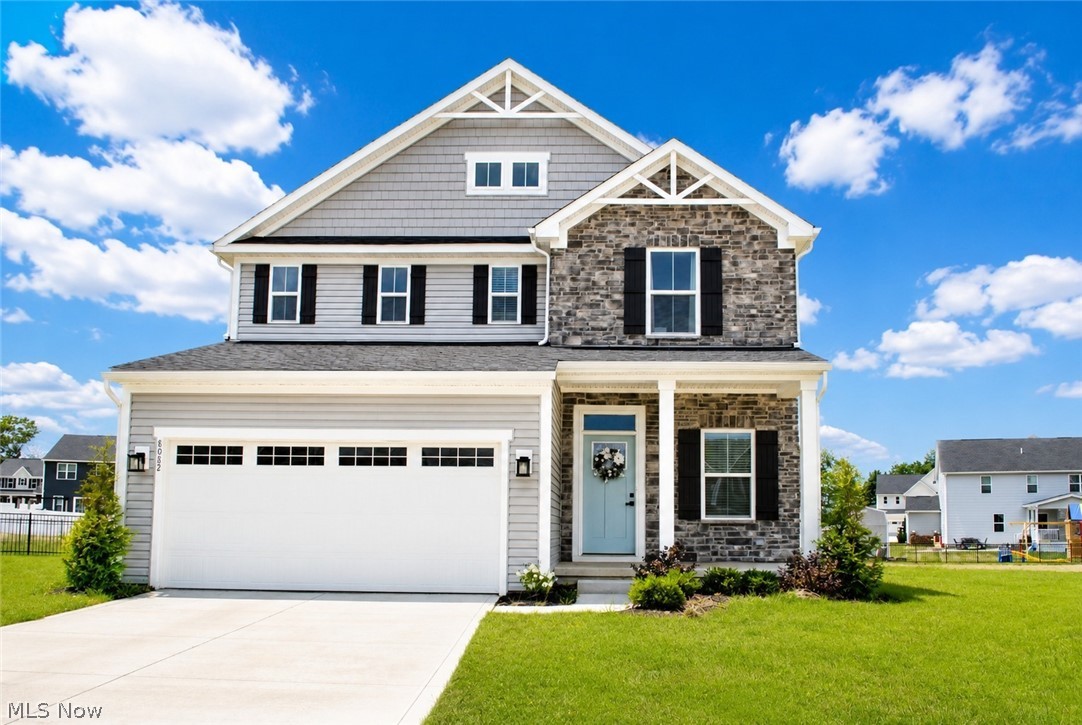
Wonderful Colonial home in the desired Eagle Meadow neighborhood is certain to impress.  Newly built in 2024 with 4 bedrooms and 3.5 baths.  Absolutely gorgeous throughout with open floor plan that compliments today's lifestyle of being together.  Gourmet kitchen is chef's dream offering white cabinetry, oversized island, pantry and stainless steel appliances that opens to dining area and warm family room.  Luxury vinyl flooring through out the first floor.  Upstairs includes 4 bedrooms and convenient 2nd floor laundry room.  Primary bedroom offers walk in closet and luxury bath with double vanity and walk in shower.  All bedrooms with good closet size.  Basement offers spacious recreation room, full bath and storage / workshop room.  Premium cul-de-sac lot offers large, private yard to enjoy the outdoors.  Why build?  It's all right here.  Call agent today.
#5230279

North Ridgeville

8082 Cora Court

4 Beds

3 Baths

2,165 Sq.Ft.

$439,900

MLS#: 5230279
Price reduced
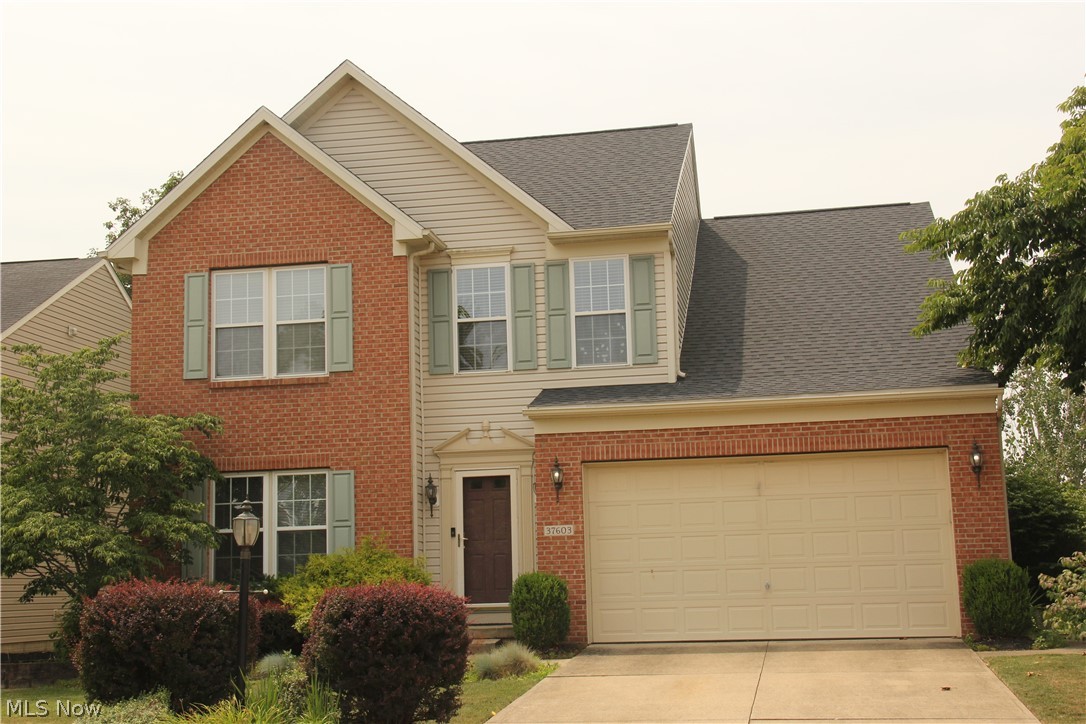
Come and see this spectacular 4 bedroom home in the beautiful community of North Ridgeville! Enjoy this move in ready home that also features 2.5 baths. Large great room for your entertainment needs. A kitchen that the whole family can enjoy, complete with a large island that is ideal for gatherings with family and friends. The full basement is outstanding for future finishing, recreation, office or for storage needs. Conveniently located near dining, schools, shopping, parks and major highways. This home is ready for you to move in right now!
#5229437

North Ridgeville

37603 Stoney Lake Drive

4 Beds

2 Baths

2,426 Sq.Ft.

$479,900

MLS#: 5229437
Price reduced
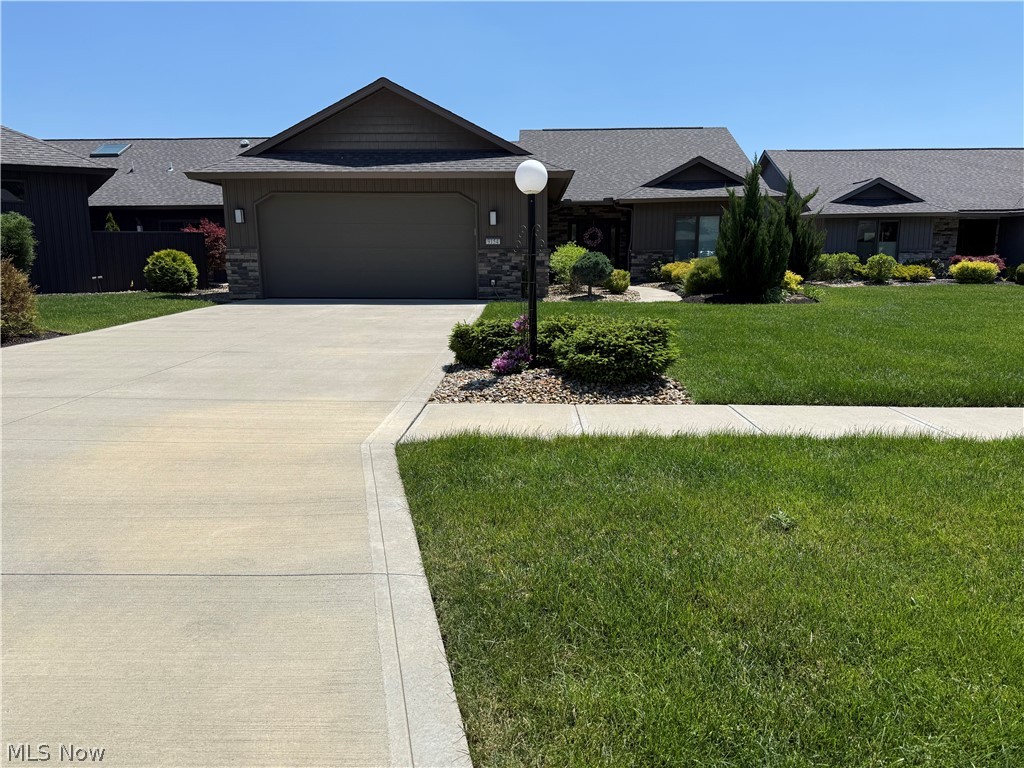
Welcome to effortless luxury living in the highly desirable Ridgefield community by Bob Schmitt Homes, where modern design meets low-maintenance convenience. This beautifully appointed cluster home offers the convenience of included snow removal and lawn maintenance, allowing you more time to enjoy everything this home has to offer.

Step inside to an open, thoughtfully designed floor plan featuring a stunning kitchen with sleek cabinetry, oversized island, quartz surfaces, stylish lighting, power sun shades, an induction range, and seamless flow into the spacious living and dining areas—perfect for everyday living and entertaining.

The primary suite is a true escape with a custom accent wall, spa-inspired bath featuring a large glass-enclosed tile shower, and an impressive walk-in closet with California closet built-in organization. A versatile additional space showcases a custom Murphy bed and additional storage, providing the perfect blend of home office, guest suite, or flex room functionality.

Outdoor living shines with a spectacular covered patio featuring exposed beams, stone accents, and ample 570 sq ft of outdoor living space to relax or entertain.  This space overlooks the beautifully maintained, private, fenced-in yard and landscaping.  The garage features custom-designed storage, as well!

Enjoy the privacy and comfort of cluster living combined with the quality craftsmanship and attention to detail Bob Schmitt Homes is known for!
#5219390

North Ridgeville

9154 Pleasant Ridge Circle

2 Beds

2 Baths

1,780 Sq.Ft.

$559,000

MLS#: 5219390

Home under construction. Welcome to the Sarasota by Drees Homes, offering stylish single-level living in the desirable Enclave at North Ridge Pointe in North Ridgeville. This thoughtfully designed ranch features an open-concept layout ideal for both everyday living and entertaining. The spacious kitchen showcases a large center island and flows seamlessly into the dining area and inviting family room. Large windows provide abundant natural light throughout the main living spaces. The private primary suite offers a relaxing retreat with a generous walk-in closet and well-appointed ensuite bath. An additional bedroom and full bath provide comfortable accommodations for family or guests, while a dedicated study offers flexible space for a home office or den. Enjoy outdoor living from the covered rear patio. Residents of Enclave at North Ridge Pointe enjoy access to exceptional community amenities, including a swimming pool, playground and tennis courts. Conveniently located near shopping, dining and major highways, the Sarasota combines low-maintenance ranch-style living with the benefits of an amenity-filled community. Photos for illustration Purposes.
#5215555

North Ridgeville

5209 Turin Place

2 Beds

2 Baths

1,786 Sq.Ft.

$549,900

MLS#: 5215555

To be built on nearly one acre in North Ridgeville, one of the fastest growing cities in Ohio! This thoughtfully designed ranch offers approximately 1,600+ square feet with 3 bedrooms, 2 full baths, an open concept layout, spacious great room, island kitchen with pantry, and a private owner’s suite with walk in closet and en suite bath. Enjoy convenient first floor living, a covered front porch, and attached 2 car garage. Want something different? This is one of several available plans, and buyers can choose a different floor plan and personalize the layout, finishes, and features to fit their lifestyle. Minutes from schools, shopping, restaurants, parks, I 480, I 90, and the Ohio Turnpike. Easy commute with the space of a nearly one-acre homesite. Base price includes septic, permits, driveway, and rough grading. Landscaping is not included. Photos and renderings depict a similar model and are for illustration only. Price reflects the base plan shown and will vary based on plan, elevation, upgrades, selections, and site conditions. Taxes reflect land only. Buyer to verify all information.
#5234930

North Ridgeville

7474 Avon Belden Road

3 Beds

2 Baths

1,638 Sq.Ft.

$475,000

MLS#: 5234930

This inviting Ryan Homes cape cod in Meadow Lakes offers the perfect blend of comfort, convenience, and thoughtful design. Built in 2006 and beautifully cared for, the home features a charming stone façade, starburst window, and a welcoming front porch that sets the tone from the moment you arrive.

Inside, the main level offers true first floor living with three bedrooms, including a generous owner's suite with private bath and walk in closets. The two additional first floor bedrooms share a full bath and can easily function as a cozy in-law setup, guest suite, or a bedroom plus sitting room.

The heart of the home is the open kitchen and living area bright, spacious, and ideal for gatherings. Upstairs, a private fourth bedroom, full bath, and a large 14' x 20' bonus room provide flexible space for guests, hobbies, or a quiet retreat.

Recent improvements add peace of mind: roof (2020), deck (2021), furnace & A/C (2024). All appliances remain, including washer and dryer. The unfinished basement offers endless possibilities.

Low maintenance living includes lawn care and snow removal for just $95/month, plus a $400 annual HOA fee for all landscaping, the lake, the walking path, maintenance of the Meadow Lake development.  A wonderful opportunity in a scenic, well kept community.
#5213015

North Ridgeville

5786 Overlook Way

4 Beds

3 Baths

3,962 Sq.Ft.

$449,900

MLS#: 5213015

 - property

Send a message

Message successfully sent.

Your message

What is 3 + 4 ?

Reason for contacting?

I agree to receive email communication and understand I can unsubscribe at any time.

I agree to be contacted by Tyson Sells Homes, LLC. via call, email, and text for real estate services. To opt out, you can reply 'stop' at any time or reply 'help' for assistance. You can also click the unsubscribe link in the emails. Message and data rates may apply. Message frequency may vary. Privacy Policy

Sign Out

Virtual Assistant

Would you like to take the next step with this property? We can help you schedule a showing or virtual tour, or send you more details.

Yes, I would like more information.

Thank You for Your Reply, One of Our Agents will contact you as soon as possible

No, maybe later.

Thank you, you can always contact me via email, phone number or through the contact form.

Realhub AI

Lucy - Your AI-Powered Realtor

Update Your Temporary Password

Personalize your search

Enter your email and we'll notify you immediately when new listings match what you're looking for.

or enter email address

Already have an account ? Login here

Continue your home search

I agree to receive communications and understand I can unsubscribe at any time.

I agree to be contacted by Tyson Sells Homes, LLC. via call, email, and text for real estate services. To opt out, you can reply 'stop' at any time or reply 'help' for assistance. You can also click the unsubscribe link in the emails. Message and data rates may apply. Message frequency may vary. Privacy Policy

Already have an account ? Login here

We use cookies

We use cookies primarily for analytics to enhance your experience. By accepting, you agree to our use of these cookies. You can manage your preferences or learn more about our cookies policy.