.webp?size=346x80)
Property
Beds
3
Full Baths
2
1/2 Baths
None
Year Built
1930
Sq.Footage
1,016
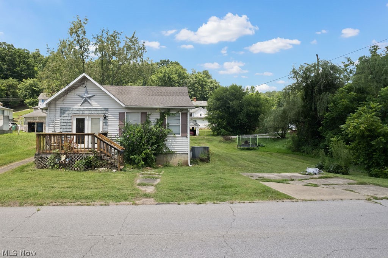
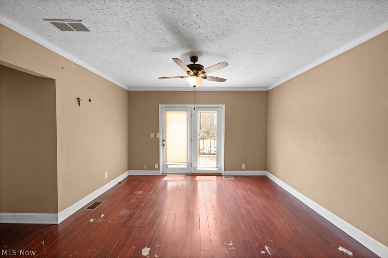
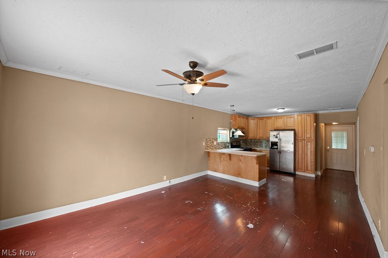
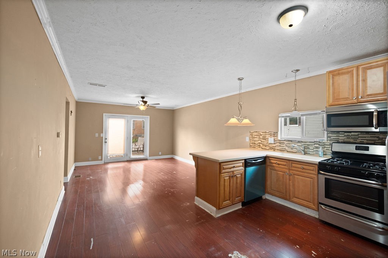
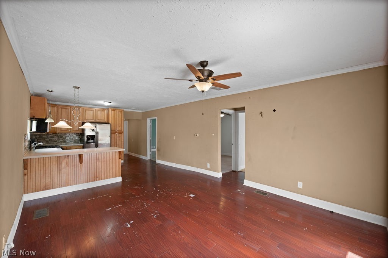
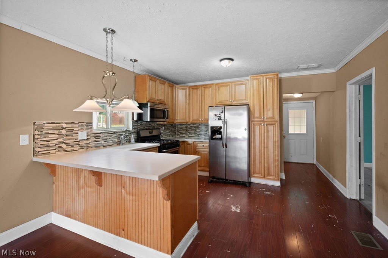
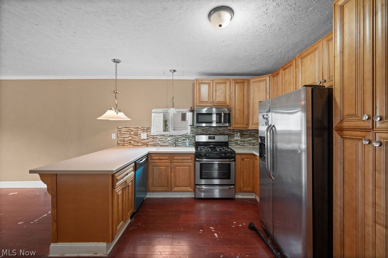
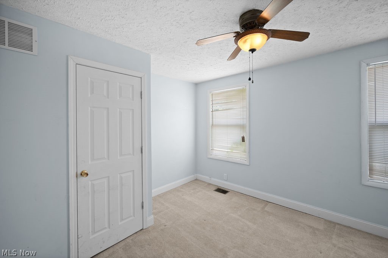
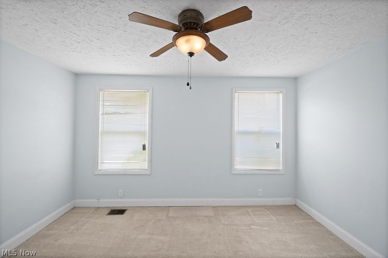
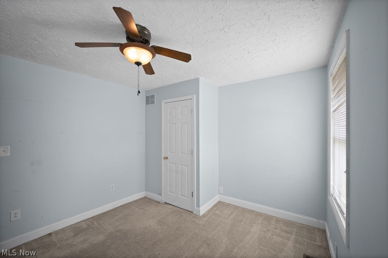
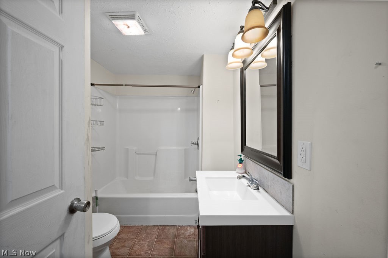
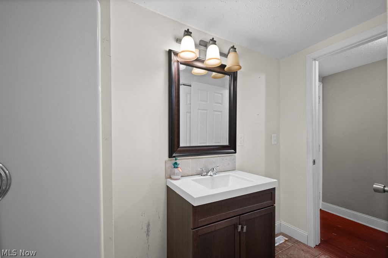
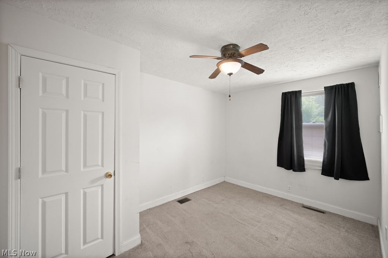
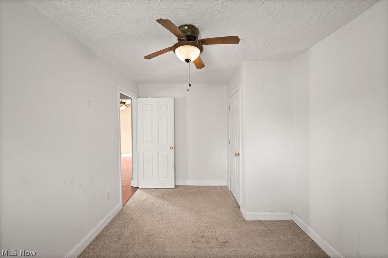
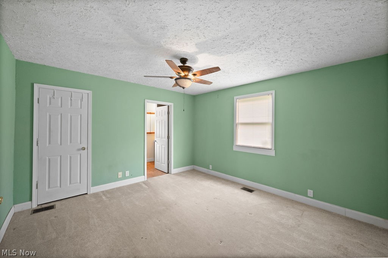
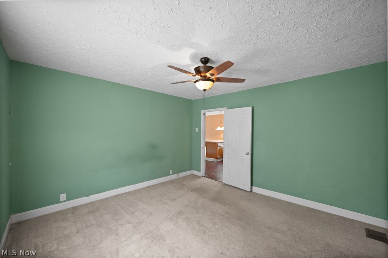
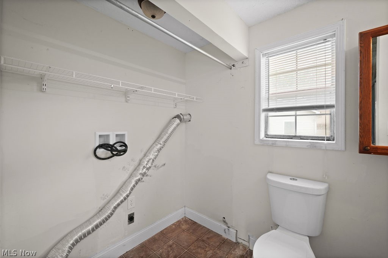
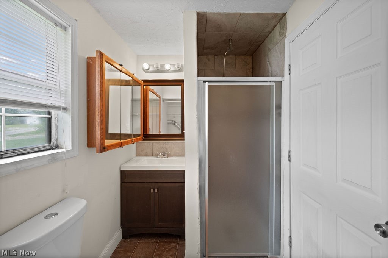
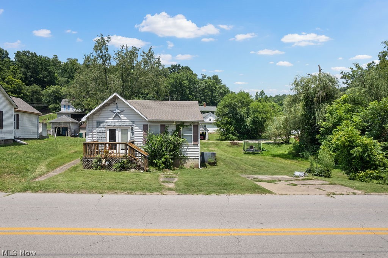
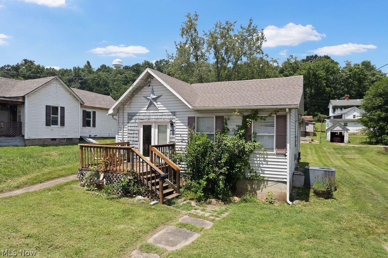
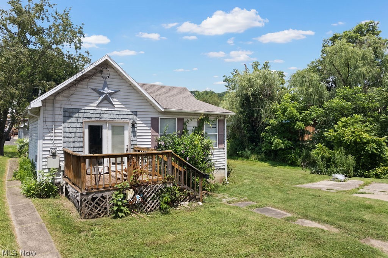
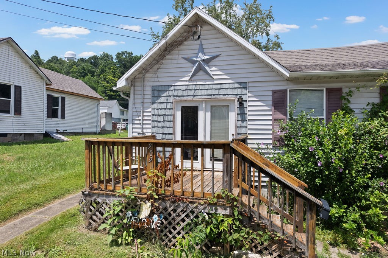
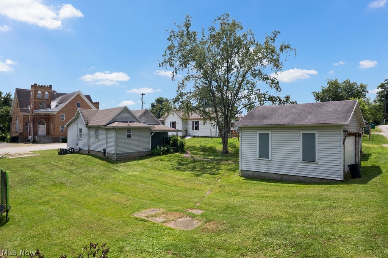
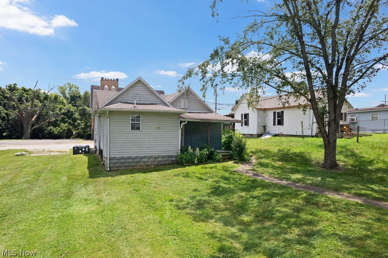
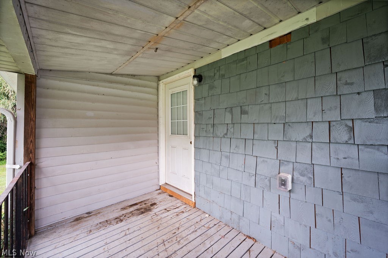
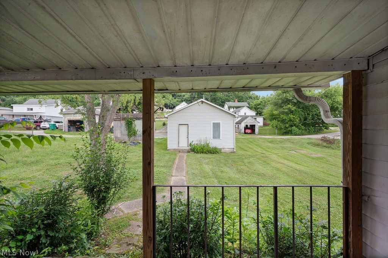
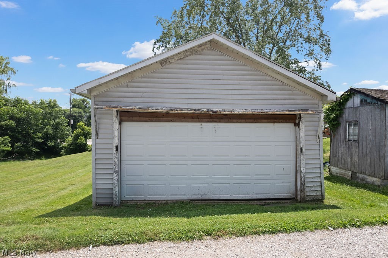
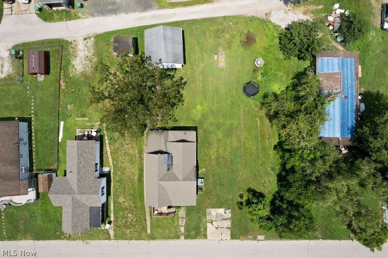
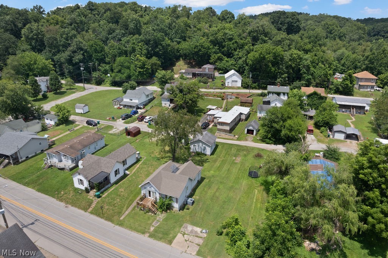
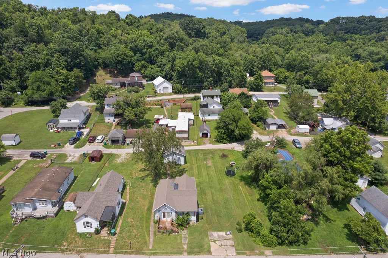
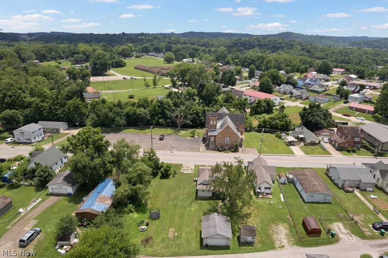
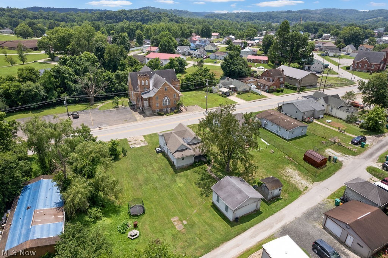
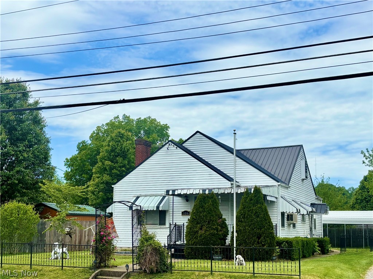
Its best features aren’t just what you see today, but what you could create tomorrow. The floor plan offers a natural separation between the main living spaces and the private side of the home. French doors welcome you into the living room, which flows into the dining area and kitchen, creating a connected space that’s easy to enjoy every day. Detailed wood cabinetry, solid surface countertops, a peninsula with bar seating, and a sink overlooking the gathering space make the kitchen the standout, offering a beautiful blend of function and warmth. The floor plan gives you a head start. Your ideas finish the story. The private side of the home includes the primary suite with its own ensuite and laundry all in one area, while two additional rooms complete the layout. Whether you choose to preserve its character or add your own style over time, this home offers the opportunity to make each space your own. Outside, a detached garage, generous side yard, and a parking pad provide flexibility for projects, gardening, entertaining, or extra parking. The possibilities don’t end at the property line. This bungalow has character that can’t be built overnight. It isn’t looking for someone expecting perfection. It’s looking for someone with vision. The right updates could breathe new life into this home while preserving the personality that’s already here.
Features & Amenities
Interior
-
Other Interior Features
Bar
-
Total Bedrooms
3
-
Bathrooms
2
-
Above Grade Finished Area
1016.0
-
Basement YN
NO
-
Cooling YN
YES
-
Cooling
Central Air, Ceiling Fan(s)
-
Fireplace YN
NO
-
Heating YN
YES
-
Heating
Forced Air, Heat Pump
-
Main Level Bedrooms
3
-
Pet friendly
N/A
Exterior
-
Garage
Yes
-
Garage spaces
1
-
Construction Materials
Vinyl Siding, Wood Siding
-
Parking
Detached, Garage, Parking Pad, Garage Faces Rear
-
Patio and Porch Features
Rear Porch, Front Porch
-
Pool
No
-
Waterfront YN
NO
Area & Lot
-
Lot Features
Gentle Sloping
-
Lot Size(acres)
0.239
-
Property Type
Residential
-
Property Sub Type
Single Family Residence
-
Architectural Style
Bungalow
Price
-
Sales Price
$103,000
-
Tax Amount
$380
-
Sq. Footage
1,016
-
Price/SqFt
$101
HOA
-
Association
No
School District
-
Elementary School
Wood-Parkersburg South HS
-
Middle School
Wood-Parkersburg South HS
-
High School
Wood-Parkersburg South HS
Property Features
-
Stories
1
-
Foundation Details
Block
-
Sewer
Public Sewer
-
Water Source
Public
Schedule a Showing
Showing scheduled successfully.
Mortgage calculator
Estimate your monthly mortgage payment, including the principal and interest, property taxes, and HOA. Adjust the values to generate a more accurate rate.
Your payment
Principal and Interest:
$
Property taxes:
$
HOA fees:
$
Total loan payment:
$
Total interest amount:
$
Location
County
Wood
Elementary School
Wood-Parkersburg South HS
Middle School
Wood-Parkersburg South HS
High School
Wood-Parkersburg South HS
Listing Courtesy of Rachel K Valencia , Scout MOV Realty LLC
RealHub Information is provided exclusively for consumers' personal, non-commercial use, and it may not be used for any purpose other than to identify prospective properties consumers may be interested in purchasing. All information deemed reliable but not guaranteed and should be independently verified. All properties are subject to prior sale, change or withdrawal. RealHub website owner shall not be responsible for any typographical errors, misinformation, misprints and shall be held totally harmless.

AGENT
Gregory Sharier
Call Gregory today to schedule a private showing.

* Listings on this website come from the FMLS IDX Compilation and may be held by brokerage firms other than the owner of this website. The listing brokerage is identified in any listing details. Information is deemed reliable but is not guaranteed. If you believe any FMLS listing contains material that infringes your copyrighted work please click here to review our DMCA policy and learn how to submit a takedown request.© 2024 FMLS.
Related Properties
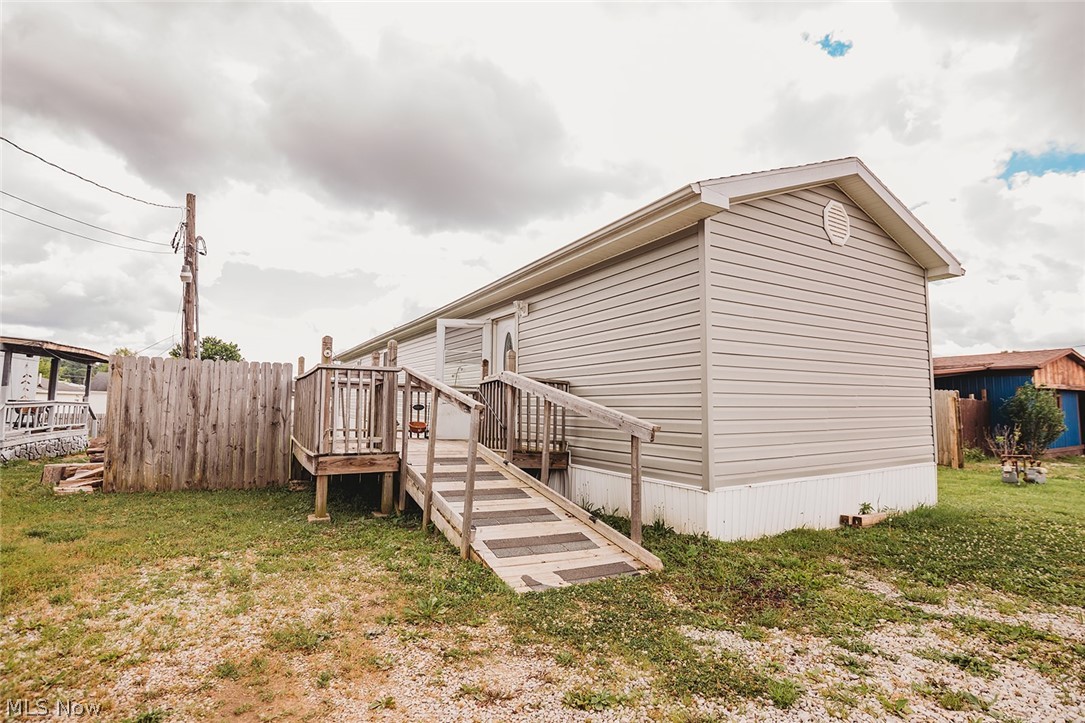
Parkersburg
43 Thorn Street
3 Beds
2 Baths
980 Sq.Ft.
$85,000
MLS#: 5217144
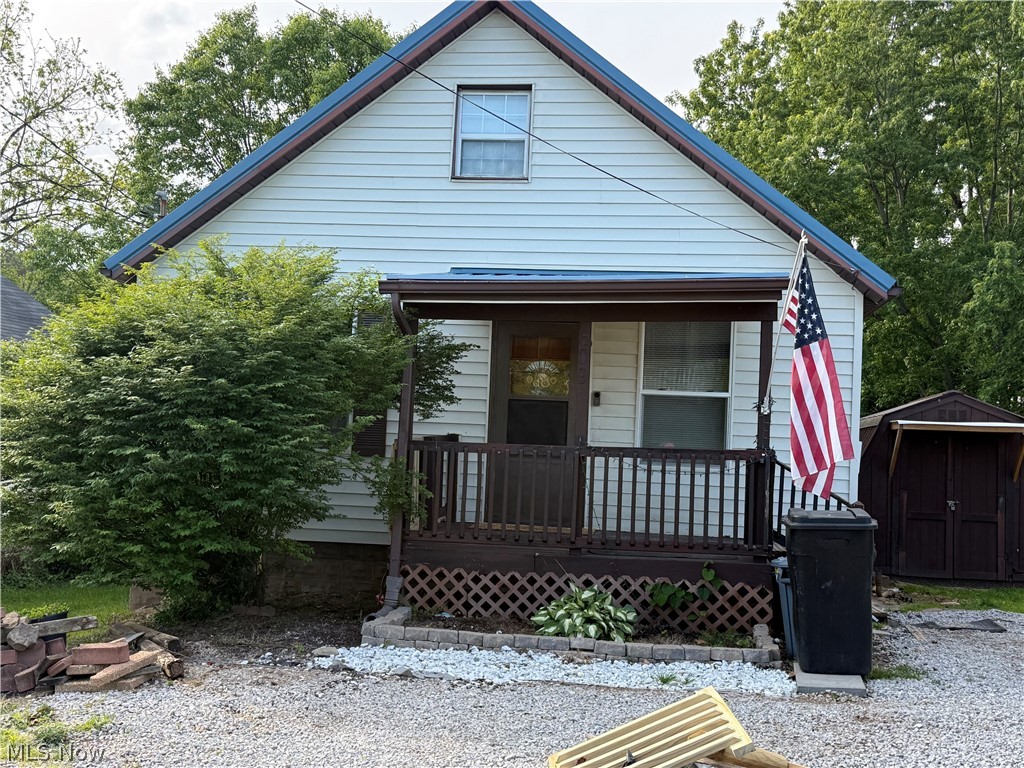
Parkersburg
609 7th Avenue
2 Beds
1 Baths
N/A
$84,900
MLS#: 5206778
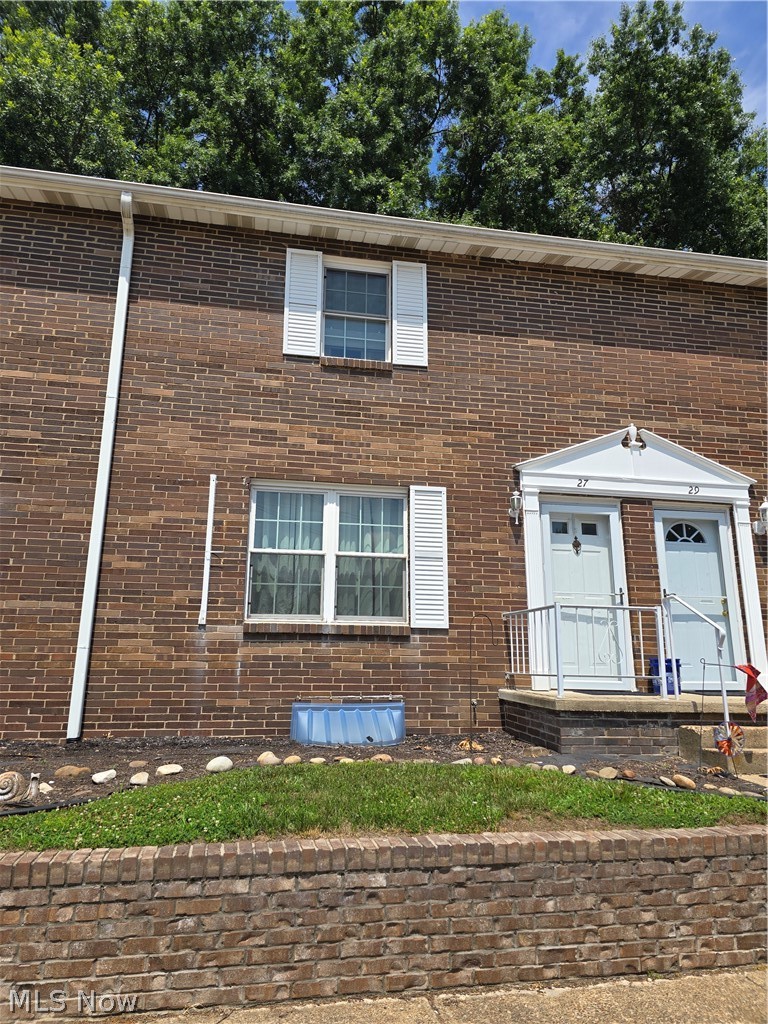
Parkersburg
27 Campbell Drive
2 Beds
1 Baths
N/A
$119,900
MLS#: 5224647
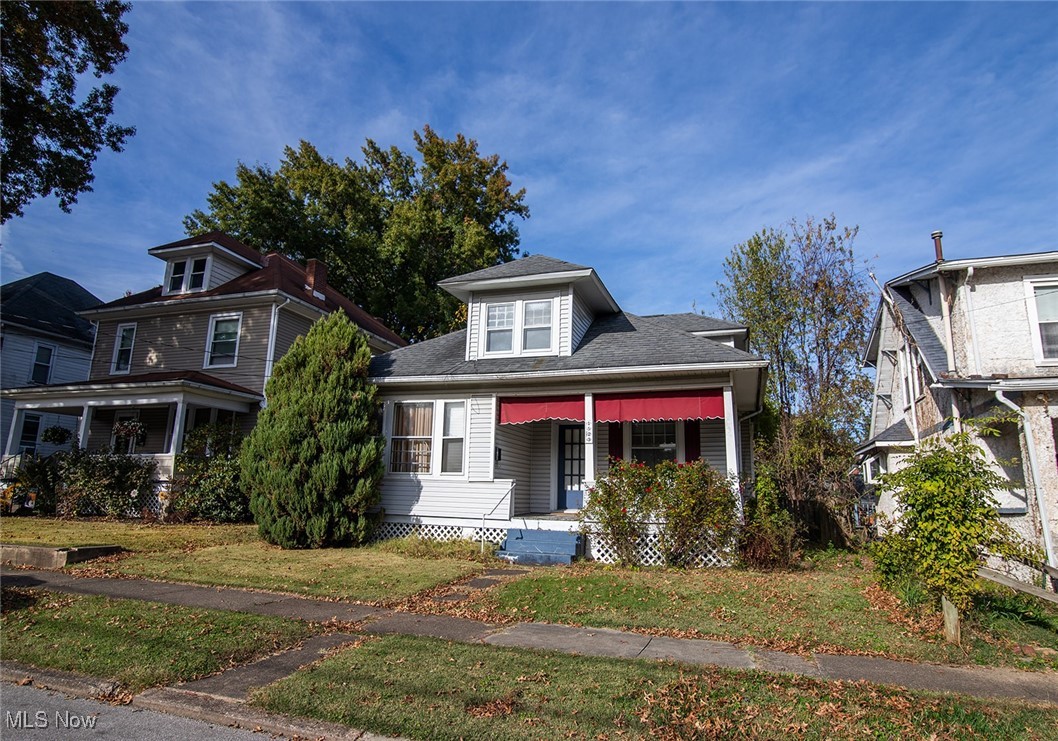
Parkersburg
1523 20th Street
4 Beds
2 Baths
2,196 Sq.Ft.
$90,000
MLS#: 5168857
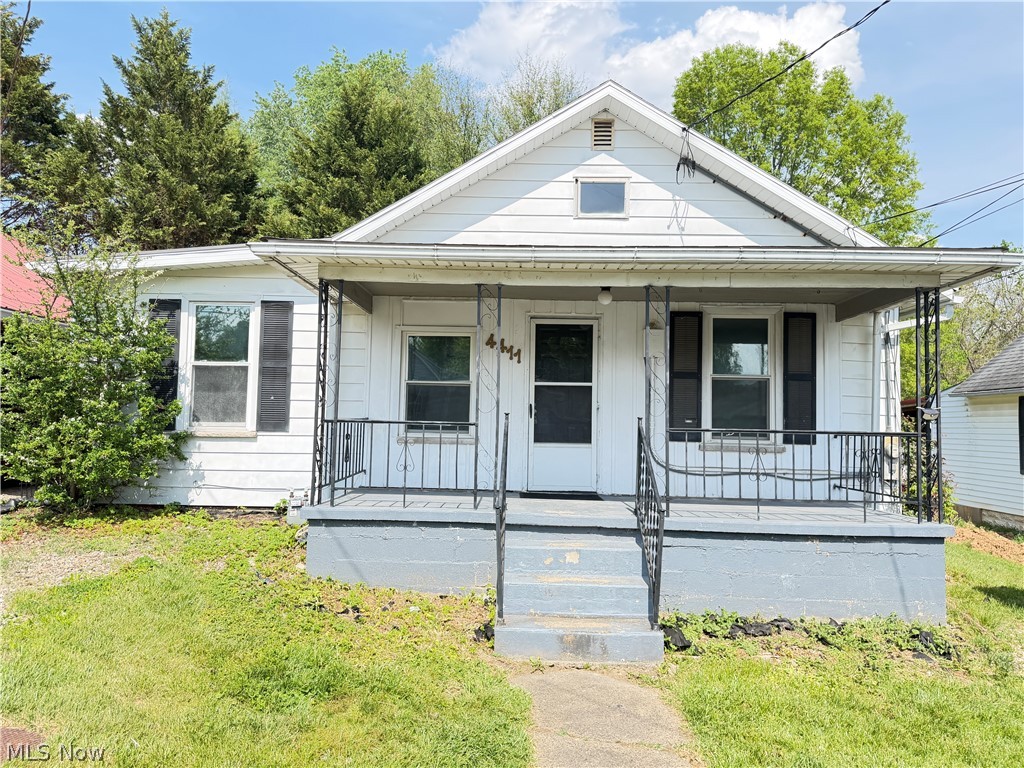
Parkersburg
4411 17th Avenue
3 Beds
1 Baths
988 Sq.Ft.
$110,000
MLS#: 5208977
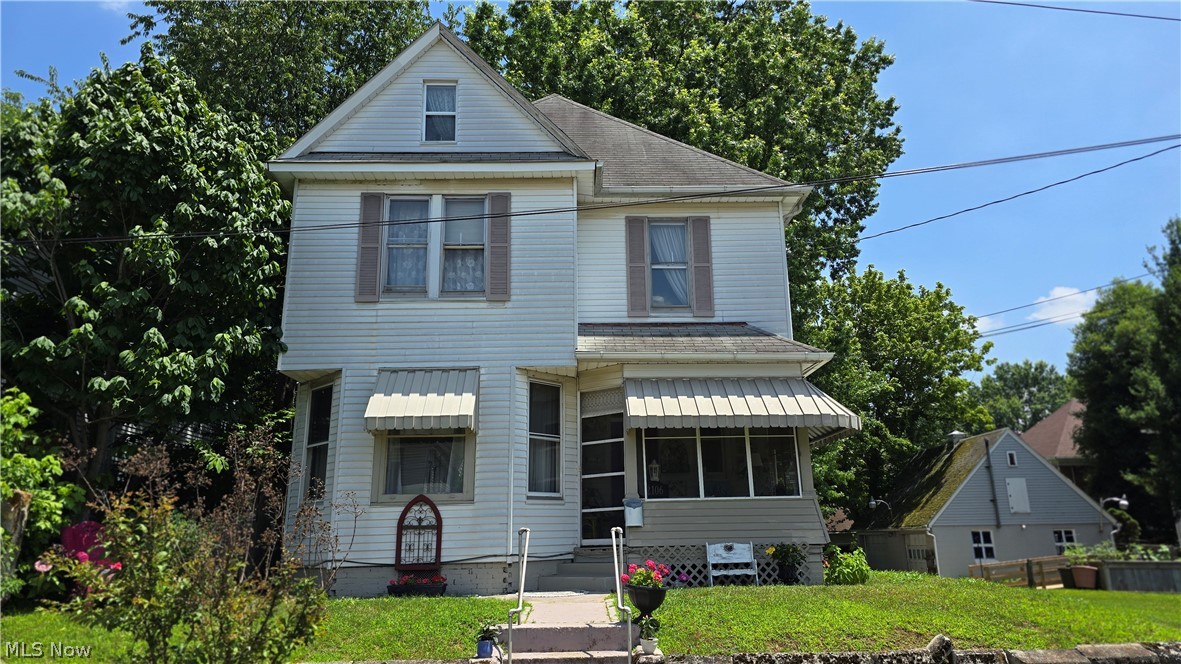
Parkersburg
2106 Latrobe Street
3 Beds
1 Baths
N/A
$109,000
MLS#: 5224343
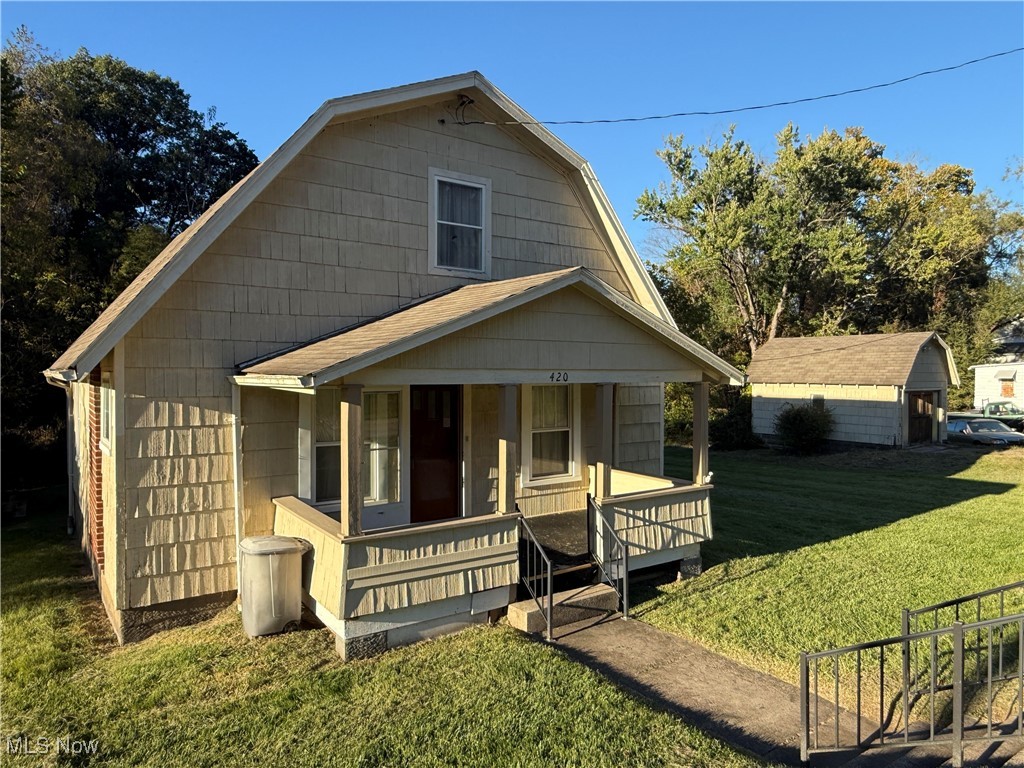
Parkersburg
420 Marrtown Road
3 Beds
1 Baths
1,482 Sq.Ft.
$85,000
MLS#: 5165605
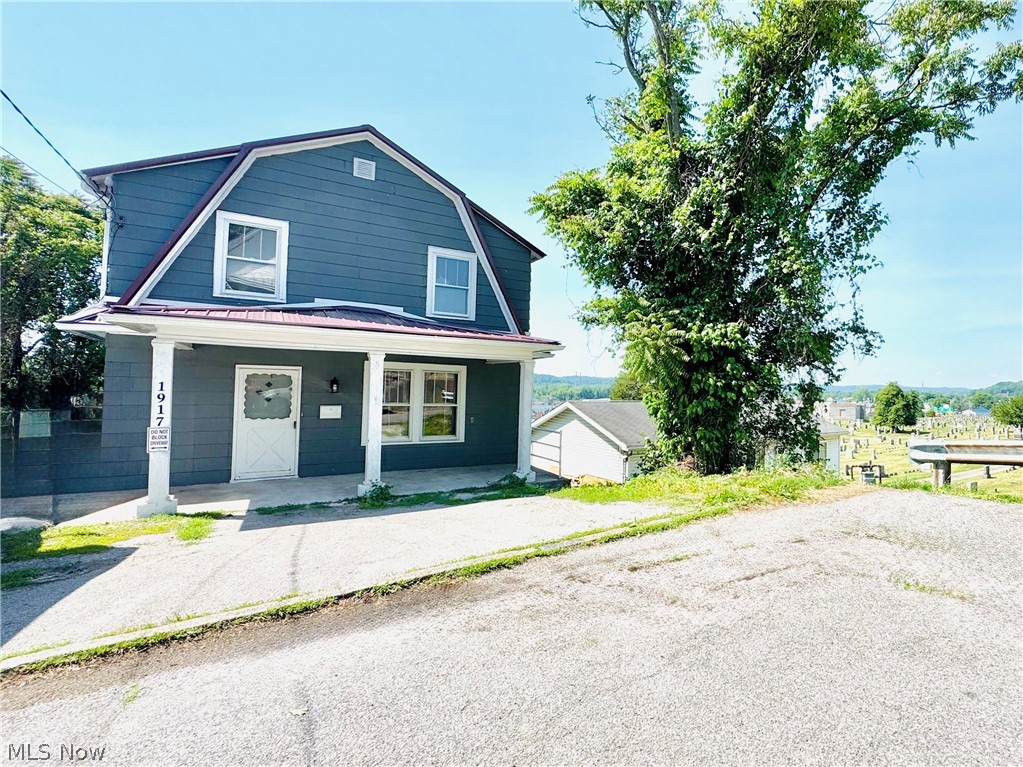
Parkersburg
1917 Market Street
3 Beds
1 Baths
1,308 Sq.Ft.
$100,000
MLS#: 5212676
Parkersburg
806 Elder Street
2 Beds
1 Baths
1,292 Sq.Ft.
$110,000
MLS#: 5210207
