.webp?size=346x80)


Property
Beds
4
Full Baths
3
1/2 Baths
None
Year Built
1983
Sq.Footage
3,045
This Tri level home is awaiting your visit. It offers over 3000 sq ft of living space and is on a dead end st, giving you lots of privacy. The Family room has built-in shelving with new wood look vinyl flooring (2023) Fireplace is gas/wood burning. Dining and living rooms have solid oak floor. Walls in Living room are Venetian texture and are original to the house. Front foyer has a large closet. Front door is solid oak with high efficiency low E glass with pull down screen. Kitchen features stainless steel appliances (6yr) that stay with the house. Sun room has a hand painted mural along with original brick floors. Master bed has a vaulted ceiling with a fan. Window is 5yrs old, bathroom updated in 2010 with granite counter tops. master also features a linen closet and a walk-in closet. 2nd bedroom has ceiling fan with remote. 3rd bedroom has ceiling fan. 4th bedroom is currently being used as an office. Garage has work bench and cabinets that stay. Basement has lots of storage areas. Full finished bathroom. Furnace 2008 has air cleaner/purifier it is 98% efficient. Hot water tank 2023 Sump pump with battery backup and alarm. Laundry room has built-in shelving along with a work station. Back deck has access to 24 ft round pool and deck. Pool is 4ft deep and is 14 yrs old.
Features & Amenities
Interior
-
Other Interior Features
Vaulted Ceiling(s), Beamed Ceilings, Built-in Features, Ceiling Fan(s), Entrance Foyer, Eat-in Kitchen, Granite Counters, Laminate Counters, Walk-In Closet(s)
-
Total Bedrooms
4
-
Bathrooms
3
-
Above Grade Finished Area
2190.0
-
Basement YN
YES
-
Cooling YN
YES
-
Cooling
Ceiling Fan(s), Attic Fan, Central Air, Whole House Fan
-
Fireplace YN
YES
-
Heating YN
YES
-
Heating
Baseboard
-
Pet friendly
N/A
Exterior
-
Garage
Yes
-
Garage spaces
2
-
Construction Materials
Brick, Stucco
-
Parking
Driveway, Garage Faces Front, Garage, Garage Door Opener, Heated Garage, See Remarks
-
Patio and Porch Features
Deck
-
Pool
Yes
-
Pool Features
Above Ground, Private
-
Waterfront YN
NO
Area & Lot
-
Lot Size(acres)
0.2847
-
Property Type
Residential
-
Property Sub Type
Single Family Residence
-
Architectural Style
Split Level
Price
-
Sales Price
$285,000
-
Tax Amount
$3,206
-
Sq. Footage
3,045
-
Price/SqFt
$93
HOA
-
Association
No
School District
-
Elementary School
Niles CSD - 7818
-
Middle School
N/A
-
High School
N/A
Property Features
-
Sewer
Public Sewer
-
Water Source
Public
Schedule a Showing
Showing scheduled successfully.
Mortgage calculator
Estimate your monthly mortgage payment, including the principal and interest, property taxes, and HOA. Adjust the values to generate a more accurate rate.
Your payment
Principal and Interest:
$
Property taxes:
$
HOA fees:
$
Total loan payment:
$
Total interest amount:
$
Location
County
Trumbull
Elementary School
Niles CSD - 7818
Middle School
High School
Listing Courtesy of Cheryl L Brown, Neapolitan Realty
RealHub Information is provided exclusively for consumers' personal, non-commercial use, and it may not be used for any purpose other than to identify prospective properties consumers may be interested in purchasing. All information deemed reliable but not guaranteed and should be independently verified. All properties are subject to prior sale, change or withdrawal. RealHub website owner shall not be responsible for any typographical errors, misinformation, misprints and shall be held totally harmless.

AGENT
Bev Daugherty
Call Bev today to schedule a private showing.

* Listings on this website come from the FMLS IDX Compilation and may be held by brokerage firms other than the owner of this website. The listing brokerage is identified in any listing details. Information is deemed reliable but is not guaranteed. If you believe any FMLS listing contains material that infringes your copyrighted work please click here to review our DMCA policy and learn how to submit a takedown request.© 2024 FMLS.
Related Properties
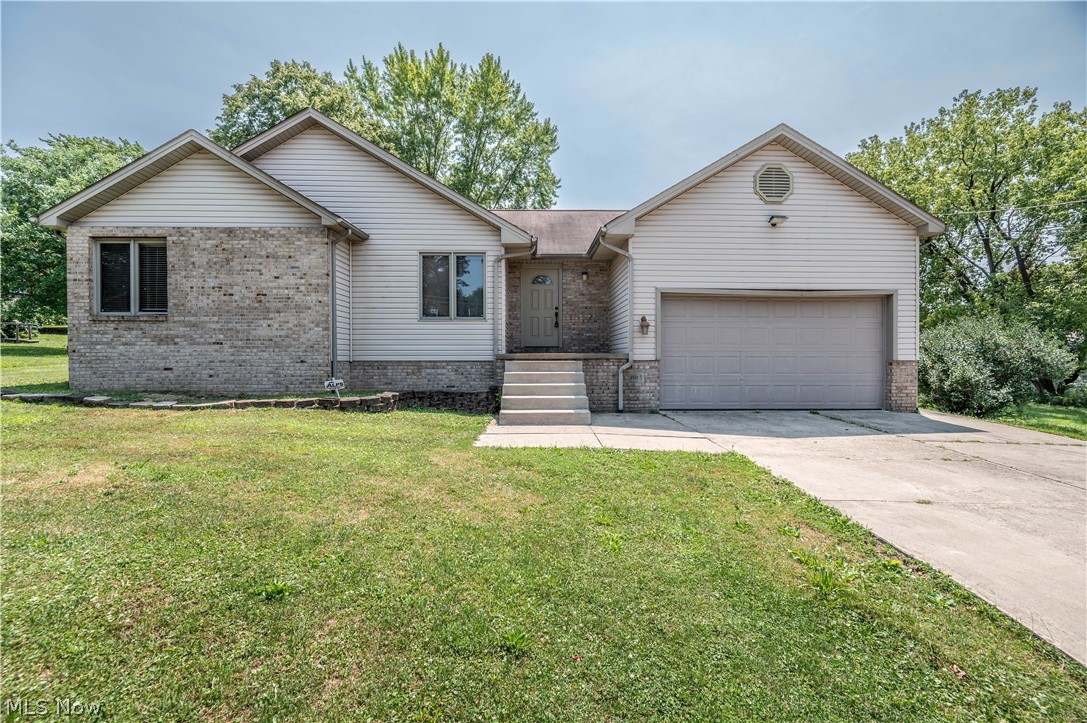
Niles
1015 Niles Vienna Road
3 Beds
2 Baths
N/A
$289,900
MLS#: 5228190
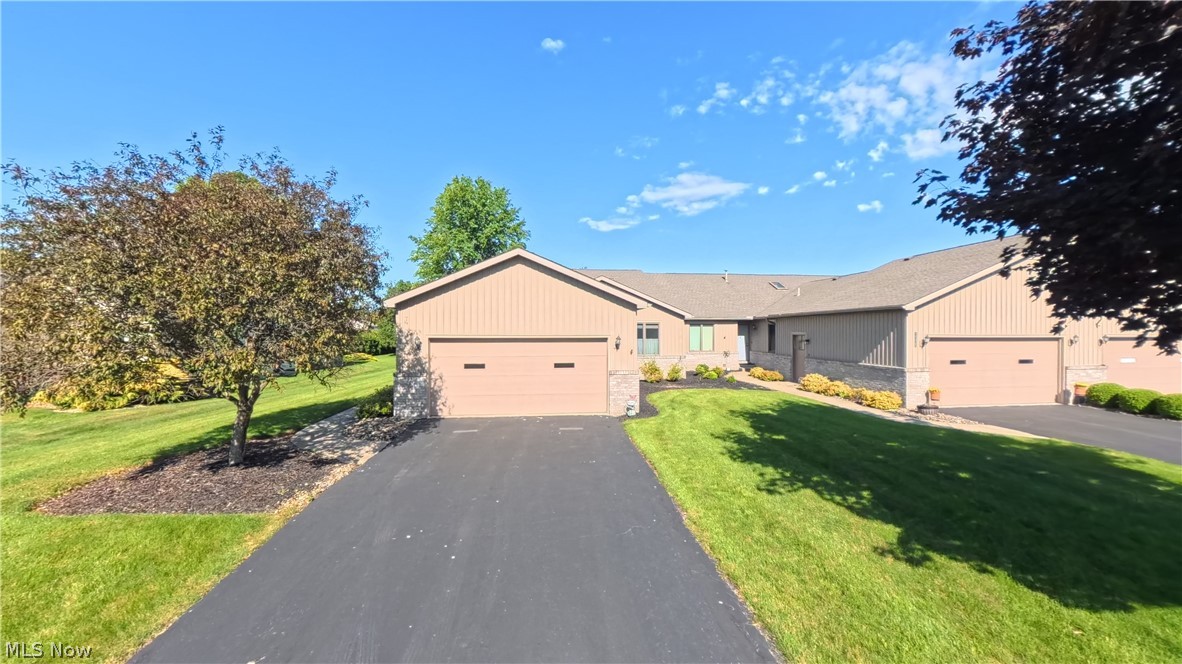
Niles
1108 Shadow Ridge Drive
3 Beds
3 Baths
2,377 Sq.Ft.
$310,000
MLS#: 5230792

Niles
422 Bonnie Brae Avenue
3 Beds
2 Baths
1,540 Sq.Ft.
$314,900
MLS#: 5249183

Niles
1717 Stillwagon Road
4 Beds
2 Baths
3,022 Sq.Ft.
$250,000
MLS#: 5204555

Niles
38 Woodland Chase Boulevard
3 Beds
3 Baths
1,596 Sq.Ft.
$234,900
MLS#: 5245815

Niles
144 Morningside Road
3 Beds
1 Baths
1,872 Sq.Ft.
$239,900
MLS#: 5241774

Niles
458 Hogarth Avenue
3 Beds
3 Baths
2,542 Sq.Ft.
$329,900
MLS#: 5233475
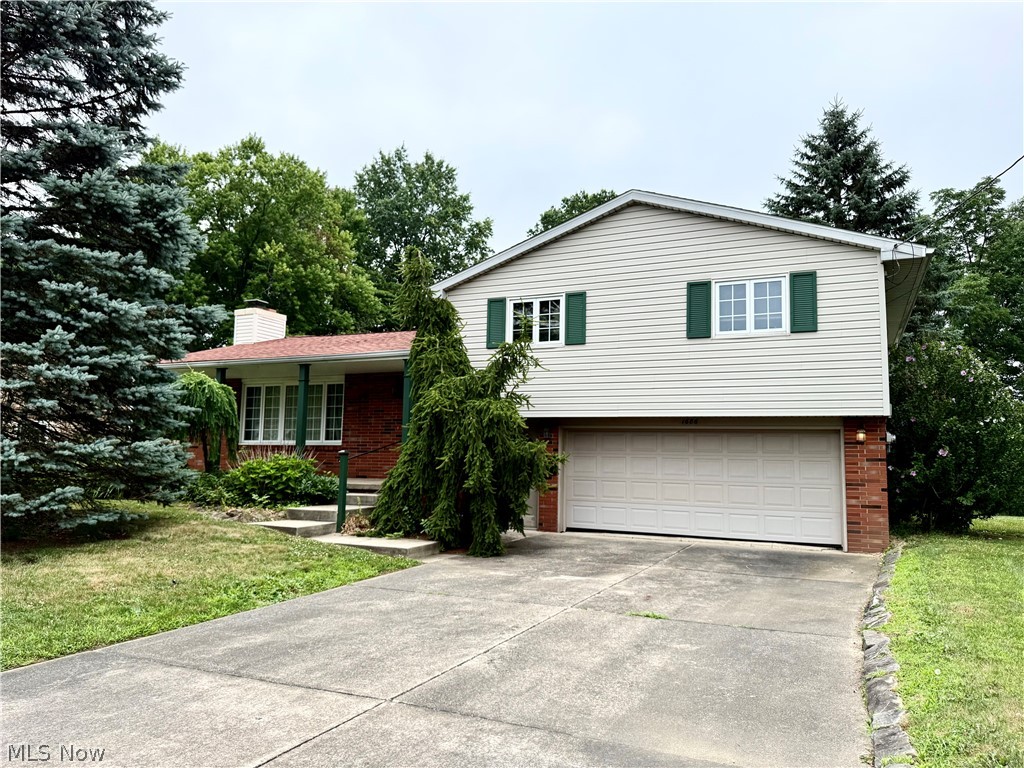
Niles
1686 Roosevelt Avenue
3 Beds
1 Baths
2,160 Sq.Ft.
$239,900
MLS#: 5225426
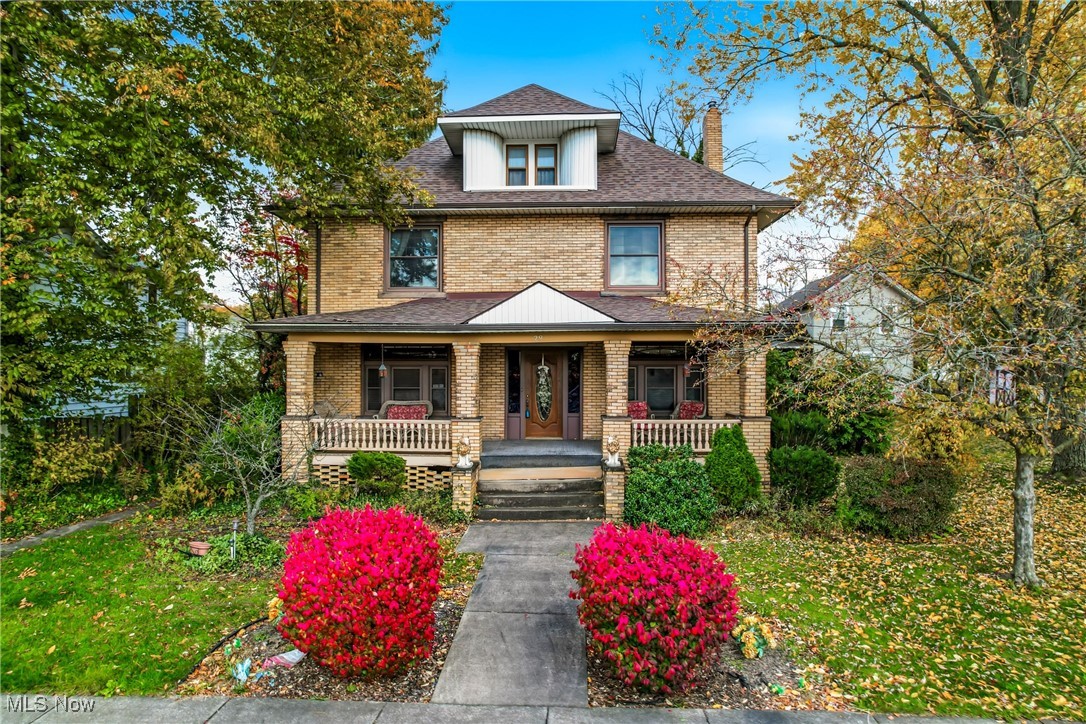
Niles
29 S Bentley
5 Beds
2 Baths
2,884 Sq.Ft.
$329,000
MLS#: 5170301

Niles
541 N Rhodes Avenue
4 Beds
2 Baths
2,379 Sq.Ft.
$319,900
MLS#: 5249119
