.webp?size=346x80)


Property
Beds
3
Full Baths
2
1/2 Baths
None
Year Built
1938
Sq.Footage
1,613
Welcome to this adorable bungalow with over 1,600 square feet! A charming foyer welcomes you inside. The spacious family room offers a warm and inviting atmosphere, highlighted by a cozy wood-burning fireplace that's perfect for relaxing evenings. Large windows fill the room with an abundance of natural light, and original built-ins. Off the family room you'll find a nice sized dining room perfect for family gatherings. The main level features two comfortable bedrooms and a full bath equipped with a new vanity, new toilet, and tub/shower combo. Luxury vinyl has been installed throughout the entire main floor. Upstairs, you'll find a private primary bedroom boasting brand new carpet, a walk-in closet, and full bath. The kitchen is spacious enough for a small table. The basement is partially finished and comes with a great work bench on the unfinished side; and laundry area. Outside, enjoy a huge front porch perfect for morning coffee, and summer nights! While the homes feature a shared driveway, it also offers the convenience of a one-car attached garage along with additional parking in the rear, providing plenty of space for everyday parking and guests. Don't miss your chance to make this your next home! Schedule your private showing today!
Features & Amenities
Interior
-
Total Bedrooms
3
-
Bathrooms
2
-
Above Grade Finished Area
1613.0
-
Basement YN
YES
-
Cooling YN
YES
-
Cooling
Central Air
-
Fireplace YN
YES
-
Heating YN
YES
-
Heating
Electric
-
Main Level Bedrooms
2
-
Pet friendly
N/A
Exterior
-
Garage
Yes
-
Garage spaces
1
-
Construction Materials
Vinyl Siding
-
Parking
Attached, Garage, Shared Driveway
-
Patio and Porch Features
Deck, Enclosed, Front Porch, Patio, Porch
-
Pool
No
-
Waterfront YN
NO
Area & Lot
-
Lot Size(acres)
0.1263
-
Property Type
Residential
-
Property Sub Type
Single Family Residence
-
Architectural Style
Bungalow
Price
-
Sales Price
$169,900
-
Tax Amount
$2,457.88
-
Sq. Footage
1,613
-
Price/SqFt
$105
HOA
-
Association
No
School District
-
Elementary School
Canton CSD - 7602
-
Middle School
Canton CSD - 7602
-
High School
Canton CSD - 7602
Property Features
-
Sewer
Public Sewer
-
Water Source
Public
Schedule a Showing
Showing scheduled successfully.
Mortgage calculator
Estimate your monthly mortgage payment, including the principal and interest, property taxes, and HOA. Adjust the values to generate a more accurate rate.
Your payment
Principal and Interest:
$
Property taxes:
$
HOA fees:
$
Total loan payment:
$
Total interest amount:
$
Location
County
Stark
Elementary School
Canton CSD - 7602
Middle School
Canton CSD - 7602
High School
Canton CSD - 7602
Listing Courtesy of Megan Prinzo , RE/MAX Market Solutions
RealHub Information is provided exclusively for consumers' personal, non-commercial use, and it may not be used for any purpose other than to identify prospective properties consumers may be interested in purchasing. All information deemed reliable but not guaranteed and should be independently verified. All properties are subject to prior sale, change or withdrawal. RealHub website owner shall not be responsible for any typographical errors, misinformation, misprints and shall be held totally harmless.

AGENT
Keith Vanke
Call Keith today to schedule a private showing.

* Listings on this website come from the FMLS IDX Compilation and may be held by brokerage firms other than the owner of this website. The listing brokerage is identified in any listing details. Information is deemed reliable but is not guaranteed. If you believe any FMLS listing contains material that infringes your copyrighted work please click here to review our DMCA policy and learn how to submit a takedown request.© 2024 FMLS.
Related Properties
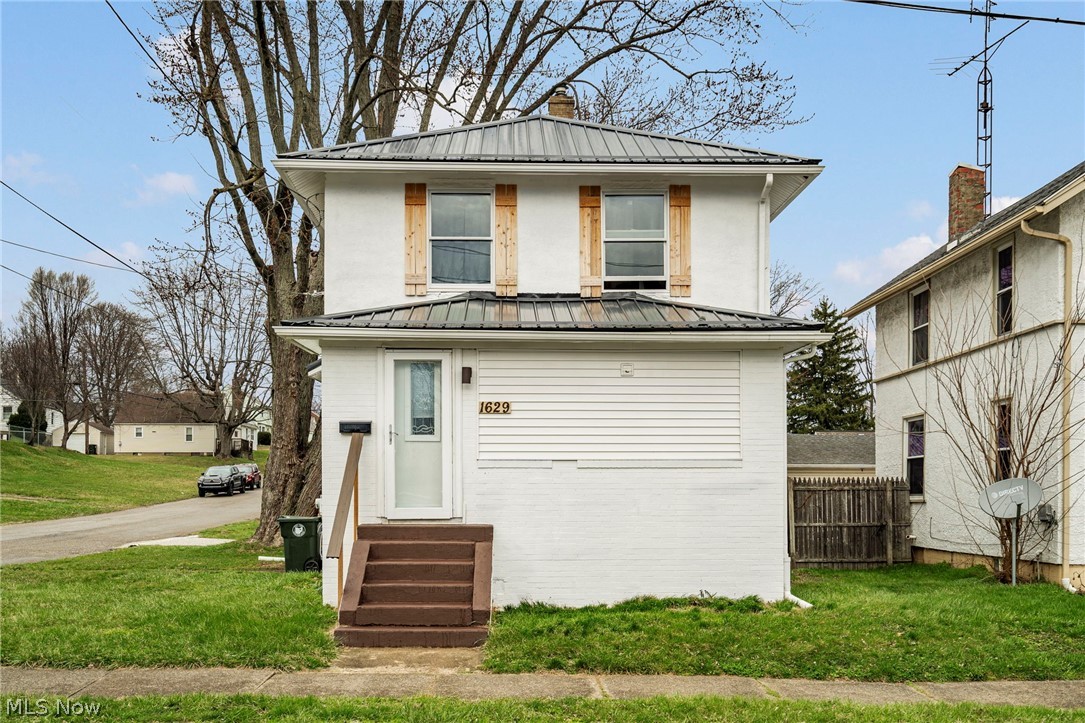
Canton
1629 23rd Street NE
3 Beds
2 Baths
1,166 Sq.Ft.
$145,000
MLS#: 5209577
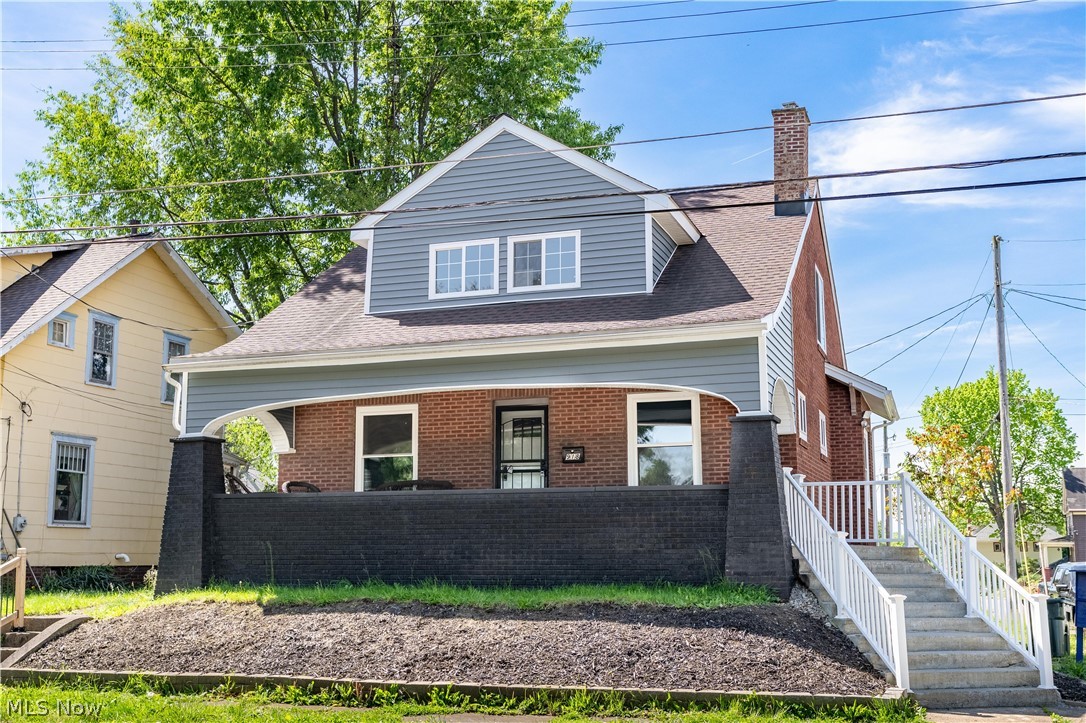
Canton
918 15th Street NW
4 Beds
1 Baths
1,392 Sq.Ft.
$179,900
MLS#: 5210568
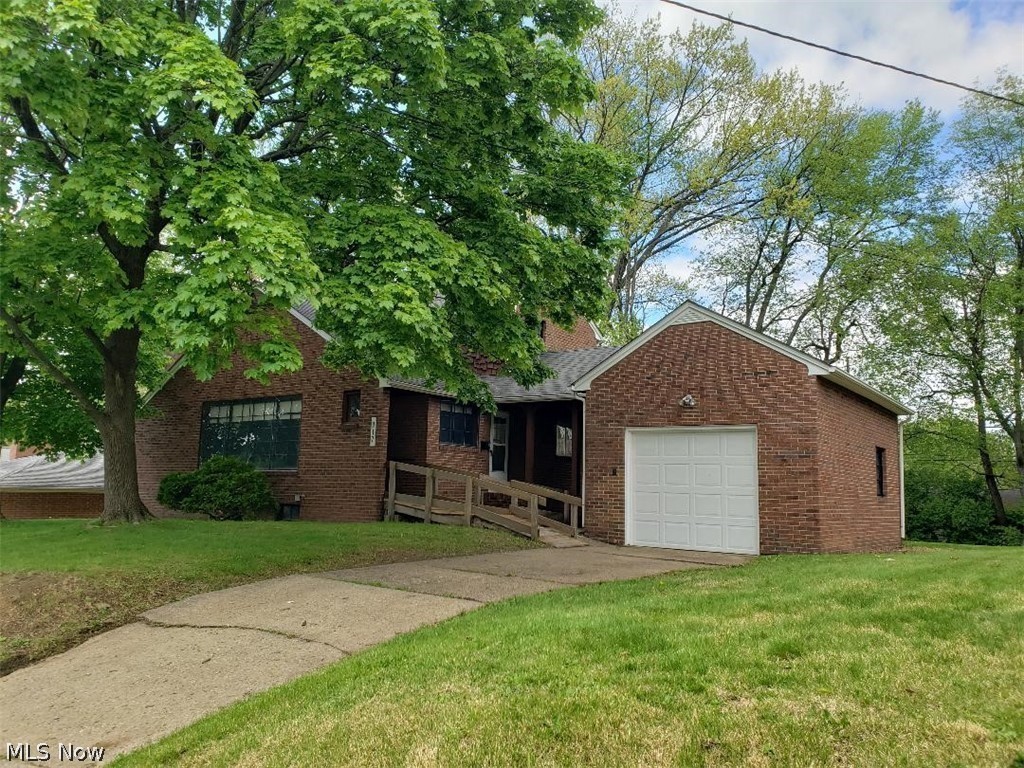
Canton
917 21st Street NE
3 Beds
1 Baths
1,279 Sq.Ft.
$140,000
MLS#: 5227806

Canton
2708 19th Street NE
3 Beds
1 Baths
1,168 Sq.Ft.
$173,200
MLS#: 5235210
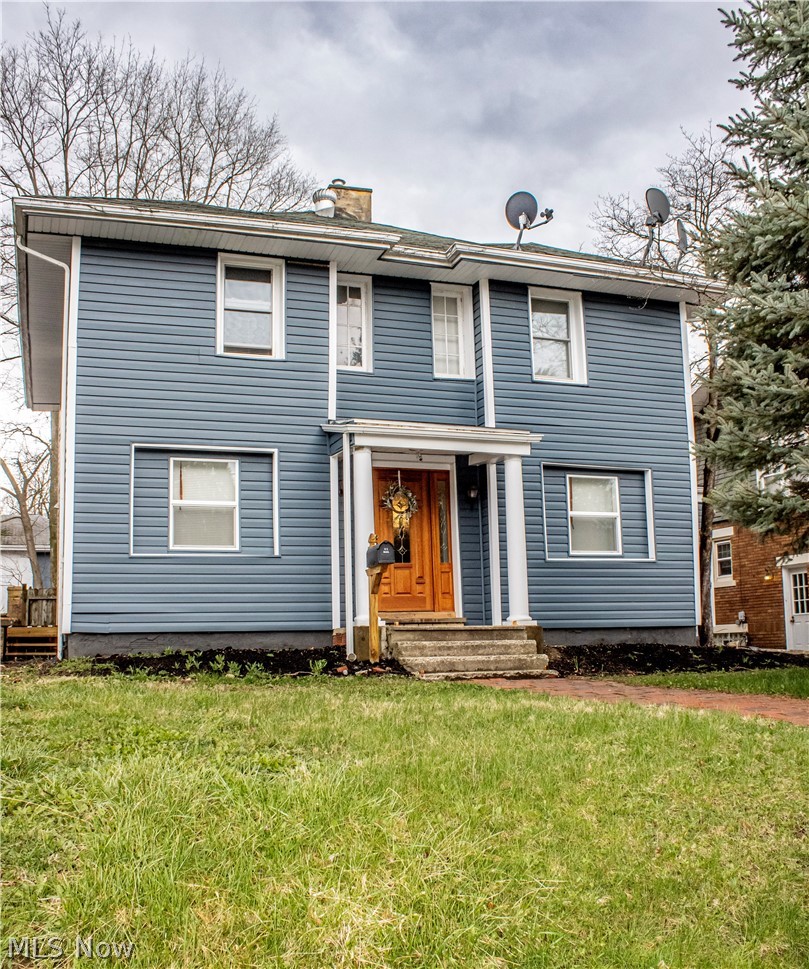
Canton
1532 Vassar Avenue NW
3 Beds
2 Baths
2,004 Sq.Ft.
$150,000
MLS#: 5197876
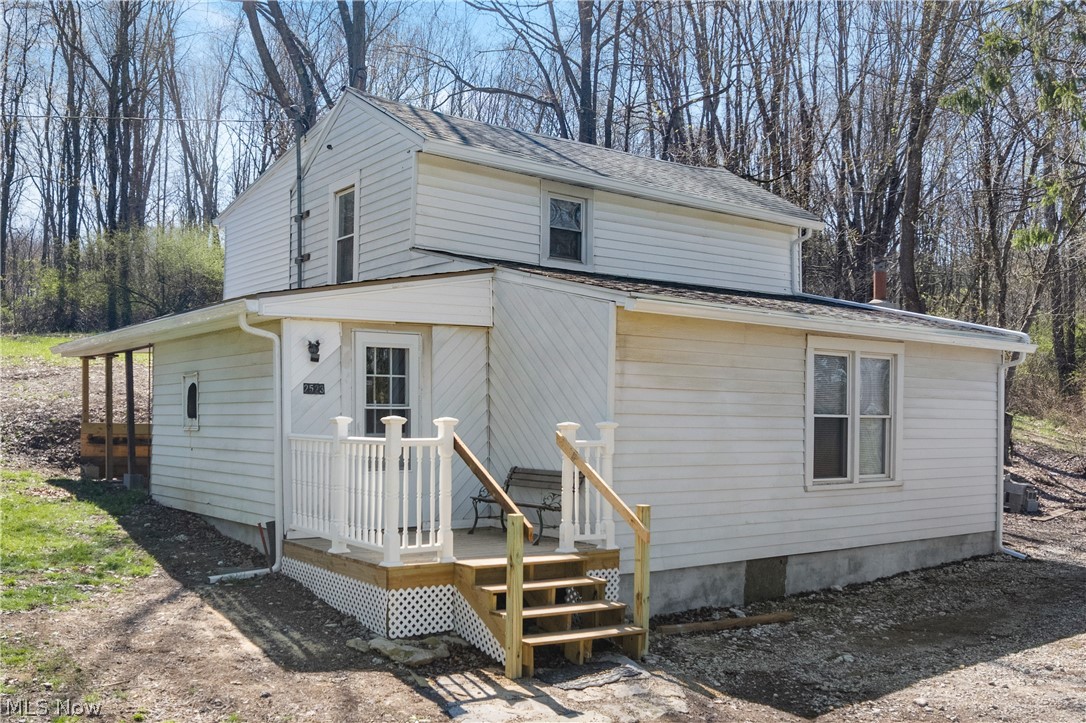
Canton
2523 Sherr Avenue SE
3 Beds
1 Baths
1,125 Sq.Ft.
$160,000
MLS#: 5199606
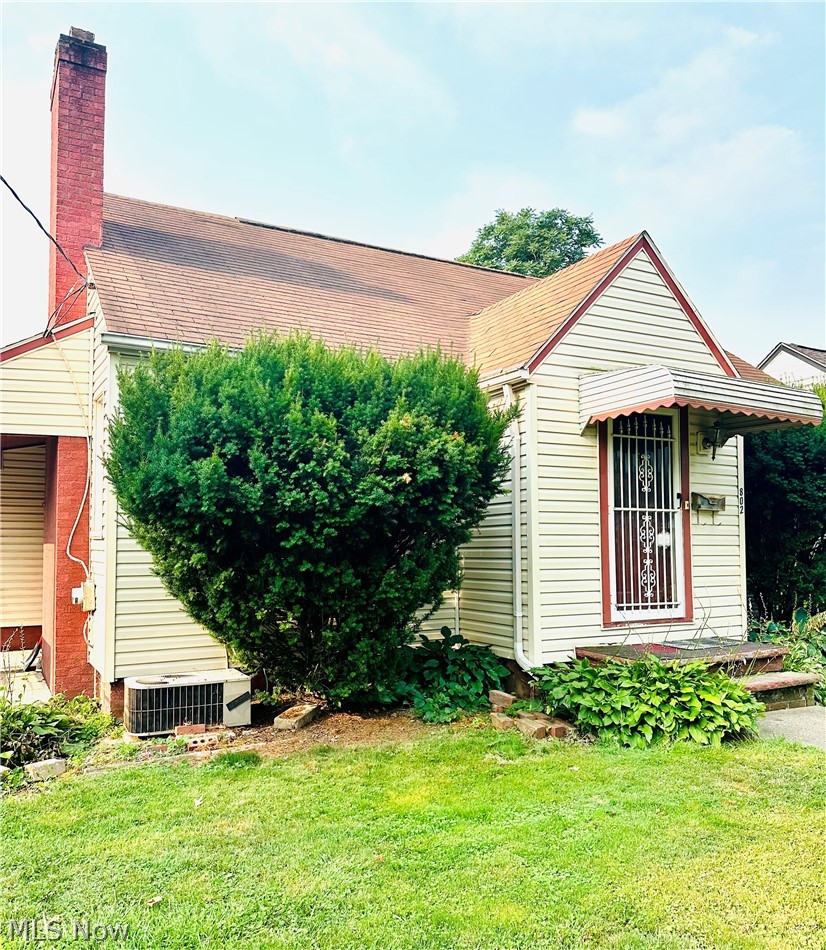
Canton
802 Sherlock Place NE
3 Beds
1 Baths
N/A
$140,000
MLS#: 5231389
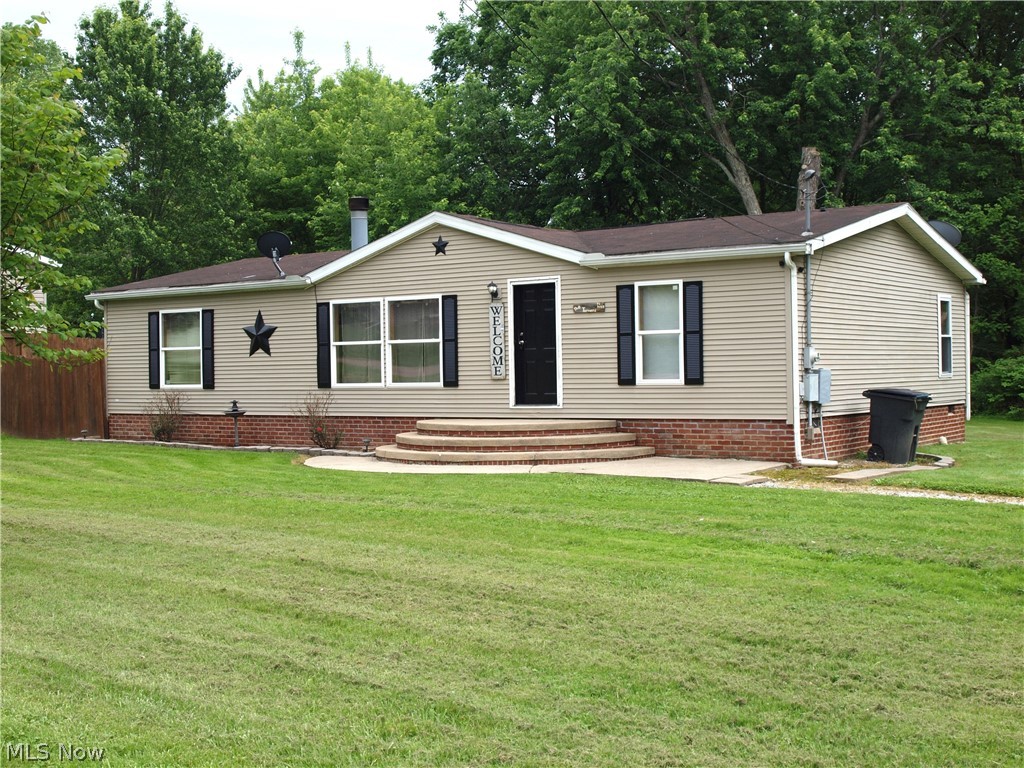
Canton
3000 3rd Street SE
3 Beds
1 Baths
1,344 Sq.Ft.
$169,900
MLS#: 5213550

Canton
3042 23rd Street NW
3 Beds
3 Baths
1,945 Sq.Ft.
$179,000
MLS#: 5231372
