.webp?size=346x80)


Property
Beds
3
Full Baths
1
1/2 Baths
None
Year Built
1965
Sq.Footage
1,775
Welcome to 920 Clinton: Renovated Ranch with Space to Spare This updated 3-bedroom, 1-bath ranch offers 1,040 sq ft above grade plus 735 sq ft of finished lower level. It’s move-in ready and loaded with extras. Fresh from a top-to-bottom renovation, the main level features new carpet, fresh paint, and a bright living room with a large picture window that fills the space with natural light. The kitchen is the star of the show: crisp white shaker cabinets, a subway tile backsplash, butcher block countertops, stainless steel appliances including a gas range, and a peninsula with bar seating. The adjoining dining area opens through sliding doors to an enclosed sunroom with a ceiling fan, a perfect spot for morning coffee, a home office, or year-round entertaining. The updated bathroom has a custom oak vanity with quartz counters, matte black fixtures, and a full-height tiled tub surround. Three comfortable bedrooms complete the main level. Downstairs, the basement is made for entertaining. A retro-style wet bar with brick accent wall sets the tone for game nights and gatherings, while the large multi-purpose room offers endless possibilities: home office, gym, media room, guest space, or hobby area. A separate utility room with a laundry sink provides plenty of storage and workshop potential. Outside, the 3-car detached garage is a rare find, with a spacious two-car bay plus a separate single-car bay, a service door, and a rear overhead door for easy access to the backyard. Perfect for hobbyists, car enthusiasts, or anyone needing extra storage and workspace. A wide driveway provides additional off-street parking. With a covered front porch, mature landscaping, and a level yard, this home offers great value and versatility. Schedule your showing today!
Features & Amenities
Interior
-
Total Bedrooms
3
-
Bathrooms
1
-
Above Grade Finished Area
1040.0
-
Basement YN
YES
-
Cooling YN
NO
-
Cooling
None
-
Fireplace YN
NO
-
Heating YN
YES
-
Heating
Natural Gas
-
Main Level Bedrooms
3
-
Pet friendly
N/A
Exterior
-
Garage
Yes
-
Garage spaces
3
-
Construction Materials
Vinyl Siding
-
Other Exterior Features
Fire Pit
-
Parking
Driveway, Garage
-
Patio and Porch Features
Enclosed, Patio, Porch
-
Pool
No
-
Waterfront YN
NO
Area & Lot
-
Lot Size(acres)
0.1928
-
Property Type
Residential
-
Property Sub Type
Single Family Residence
-
Architectural Style
Ranch
Price
-
Sales Price
$150,000
-
Tax Amount
$1,395.68
-
Sq. Footage
1,775
-
Price/SqFt
$84
HOA
-
Association
No
School District
-
Elementary School
Canton CSD - 7602
-
Middle School
Canton CSD - 7602
-
High School
Canton CSD - 7602
Property Features
-
Sewer
Public Sewer
-
Water Source
Public
Schedule a Showing
Showing scheduled successfully.
Mortgage calculator
Estimate your monthly mortgage payment, including the principal and interest, property taxes, and HOA. Adjust the values to generate a more accurate rate.
Your payment
Principal and Interest:
$
Property taxes:
$
HOA fees:
$
Total loan payment:
$
Total interest amount:
$
Location
County
Stark
Elementary School
Canton CSD - 7602
Middle School
Canton CSD - 7602
High School
Canton CSD - 7602
Listing Courtesy of Paige Hesse, Key Realty
RealHub Information is provided exclusively for consumers' personal, non-commercial use, and it may not be used for any purpose other than to identify prospective properties consumers may be interested in purchasing. All information deemed reliable but not guaranteed and should be independently verified. All properties are subject to prior sale, change or withdrawal. RealHub website owner shall not be responsible for any typographical errors, misinformation, misprints and shall be held totally harmless.

AGENT
Keith Vanke
Call Keith today to schedule a private showing.

* Listings on this website come from the FMLS IDX Compilation and may be held by brokerage firms other than the owner of this website. The listing brokerage is identified in any listing details. Information is deemed reliable but is not guaranteed. If you believe any FMLS listing contains material that infringes your copyrighted work please click here to review our DMCA policy and learn how to submit a takedown request.© 2024 FMLS.
Related Properties

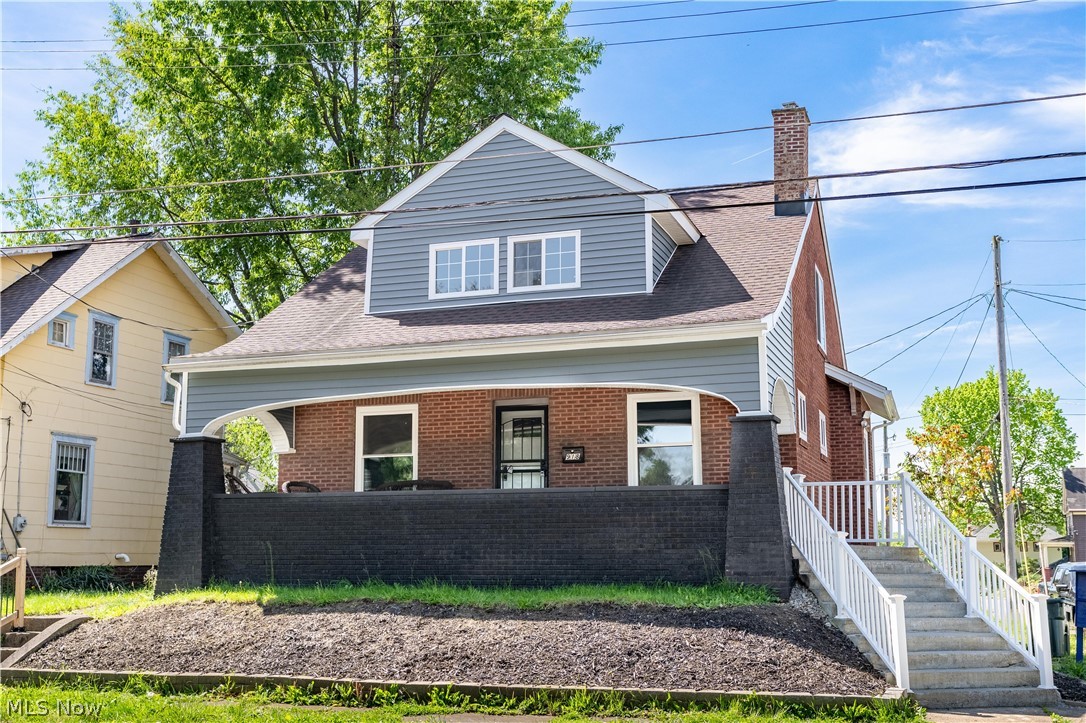
Canton
716 25th Street NW
3 Beds
2 Baths
1,976 Sq.Ft.
$169,000
MLS#: 5247919
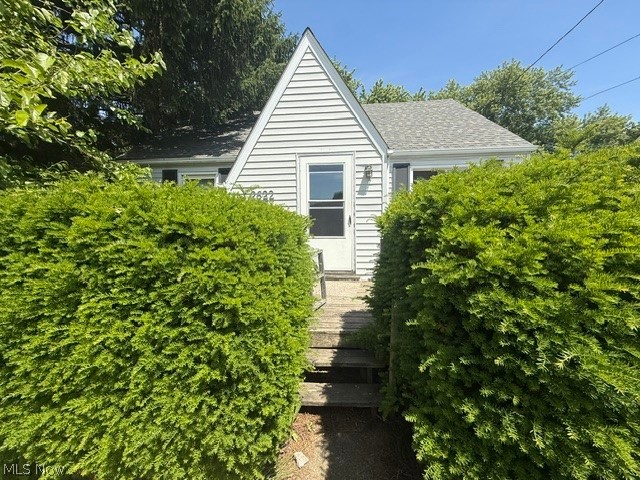
Canton
918 15th Street NW
4 Beds
1 Baths
1,392 Sq.Ft.
$179,900
MLS#: 5210568
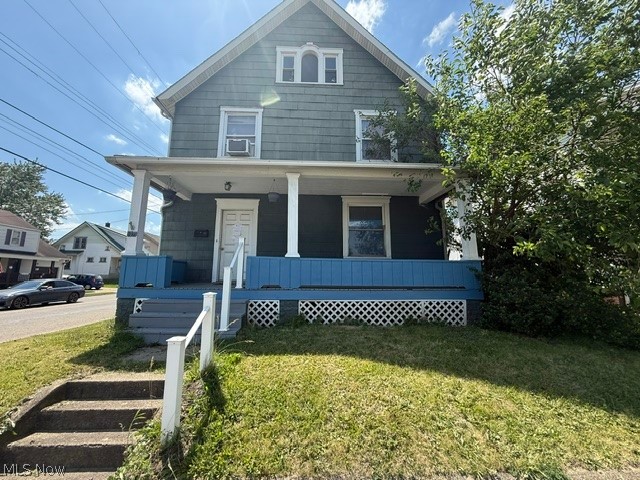
Canton
2622 Harmont Avenue NE
3 Beds
1 Baths
N/A
$120,000
MLS#: 5218173
Canton
1039 Arlington Avenue SW
3 Beds
3 Baths
N/A
$120,000
MLS#: 5220618

Canton
3042 23rd Street NW
3 Beds
3 Baths
1,945 Sq.Ft.
$162,500
MLS#: 5231372

Canton
3404 Lincoln Street E
4 Beds
1 Baths
2,086 Sq.Ft.
$135,000
MLS#: 5244471

Canton
1111 Colonial Boulevard NE
3 Beds
1 Baths
1,590 Sq.Ft.
$175,000
MLS#: 5246751

Canton
1326 12th Street NW
3 Beds
1 Baths
1,650 Sq.Ft.
$125,000
MLS#: 5245264

Canton
1615 Whipple Avenue NW
3 Beds
1 Baths
960 Sq.Ft.
$172,900
MLS#: 5251787

Canton
1238 Shorb Avenue NW
4 Beds
2 Baths
1,560 Sq.Ft.
$125,000
MLS#: 5249065
