.webp?size=346x80)


Property
Beds
2
Full Baths
2
1/2 Baths
None
Year Built
1972
Sq.Footage
1,330
Rare opportunity for true first floor living with a private outdoor space! This spacious 1330 sq ft unit offers 2 bedrooms and 2 full baths, including a primary suite with its own private bath. What truly sets this unit apart is the second bedroom's direct walkout to the patio with a dividing privacy fence- an outdoor feature not every unit has in the building. The convenient first floor location means EVERYTHING is on one level, with the building's common laundry room located directly across from the unit entrance. Inside the unit, you'll find generous closet space, vinyl flooring throughout (2023), refreshed kitchen backsplash and paint (2024), updated fixtures throughout, and new toilets, vanities and bathroom lighting (2024). One of the owner's favorite features is the abundance of natural light that fills the spacious living room with electric fireplace. Major updates include a new electrical panel (2024), hot water tank (approx 2022), and new electric range, microwave and refrigerator (2026). Association replaced ROOF in 2025, with this owner's portion ALREADY PAID. Parking lot repaving is also planned w/ no assessment anticipated. Secure underground garage parking includes an assigned spot and storage area for owner, plus flexible guest parking in the rear parking lot. The LOCATION is another standout- enjoy easy access to the Towpath Trail, nearby Metro Parks and the dining, shopping and entertainment of Highland Square (The Mustard Seed!) or Merriman Valley. Nearby Stan Hywett and Portage Country Club! Set up your private showing and fall in love.
Features & Amenities
Interior
-
Total Bedrooms
2
-
Bathrooms
2
-
Above Grade Finished Area
1330.0
-
Basement YN
NO
-
Cooling YN
YES
-
Cooling
Central Air
-
Fireplace YN
YES
-
Heating YN
YES
-
Heating
Natural Gas, Forced Air, Fireplace(s)
-
Main Level Bedrooms
2
-
Pet friendly
No
Exterior
-
Garage
Yes
-
Garage spaces
1
-
Construction Materials
Brick
-
Other Exterior Features
Storage
-
Parking
Assigned, Attached, Common, Concrete, Covered, Underground, Garage, Guest, Parking Lot, Storage
-
Patio and Porch Features
Patio
-
Pool
No
-
Waterfront YN
NO
Area & Lot
-
Lot Size(acres)
0.0305
-
Property Type
Residential
-
Property Sub Type
Condominium
-
Architectural Style
Ranch
Price
-
Sales Price
$122,900
-
Tax Amount
$1,905.75
-
Sq. Footage
1,330
-
Price/SqFt
$92
HOA
-
Association
No
School District
-
Elementary School
Akron CSD - 7701
-
Middle School
Akron CSD - 7701
-
High School
Akron CSD - 7701
Property Features
-
Stories
3
-
Sewer
Public Sewer
-
Water Source
Public
Schedule a Showing
Showing scheduled successfully.
Mortgage calculator
Estimate your monthly mortgage payment, including the principal and interest, property taxes, and HOA. Adjust the values to generate a more accurate rate.
Your payment
Principal and Interest:
$
Property taxes:
$
HOA fees:
$
Total loan payment:
$
Total interest amount:
$
Location
County
Summit
Elementary School
Akron CSD - 7701
Middle School
Akron CSD - 7701
High School
Akron CSD - 7701
Listing Courtesy of Danielle A Arroyo, EXP Realty, LLC.
RealHub Information is provided exclusively for consumers' personal, non-commercial use, and it may not be used for any purpose other than to identify prospective properties consumers may be interested in purchasing. All information deemed reliable but not guaranteed and should be independently verified. All properties are subject to prior sale, change or withdrawal. RealHub website owner shall not be responsible for any typographical errors, misinformation, misprints and shall be held totally harmless.

AGENT
Shelby Humpal
Call Shelby today to schedule a private showing.

* Listings on this website come from the FMLS IDX Compilation and may be held by brokerage firms other than the owner of this website. The listing brokerage is identified in any listing details. Information is deemed reliable but is not guaranteed. If you believe any FMLS listing contains material that infringes your copyrighted work please click here to review our DMCA policy and learn how to submit a takedown request.© 2024 FMLS.
Related Properties

Akron
1761 Marks Avenue
2 Beds
1 Baths
1,048 Sq.Ft.
$129,500
MLS#: 5235139
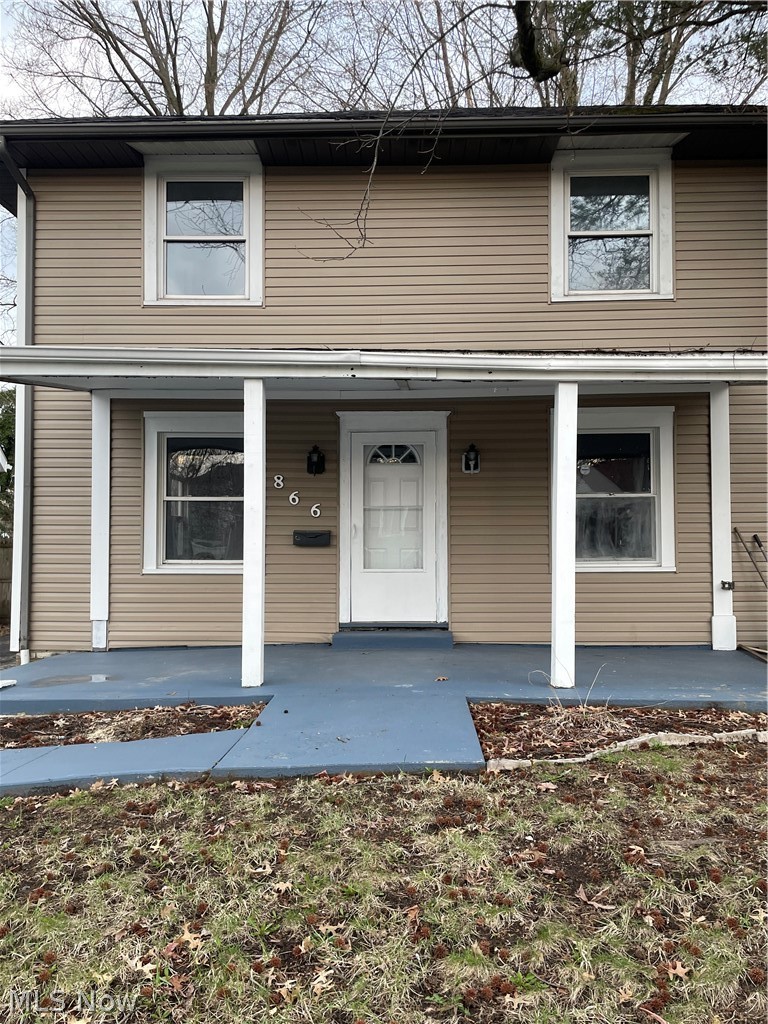
Akron
866 S Hawkins Avenue
3 Beds
1 Baths
N/A
$120,000
MLS#: 5198677
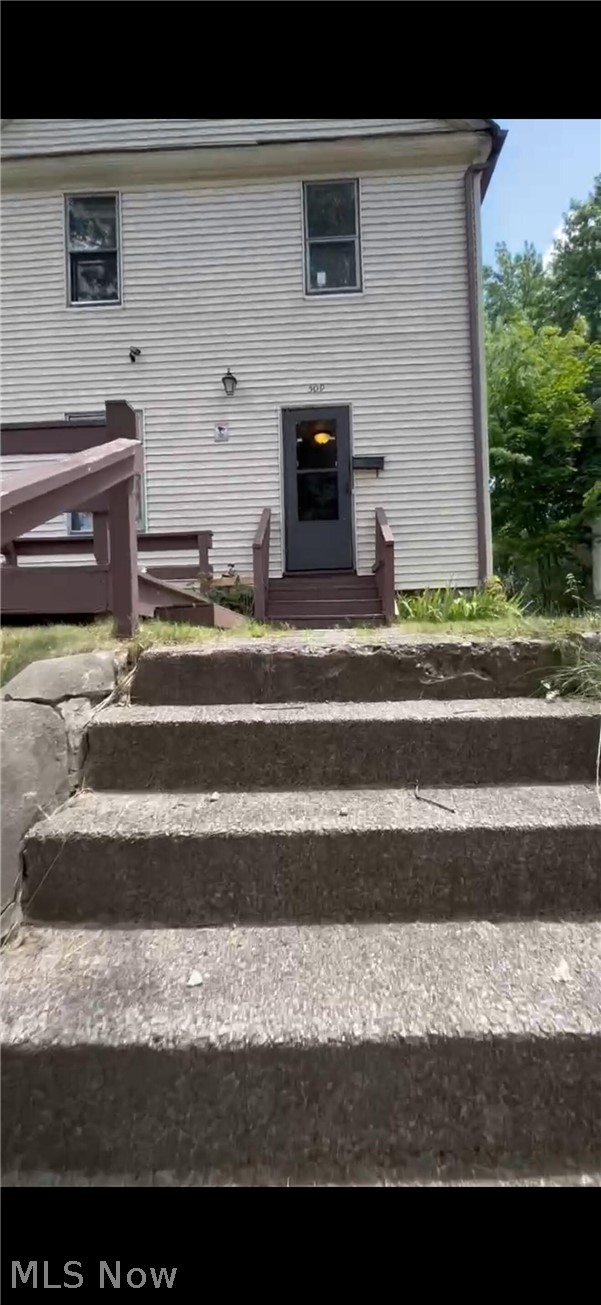
Akron
509 Rentschler Street
4 Beds
2 Baths
1,144 Sq.Ft.
$120,000
MLS#: 5221238

Akron
1066 Emma Avenue
4 Beds
2 Baths
1,708 Sq.Ft.
$119,900
MLS#: 5200984
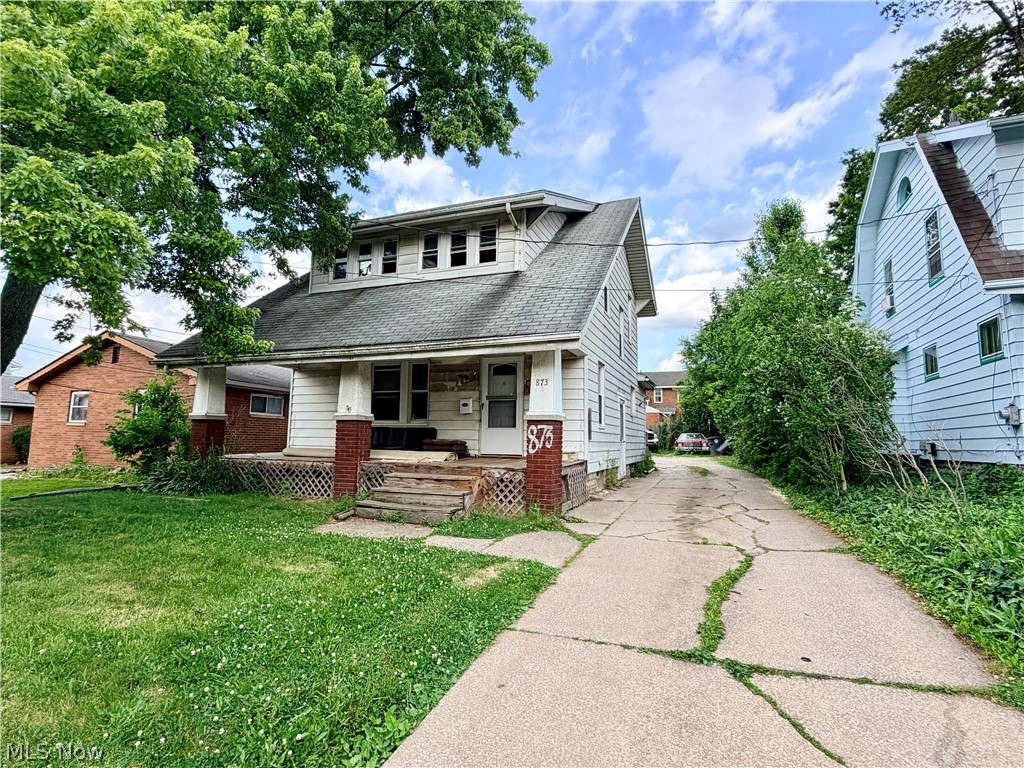
Akron
873 Gorge Boulevard
3 Beds
2 Baths
1,293 Sq.Ft.
$99,900
MLS#: 5221523
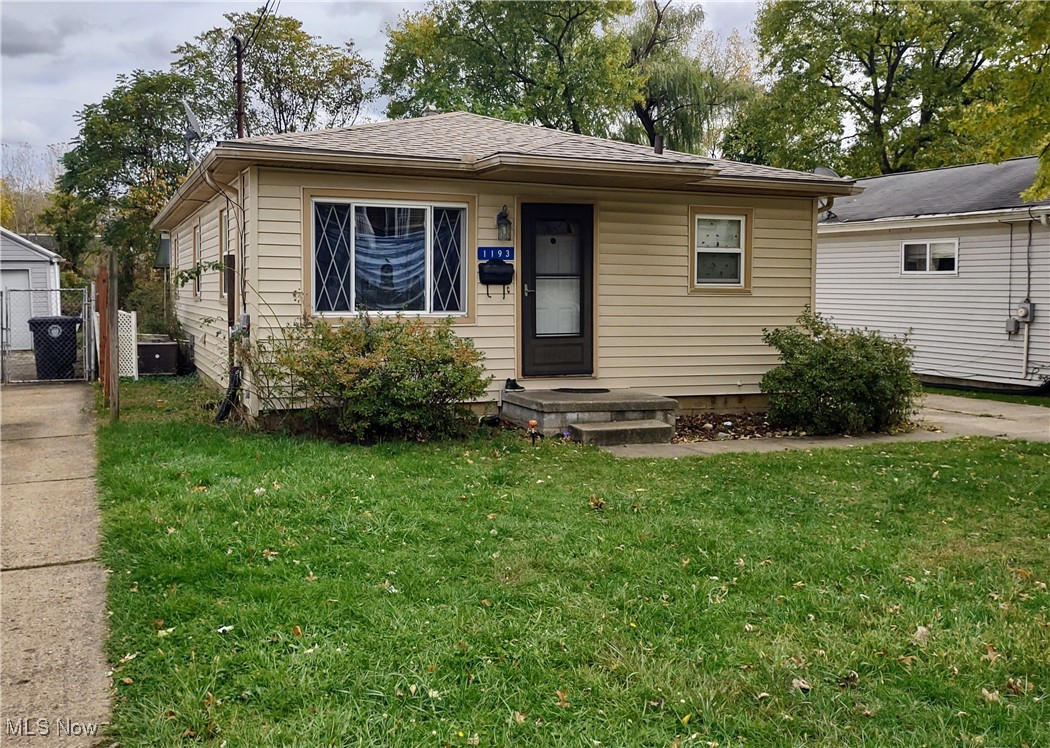
Akron
1193 Easton Drive
3 Beds
1 Baths
1,460 Sq.Ft.
$124,900
MLS#: 5168842

Akron
1453 Woodbirch Avenue
3 Beds
2 Baths
1,008 Sq.Ft.
$140,000
MLS#: 5243678
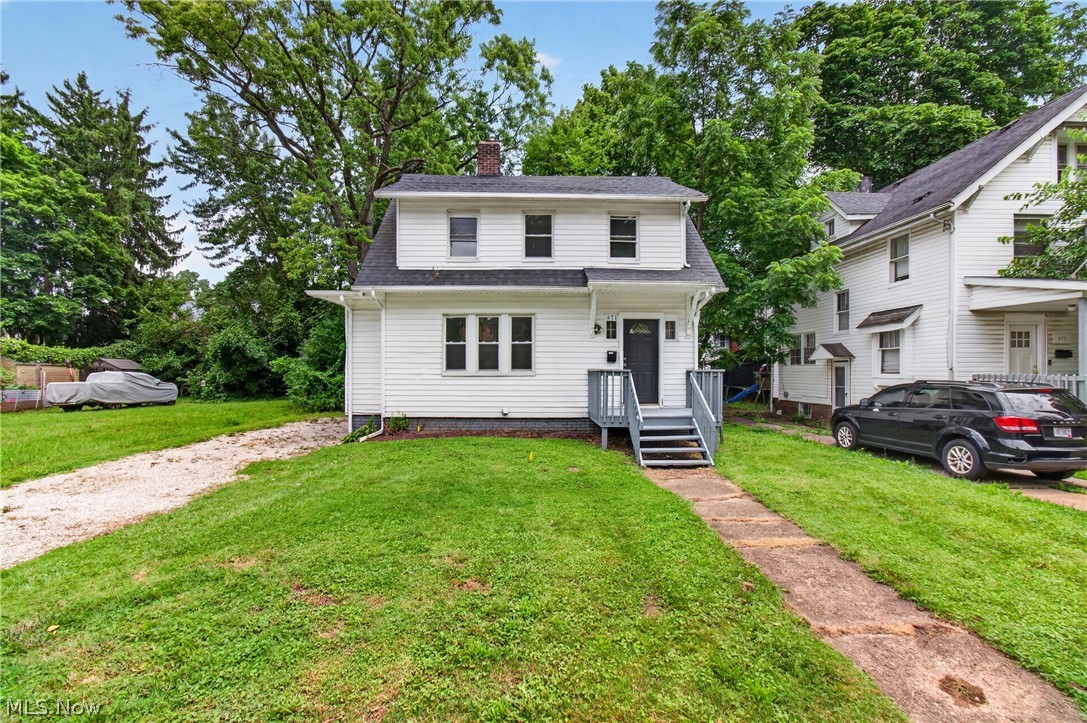
Akron
471 Beechwood Drive
3 Beds
1 Baths
1,241 Sq.Ft.
$110,000
MLS#: 5223191
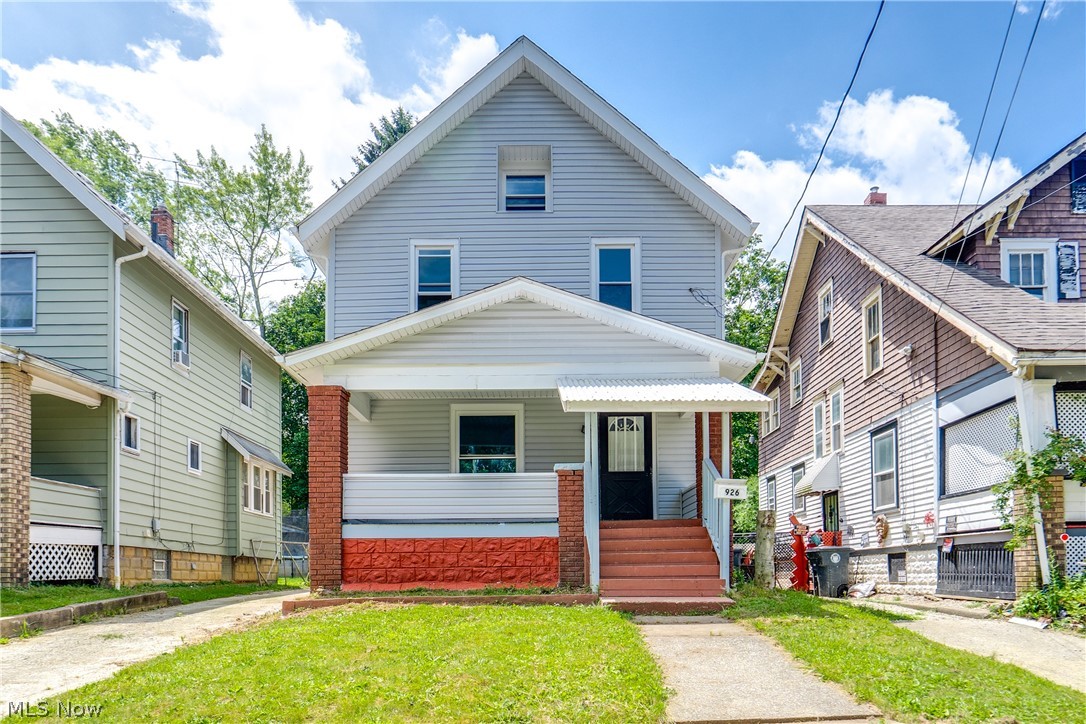
Akron
926 Work Drive
4 Beds
1 Baths
N/A
$119,999
MLS#: 5223753
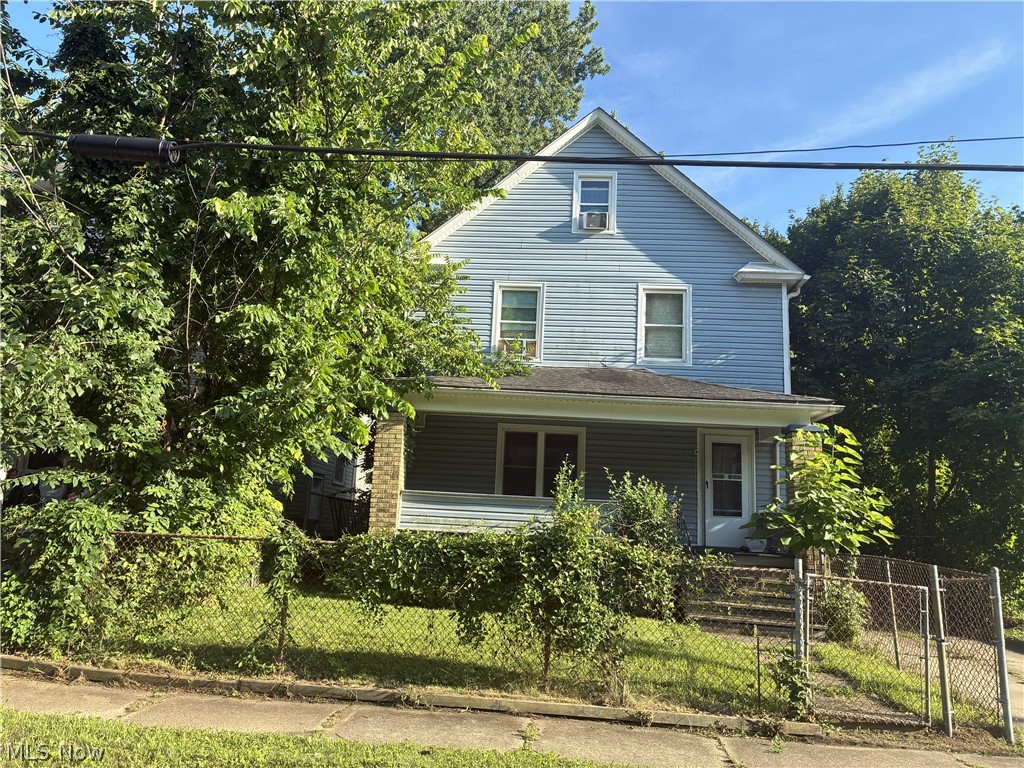
Akron
42 ALFARETTA Avenue
3 Beds
1 Baths
N/A
$110,000
MLS#: 5224661
