Features & Amenities

Interior

  • Other Interior Features

    Ceiling Fan(s), Double Vanity, Open Floorplan, Pantry, Walk-In Closet(s)

  • Total Bedrooms

    3

  • Bathrooms

    3

  • 1/2 Bathrooms

    1

  • Above Grade Finished Area

    1878.0

  • Basement YN

    YES

  • Cooling YN

    YES

  • Cooling

    Ceiling Fan(s), Central Air, Electric

  • Fireplace YN

    NO

  • Heating YN

    YES

  • Heating

    Natural Gas, Forced Air

  • Main Level Bedrooms

    1

  • Pet friendly

    N/A

Exterior

  • Garage

    Yes

  • Garage spaces

    2

  • Construction Materials

    Asphalt, Concrete, Vinyl Siding, Wood Siding

  • Parking

    Additional Parking, Attached, Direct Access, Garage Faces Front, Garage, Garage Door Opener, Guest, Paved

  • Patio and Porch Features

    Deck, Front Porch

  • Pool

    No

  • Waterfront YN

    NO

Area & Lot

  • Lot Features

    Rectangular Lot

  • Lot Size(acres)

    0.123

  • Property Type

    Residential

  • Property Sub Type

    Single Family Residence

  • Architectural Style

    Cape Cod

Price

  • Sales Price

    $515,000

  • Tax Amount

    $376.4

  • Sq. Footage

    3,009

  • Price/SqFt

    $171

HOA

  • Association

    YES

  • Association Fee

    $50

  • Association Fee Frequency

    Monthly

  • Association Fee Includes

    N/A

School District

  • Elementary School

    Streetsboro CSD - 6709

  • Middle School

    N/A

  • High School

    N/A

Property Features

  • Stories

    3

  • New Construction

    YES

  • Foundation Details

    Concrete Perimeter

  • Sewer

    Public Sewer

  • Water Source

    Public

Schedule a Showing

Showing scheduled successfully.

<
>
IN PERSON
VIA CHAT

What is 3 + 4 ?


Change time

Mortgage calculator

Estimate your monthly mortgage payment, including the principal and interest, property taxes, and HOA. Adjust the values to generate a more accurate rate.

Your payment

Principal and Interest:

$

Property taxes:

$

HOA fees:

$

Total loan payment:

$

Total interest amount:

$

Location

County

Portage

Elementary School

Streetsboro CSD - 6709

Middle School

High School

Listing Courtesy of Jacqueline Hunt , RE/MAX Revealty

RealHub Information is provided exclusively for consumers' personal, non-commercial use, and it may not be used for any purpose other than to identify prospective properties consumers may be interested in purchasing. All information deemed reliable but not guaranteed and should be independently verified. All properties are subject to prior sale, change or withdrawal. RealHub website owner shall not be responsible for any typographical errors, misinformation, misprints and shall be held totally harmless.

Agent Gregory Sharier

AGENT

Gregory Sharier

Call Gregory today to schedule a private showing.


* Listings on this website come from the FMLS IDX Compilation and may be held by brokerage firms other than the owner of this website. The listing brokerage is identified in any listing details. Information is deemed reliable but is not guaranteed. If you believe any FMLS listing contains material that infringes your copyrighted work please click here to review our DMCA policy and learn how to submit a takedown request.© 2024 FMLS.
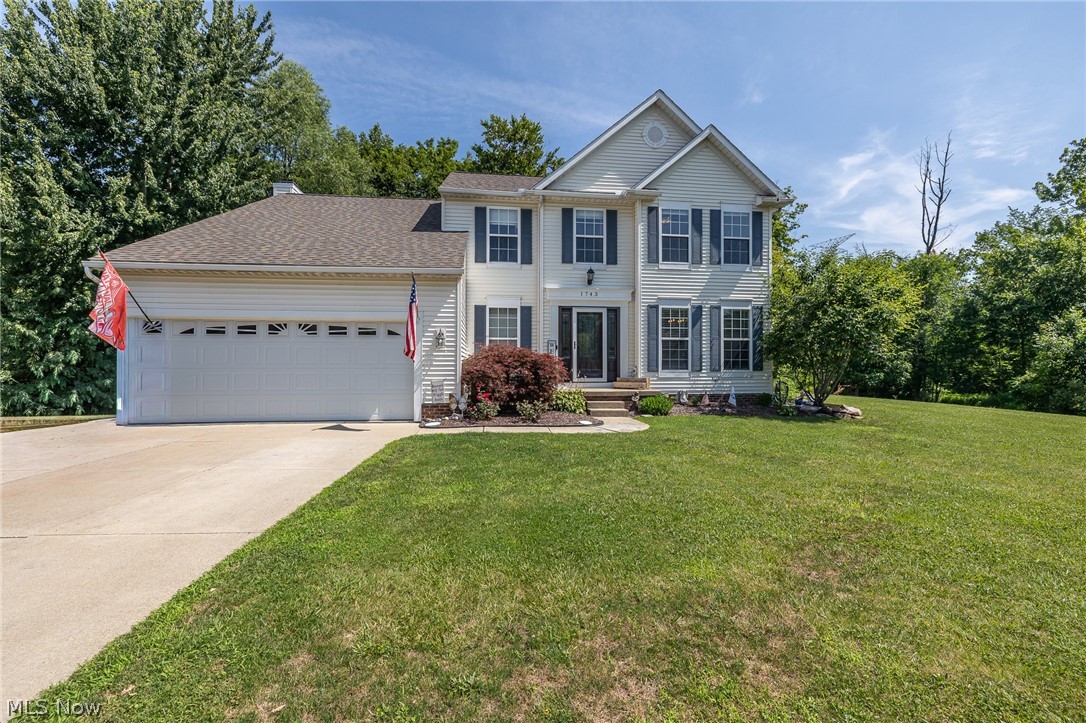
This stunning new Cape Cod-style home offers a blend of modern convenience and classic charm. Designed for firstfloor living, it features a spacious master suite and a convenient laundry room on the main level, making it perfect for
anyone seeking single-level ease with room for family and guests. Upstairs, you'll find two additional bedrooms and an
office/study. The master suite includes a private bath, while the second-floor bedrooms share a full bath, with a handy
half-bath on the main floor. The kitchen is both stylish and functional, boasting granite countertops, stainless steel
appliances and 42" cabinets offer plenty of storage space. The open floor plan connects the
kitchen seamlessly to the living area with gas fireplace. A sliding door opens to a private deck ideal for indoor-outdoor
entertaining. The walkout finished basement, complete with a full bath, adds valuable additional living space. Whether
you envision a home theater, a playroom, or a private guest suite, the possibilities are endless in this versatile area.
This home is designed with energy efficiency in mind, ensuring both comfort and savings. The first floor features
double-pane casement windows for excellent insulation, and a 95% efficient furnace provides consistent, comfortable
heating. A 14 SEER AC unit, you'll stay cool even in the hottest months. A tank-less water heater delivers on-demand hot
water, eliminating the need for a bulky storage tank, while LED lighting throughout significantly reduces energy use.
Don't miss the chance to make this exceptional home yours! Schedule a tour today to experience its modern features,
energy efficiency, and welcoming design firsthand - perfect for your next move.

9247 Chestnut Court

Message successfully sent.

What would you like to know?

What is 3 + 4 ?

I agree to receive email communication and understand I can unsubscribe at any time.

I agree to be contacted by Tyson Sells Homes, LLC. via call, email, and text for real estate services. To opt out, you can reply 'stop' at any time or reply 'help' for assistance. You can also click the unsubscribe link in the emails. Message and data rates may apply. Message frequency may vary. Privacy Policy

Related Properties

Space for Everyone: 4 bedrooms PLUS a flexible first-floor den (perfect for a home office or 5th bedroom).Chef’s Kitchen: Open-concept layout featuring gorgeous granite countertops that flow right into a massive great room.Bonus Living Space: A fully finished basement complete with its own full bath—perfect for movie nights or guests!Convenience: 4 full baths total, a 2-car attached garage, and absolutely nothing left to do but unpack.
#5226889

Streetsboro

8728 Mavis Trail

5 Beds

4 Baths

3,636 Sq.Ft.

$462,900

MLS#: 5226889

Looking for a new home that combines style, comfort, and energy efficiency? This stunning new construction is perfect
for anyone looking for extra space and modern features. With three bedrooms and three and a half bathrooms, this
home offers plenty of room for family, guests, or even a home office. The master suite includes a private bath, while a
full bath serves the other bedrooms, plus a convenient half-bath on the main floor.The kitchen is designed for ease and
style, featuring a granite island, stainless steel appliances, 42" cabinets and pantry offer plenty of
storage space. The open floor plan connects the kitchen to the living area with gas fireplace and a slider that opens up
to a private deck, perfect for indoor-outdoor living. Need more room? The walk-out finished basement, complete with a
full bath, adds valuable additional living space. Whether you envision a home theater, a playroom, or a private guest
suite, the possibilities are endless in this versatile area. This home isn't just about looks, it's about smart living.
Equipped with energy-efficient features, you can enjoy lower utility bills and a more sustainable lifestyle. Double-pane
casement windows on the first floor provide excellent insulation. A 95% efficient furnace ensures consistent,
comfortable heating while reducing energy waste.  The 14 SEER AC unit offers efficient cooling, keeping you comfortable even during the hottest summer months. The tank-less water heater heats water on-demand, providing instant hot water while eliminating the need for a bulky storage tank. LED lighting throughout the home significantly reduces energy consumption. These features work together to keep your home running efficiently and comfortably, while also helping you save on energy costs.
Don't miss out on the opportunity to make this home yours. Schedule a tour today and see for yourself why this home
is an ideal choice for your next move!
#5099388

Streetsboro

9251 Chestnut Court

3 Beds

3 Baths

N/A

$435,000

MLS#: 5099388

New on site 3 days ago
Welcome home to this beautifully updated property situated on a private, wooded one-acre lot! The heart of the home is the spacious kitchen, featuring granite countertops updated in 2022, abundant cabinetry, stainless steel appliances and generous workspace for everyday living and entertaining. The adjoining living room offers a cozy fireplace and plenty of natural light.

Upstairs, the primary suite features a vaulted ceiling, a walk-in closet with a custom shelving system and a private en-suite bathroom complete with dual sinks, a separate shower and a relaxing soaking tub. Three additional bedrooms and a full hall bathroom provide plenty of space and flexibility.

Enjoy the convenience of first-floor laundry, along with a finished basement that adds valuable living and entertaining space. A versatile lower-level flex room can easily serve as a home office, gym, craft room, playroom or hobby area.

Step outside through the newer sliding glass door to an impressive two-story deck, offering multiple spaces for dining, relaxing and enjoying the peaceful wooded surroundings. The backyard also features a fire pit and a newer storage shed.

Major improvements include HVAC in 2026, roof in 2022, garage door in 2022, upper deck in 2020, lower deck in 2021, sliding glass door in 2024 and shed in 2024. With valuable updates, flexible living space and an expansive one-acre setting, this home is ready for its next owner!
#5227402

Streetsboro

1743 Dunlap Drive

4 Beds

3 Baths

3,467 Sq.Ft.

$444,000

MLS#: 5227402

New on site 3 days ago
Some homes check the boxes... This one steals your heart.

From the moment you step inside, you'll notice this home was built for the way life is meant to be lived. The stunning stone fireplace anchors the spacious living room, creating the perfect place to gather after a long day, while the open-concept kitchen, complete with an oversized island, granite countertops, stainless steel appliances, and abundant cabinetry, keeps everyone connected whether you're cooking dinner or hosting the holidays.

Just upstairs, you'll find one of my favorite spaces in the entire home... a cozy loft that practically begs for slow mornings with a cup of coffee, an afternoon book, or your favorite evening show before calling it a night.

Need even more room? The beautifully finished lower level, complete with its own full bath, offers the flexibility for movie nights, game days, overnight guests, a home gym, or simply a quiet escape from the hustle of everyday life.
Then... there's the backyard.

And trust me, you're going to want to spend your summers here. The expansive composite deck, with its covered lounge, lower patio, fire pit, and fully fenced yard, creates an outdoor retreat that's every bit as impressive as the interior. Whether you're hosting family cookouts, cheering on your favorite football team, or enjoying peaceful evenings under the stars, this backyard was designed to make memories.

With three bedrooms, three full bathrooms, a half bath, and beautifully finished living space on every level, this isn't just another house... It's the home everyone hopes they'll find.
#5227140

Streetsboro

1678 Mcguinness Avenue

3 Beds

3 Baths

2,512 Sq.Ft.

$419,900

MLS#: 5227140

New on site 2 days ago
Move right into this beautifully maintained 4-bedroom, 2 full and 2 half-bath home in Streetsboro's desirable Meadow View community! Designed with today's lifestyle in mind, the first floor open plan offers a sitting area, half bath, spacious family room  and a beautifully appointed kitchen featuring stainless steel appliances, a center island with a built-in wine refrigerator, a separate dining area, pantry, and direct access to the 2 car garage. Upstairs, the owner's suite includes a walk-in closet and private ensuite bath, and it also includes a full bath, 3 additional bedrooms and a convenient second-floor laundry room makes everyday living a breeze. The finished basement provides the perfect flex space for a recreation room, home gym, office, or additional entertaining area, along with extra storage and a convenient half bath! Recent updates include a new HVAC system (2022), tankless water heater (2023), microwave, fresh neutral paint, custom laundry shelving, and updated Luxury Vinyl Plank flooring and carpet. Step outside to the spacious deck overlooking a peaceful wooded backyard, offering both privacy and a beautiful setting to relax. Conveniently located near major highways, Kent State University, shopping, restaurants, and everyday amenities, Meadow View also features sidewalks throughout the neighborhood, perfect for walking, running, or biking. This move-in ready home is one you won't want to miss!
#5227962

Streetsboro

1489 Crescent Drive

4 Beds

2 Baths

2,981 Sq.Ft.

$414,900

MLS#: 5227962

 - property

Send a message

Message successfully sent.

Your message

What is 3 + 4 ?

Reason for contacting?

I agree to receive email communication and understand I can unsubscribe at any time.

I agree to be contacted by Tyson Sells Homes, LLC. via call, email, and text for real estate services. To opt out, you can reply 'stop' at any time or reply 'help' for assistance. You can also click the unsubscribe link in the emails. Message and data rates may apply. Message frequency may vary. Privacy Policy

Sign Out

Virtual Assistant

Would you like to take the next step with this property? We can help you schedule a showing or virtual tour, or send you more details.

Yes, I would like more information.

Thank You for Your Reply, One of Our Agents will contact you as soon as possible

No, maybe later.

Thank you, you can always contact me via email, phone number or through the contact form.

Realhub AI

Lucy - Your AI-Powered Realtor

Update Your Temporary Password

Personalize your search

Enter your email and we'll notify you immediately when new listings match what you're looking for.

or enter email address

Already have an account ? Login here

Continue your home search

I agree to receive communications and understand I can unsubscribe at any time.

I agree to be contacted by Tyson Sells Homes, LLC. via call, email, and text for real estate services. To opt out, you can reply 'stop' at any time or reply 'help' for assistance. You can also click the unsubscribe link in the emails. Message and data rates may apply. Message frequency may vary. Privacy Policy

Already have an account ? Login here

We use cookies

We use cookies primarily for analytics to enhance your experience. By accepting, you agree to our use of these cookies. You can manage your preferences or learn more about our cookies policy.