Features & Amenities

Interior

  • Total Bedrooms

    2

  • Bathrooms

    2

  • Above Grade Finished Area

    1890.0

  • Basement YN

    NO

  • Cooling YN

    YES

  • Cooling

    Central Air

  • Fireplace YN

    YES

  • Heating YN

    YES

  • Heating

    Natural Gas

  • Main Level Bedrooms

    2

  • Pet friendly

    Yes

Exterior

  • Garage

    Yes

  • Garage spaces

    2

  • Construction Materials

    Vinyl Siding

  • Parking

    Attached, Garage

  • Pool

    Yes

  • Pool Features

    Association, Private

  • Waterfront YN

    NO

Area & Lot

  • Lot Size(acres)

    0.0434

  • Property Type

    Residential

  • Property Sub Type

    Condominium

  • Architectural Style

    Ranch

Price

  • Sales Price

    $300,000

  • Tax Amount

    $4,158

  • Sq. Footage

    1,890

  • Price/SqFt

    $158

HOA

  • Association

    No

School District

  • Elementary School

    Woodridge LSD - 7717

  • Middle School

    Woodridge LSD - 7717

  • High School

    Woodridge LSD - 7717

Property Features

  • Stories

    1

  • Sewer

    Public Sewer

  • Water Source

    Public

Schedule a Showing

Showing scheduled successfully.

<
>
IN PERSON
VIA CHAT

What is 3 + 4 ?


Change time

Mortgage calculator

Estimate your monthly mortgage payment, including the principal and interest, property taxes, and HOA. Adjust the values to generate a more accurate rate.

Your payment

Principal and Interest:

$

Property taxes:

$

HOA fees:

$

Total loan payment:

$

Total interest amount:

$

Location

County

Summit

Elementary School

Woodridge LSD - 7717

Middle School

Woodridge LSD - 7717

High School

Woodridge LSD - 7717

Listing Courtesy of Bill Lowery, EXP Realty, LLC.

RealHub Information is provided exclusively for consumers' personal, non-commercial use, and it may not be used for any purpose other than to identify prospective properties consumers may be interested in purchasing. All information deemed reliable but not guaranteed and should be independently verified. All properties are subject to prior sale, change or withdrawal. RealHub website owner shall not be responsible for any typographical errors, misinformation, misprints and shall be held totally harmless.

Agent Tyson Hartzler

Team Lead / Realtor®

Tyson Hartzler

Call Tyson today to schedule a private showing.


* Listings on this website come from the FMLS IDX Compilation and may be held by brokerage firms other than the owner of this website. The listing brokerage is identified in any listing details. Information is deemed reliable but is not guaranteed. If you believe any FMLS listing contains material that infringes your copyrighted work please click here to review our DMCA policy and learn how to submit a takedown request.© 2024 FMLS.
Freshly painted 2 bed, 2 bath ranch condo in Eagles Chase. This condo is situated in the back of the development, offering no neighbors behind the expansive, fenced-in back patio. Large family room features vaulted ceilings and a gas fireplace. Eat-in kitchen with granite and stainless steel appliances.

928 Sturbridge Drive

Message successfully sent.

What would you like to know?

What is 3 + 4 ?

I agree to receive email communication and understand I can unsubscribe at any time.

I agree to be contacted by Tyson Sells Homes, LLC. via call, email, and text for real estate services. To opt out, you can reply 'stop' at any time or reply 'help' for assistance. You can also click the unsubscribe link in the emails. Message and data rates may apply. Message frequency may vary. Privacy Policy

Related Properties

Better than new built in 1999 this centrally located 3 bedroom ranch has much to offer!  Kitchen opens to large living room for easy entertaining. Modern fresh clean decor yet neutral with easy-care flooring throughout!!  Three bedrooms and two full bathrooms on first floor; one in master with handicap bathtub plus a handy first-floor laundry makes life comfortable. Full finished basement for perhaps movie night, games, crafts or simply extra living space with its' own large full bathroom and much storage.  Mancave three (3) car garage plumbed for nice size bathroom, 3-phase elec panel, outdoor keypad, tall 8 foot doors appears to be well built. Stainless steel appliances include refrigerator, stove/oven, dishwasher.  Concrete porches, back patio and 3-car wide long driveway is a rare bonus. Home has 220 AMP elec panel, vinyl siding, central air, updated one-layer roof on home and garage, and near all amenities.  Easy to add your own decor ideas!  Nice one floor living with extras!! PERHAPS ALSO BUY BUILDING @ 2374 TRIPLETT
#5218896

Akron

2372 Triplett Boulevard

3 Beds

3 Baths

2,352 Sq.Ft.

$249,900

MLS#: 5218896

Tax Abatement! Keep your taxes low for years! Welcome home to this relaxing retreat! Built in 2025, this inviting three-bedroom, two and half-bath home features approximately 2039 square feet of comfortable living space, the open-concept kitchen, first-floor primary suite with walk in closet and a full bathroom, first floor laundry room. Dining area offers sliding door to the covered patio to the outdoor space which provides room for relaxing, and or entertaining. Upstairs you have two more large bedrooms and a full bathroom. Additional highlights include attached one car garage. Don’t miss the opportunity to make this Akron home your own—schedule your showing today! Ultimate in carefree living!
#5243456

Akron

1290 Divot Circle

3 Beds

2 Baths

2,039 Sq.Ft.

$319,900

MLS#: 5243456

Price reduced
Welcome to this spotless all-brick ranch full of character and charm! This very clean, well-maintained home features 2 spacious bedrooms, each with 2 closets. One bedroom includes its own full bathroom with a brand-new faucet, plus there is an additional full bathroom off the hallway. THERE IS AN EXTRA ROOM IN THE BASEMENT THAT CAN BE A 3RD BEDROOM! The home offers 2 comfortable living areas with brand-new carpet. The living room off the updated open kitchen features an electric fireplace that also has the option to be converted to gas. The kitchen includes a dishwasher, stove, and refrigerator, all new in 2026. The full basement is pristine and partially finished, offering great additional space and a gorgeous fully updated full bathroom. Additional highlights include an oversized attached 2-car garage, updated outlets throughout, added attic insulation, and the option for ALL furniture to stay!! SELLER is including a 1 YEAR home warranty for the buyer!
#5214280

Akron

317 E Linwood Avenue

2 Beds

3 Baths

1,311 Sq.Ft.

$259,999

MLS#: 5214280

Price reduced
Welcome home to this spacious 3-bedroom, 1.5-bath ranch home located in the Green Local School District! Offering more space than you might expect, this home features a comfortable living room with a cozy gas fireplace, a separate family room, and an updated kitchen with abundant cabinetry and a large dinette—perfect for everyday meals and gatherings. Need even more room? The finished recreation room in the basement provides flexible additional living space for a home office, game room, workout area, or entertaining. Outside, enjoy a large side yard with plenty of room to play, garden, entertain, or simply relax. A partially fenced backyard with patio, storage shed, oversized 2-car garage, and additional parking add to the home's functionality. Major updates include a NEW furnace, NEW sump pump, and newer hot water heater. With important improvements already completed, this home offers a great opportunity to move in, add your own personal cosmetic touches, and make it yours. Schedule your showing today!
#5242571

Akron

490 Bonshire Road

3 Beds

1 Baths

1,940 Sq.Ft.

$263,000

MLS#: 5242571

Price reduced
Situated on a scenic tree lined street in Merriman Hills, this beautiful colonial packs a big punch with notable updates and tasteful finishes. Main level offers an open concept feel with gleaming hardwood floors throughout! The spacious first floor boasts a living room centered with a marble faced fireplace. A casual dining space with a huge bayed window and views of the private yard. The remodeled kitchen features quartz counters, stainless steel appliances (included), KraftMaid cabinets, tiled backsplash and pantry closet! A formal dining room ( currently being used as a play room) and a half bath round out this impressive floor. Second level features include a large primary bedroom with his and her closets. The updated primary bathroom offers a tiled walk-in shower and sleek vanity. Two guest rooms and a second bathroom round out this floor. Lower level has recently been finished to include a huge recreation room and half bath! Outside you will find a well manicured and private back yard with large patio, graveled courtyard w/ fire pit, Shed and plenty of space to spread out. Notable improvements include updated bathrooms and kitchen, finished basement(2021), new A/C and Furnace  (2024). Don't miss your opportunity to call this house your home!
#5245762

Akron

594 Megglen Avenue

3 Beds

2 Baths

1,990 Sq.Ft.

$317,500

MLS#: 5245762

Price reduced
TURNKEY INVESTMENT OPPORTUNITY IN GREEN LOCAL SCHOOLS! Well-maintained 3-bedroom, 2-bath tenant-occupied home generating $1,700/month in rental income. Features an updated kitchen, LVT flooring, central air, unfinished basement, new well and septic 2024, detached garage, and fenced yard. Great opportunity to add a solid rental property to your investment portfolio. Tenant occupied—please do not disturb. Showings by appointment only.
#5240895

Akron

3277 Mayfair Road

3 Beds

2 Baths

992 Sq.Ft.

$265,000

MLS#: 5240895

Welcome to this updated ranch style home in Green Local School District. This home sits on a corner lot and offers one floor living plus extra living space downstairs. Three bedrooms are on the main level, with a fourth bedroom on the lower level and two full bathrooms on the main living space. Two oversized family rooms give you room to spread out, one for everyday living and another for movie nights, kids, guests, or a home office. A detached 3-car garage provides parking, storage, and workshop space. The corner lot adds yard space, and extra privacy with having a fenced in back patio with stamped concrete and an additional fenced in side yard. This home checks all of the boxes off, now you just need to start putting your things in moving boxes for your new home. Call to schedule a private showing today !
#5235588

Akron

270 Magua Drive

4 Beds

2 Baths

2,356 Sq.Ft.

$325,000

MLS#: 5235588

Discover this inviting two-story home nestled in Auld Farm Circle Development. Just minutes away from the Akron Zoo, and Interstate 77. This home offers the perfect blend of convenience and comfort of a newer construction home. The first floor offers an open concept kitchen and living room with easy access to the fenced in backyard. The kitchen will come fully equipped for an easy move! The second floor houses an elegant owners suite with a spacious walk-in closet and private bath. Three additional spacious bedrooms and an additional full bathroom. A convenient laundry room located on the second floor to help ease household chores. Two car attached garage. This home is located in the Akron City School District. Call today for a showing!
#5232787

Akron

460 Auld Farm Circle

4 Beds

2 Baths

N/A

$287,900

MLS#: 5232787
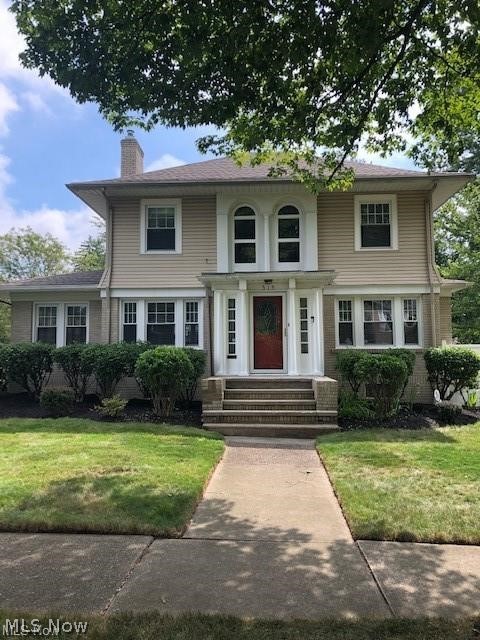
Full of warmth, character, and timeless appeal, this beautifully maintained Colonial is tucked away on a charming tree-lined street. Step inside through the leaded glass front door into a welcoming vestibule before making your way to the spacious living room, complete with crown molding and a cozy fireplace. Just beyond, the bright solarium is filled with natural light and features a second fireplace, creating the perfect spot to unwind in every season. The formal dining room flows into the updated kitchen, where you'll find granite countertops, stainless steel appliances, ceramic tile flooring, extra cabinetry, additional counter space, and double windows overlooking the yard. A convenient half bath and attached two-car garage complete the main level. Upstairs offers three generously sized bedrooms and an updated full bathroom with a classic pedestal sink. The finished basement adds even more flexible living space with a large recreation room, a bonus room with double closets, and a full bathroom featuring a ceramic tile tub/shower and glass doors. Outside, the fully fenced backyard and side yard provide plenty of room to relax, entertain, or enjoy the outdoors. Blending classic details with thoughtful updates, this home has been lovingly cared for and is ready for its next chapter. Schedule your private showing today!
#5228508

Akron

515 Sunset View Drive

3 Beds

2 Baths

2,207 Sq.Ft.

$259,900

MLS#: 5228508
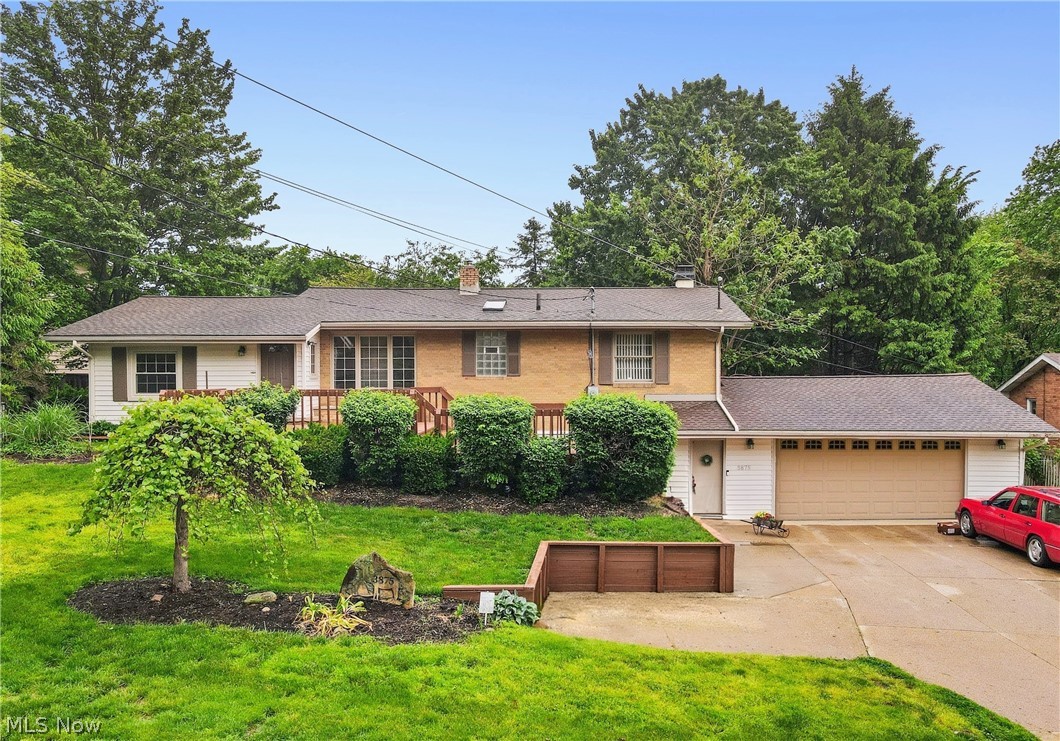
This beautifully maintained raised ranch in the highly desirable Turkeyfoot Heights community — just moments from the golf course, lake access, dining, top-rated schools, and the neighborhood’s exclusive private park and marina amenities.

This spacious 3-bedroom, 2 full bathroom home offers an inviting open-concept main floor featuring a large kitchen with Corian countertops and island, stainless steel appliances, tile flooring throughout, and a cozy wood-burning fireplace in the living area. Upstairs, you’ll find hardwood floors, three bedrooms, an updated bathroom with a walk-in shower, and two separate living areas providing plenty of flexible living space, with one living area having a gas fireplace.

Enjoy outdoor entertaining or morning coffee on the large front and rear decks that total approximately 1,325 square feet around the home, plus added convenience with a whole-home Generac generator, and Nature Stone flooring in the garage and laundry area. Above-ground pool is currently non-operational, and will require a new liner and water fill.

Residents enjoy access to a private neighborhood park featuring a beach, swim area, pavilion, basketball, tennis, and pickleball courts, along with marina access and the opportunity to join the neighborhood boat club and dock waiting list.

Don’t miss your chance to enjoy comfort, recreation, and lakeside community living all in one exceptional home.
#5209808

Akron

3875 N Glenridge Road

3 Beds

2 Baths

N/A

$315,900

MLS#: 5209808

Send a message

Message successfully sent.

Your message

What is 3 + 4 ?

Reason for contacting?

I agree to receive email communication and understand I can unsubscribe at any time.

I agree to be contacted by Tyson Sells Homes, LLC. via call, email, and text for real estate services. To opt out, you can reply 'stop' at any time or reply 'help' for assistance. You can also click the unsubscribe link in the emails. Message and data rates may apply. Message frequency may vary. Privacy Policy

Sign Out

Virtual Assistant

Would you like to take the next step with this property? We can help you schedule a showing or virtual tour, or send you more details.

Yes, I would like more information.

Thank You for Your Reply, One of Our Agents will contact you as soon as possible

No, maybe later.

Thank you, you can always contact me via email, phone number or through the contact form.

Realhub AI

Lucy - Your AI-Powered Realtor

Update Your Temporary Password

Personalize your search

Enter your email and we'll notify you immediately when new listings match what you're looking for.

or enter email address

Already have an account ? Login here

Continue your home search

I agree to receive communications and understand I can unsubscribe at any time.

I agree to be contacted by Tyson Sells Homes, LLC. via call, email, and text for real estate services. To opt out, you can reply 'stop' at any time or reply 'help' for assistance. You can also click the unsubscribe link in the emails. Message and data rates may apply. Message frequency may vary. Privacy Policy

Already have an account ? Login here

We use cookies

We use cookies primarily for analytics to enhance your experience. By accepting, you agree to our use of these cookies. You can manage your preferences or learn more about our cookies policy.
