.webp?size=346x80)
Property
Beds
2
Full Baths
2
1/2 Baths
1
Year Built
1963
Sq.Footage
1,512
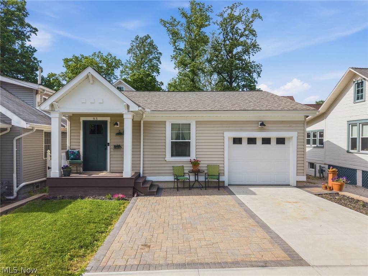
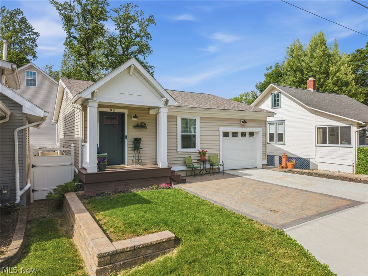
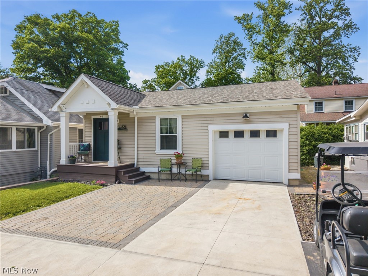
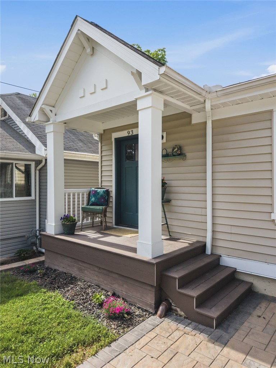
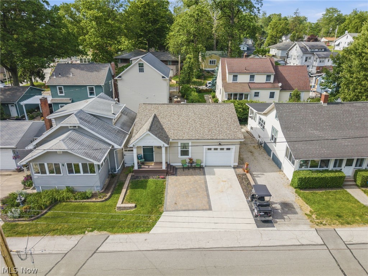
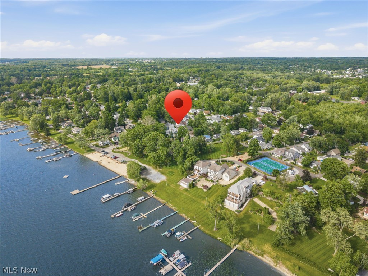
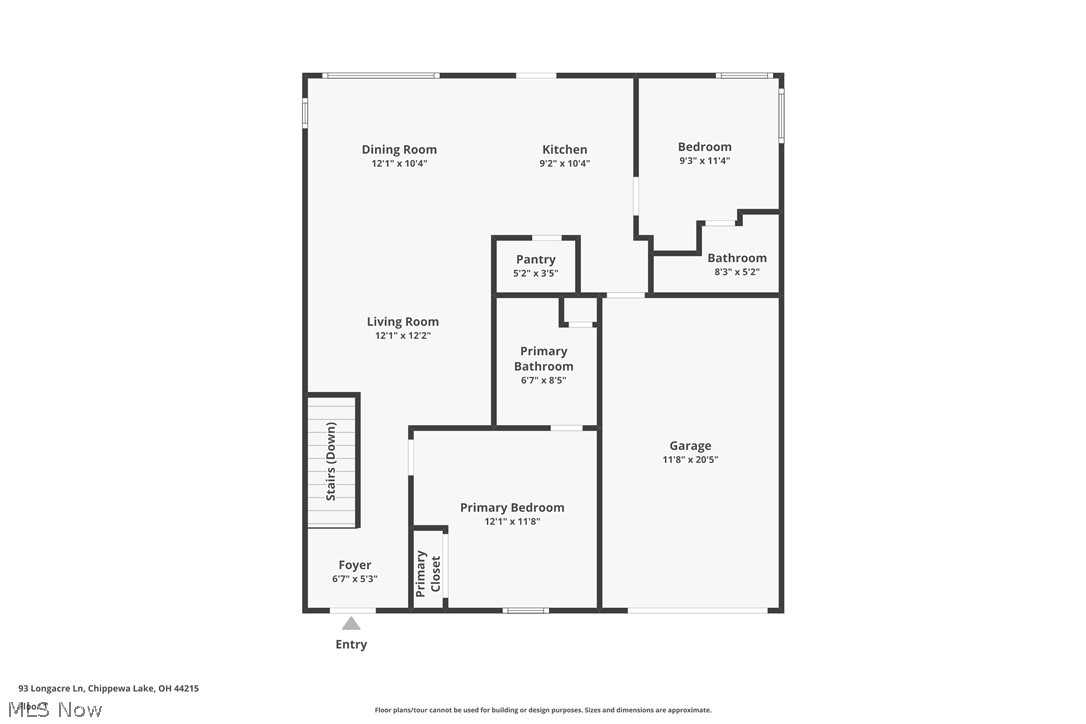
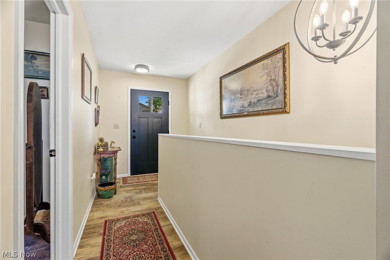
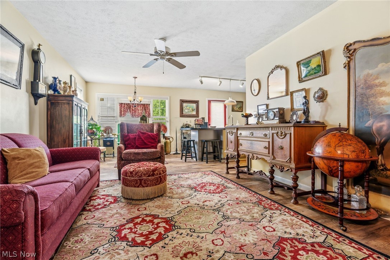
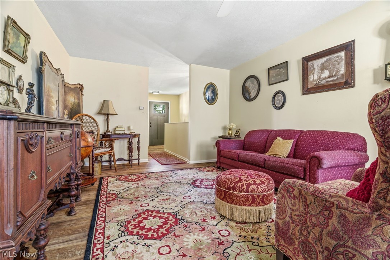
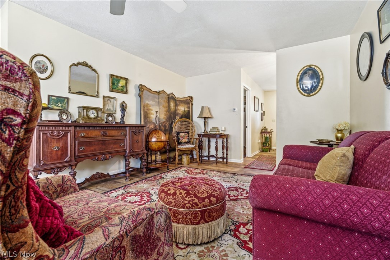
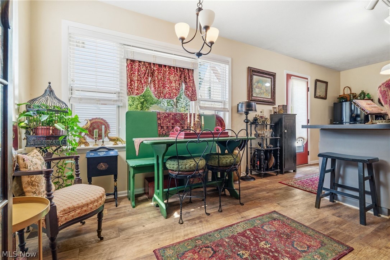
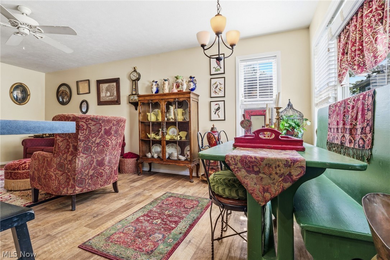
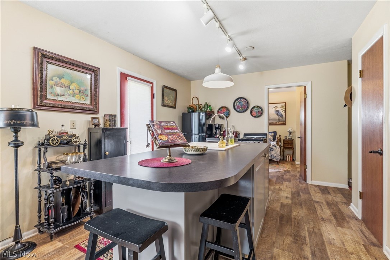
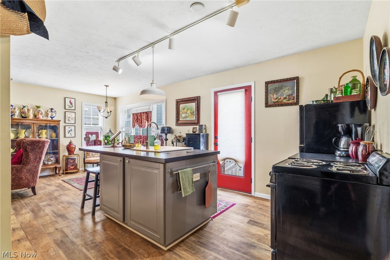
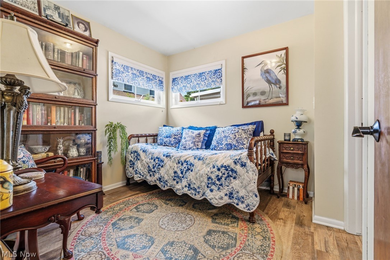
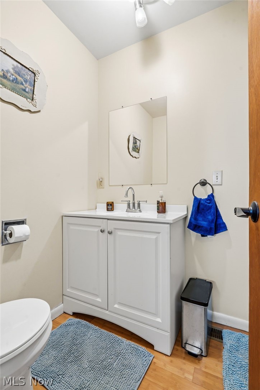
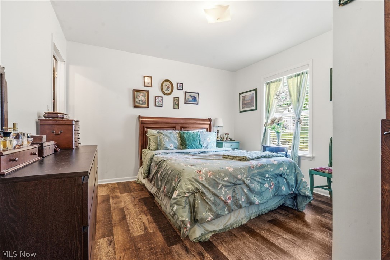
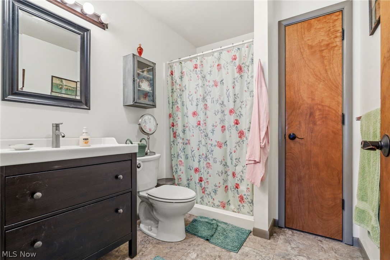
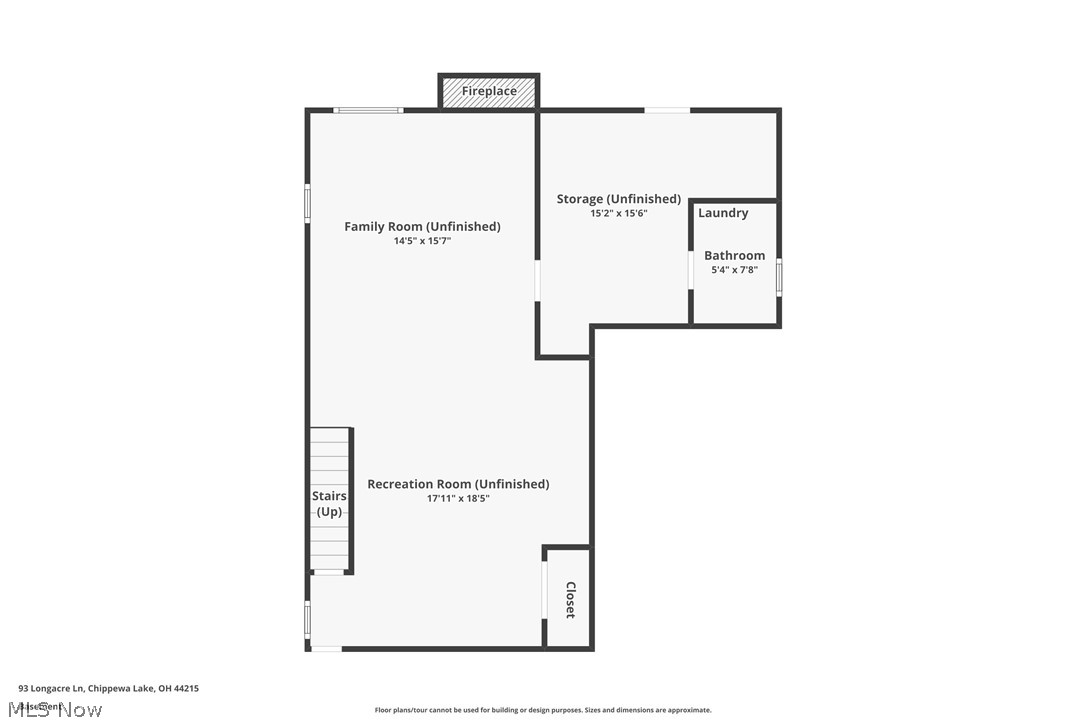
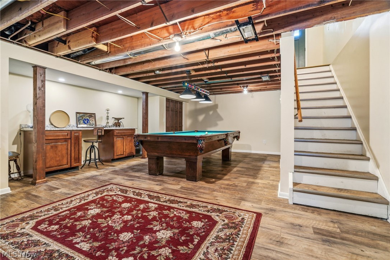
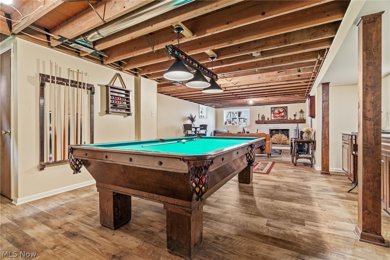
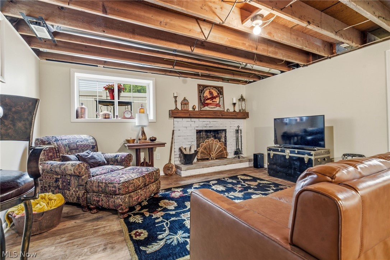
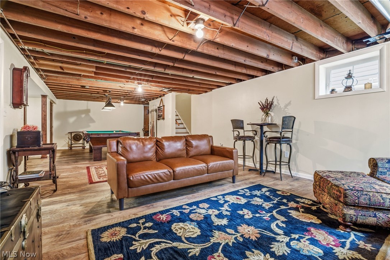
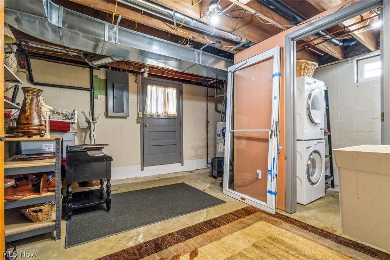
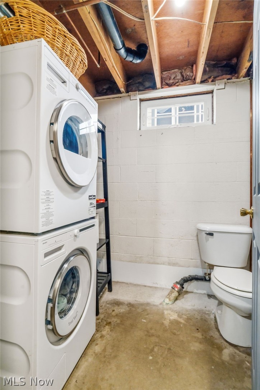
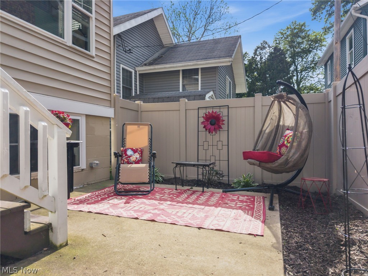
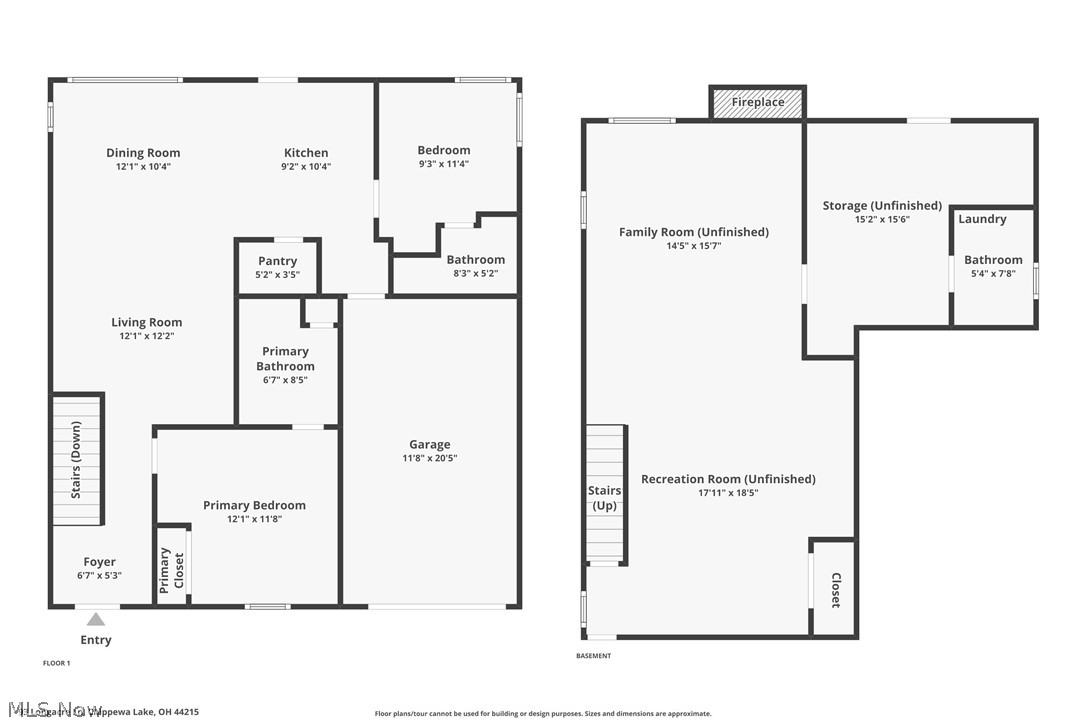
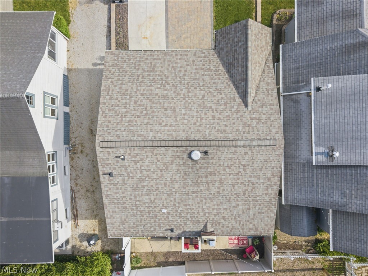
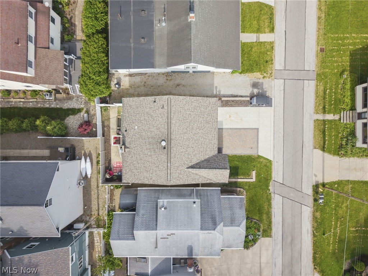
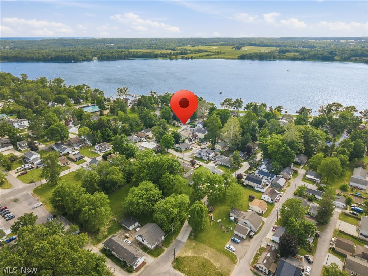
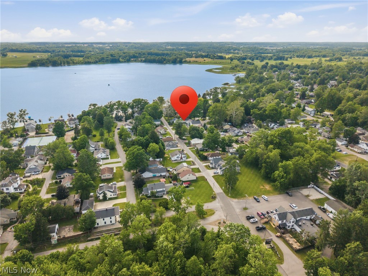
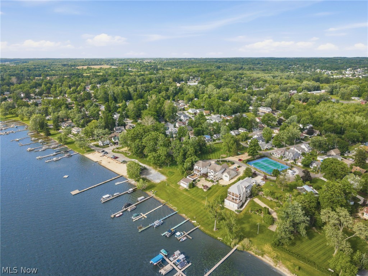
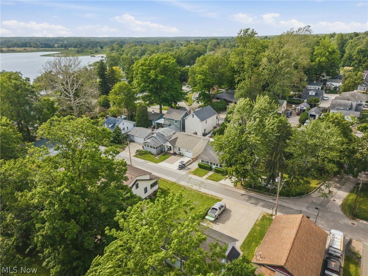
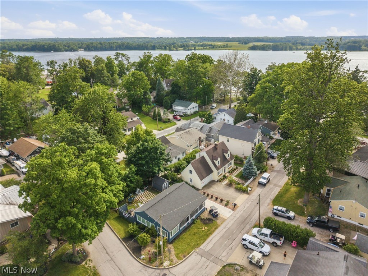
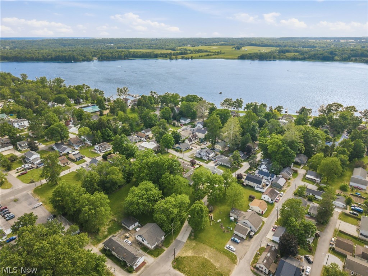
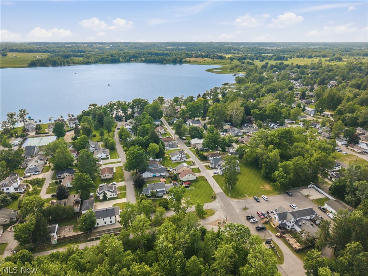
Welcome to 93 Longacre Lane just steps away from the lake! This 1,500 square foot ranch home features 2 beds and 2.5 baths. The one floor living is enhanced by the finished basement that was made for entertaining after a long day on the lake! This home has been brought back to life with a multitude of updates in the last 5 years. Just to name a few: new roof, siding, gutters, and windows. That is just a quick peek at a much longer list. The convenience of this location is unmatched in the Village of Chippewa Lake where you can enjoy motor boating, sailing, kayaking and have access to the Village's private boat launch, public boat launch or the Chippewa Sailing Club. This home is only a short walk from The Circle featuring a playground, tennis courts and pickle ball courts. The Village is a golf cart community with activities galore including several local restaurants. When you schedule your private showing don't forget to ask your favorite realtor for the extensive list of updates this home has had since 2021.
Features & Amenities
Interior
-
Total Bedrooms
2
-
Bathrooms
2
-
1/2 Bathrooms
1
-
Above Grade Finished Area
912.0
-
Basement YN
YES
-
Cooling YN
YES
-
Cooling
Central Air
-
Fireplace YN
YES
-
Heating YN
YES
-
Heating
Natural Gas, Forced Air
-
Main Level Bedrooms
2
-
Pet friendly
N/A
Exterior
-
Garage
Yes
-
Garage spaces
1
-
Construction Materials
Vinyl Siding
-
Parking
Attached, Garage
-
Pool
No
-
Waterfront YN
NO
Area & Lot
-
Lot Size(acres)
0.0643
-
Property Type
Residential
-
Property Sub Type
Single Family Residence
-
Architectural Style
Ranch
Price
-
Sales Price
$315,000
-
Tax Amount
$5,211
-
Sq. Footage
1,512
-
Price/SqFt
$208
HOA
-
Association
No
School District
-
Elementary School
Cloverleaf LSD - 5204
-
Middle School
N/A
-
High School
N/A
Property Features
-
Sewer
Public Sewer
-
Water Source
Public
Schedule a Showing
Showing scheduled successfully.
Mortgage calculator
Estimate your monthly mortgage payment, including the principal and interest, property taxes, and HOA. Adjust the values to generate a more accurate rate.
Your payment
Principal and Interest:
$
Property taxes:
$
HOA fees:
$
Total loan payment:
$
Total interest amount:
$
Location
County
Medina
Elementary School
Cloverleaf LSD - 5204
Middle School
High School
Listing Courtesy of Christopher Allchin , Keller Williams Legacy Group Realty
RealHub Information is provided exclusively for consumers' personal, non-commercial use, and it may not be used for any purpose other than to identify prospective properties consumers may be interested in purchasing. All information deemed reliable but not guaranteed and should be independently verified. All properties are subject to prior sale, change or withdrawal. RealHub website owner shall not be responsible for any typographical errors, misinformation, misprints and shall be held totally harmless.

AGENT
Tami Reiss
Call Tami today to schedule a private showing.

* Listings on this website come from the FMLS IDX Compilation and may be held by brokerage firms other than the owner of this website. The listing brokerage is identified in any listing details. Information is deemed reliable but is not guaranteed. If you believe any FMLS listing contains material that infringes your copyrighted work please click here to review our DMCA policy and learn how to submit a takedown request.© 2024 FMLS.
Related Properties

Chippewa Lake
534 Twilight Trail
3 Beds
2 Baths
1,465 Sq.Ft.
$299,999
MLS#: 5207292
