Features & Amenities

Interior

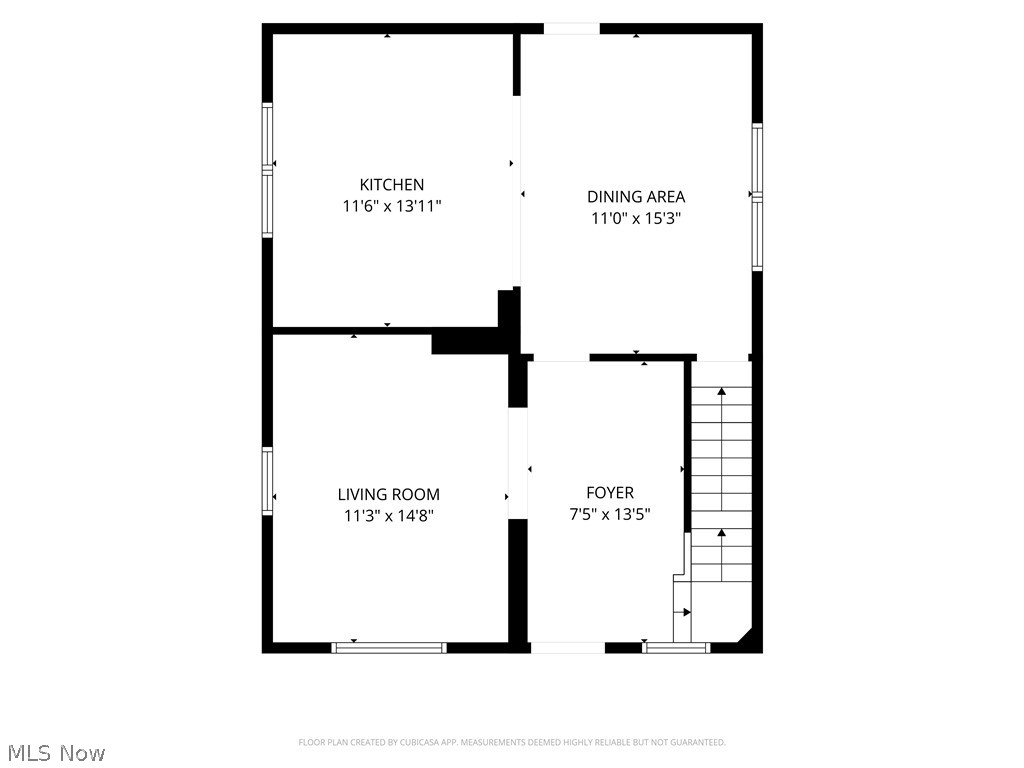
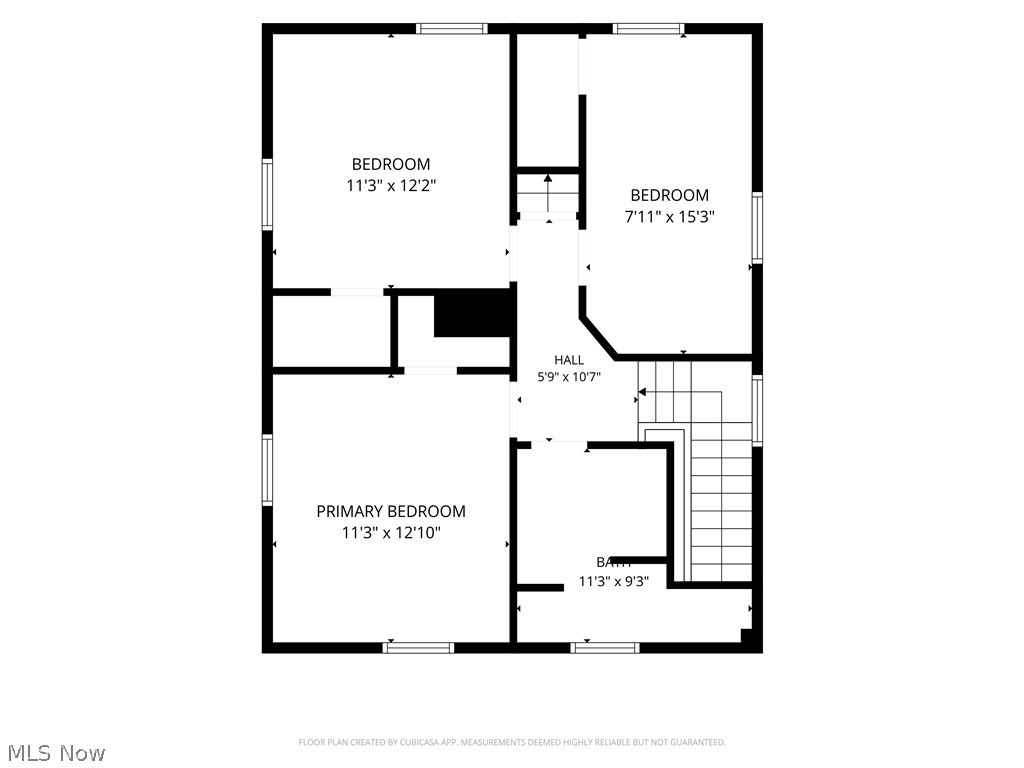
  • Total Bedrooms

    3

  • Bathrooms

    1

  • Above Grade Finished Area

    1440.0

  • Basement YN

    YES

  • Cooling YN

    YES

  • Cooling

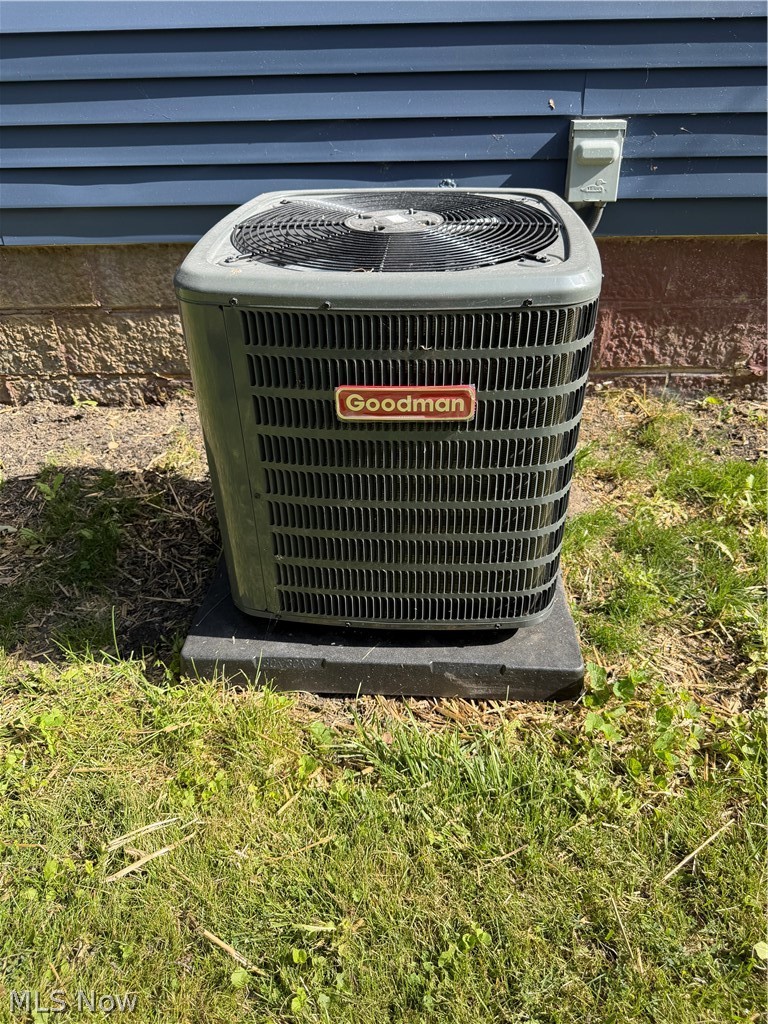
    Central Air

  • Fireplace YN

    NO

  • Heating YN

    YES

  • Heating

    Natural Gas, Forced Air

  • Pet friendly

    N/A

Exterior

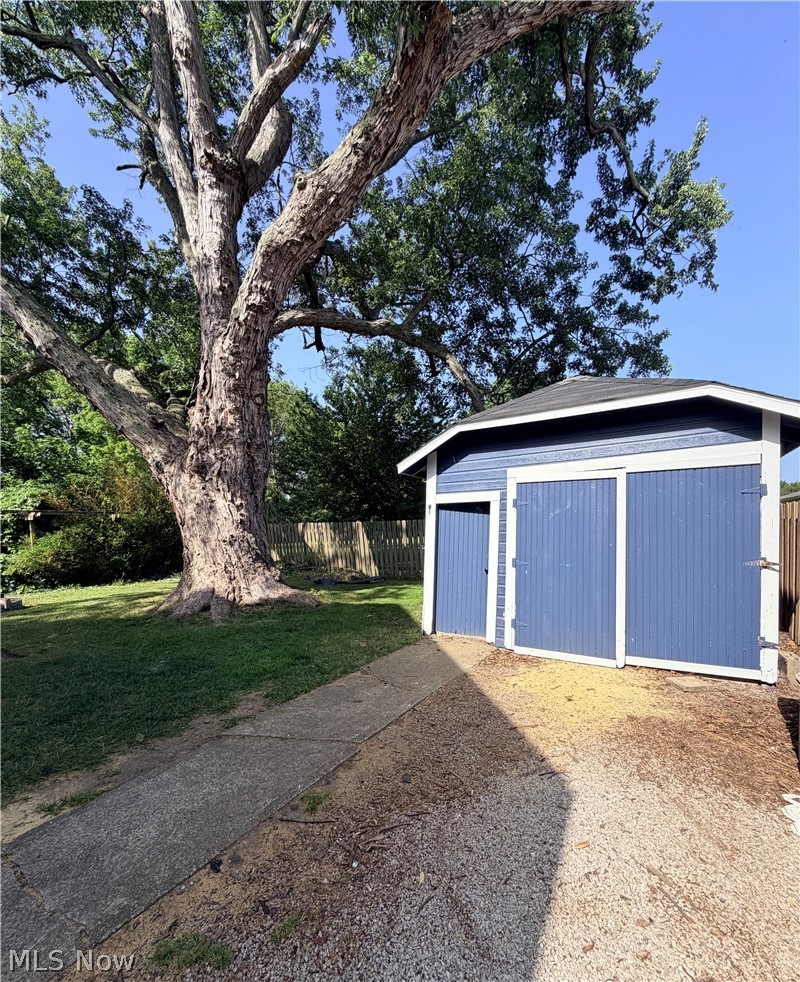
  • Garage

    Yes

  • Garage spaces

    1

  • Construction Materials

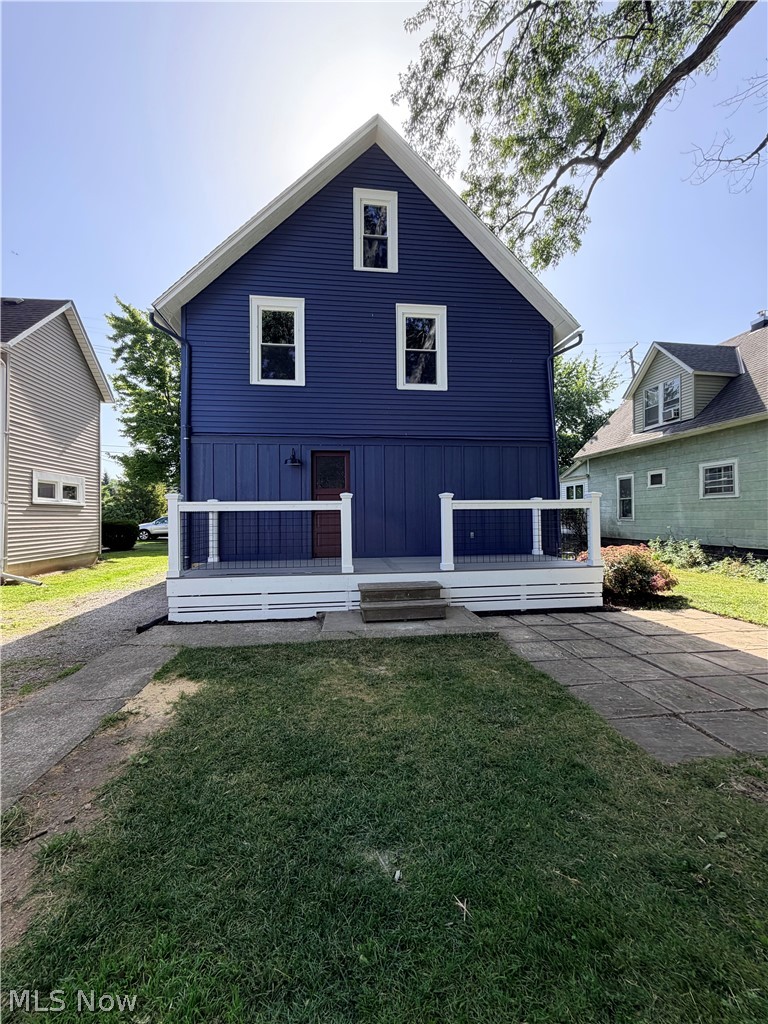
    Vinyl Siding

  • Parking

    Detached, Garage

  • Patio and Porch Features

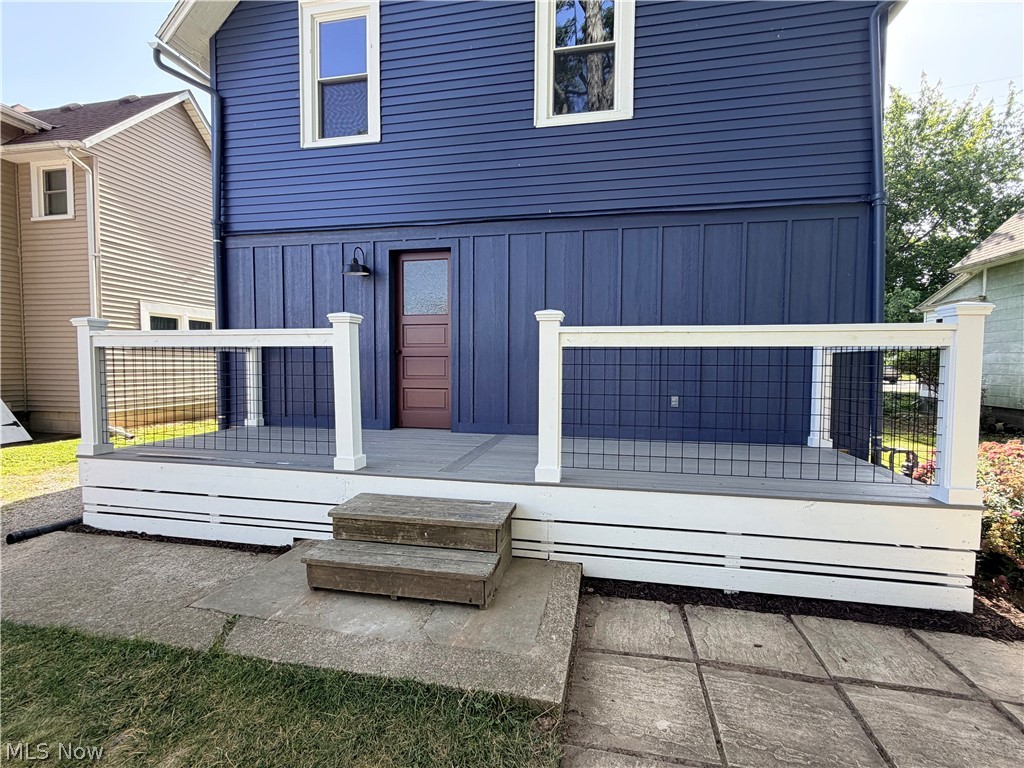
    Rear Porch, Front Porch

  • Pool

    No

  • Waterfront YN

    NO

Area & Lot

  • Lot Size(acres)

    0.1168

  • Property Type

    Residential

  • Property Sub Type

    Single Family Residence

  • Architectural Style

    Colonial

Price

  • Sales Price

    $289,900

  • Tax Amount

    $1,638

  • Sq. Footage

    1,440

  • Price/SqFt

    $201

HOA

  • Association

    No

School District

  • Elementary School

    Vermilion LSD - 2207

  • Middle School

    Vermilion LSD - 2207

  • High School

    Vermilion LSD - 2207

Property Features

  • Sewer

    Public Sewer

  • Water Source

    Public

Schedule a Showing

Showing scheduled successfully.

<
>
IN PERSON
VIA CHAT

What is 3 + 4 ?


Change time

Mortgage calculator

Estimate your monthly mortgage payment, including the principal and interest, property taxes, and HOA. Adjust the values to generate a more accurate rate.

Your payment

Principal and Interest:

$

Property taxes:

$

HOA fees:

$

Total loan payment:

$

Total interest amount:

$

Location

County

Erie

Elementary School

Vermilion LSD - 2207

Middle School

Vermilion LSD - 2207

High School

Vermilion LSD - 2207

Listing Courtesy of Jennifer Benesh , The Swanzer Agency

RealHub Information is provided exclusively for consumers' personal, non-commercial use, and it may not be used for any purpose other than to identify prospective properties consumers may be interested in purchasing. All information deemed reliable but not guaranteed and should be independently verified. All properties are subject to prior sale, change or withdrawal. RealHub website owner shall not be responsible for any typographical errors, misinformation, misprints and shall be held totally harmless.

Agent Bev Daugherty

AGENT

Bev Daugherty

Call Bev today to schedule a private showing.


* Listings on this website come from the FMLS IDX Compilation and may be held by brokerage firms other than the owner of this website. The listing brokerage is identified in any listing details. Information is deemed reliable but is not guaranteed. If you believe any FMLS listing contains material that infringes your copyrighted work please click here to review our DMCA policy and learn how to submit a takedown request.© 2024 FMLS.
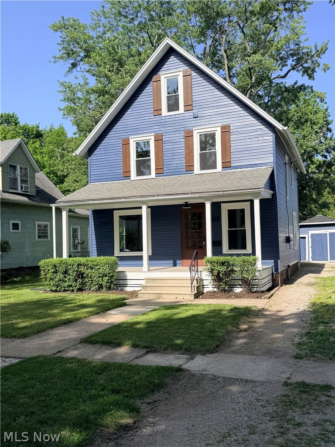
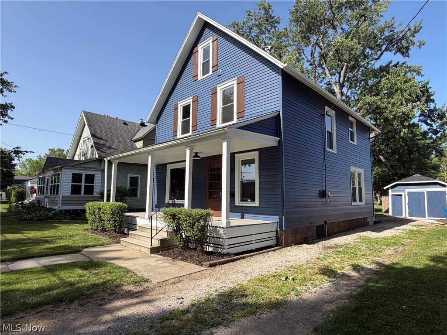
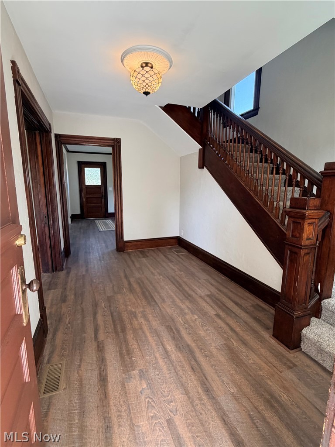
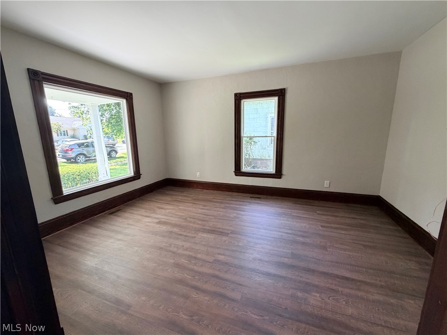
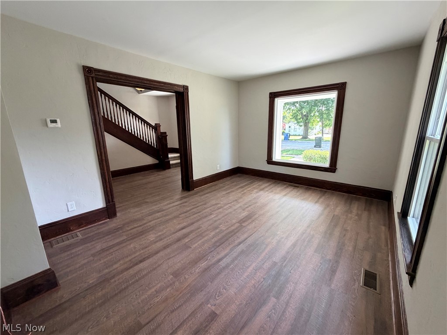
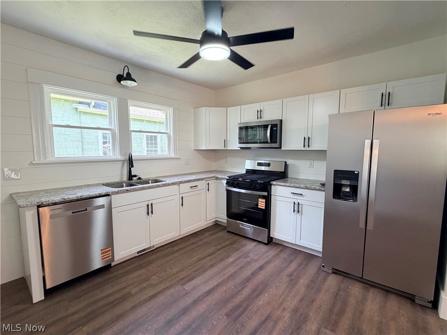
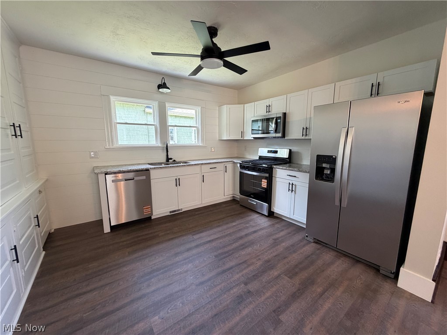
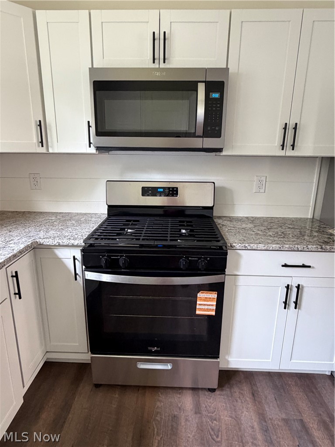
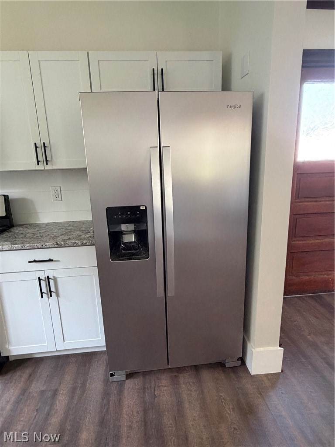
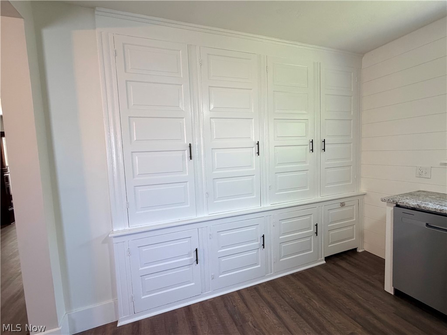
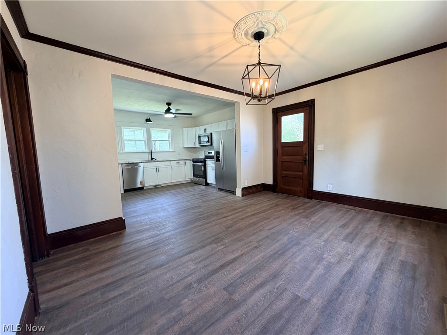
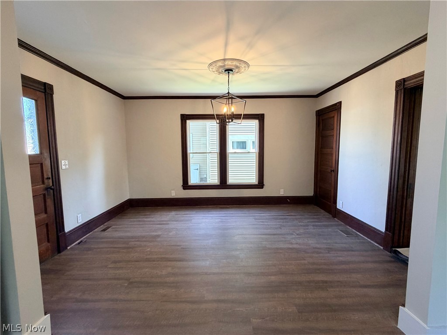
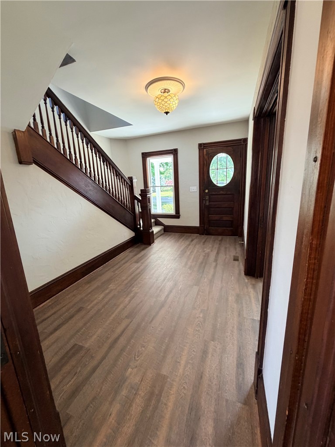
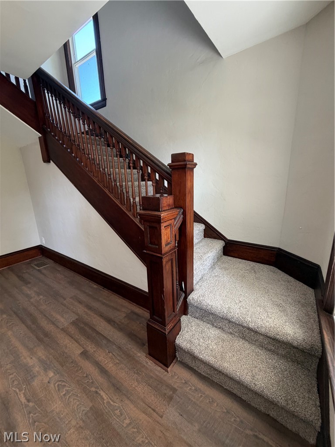
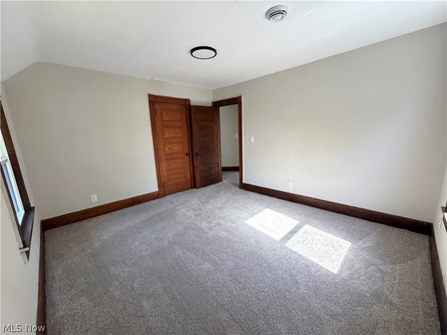
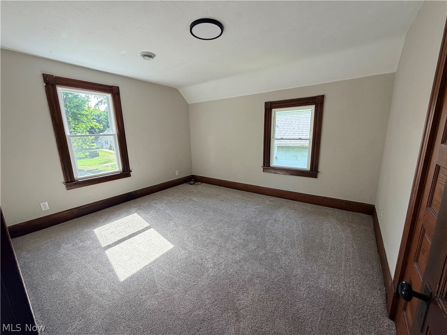
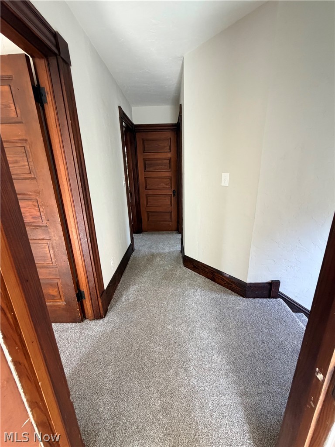
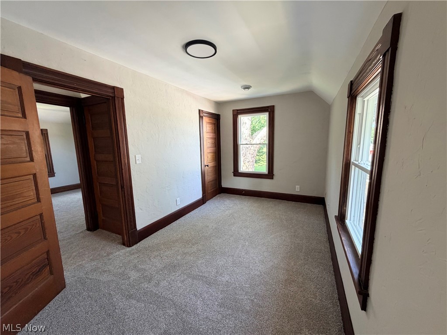
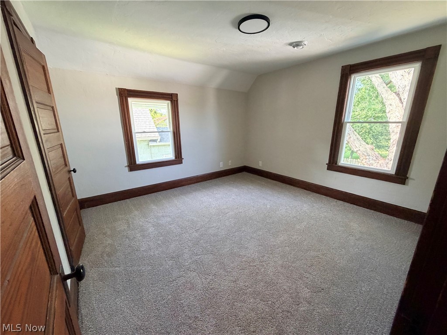
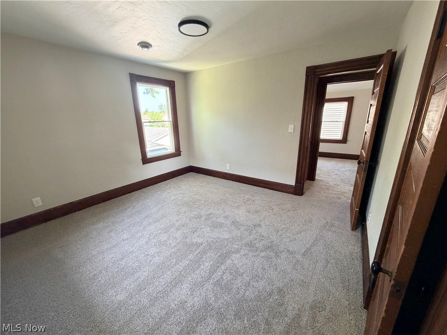
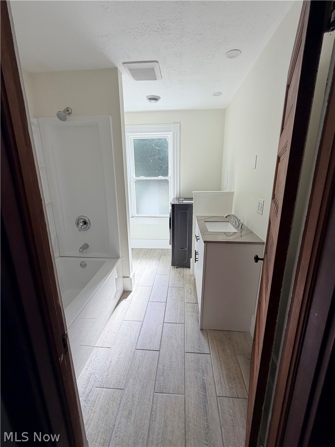
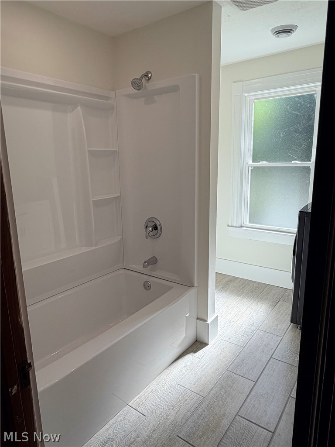
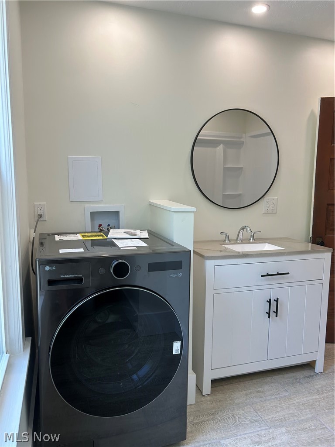
Welcome to this beautifully updated 3 bedroom Century Home nestled in the heart of charming Harbourtown! Full of character and timeless craftsmanship, this gem perfectly blends historic charm with modern updates. Original woodwork, pocket doors, built-in kitchen cabinetry, and original exterior doors that have been thoughtfully preserved. Recent updates include new windows, HVAC, sump pump, hot water tank, LVP flooring, new carpet, new kitchen cabinets, granite countertops, all new Whirlpool stainless steel appliances, brand new washer/dryer combo, updated light fixtures and new front and back porches. Outside, enjoy a stone patio with a fire pit, perfect for relaxing and entertaining. Conveniently located near the lake, parks, shopping, and dining, this move in ready home won't last long!

930 Exchange Street

Message successfully sent.

What would you like to know?

What is 3 + 4 ?

I agree to receive email communication and understand I can unsubscribe at any time.

I agree to be contacted by Tyson Sells Homes, LLC. via call, email, and text for real estate services. To opt out, you can reply 'stop' at any time or reply 'help' for assistance. You can also click the unsubscribe link in the emails. Message and data rates may apply. Message frequency may vary. Privacy Policy

Related Properties

Fully remodeled and move-in ready in Vermilion that shows like new! 3 bedrooms, 2 baths, 1,012 sqft, just 12 houses from the lake and beach. Nice-sized yard with room to park a small camper, RV, boat, or jet skis. New streets and sewers throughout the neighborhood, plus a beach and park just down the street and a children's park within walking distance. 5 minutes to historic downtown Vermilion shopping and dining. 12 houses from lake/beach access in an active boating community.
#5224643

Vermilion

351 Essex Road

3 Beds

1 Baths

N/A

$260,000

MLS#: 5224643
Price reduced
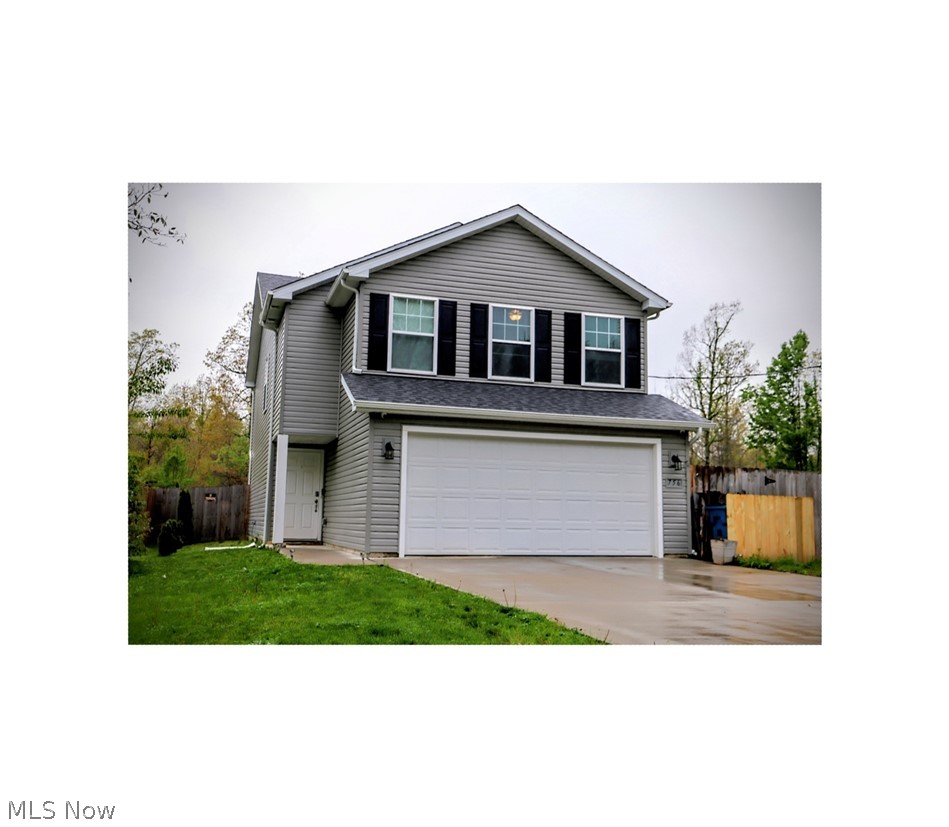
Welcome Home: 3 yr old  "move-in ready"  thoughtfully upgraded, spacious 4 bedroom, 2.5 bath home blends modern comfort with custom touches. - Tucked at the end of a quiet street backing to Metro Parks  PLUS, you're just minutes from Lake Erie-close enough for sunsets, far enough to skip the crowds.  As you enter you will sense the relaxing and bright, open concept . The kitchen and dining area features durable, luxury vinyl plank flooring, granite countertops, soft close cabinetry designed to keep everything organized. The same cohesive flooring, cabinetry and countertops extend through all bathrooms, while the remaining living spaces and bedrooms offer the comfort of carpeting. The great room is centered around a custom- built fireplace and shelving creating a warm and stylish focal point perfect for relaxing or entertaining. The primary suite offers a private retreat with an en-suite bath, separate toilet area and a custom walk-in closet system.3 additional spacious bedroom and an upstairs laundry finish off the upstairs.  Additional highlights include a spacious 2 car garage, a mudroom and extended concrete driveway, fully fenced in yard, and a 12x24 stamped patio ideal for outdoor gatherings. The detached barn has been converted into a functional rage room,perfect for blowing off steam, hosting a unique hangout space, or easily transforming into whatever fits your needs. Built on a private lot so NO HOAand comes wired with 2 security systems.  Don't wait..All these features don't come with new construction.
#5206213

Vermilion

756 Hazelwood Drive

4 Beds

2 Baths

1,813 Sq.Ft.

$334,900

MLS#: 5206213
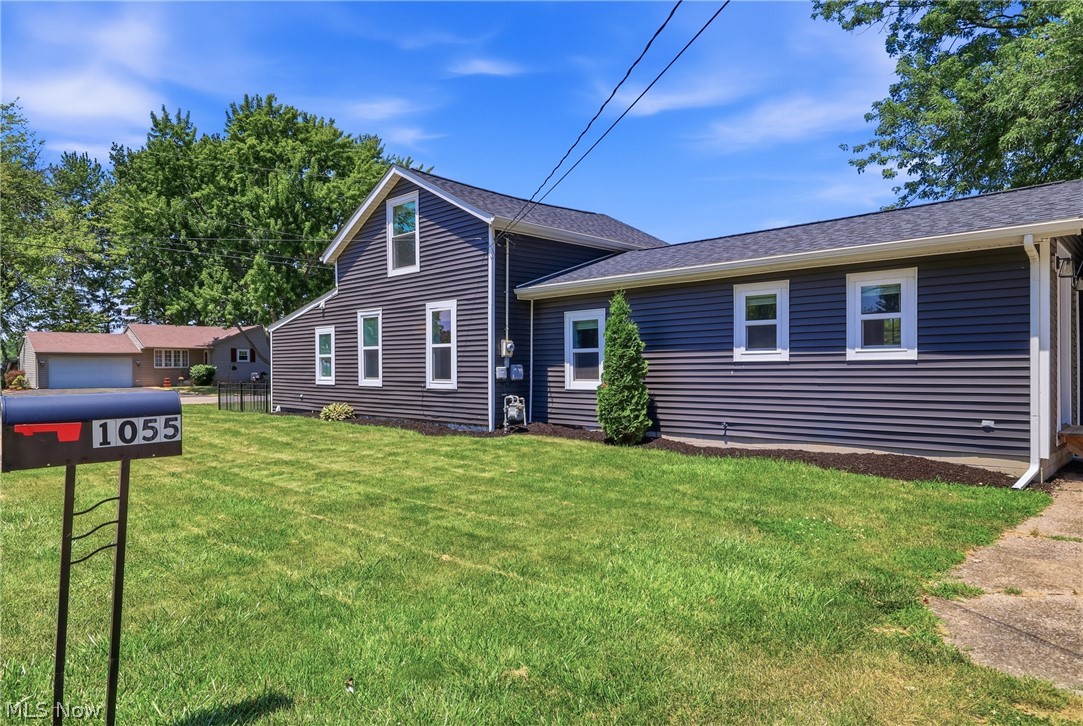
Welcome to 1055 JACKSON ST A Charming two-story colonial in the Heart of Vermilion, with Tasteful updates throughout. Step inside to a bright wide open layout featuring a newer updated Kitchen with Tons of space for the Gourmet Chief in the Family, Also Modern Cabinetry, Stainless Appliances, Gleaming Granite Counters built for perfect Family Gatherings and Entertaining. This Kitchen is Big and Beautiful while seamlessly connecting to the Dining Area and Family Rm and features a vaulted ceiling with many Overhead lights. Also on the first level is the Private Master-Suite with its own Luxury Bath. The updated Laundry is tucked away at the end of the First Floor conveniently located near the Master-Suite. Upstairs are two more Bedrooms with updated flooring and Modern fresh colors.Outside enjoy the Beautiful Fenced area perfect for Pets and Children. All of this so close to Lake Erie, Parks, schools, and the Vibrant Vermilion downtown location.This Home blends classic colonial charm with Modern connivence. Call for more details.
#5224710

Vermilion

1055 Jackson Street

3 Beds

2 Baths

1,600 Sq.Ft.

$244,900

MLS#: 5224710
Price reduced
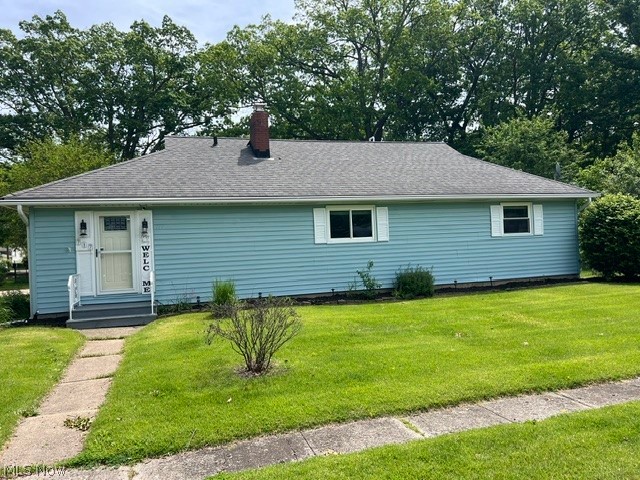
Welcome to this freshened-up 3-bedroom, 2-full-bath ranch home. Featuring new interior paint, fresh deck stain, and a nice backyard, this home is ready for its next owner. The main bedroom includes a cozy fireplace, adding warmth and character. Come see this one today!
#5213754

Vermilion

717 Hazelwood Drive

3 Beds

2 Baths

1,548 Sq.Ft.

$254,900

MLS#: 5213754

 - property

Send a message

Message successfully sent.

Your message

What is 3 + 4 ?

Reason for contacting?

I agree to receive email communication and understand I can unsubscribe at any time.

I agree to be contacted by Tyson Sells Homes, LLC. via call, email, and text for real estate services. To opt out, you can reply 'stop' at any time or reply 'help' for assistance. You can also click the unsubscribe link in the emails. Message and data rates may apply. Message frequency may vary. Privacy Policy

Sign Out

Virtual Assistant

Would you like to take the next step with this property? We can help you schedule a showing or virtual tour, or send you more details.

Yes, I would like more information.

Thank You for Your Reply, One of Our Agents will contact you as soon as possible

No, maybe later.

Thank you, you can always contact me via email, phone number or through the contact form.

Realhub AI

Lucy - Your AI-Powered Realtor

Update Your Temporary Password

Personalize your search

Enter your email and we'll notify you immediately when new listings match what you're looking for.

or enter email address

Already have an account ? Login here

Continue your home search

I agree to receive communications and understand I can unsubscribe at any time.

I agree to be contacted by Tyson Sells Homes, LLC. via call, email, and text for real estate services. To opt out, you can reply 'stop' at any time or reply 'help' for assistance. You can also click the unsubscribe link in the emails. Message and data rates may apply. Message frequency may vary. Privacy Policy

Already have an account ? Login here

We use cookies

We use cookies primarily for analytics to enhance your experience. By accepting, you agree to our use of these cookies. You can manage your preferences or learn more about our cookies policy.