.webp?size=346x80)


Property
Beds
3
Full Baths
2
1/2 Baths
1
Year Built
2004
Sq.Footage
2,732
Prepare to be moved! Welcome to 9355 Saybrook Drive, a beautifully maintained Colonial nestled on a quiet cul-de-sac in North Ridgeville's Waterbury community. From the moment you step inside, you'll appreciate the inviting layout designed for comfortable everyday living and effortless entertaining. The bright living room flows seamlessly into the dining area before opening to the spacious family room, where a cozy gas fireplace creates the perfect gathering place. The adjoining kitchen features abundant cabinetry, generous counter space, and a casual dining area ideal for everything from busy weekday mornings to holiday celebrations. A convenient first-floor laundry room and half bath complete the main level. Upstairs, the spacious primary suite offers a private retreat with its own full bath, while two additional generously sized bedrooms and a second full bath provide comfortable accommodations for family and guests. The finished lower level adds exceptional versatility with a large bonus room ready to become a media room, home office, fitness area, playroom, or hobby space. Major updates completed in 2024 include the furnace, hot water tank, roof, and gutters. Step outside to the backyard deck, where you'll enjoy grilling, outdoor dining, or simply relaxing while overlooking the backyard. The attached two-car garage adds everyday convenience, while the cul-de-sac setting enhances the home's welcoming neighborhood atmosphere. Residents of the Waterbury community enjoy access to a community pool, clubhouse, and park. Conveniently located near schools, restaurants, shopping, and major highways, this home combines a functional floor plan, desirable community amenities, and a location that makes everyday living easy.
Features & Amenities
Interior
-
Total Bedrooms
3
-
Bathrooms
2
-
1/2 Bathrooms
1
-
Above Grade Finished Area
1950.0
-
Basement YN
YES
-
Cooling YN
YES
-
Cooling
Central Air
-
Fireplace YN
YES
-
Heating YN
YES
-
Heating
Natural Gas, Forced Air
-
Pet friendly
Yes
Exterior
-
Garage
Yes
-
Garage spaces
2
-
Construction Materials
Vinyl Siding
-
Parking
Attached, Garage, Garage Door Opener, Paved
-
Patio and Porch Features
Deck
-
Pool
Yes
-
Pool Features
Community
-
Waterfront YN
NO
Area & Lot
-
Lot Features
Cul-De-Sac
-
Lot Size(acres)
0.1378
-
Property Type
Residential
-
Property Sub Type
Single Family Residence
-
Architectural Style
Colonial
Price
-
Sales Price
$335,000
-
Tax Amount
$4,910.3
-
Sq. Footage
2,732
-
Price/SqFt
$122
HOA
-
Association
YES
-
Association Fee 2
$550
-
Association Fee
$150
-
Association Fee Frequency
Annually
-
Association Fee 2 Frequency
Annually
-
Association Fee Includes
N/A
School District
-
Elementary School
North Ridgeville CSD - 4711
-
Middle School
North Ridgeville CSD - 4711
-
High School
North Ridgeville CSD - 4711
Property Features
-
Sewer
Public Sewer
-
Water Source
Public
Schedule a Showing
Showing scheduled successfully.
Mortgage calculator
Estimate your monthly mortgage payment, including the principal and interest, property taxes, and HOA. Adjust the values to generate a more accurate rate.
Your payment
Principal and Interest:
$
Property taxes:
$
HOA fees:
$
Total loan payment:
$
Total interest amount:
$
Location
County
Lorain
Elementary School
North Ridgeville CSD - 4711
Middle School
North Ridgeville CSD - 4711
High School
North Ridgeville CSD - 4711
Listing Courtesy of Ed Huck , Keller Williams Citywide
RealHub Information is provided exclusively for consumers' personal, non-commercial use, and it may not be used for any purpose other than to identify prospective properties consumers may be interested in purchasing. All information deemed reliable but not guaranteed and should be independently verified. All properties are subject to prior sale, change or withdrawal. RealHub website owner shall not be responsible for any typographical errors, misinformation, misprints and shall be held totally harmless.

Agent / Realtor®
Carla Ponikvar
Call Carla today to schedule a private showing.

* Listings on this website come from the FMLS IDX Compilation and may be held by brokerage firms other than the owner of this website. The listing brokerage is identified in any listing details. Information is deemed reliable but is not guaranteed. If you believe any FMLS listing contains material that infringes your copyrighted work please click here to review our DMCA policy and learn how to submit a takedown request.© 2024 FMLS.
Related Properties
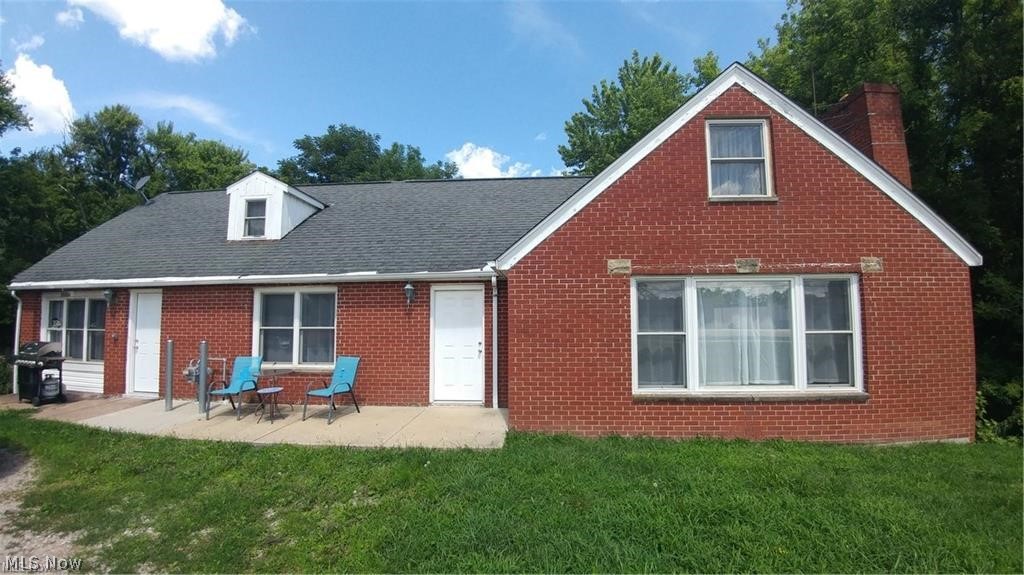
North Ridgeville
35206 Center Ridge Road
3 Beds
2 Baths
2,801 Sq.Ft.
$299,900
MLS#: 5215627
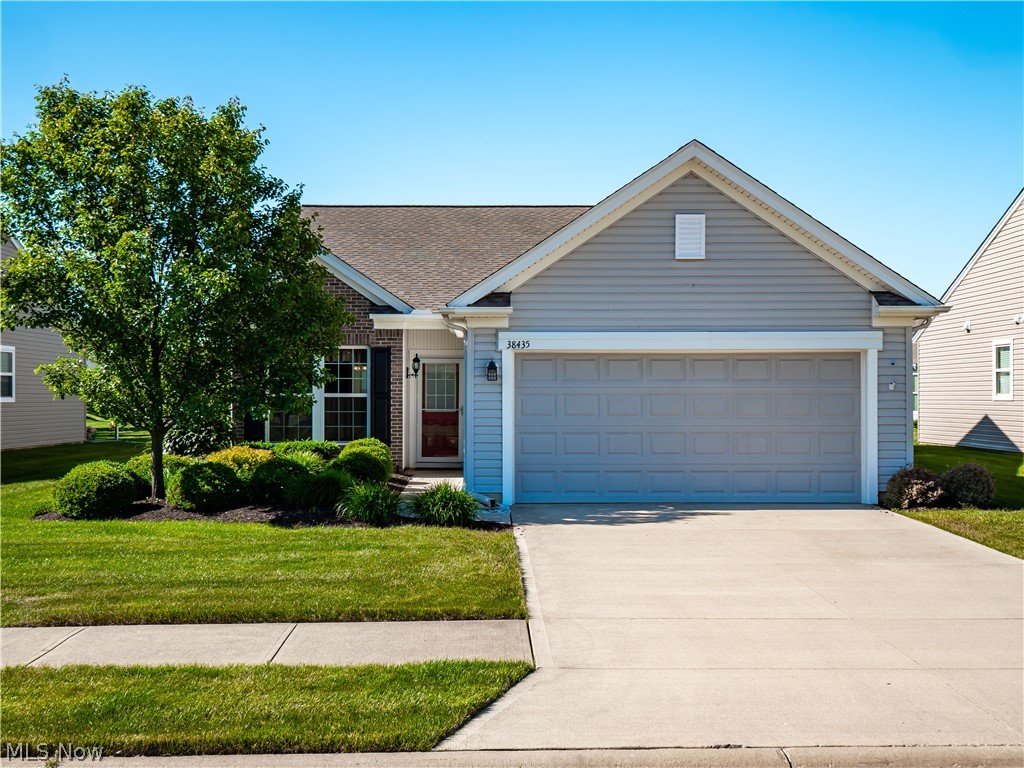
North Ridgeville
38435 Revere Drive
2 Beds
2 Baths
1,540 Sq.Ft.
$339,000
MLS#: 5216199
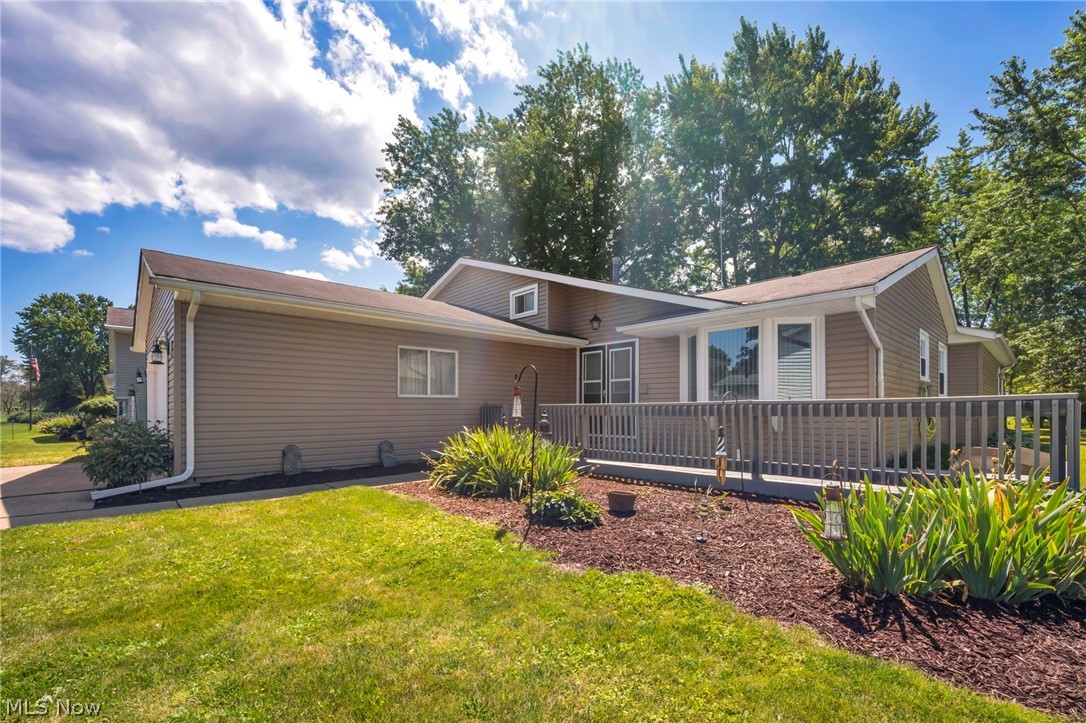
North Ridgeville
6224 Denise Drive
4 Beds
2 Baths
2,056 Sq.Ft.
$365,900
MLS#: 5221792
North Ridgeville
9345 Norwich Place
2 Beds
2 Baths
1,304 Sq.Ft.
$299,900
MLS#: 5229764
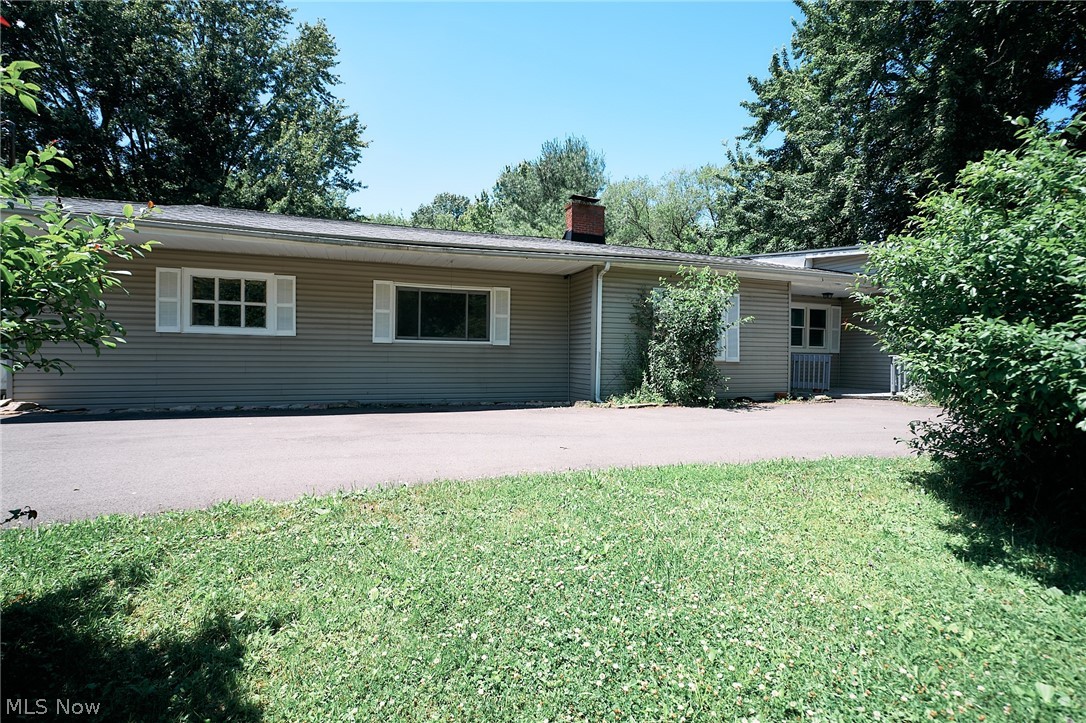
North Ridgeville
4942 Lear Nagle Road
4 Beds
1 Baths
2,696 Sq.Ft.
$325,000
MLS#: 5221164
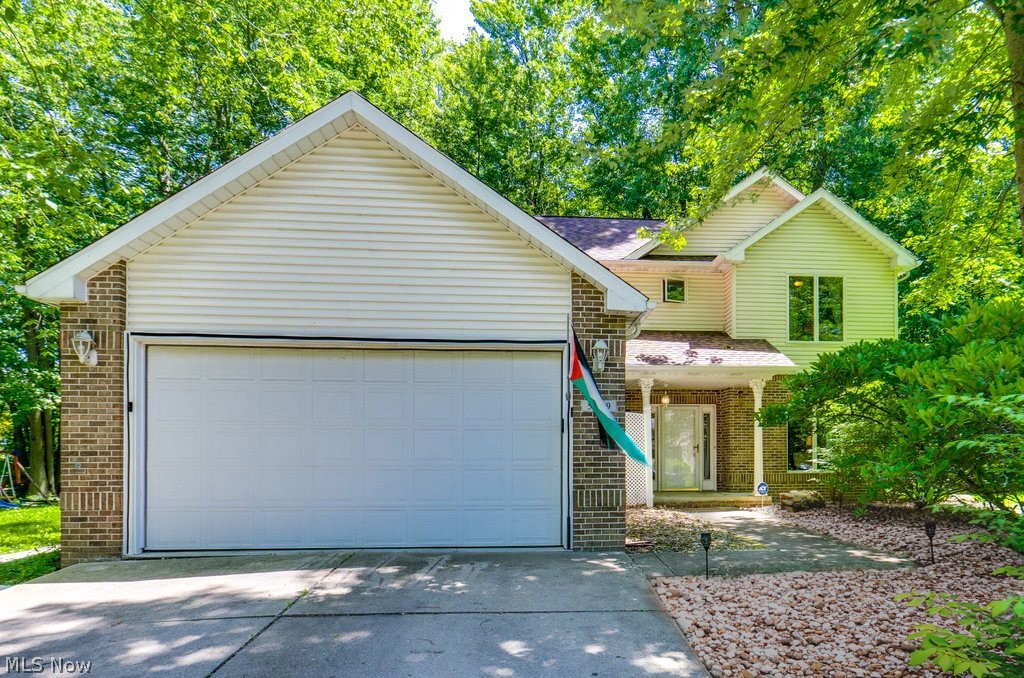
North Ridgeville
5209 Orchard Lane
3 Beds
2 Baths
1,694 Sq.Ft.
$299,900
MLS#: 5216585
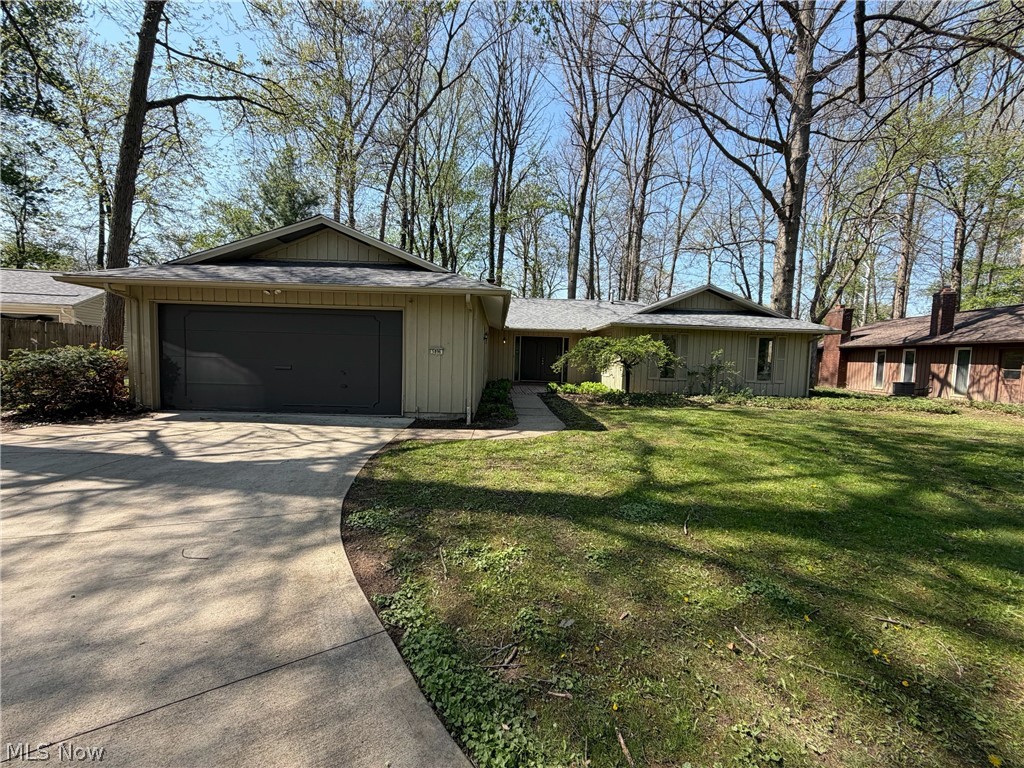
North Ridgeville
5896 Mills Creek Lane
3 Beds
2 Baths
2,056 Sq.Ft.
$320,000
MLS#: 5186677
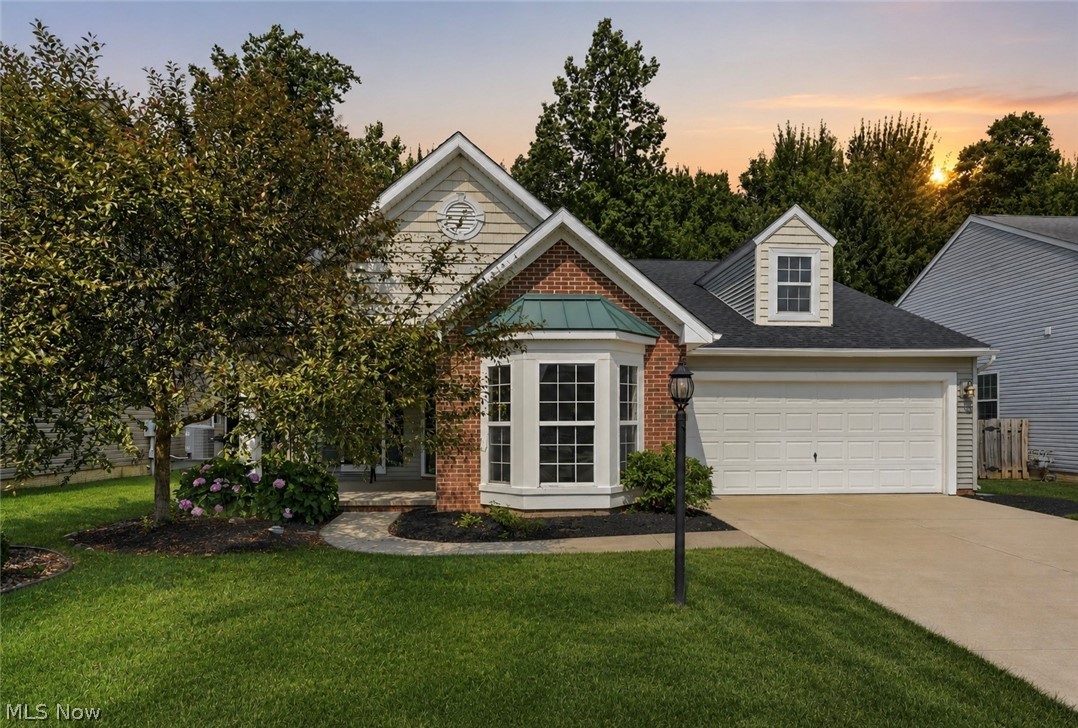
North Ridgeville
8832 Wheaton Place
3 Beds
2 Baths
1,926 Sq.Ft.
$389,000
MLS#: 5226164
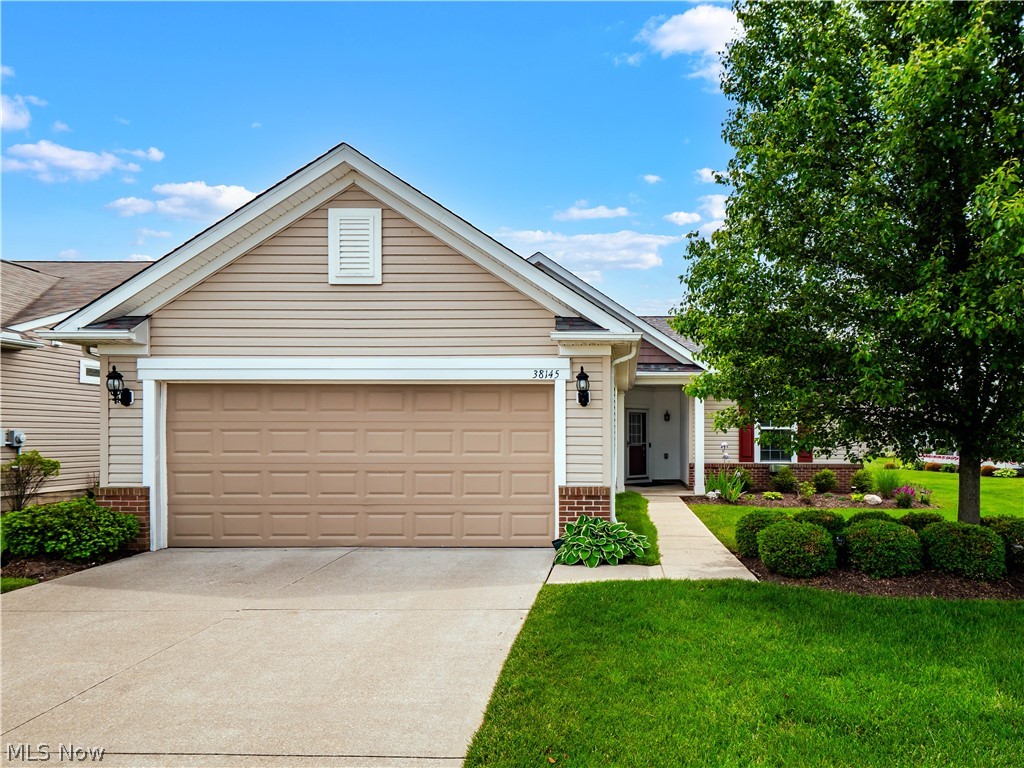
North Ridgeville
38145 Revere Drive
2 Beds
2 Baths
1,770 Sq.Ft.
$362,000
MLS#: 5214004
