Features & Amenities

Interior

  • Total Bedrooms

    3

  • Bathrooms

    2

  • Basement YN

    NO

  • Cooling YN

    YES

  • Cooling

    Central Air

  • Fireplace YN

    YES

  • Heating YN

    YES

  • Heating

    Electric, Heat Pump

  • Main Level Bedrooms

    2

  • Pet friendly

    N/A

Exterior

  • Garage

    Yes

  • Garage spaces

    2

  • Construction Materials

    Asphalt, Vinyl Siding

  • Parking

    Attached, Garage

  • Pool

    Yes

  • Pool Features

    Private

  • Waterfront YN

    YES

Area & Lot

  • Lot Features

    Waterfront

  • Lot Size(acres)

    1.4406

  • Property Type

    Residential

  • Property Sub Type

    Condominium

  • Architectural Style

    Ranch

Price

  • Sales Price

    $335,000

  • Tax Amount

    $1,970.76

  • Sq. Footage

    N/A

  • Price/SqFt

    N/A

HOA

  • Association

    YES

  • Association Fee

    $317

  • Association Fee Frequency

    Monthly

  • Association Fee Includes

    N/A

School District

  • Elementary School

    Huron CSD - 2202

  • Middle School

    Huron CSD - 2202

  • High School

    Huron CSD - 2202

Property Features

  • Stories

    1

  • Foundation Details

    Slab

  • Sewer

    Public Sewer

  • Water Source

    Public

Schedule a Showing

Showing scheduled successfully.

<
>
IN PERSON
VIA CHAT

What is 3 + 4 ?


Change time

Mortgage calculator

Estimate your monthly mortgage payment, including the principal and interest, property taxes, and HOA. Adjust the values to generate a more accurate rate.

Your payment

Principal and Interest:

$

Property taxes:

$

HOA fees:

$

Total loan payment:

$

Total interest amount:

$

Location

County

Erie

Elementary School

Huron CSD - 2202

Middle School

Huron CSD - 2202

High School

Huron CSD - 2202

Listing Courtesy of Teresa K Lonsway , Century 21 Bolte Real Estate

RealHub Information is provided exclusively for consumers' personal, non-commercial use, and it may not be used for any purpose other than to identify prospective properties consumers may be interested in purchasing. All information deemed reliable but not guaranteed and should be independently verified. All properties are subject to prior sale, change or withdrawal. RealHub website owner shall not be responsible for any typographical errors, misinformation, misprints and shall be held totally harmless.

Agent Shelby Humpal

AGENT

Shelby Humpal

Call Shelby today to schedule a private showing.


* Listings on this website come from the FMLS IDX Compilation and may be held by brokerage firms other than the owner of this website. The listing brokerage is identified in any listing details. Information is deemed reliable but is not guaranteed. If you believe any FMLS listing contains material that infringes your copyrighted work please click here to review our DMCA policy and learn how to submit a takedown request.© 2024 FMLS.
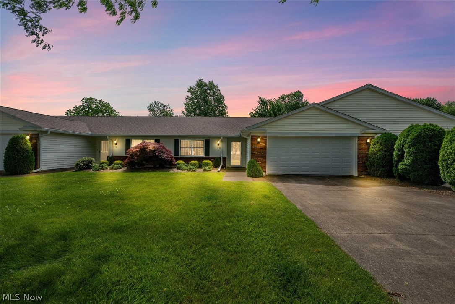
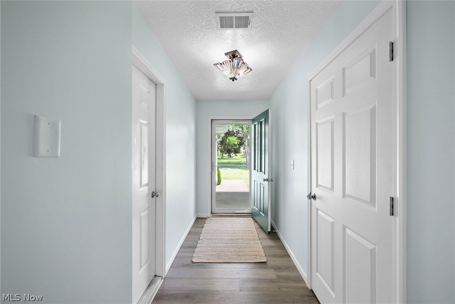
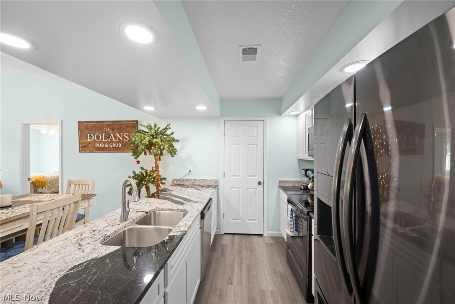
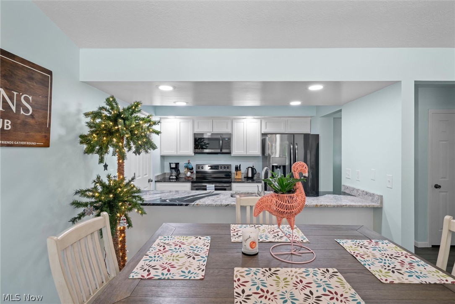
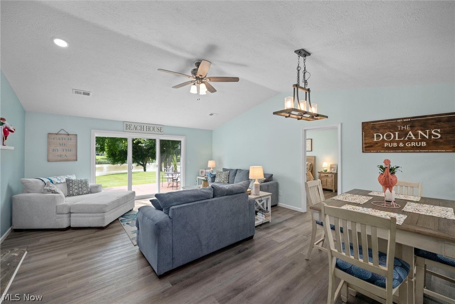
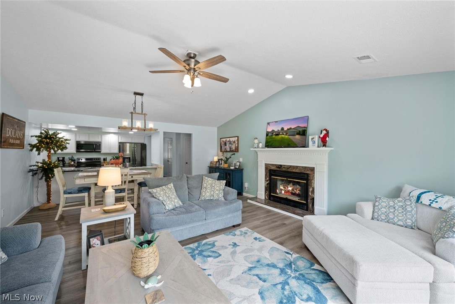
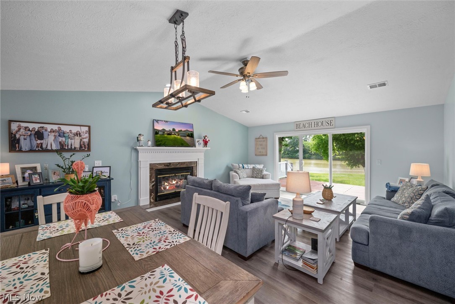
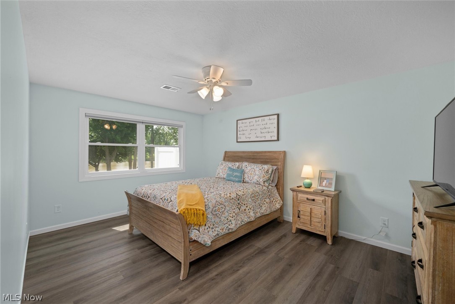
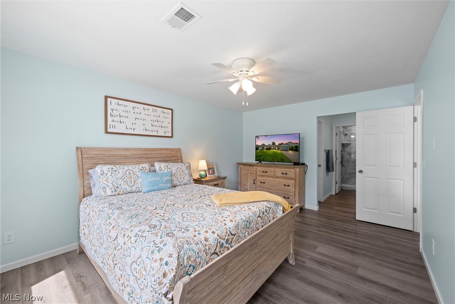
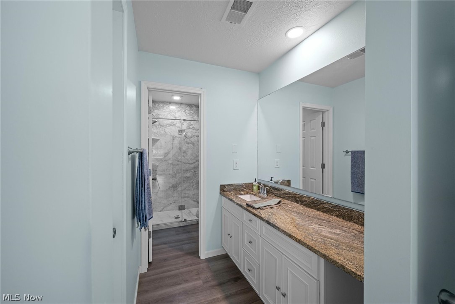
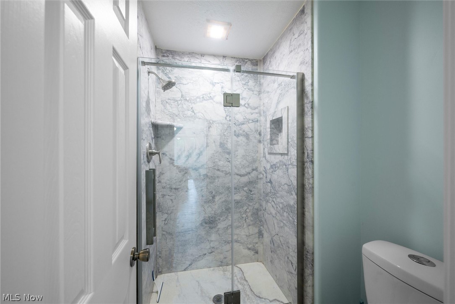
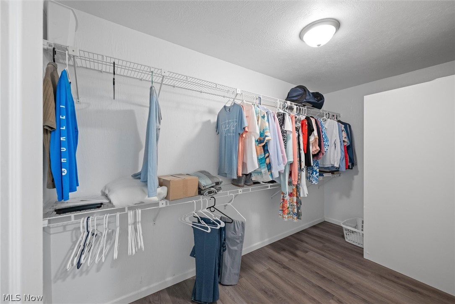
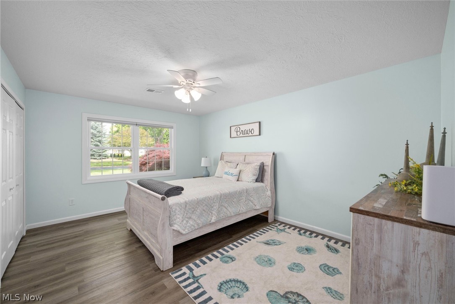
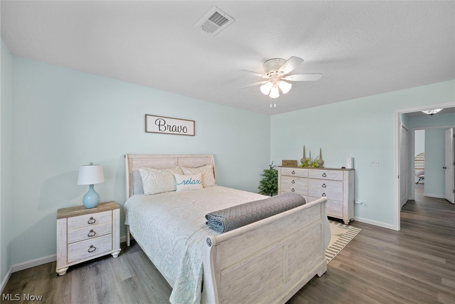
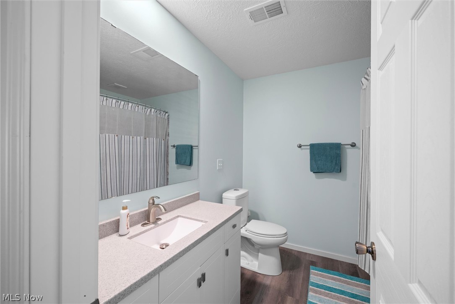
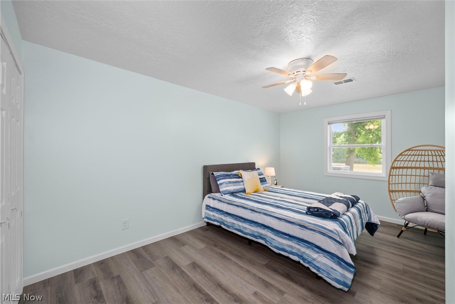
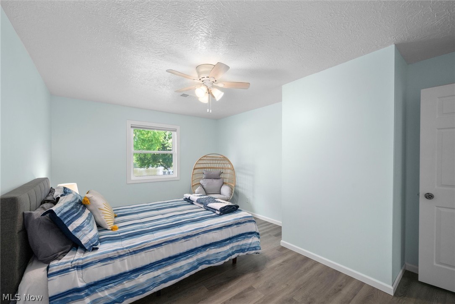
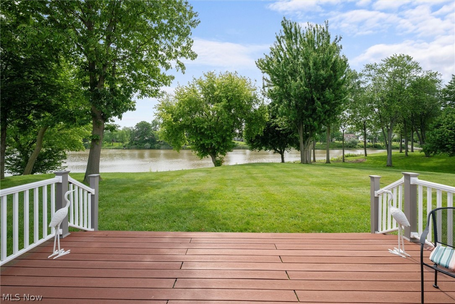
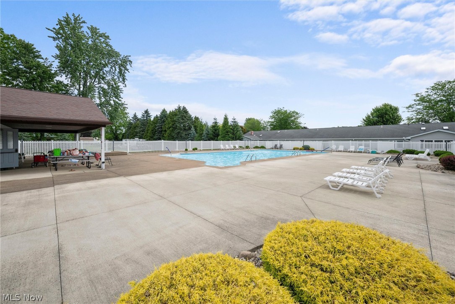
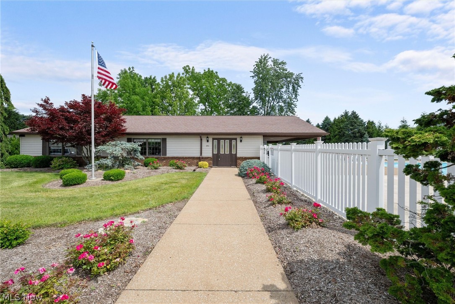
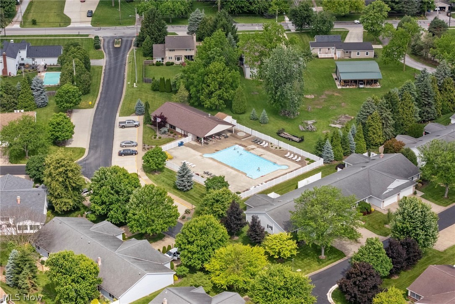
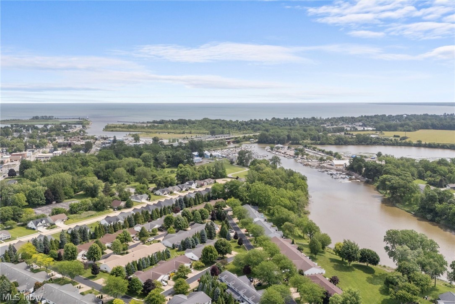
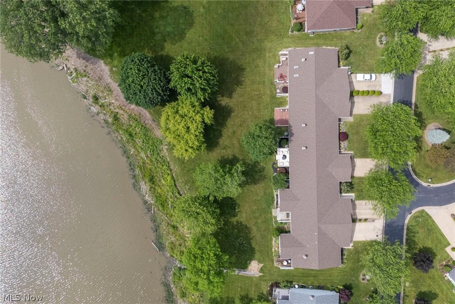
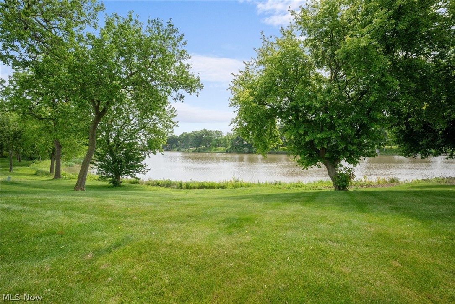
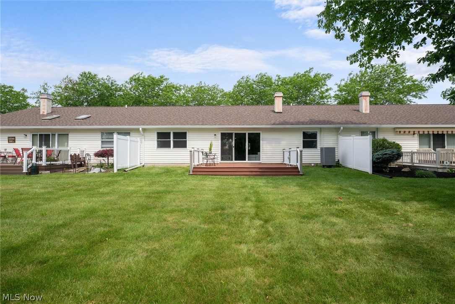
Beautifully updated 3-bedroom, 2-bath condominium offering breathtaking river views and an exceptional location close to shopping, restaurants, and marina. Recent updates include the kitchen, bathrooms, windows, patio door, flooring, electric heat pump, and central air. The roof, gutters, and downspouts were replaced in 2025, providing peace of mind for years to come. Spacious bedrooms offer plenty of room to relax, including a primary suite featuring stunning river views, a private bath, and a large walk-in closet. Enjoy entertaining family and friends on the expansive composite deck while taking in the scenery and frequent eagle sightings. For the adventurous ones, you will love the convenience of kayaking right outside your back door . This move-in-ready condo combines comfort and spectacular waterfront views. The affordable HOA provides yard maintenance, snow removal, and an amazing pool for summertime fun!

937 Ridgeview Drive

Message successfully sent.

What would you like to know?

What is 3 + 4 ?

I agree to receive email communication and understand I can unsubscribe at any time.

I agree to be contacted by Tyson Sells Homes, LLC. via call, email, and text for real estate services. To opt out, you can reply 'stop' at any time or reply 'help' for assistance. You can also click the unsubscribe link in the emails. Message and data rates may apply. Message frequency may vary. Privacy Policy

Related Properties

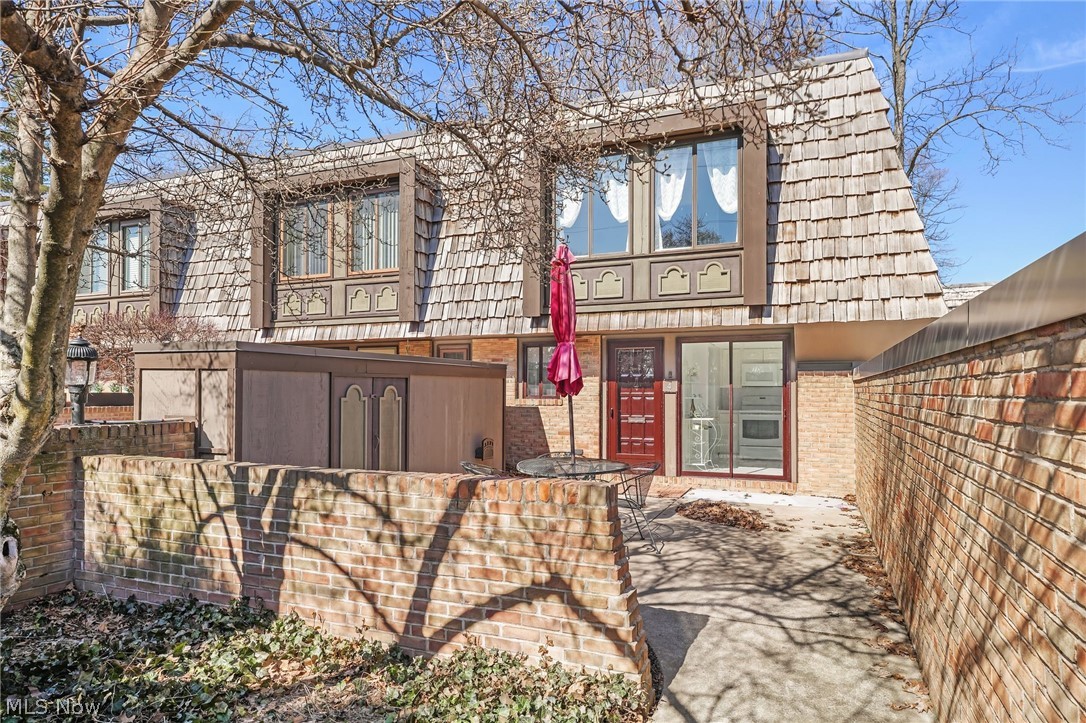
Welcome to 1110 By-The-Shores Drive #4 in Huron, a beautifully updated 2-bedroom, 1.5-bath condo offering comfort, convenience, and coveted access to Lake Erie. With an HOA of $399 per month and no assessments, the fee includes natural gas for furnace and hot water, water and sewer, trash removal, lawn care, snow removal, and exterior maintenance, making for truly low-maintenance living near the water. The first floor has been remodeled, including the entryway, guest bath, kitchen, and living room. The charming kitchen features light colored cabinetry and newer bright white appliances including dishwasher, refrigerator, stove, microwave, and garbage disposal. The sliding glass doors in the kitchen open up to a front patio area. A spacious living room with a three-paneled sliding glass door fills the home with natural light and opens to a private back patio, perfect for relaxing or entertaining. The living area offers a generous footprint, comfortably accommodating both a full living room setup and a dedicated dining space, creating a seamless and versatile environment for everyday living and entertaining. Upstairs, both bedrooms are generously sized with plush carpeting and ample closet space. The shared and remodeled Jack and Jill bath is clean and well maintained, and the conveniently located hallway laundry area includes newer washer and dryer. Additional updates include new roof (2023), new hot water tank, new carpeting, LED lighting throughout, ductwork and waste plumbing cleaned in 2023, and a home warranty through September 2026. A garage space completes this move-in-ready home just moments from the shoreline.
#5189002

Huron

1110 By The Shores Drive 4

2 Beds

1 Baths

1,296 Sq.Ft.

$269,900

MLS#: 5189002
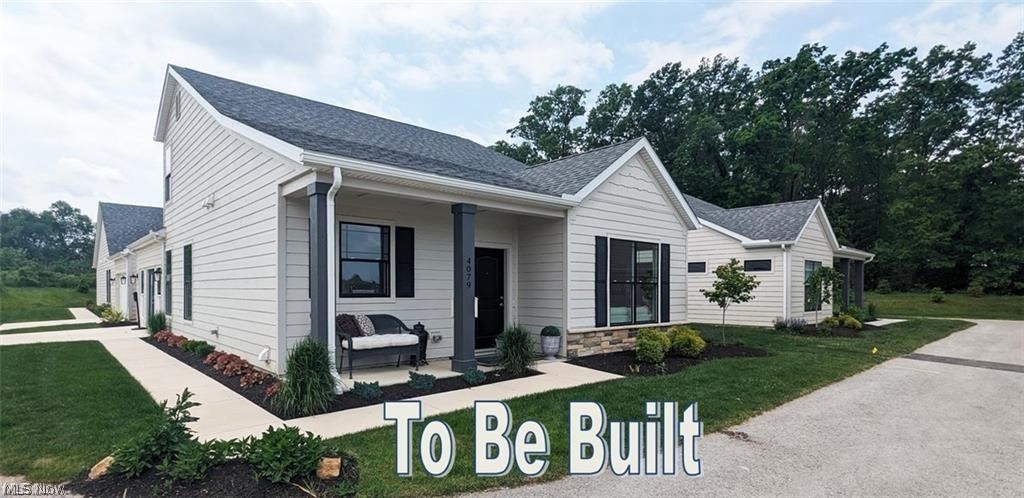
Welcome to the Cottages at Plum Brook. Single family to be built, choose your lot and move in by Thanksgiving. New Findlay Deluxe floor plan is a 2 story with 1st floor primary bedroom, 2nd bedroom, bath, and loft up, sunroom, 2 ½ baths, front and back covered porch, patio with privacy fence, 2 car garage with storage. The second floor is perfect for an in-law suite, out-of-town guests, hobby area or workspace. Builder offers customization to make it your own. Included white soft close cabinets, granite countertops, luxury vinyl plank floors, and a spacious island kitchen for entertaining. Remember the days when people had summer cottages by Lake Erie; we've brought those days back! Enjoy a maintenance-free lifestyle with exterior repairs, landscaping, and snow removal taken care of plus fun social events. Minutes to freeways, shopping, dining, entertainment, marinas, yacht clubs. Ride your golf cart across the street to Plum Brook Country Club or walk across the street to Osborn Metro Park with dog park, walking trails, and pickle ball. Clubhouse, Pool, Fitness Center to be built. VA approved.
#5215229

Huron

5017 Coventry Circle

3 Beds

2 Baths

1,866 Sq.Ft.

$388,900

MLS#: 5215229
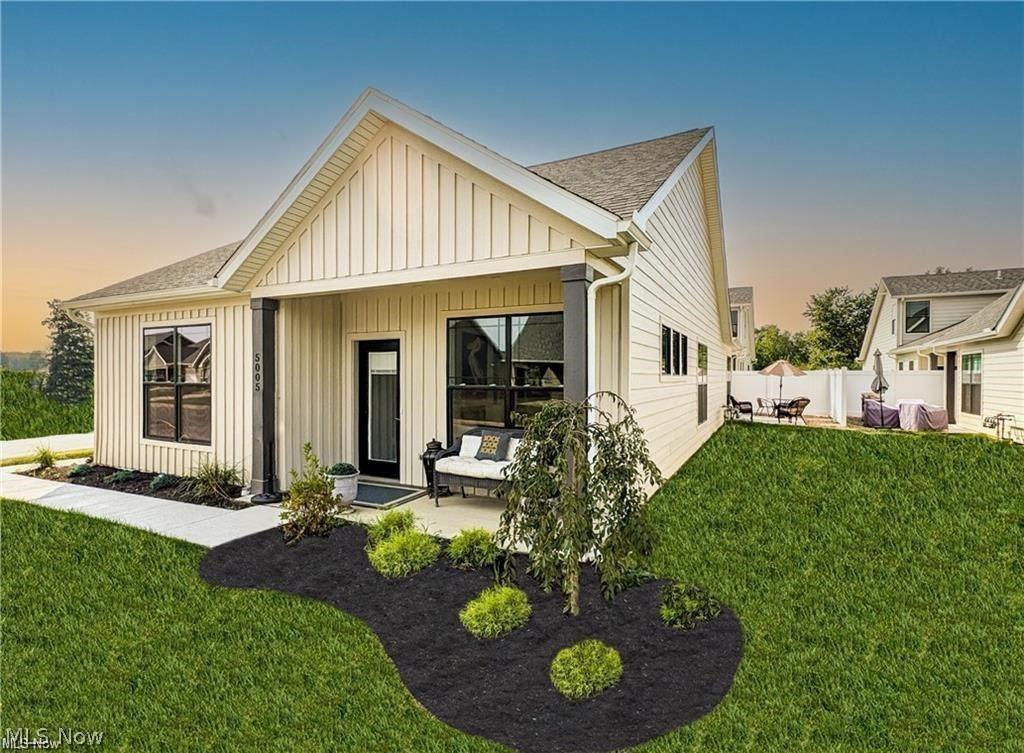
Builder's Model for Sale. Welcome to the Cottages at Plum Brook. The Erie floor plan is a single detached ranch home with 2 bedrooms, 2 baths, sunroom with built-in desk, spacious island kitchen great for entertaining, front and back covered porch, patio with privacy fence & HEATED GARAGE. Open floor plan with lots of light. White soft close cabinets & drawers, leathered granite, fireplace with built-in cabinet, luxury vinyl plank flooring, pendant lights, stainless steel appliances included. Remember the days when people had summer cottages by Lake Erie; we've brought those days back! Enjoy a maintenance-free lifestyle with exterior repairs, landscaping, and snow removal taken care of, great social events. Minutes to freeways, shopping, medical facilities, dining, entertainment, marinas. Ride your golf cart across the street to Plum Brook Country Club, walk to Osborn Metro Park with a dog park, pickle ball, and walking trails. Clubhouse, Pool, Fitness Center to be built. VA & FHA approved. Open SATURDAY & SUNDAY 1-4pm.
#5226357

Huron

5005 Coventry Circle

2 Beds

2 Baths

1,532 Sq.Ft.

$349,900

MLS#: 5226357
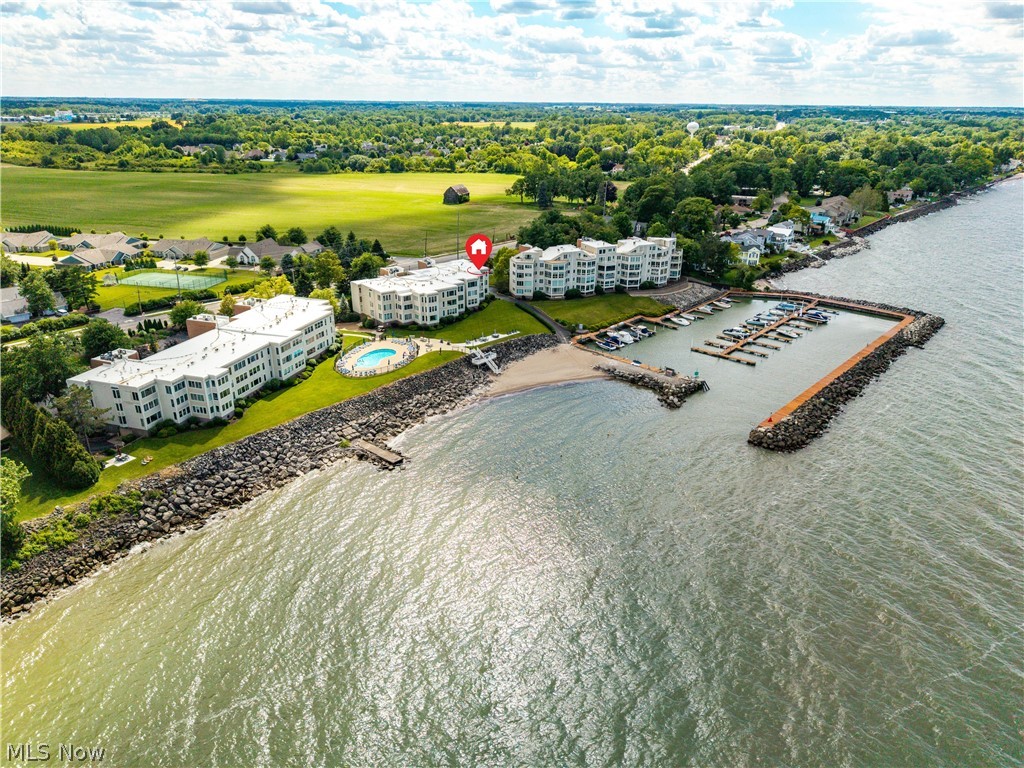
Enjoy lakeside living at its finest in this beautifully maintained 1-bedroom, 1-bath condominium at Beachwood Villas in Huron. This top-floor corner unit offers breathtaking views of Lake Erie, the private beach, and the marina, while the additional corner-unit windows fill the home with abundant natural light throughout the day.

Recent updates provide peace of mind, including new windows, HVAC system, and water heater, all installed within the past year. The thoughtfully designed layout maximizes both comfort and views, creating the perfect retreat for year-round living or a seasonal getaway.

Convenient storage options include a private storage closet just outside the unit, plus a dedicated space in the underground parking garage with room for a vehicle and additional storage for beach gear, bicycles, or even jet skis.

Residents of Beachwood Villas enjoy an exceptional collection of resort-style amenities, including a swimming pool, private beach access, marina, tennis and pickleball courts, and grilling areas with outdoor patio space perfect for entertaining family and friends.

Whether you're watching the sunrise over Lake Erie, relaxing on the beach, or enjoying the waterfront lifestyle, this rare top-floor corner unit offers an outstanding opportunity to own a piece of Huron's coveted shoreline.
#5221301

Huron

1505 Cleveland Road E 331

1 Beds

1 Baths

890 Sq.Ft.

$275,000

MLS#: 5221301
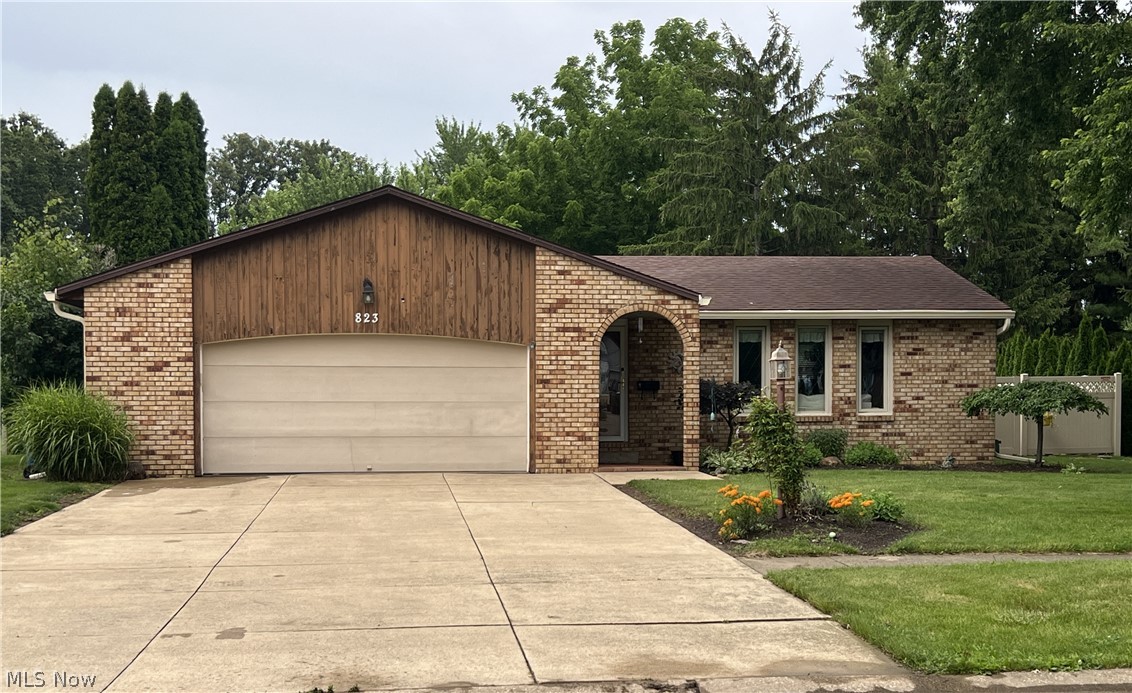
Finding a home with this many exceptional features is no easy task! This stylish Village Green multi-level home offers the perfect blend of comfort, functionality, and outdoor living. One of the few multi-level homes in Huron with a basement, it provides valuable extra storage space that is hard to find.

Step outside and discover your own private backyard retreat. The spacious, beautifully landscaped yard features a sparkling saltwater inground pool, perfect for relaxing or entertaining family and friends. The rear deck is enhanced by a one-year-old gazebo, creating an inviting outdoor living space you'll enjoy throughout the season. Inside, the updated kitchen is both beautiful and functional, featuring newer quartz countertops, a stylish tile backsplash, and updated appliances. Just a few steps away, the oversized lower-level family room offers a warm and welcoming atmosphere, complete with a cozy wood-burning fireplace. Adjacent to the family room is a versatile bonus room that can easily serve as a fourth bedroom, home office, craft room, or playroom. Upstairs, you'll find three comfortable bedrooms and a beautifully updated full bath featuring a Bath Fitter tub and surround backed by a transferable lifetime warranty. This home has also been thoughtfully maintained with numerous valuable updates, including LeafFilter gutter protection installed just two years ago with a transferable lifetime warranty, a sump pump that is only 1 years old, and a pool equipped with new filter sand, a robotic cleaner, solar cover, winter cover, and gas heater, everything you need for worry-free enjoyment.

With its desirable Village Green location, impressive updates, abundant storage, and incredible backyard oasis, this home truly has it all. Don't miss your opportunity to make this exceptional property your own schedule your private showing today!
#5222941

Huron

823 Gloucester Drive

3 Beds

2 Baths

1,919 Sq.Ft.

$324,000

MLS#: 5222941
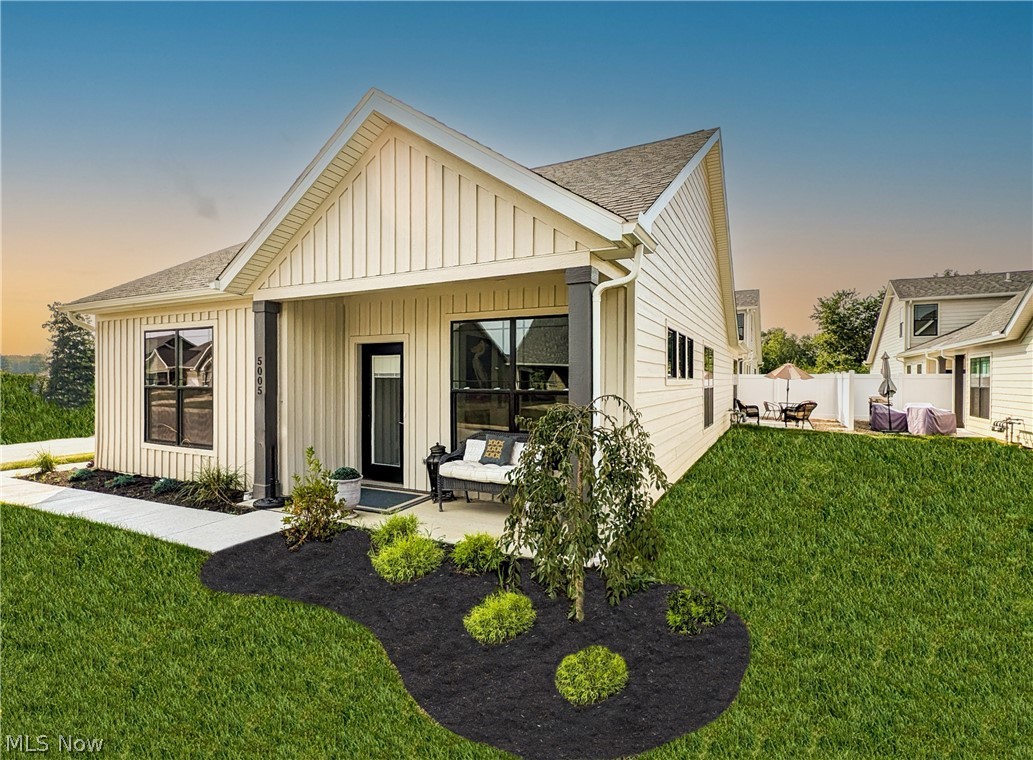
Builder's Model for Sale Offered Fully Furnished. Welcome to the Cottages at Plum Brook. The Erie floor plan is a single detached ranch home with 2 bedrooms, 2 baths, sunroom, spacious island kitchen great for entertaining, covered porch, patio with privacy fence, 2 car garage. Open floor plan with lots of light. White soft close cabinets & drawers, leathered granite, fireplace with built-in cabinet, coffee bar, luxury vinyl plank flooring, pendant lights, window coverings, stainless steel appliances included. Remember the days when people had summer cottages by Lake Erie; we've brought those days back! Enjoy a maintenance-free lifestyle with great social events.  Exterior repairs, landscaping, and snow removal taken care of. Minutes to freeways, shopping, medical facilities, dining, entertainment, marinas, and yacht clubs. Ride your golf cart across the street to Plum Brook Country Club, walk to Osborn Metro Park with a dog park, walking trails, and pickle ball. Clubhouse, Pool, Fitness Center to be built. VA approved. Open SATURDAY & SUNDAY 1-4 pm.
#5190408

Huron

5011 Coventry Circle

2 Beds

2 Baths

1,709 Sq.Ft.

$374,900

MLS#: 5190408

 - property

Send a message

Message successfully sent.

Your message

What is 3 + 4 ?

Reason for contacting?

I agree to receive email communication and understand I can unsubscribe at any time.

I agree to be contacted by Tyson Sells Homes, LLC. via call, email, and text for real estate services. To opt out, you can reply 'stop' at any time or reply 'help' for assistance. You can also click the unsubscribe link in the emails. Message and data rates may apply. Message frequency may vary. Privacy Policy

Sign Out

Virtual Assistant

Would you like to take the next step with this property? We can help you schedule a showing or virtual tour, or send you more details.

Yes, I would like more information.

Thank You for Your Reply, One of Our Agents will contact you as soon as possible

No, maybe later.

Thank you, you can always contact me via email, phone number or through the contact form.

Realhub AI

Lucy - Your AI-Powered Realtor

Update Your Temporary Password

Personalize your search

Enter your email and we'll notify you immediately when new listings match what you're looking for.

or enter email address

Already have an account ? Login here

Continue your home search

I agree to receive communications and understand I can unsubscribe at any time.

I agree to be contacted by Tyson Sells Homes, LLC. via call, email, and text for real estate services. To opt out, you can reply 'stop' at any time or reply 'help' for assistance. You can also click the unsubscribe link in the emails. Message and data rates may apply. Message frequency may vary. Privacy Policy

Already have an account ? Login here

We use cookies

We use cookies primarily for analytics to enhance your experience. By accepting, you agree to our use of these cookies. You can manage your preferences or learn more about our cookies policy.