.webp?size=346x80)
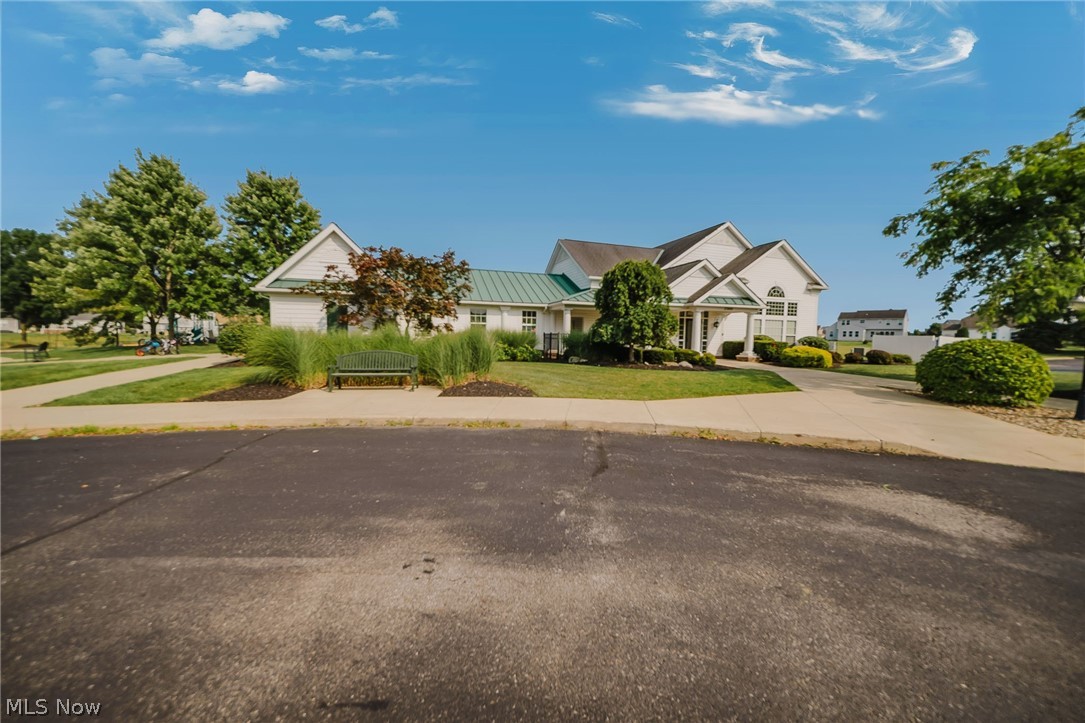
Property
Beds
2
Full Baths
2
1/2 Baths
None
Year Built
2009
Sq.Footage
1,670
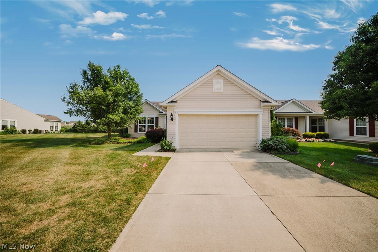
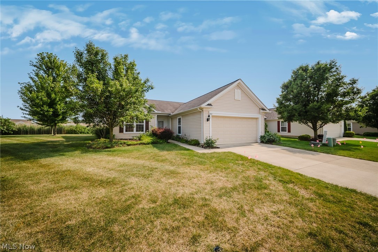
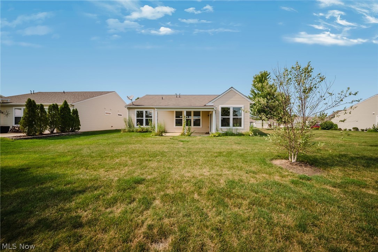
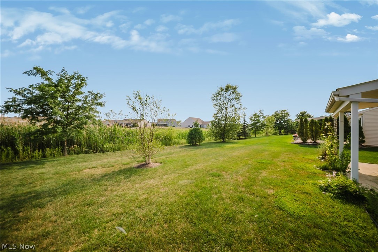
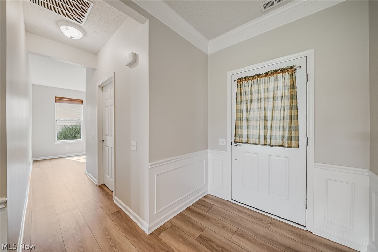
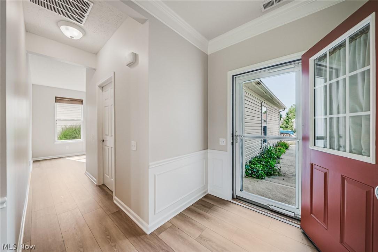
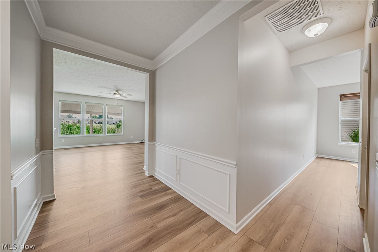
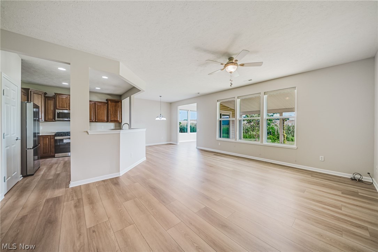
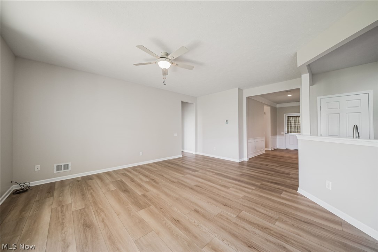
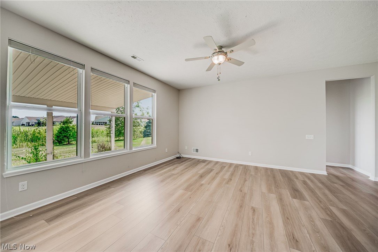
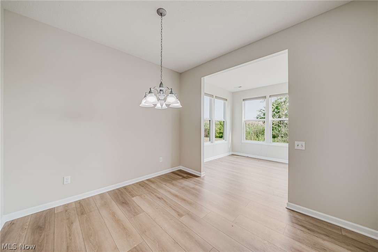
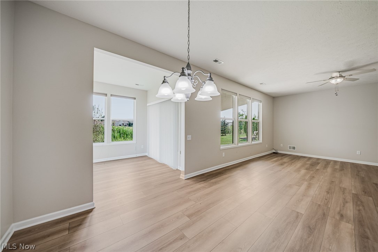
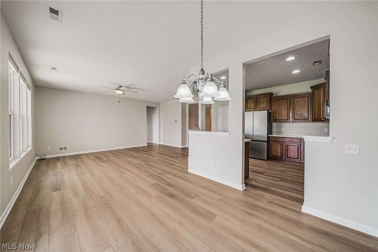
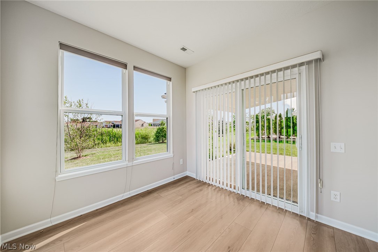
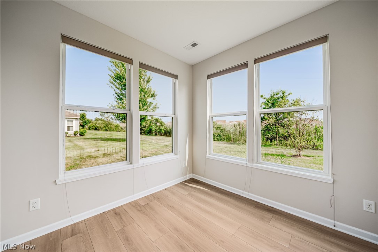
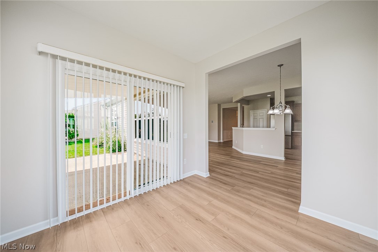
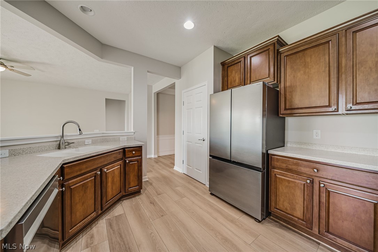
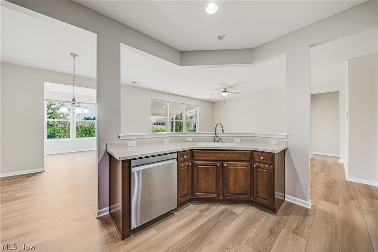
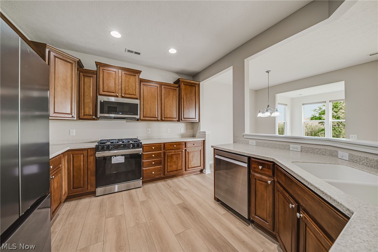
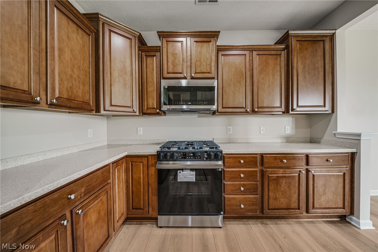
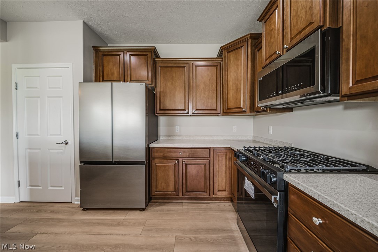
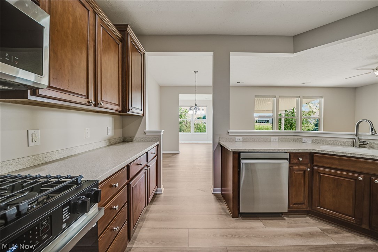
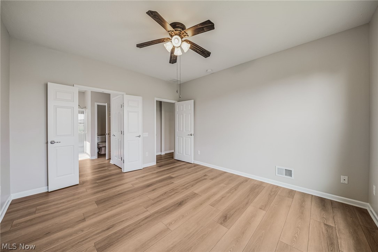
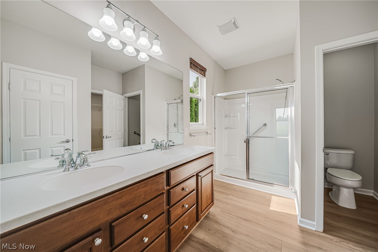
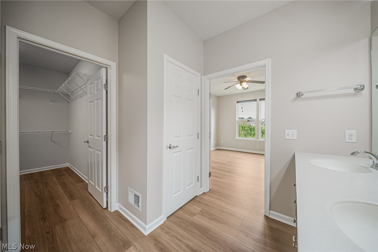
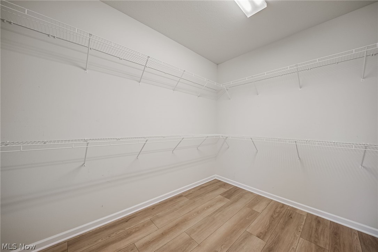
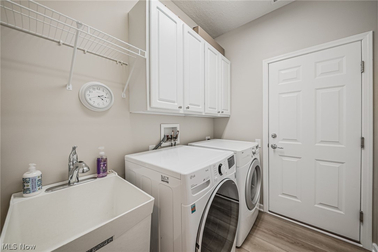
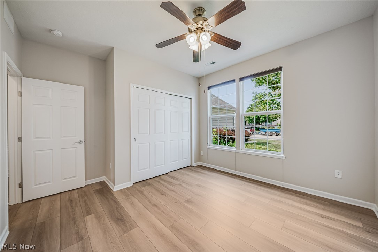
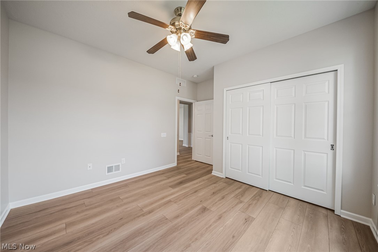
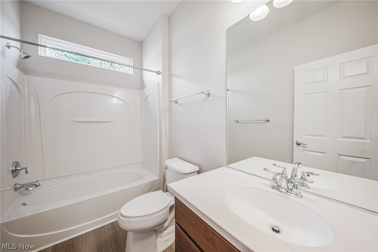
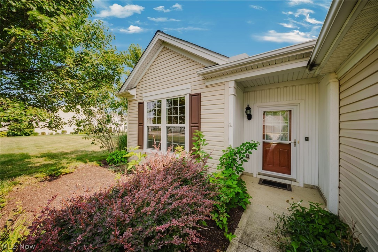
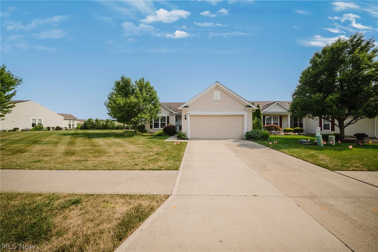
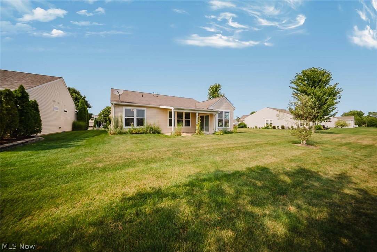
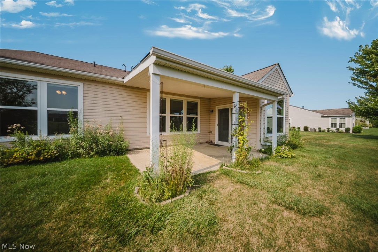
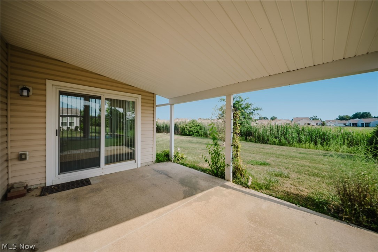
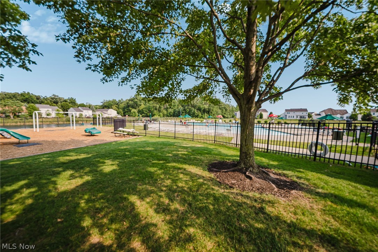
Move right in to this pristine home and enjoy the ease of low maintenance living in the sought after Pioneer Ridge 55+ community. Everything has been done for you. Fresh paint throughout including trim and molding. New custom flooring through the open floor plan. The kitchen features rich cherry cabinetry, Corian countertops and new stainless steel appliances. The bright and spacious great room flows into the dining area and welcoming sunroom which opens to a private covered patio. This overlooks a peaceful marsh-like setting. An open easement adds privacy and extra space between neighbors. The primary suite offers dual vanities, a walk- in shower and a generous walk-in closet. A second bedroom and bath are perfect for guests. Plus a dedicated home office is great for work or hobbies. The laundry room includes sink, washer, dryer, furnace and newer tankless water heater. Pioneer Ridge is a community within a community offering indoor and outdoor pools, a fitness center, pickleball courts, walking paths, an active social calendar, clubs and more. You will enjoy a vibrant community with a low-maintenance lifestyle.
Features & Amenities
Interior
-
Other Interior Features
Ceiling Fan(s), Double Vanity, Entrance Foyer, Open Floorplan, Walk-In Closet(s)
-
Total Bedrooms
2
-
Bathrooms
2
-
Above Grade Finished Area
1670.0
-
Basement YN
NO
-
Cooling YN
YES
-
Cooling
Ceiling Fan(s), Central Air
-
Fireplace YN
NO
-
Heating YN
YES
-
Heating
Natural Gas, Forced Air
-
Main Level Bedrooms
2
-
Pet friendly
N/A
Exterior
-
Garage
Yes
-
Garage spaces
2
-
Construction Materials
Vinyl Siding
-
Parking
Attached, Direct Access, Driveway, Garage Faces Front, Garage, Garage Door Opener, Inside Entrance
-
Patio and Porch Features
Covered, Patio
-
Pool
Yes
-
Pool Features
Community
-
Waterfront YN
NO
Area & Lot
-
Lot Size(acres)
0.1515
-
Property Type
Residential
-
Property Sub Type
Single Family Residence
-
Architectural Style
Ranch
Price
-
Sales Price
$365,000
-
Tax Amount
$4,214
-
Sq. Footage
1,670
-
Price/SqFt
$218
HOA
-
Association
YES
-
Association Fee
$238
-
Association Fee Frequency
Monthly
-
Association Fee Includes
N/A
School District
-
Elementary School
North Ridgeville CSD - 4711
-
Middle School
North Ridgeville CSD - 4711
-
High School
North Ridgeville CSD - 4711
Property Features
-
Foundation Details
Slab
-
Senior Community YN
YES
-
Sewer
Public Sewer
-
Water Source
Public
Schedule a Showing
Showing scheduled successfully.
Mortgage calculator
Estimate your monthly mortgage payment, including the principal and interest, property taxes, and HOA. Adjust the values to generate a more accurate rate.
Your payment
Principal and Interest:
$
Property taxes:
$
HOA fees:
$
Total loan payment:
$
Total interest amount:
$
Location
County
Lorain
Elementary School
North Ridgeville CSD - 4711
Middle School
North Ridgeville CSD - 4711
High School
North Ridgeville CSD - 4711
Listing Courtesy of Lorri A Marginian , HomeSmart Real Estate Momentum LLC
RealHub Information is provided exclusively for consumers' personal, non-commercial use, and it may not be used for any purpose other than to identify prospective properties consumers may be interested in purchasing. All information deemed reliable but not guaranteed and should be independently verified. All properties are subject to prior sale, change or withdrawal. RealHub website owner shall not be responsible for any typographical errors, misinformation, misprints and shall be held totally harmless.

AGENT
Bev Daugherty
Call Bev today to schedule a private showing.

* Listings on this website come from the FMLS IDX Compilation and may be held by brokerage firms other than the owner of this website. The listing brokerage is identified in any listing details. Information is deemed reliable but is not guaranteed. If you believe any FMLS listing contains material that infringes your copyrighted work please click here to review our DMCA policy and learn how to submit a takedown request.© 2024 FMLS.
Related Properties
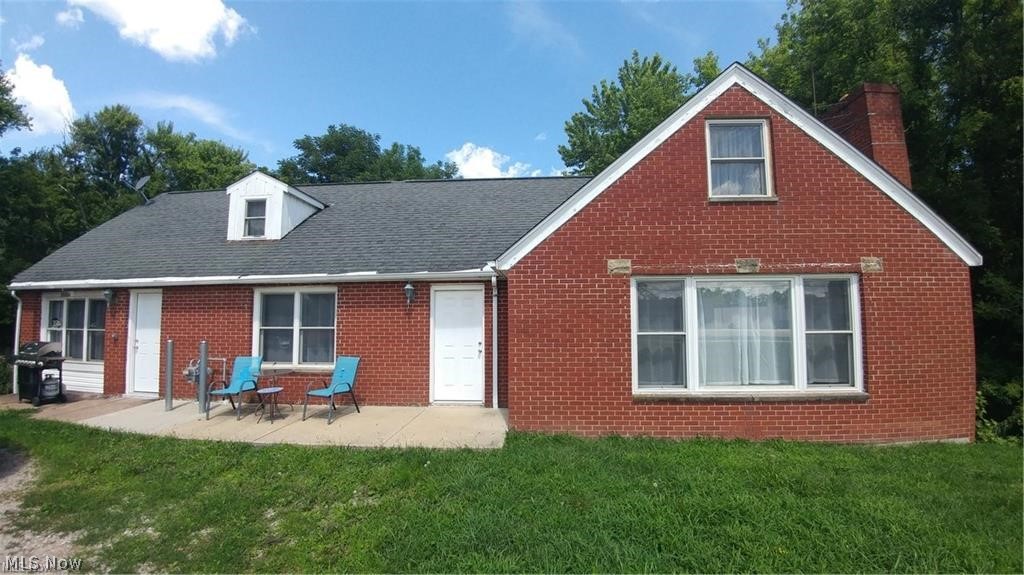
North Ridgeville
35206 Center Ridge Road
3 Beds
2 Baths
2,801 Sq.Ft.
$299,900
MLS#: 5215627
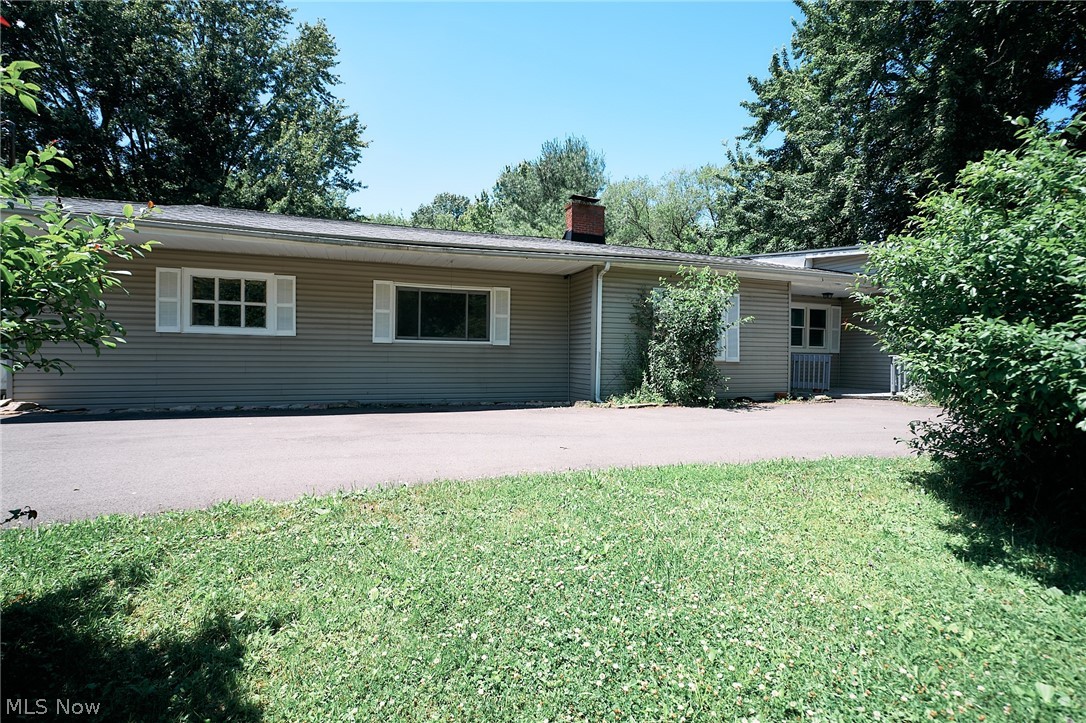
North Ridgeville
4942 Lear Nagle Road
4 Beds
1 Baths
2,696 Sq.Ft.
$325,000
MLS#: 5221164
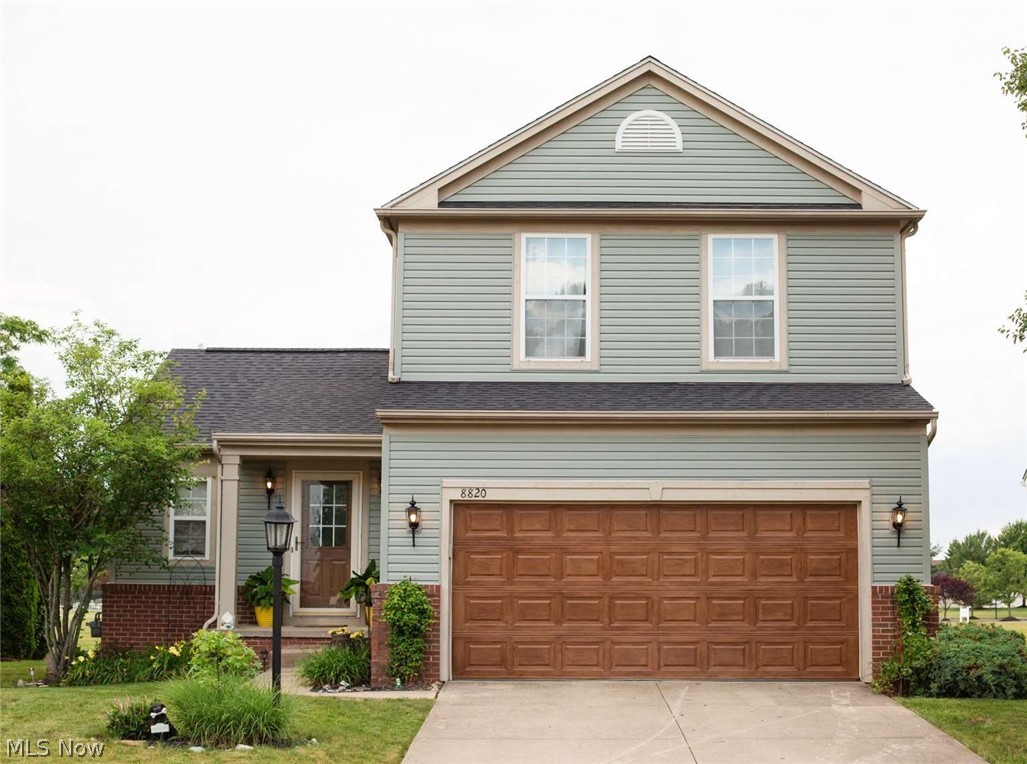
North Ridgeville
8820 Belton Drive
3 Beds
2 Baths
1,452 Sq.Ft.
$340,000
MLS#: 5224562
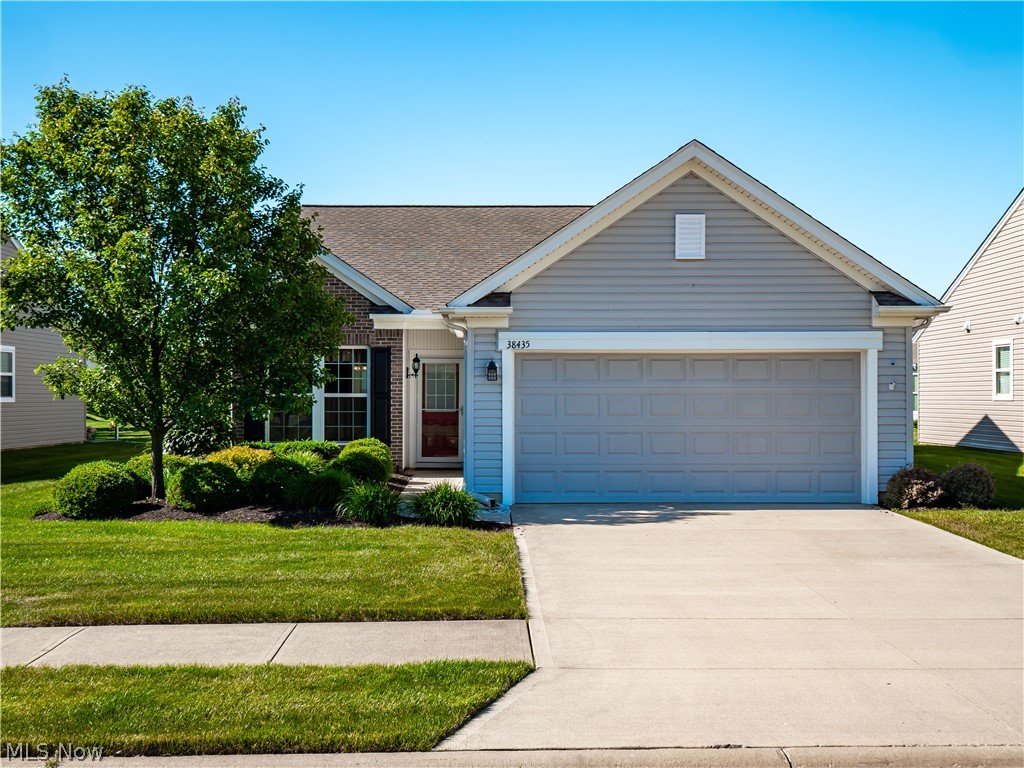
North Ridgeville
38435 Revere Drive
2 Beds
2 Baths
1,540 Sq.Ft.
$344,000
MLS#: 5216199
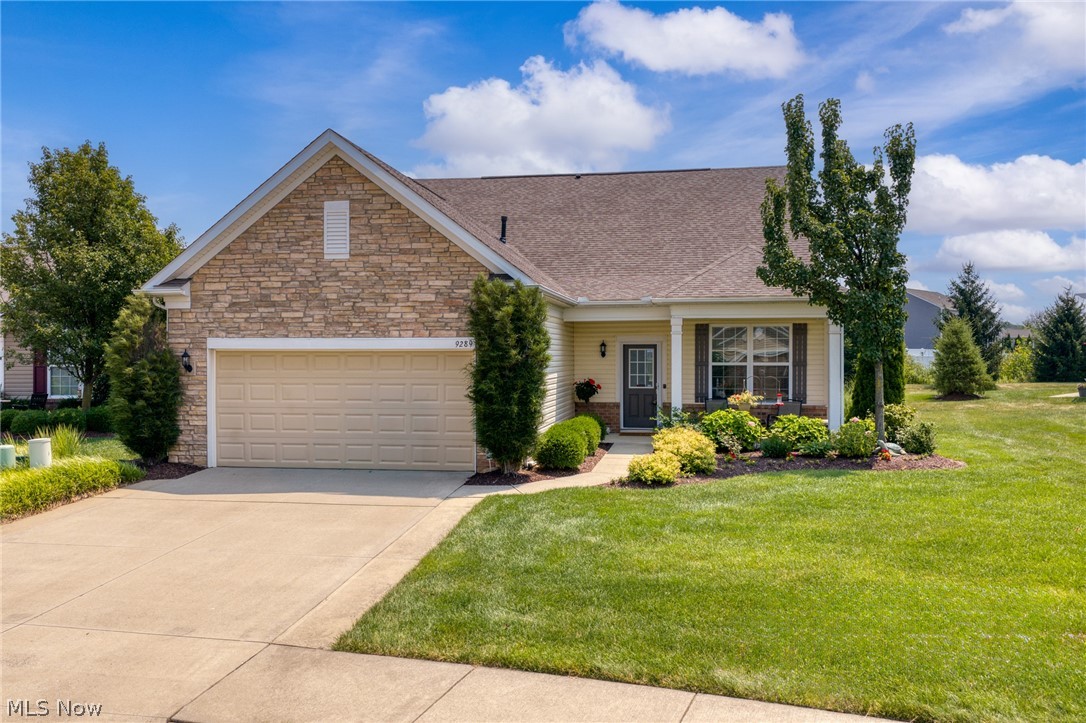
North Ridgeville
9289 Unionville Drive
2 Beds
2 Baths
2,222 Sq.Ft.
$435,000
MLS#: 5227507
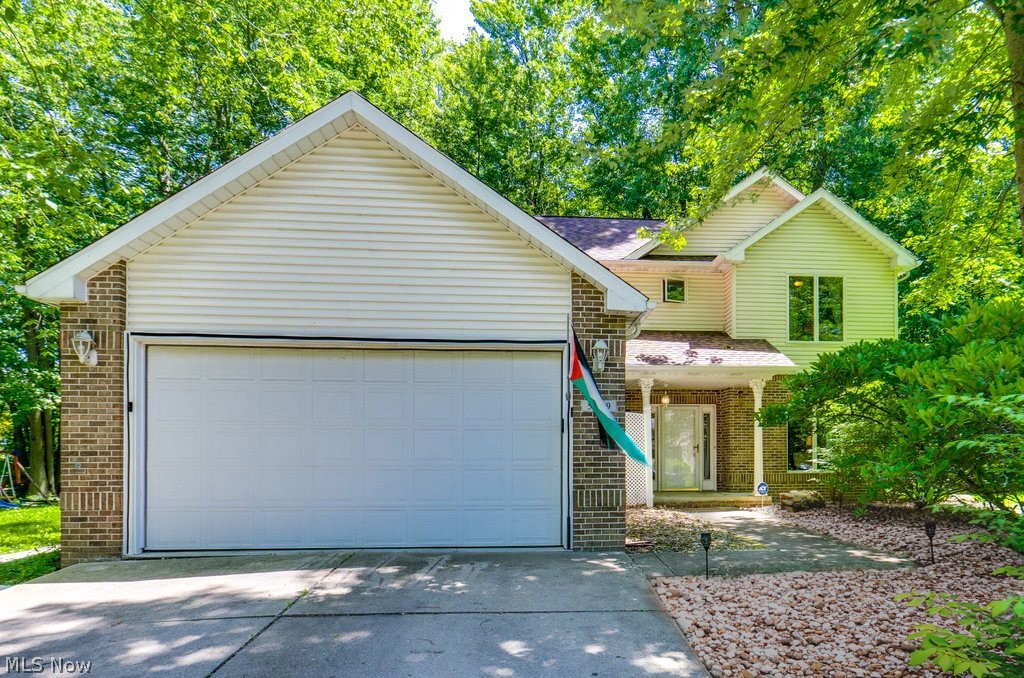
North Ridgeville
5209 Orchard Lane
3 Beds
2 Baths
1,694 Sq.Ft.
$309,900
MLS#: 5216585
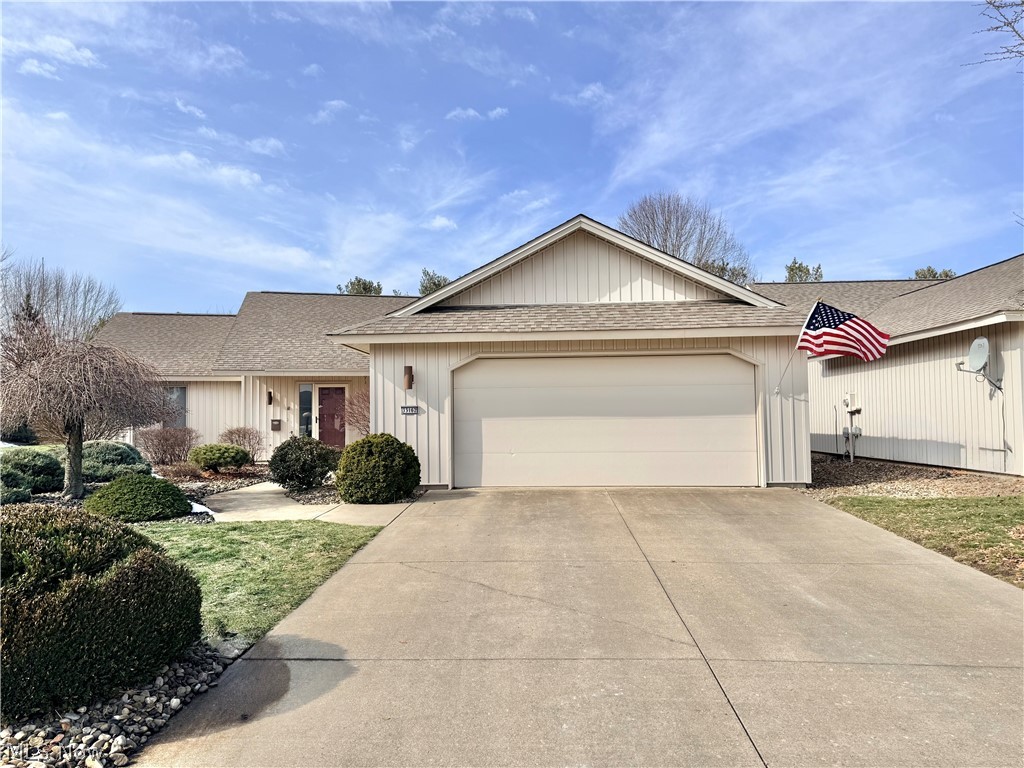
North Ridgeville
33162 Eagles Glen Court
3 Beds
2 Baths
2,198 Sq.Ft.
$419,000
MLS#: 5178749
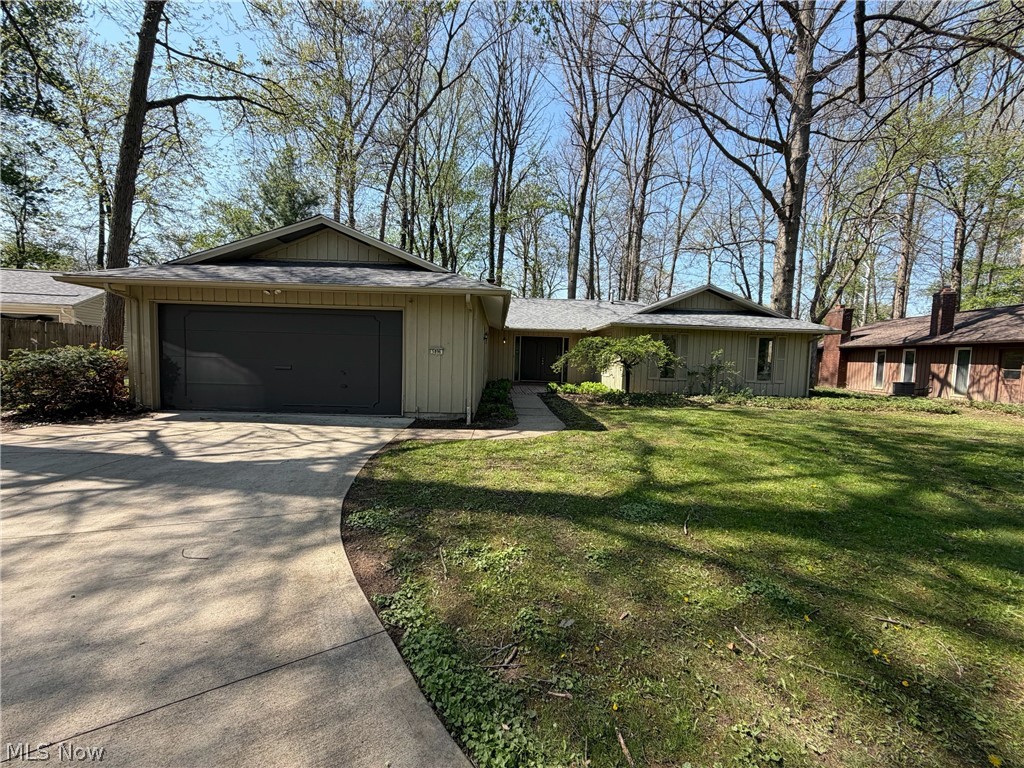
North Ridgeville
5896 Mills Creek Lane
3 Beds
2 Baths
2,056 Sq.Ft.
$320,000
MLS#: 5186677
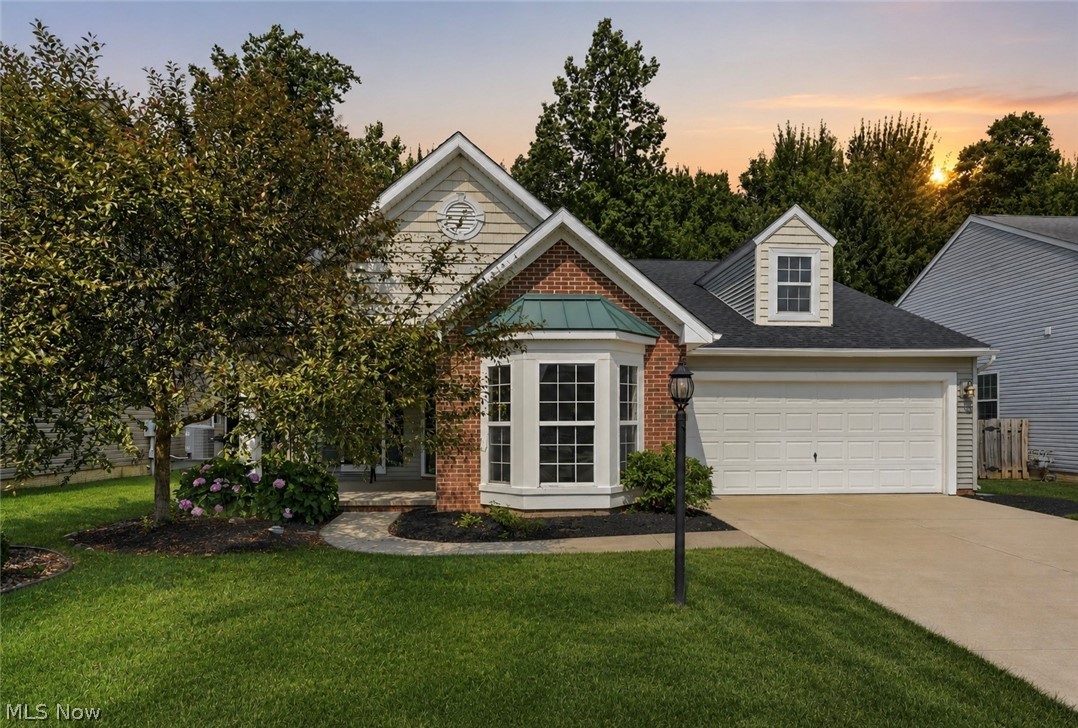
North Ridgeville
8832 Wheaton Place
3 Beds
2 Baths
1,926 Sq.Ft.
$399,900
MLS#: 5226164
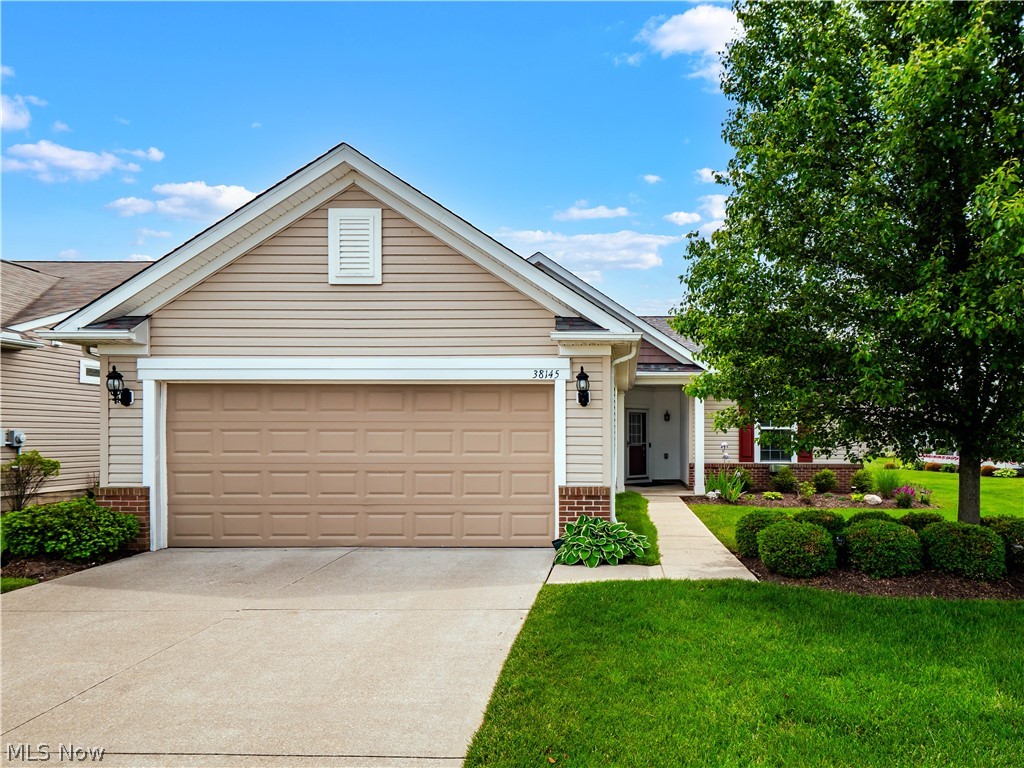
North Ridgeville
38145 Revere Drive
2 Beds
2 Baths
1,770 Sq.Ft.
$372,500
MLS#: 5214004
