.webp?size=346x80)


Property
Beds
4
Full Baths
2
1/2 Baths
None
Year Built
1920
Sq.Footage
1,613
Just minutes from Stan Hywet and right next to the vibrant Highland Square neighborhood, 958 W Exchange St. offers the perfect blend of historic charm, thoughtful updates, and everyday comfort. Before you even step inside, you’ll appreciate the peace of mind that comes with a new roof featuring a limited lifetime warranty, along with a mature garden designed to bring color and character to the property year-round. Enjoy strawberries, blueberries, and lavender throughout the warmer months, with tulips ready to bloom each spring. Step inside and you’re welcomed by a beautifully remodeled kitchen featuring stainless steel appliances and Ohio-made Craft-Made cabinets, complemented by refinished floors and trim throughout. The home flows naturally into a cozy living room complete with a fireplace and built-in bookshelves, creating the perfect space to gather and entertain. And if you’d rather skip the hosting duties, the three-season room just off the dining room offers the perfect spot to sit back, relax, and enjoy the charm of the home. Upstairs, you’ll find four spacious bedrooms, featuring a mix of French-door closets and walk-in closets, along with a beautifully remodeled bathroom that adds a fresh, modern touch while complementing the home’s historic character. With historic charm, modern updates, updated mechanicals, and an unbeatable location, it's time to book your tour at your new home. Welcome to 958 W Exchange St.
Features & Amenities
Interior
-
Other Interior Features
Bookcases, Walk-In Closet(s)
-
Total Bedrooms
4
-
Bathrooms
2
-
Above Grade Finished Area
1613.0
-
Basement YN
YES
-
Cooling YN
YES
-
Cooling
Central Air
-
Fireplace YN
YES
-
Heating YN
YES
-
Heating
Natural Gas
-
Pet friendly
N/A
Exterior
-
Garage
Yes
-
Garage spaces
1
-
Construction Materials
Vinyl Siding
-
Other Exterior Features
Garden
-
Parking
Garage
-
Patio and Porch Features
Covered
-
Pool
No
-
Waterfront YN
NO
Area & Lot
-
Lot Size(acres)
0.1452
-
Property Type
Residential
-
Property Sub Type
Single Family Residence
-
Architectural Style
Colonial
Price
-
Sales Price
$174,900
-
Tax Amount
$2,014
-
Sq. Footage
1,613
-
Price/SqFt
$108
HOA
-
Association
No
School District
-
Elementary School
Akron CSD - 7701
-
Middle School
Akron CSD - 7701
-
High School
Akron CSD - 7701
Property Features
-
Stories
3
-
Sewer
Public Sewer
-
Water Source
Public
Schedule a Showing
Showing scheduled successfully.
Mortgage calculator
Estimate your monthly mortgage payment, including the principal and interest, property taxes, and HOA. Adjust the values to generate a more accurate rate.
Your payment
Principal and Interest:
$
Property taxes:
$
HOA fees:
$
Total loan payment:
$
Total interest amount:
$
Location
County
Summit
Elementary School
Akron CSD - 7701
Middle School
Akron CSD - 7701
High School
Akron CSD - 7701
Listing Courtesy of Kaden Myers, EXP Realty, LLC.
RealHub Information is provided exclusively for consumers' personal, non-commercial use, and it may not be used for any purpose other than to identify prospective properties consumers may be interested in purchasing. All information deemed reliable but not guaranteed and should be independently verified. All properties are subject to prior sale, change or withdrawal. RealHub website owner shall not be responsible for any typographical errors, misinformation, misprints and shall be held totally harmless.

AGENT
Tylier Dawley
Call Tylier today to schedule a private showing.

* Listings on this website come from the FMLS IDX Compilation and may be held by brokerage firms other than the owner of this website. The listing brokerage is identified in any listing details. Information is deemed reliable but is not guaranteed. If you believe any FMLS listing contains material that infringes your copyrighted work please click here to review our DMCA policy and learn how to submit a takedown request.© 2024 FMLS.
Related Properties

Akron
2456 Delaware Avenue
3 Beds
1 Baths
1,370 Sq.Ft.
$150,000
MLS#: 5249457

Akron
1731 Thornapple Avenue
3 Beds
1 Baths
980 Sq.Ft.
$149,900
MLS#: 5244814

Akron
247 Rhodes Avenue
3 Beds
2 Baths
2,056 Sq.Ft.
$180,000
MLS#: 5228891

Akron
1371 Sorin Avenue
3 Beds
1 Baths
1,200 Sq.Ft.
$150,000
MLS#: 5247796

Akron
436 Cole Avenue
4 Beds
1 Baths
1,439 Sq.Ft.
$150,000
MLS#: 5173280

Akron
842 Stadelman Avenue
5 Beds
1 Baths
1,670 Sq.Ft.
$149,900
MLS#: 5174222

Akron
1376 Goodyear Boulevard
4 Beds
2 Baths
2,060 Sq.Ft.
$169,900
MLS#: 5232592

Akron
1150 Dayton Street
4 Beds
2 Baths
1,450 Sq.Ft.
$169,000
MLS#: 5232909
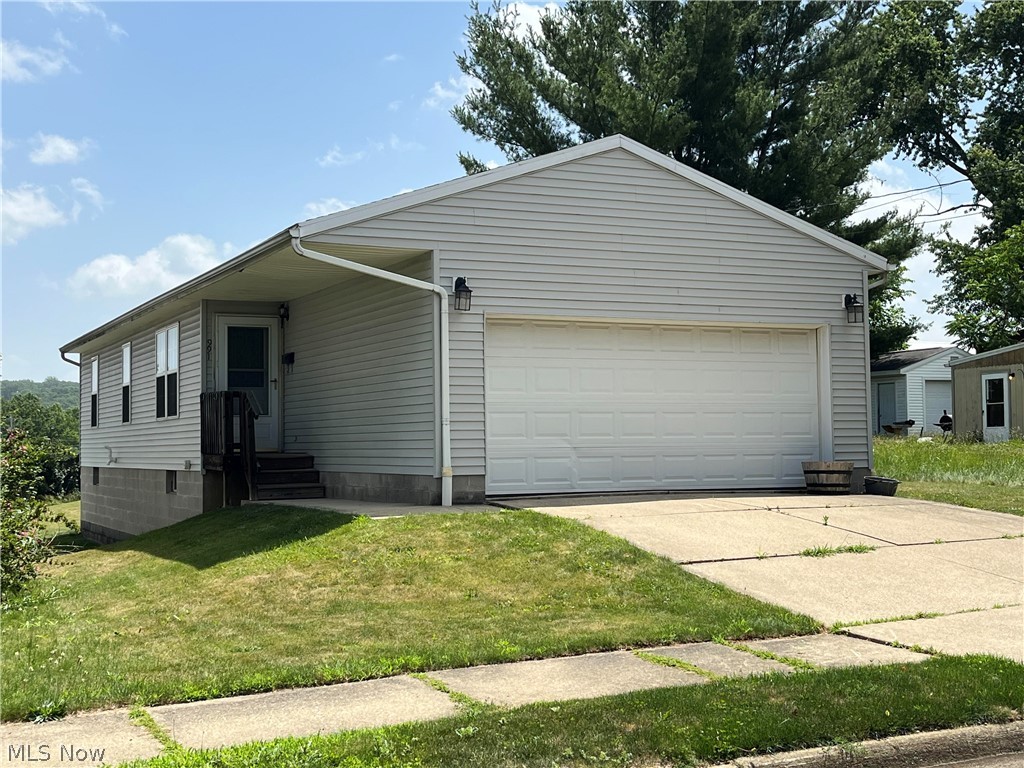
Akron
991 Nevin Street
3 Beds
2 Baths
960 Sq.Ft.
$179,900
MLS#: 5224368

Akron
480 Spicer Street
5 Beds
2 Baths
N/A
$176,000
MLS#: 5239525
