Features & Amenities

Interior

  • Total Bedrooms

    3

  • Bathrooms

    2

  • Above Grade Finished Area

    1786.0

  • Basement YN

    YES

  • Cooling YN

    YES

  • Cooling

    Central Air

  • Fireplace YN

    NO

  • Heating YN

    YES

  • Heating

    Natural Gas, Forced Air

  • Pet friendly

    N/A

Exterior

  • Garage

    Yes

  • Garage spaces

    2

  • Construction Materials

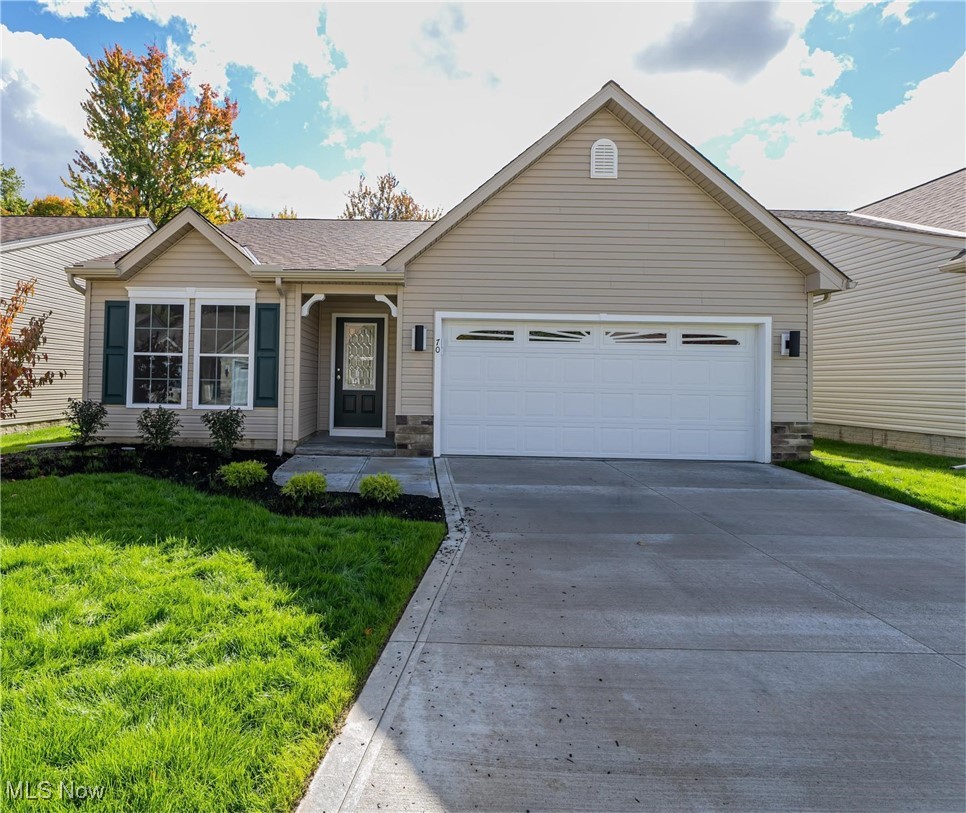
    Vinyl Siding

  • Parking

    Attached, Garage, Paved

  • Pool

    No

  • View

    Trees/Woods

Area & Lot

  • Property Type

    Residential

  • Property Sub Type

    Single Family Residence

  • Architectural Style

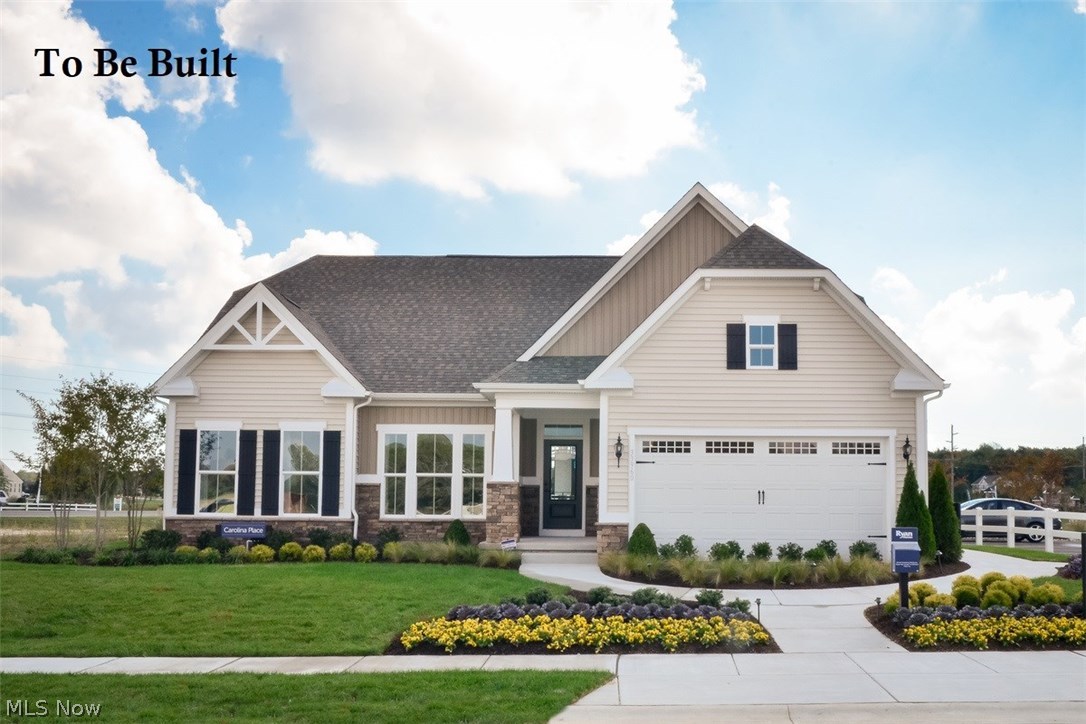
    Ranch

Price

  • Sales Price

    $290,000

  • Financing Options

    Conventional

  • Sq. Footage

    1,786

  • Price/SqFt

    $162

HOA

  • Association

    YES

  • Association Fee

    $480

  • Association Fee Frequency

    Annually

  • Association Fee Includes

    N/A

School District

  • Elementary School

    Riverside LSD Lake- 4306

  • Middle School

    N/A

  • High School

    N/A

Property Features

  • Stories

    1

  • Sewer

    Public Sewer

  • Water Source

    Public

Schedule a Showing

Showing scheduled successfully.

<
>
IN PERSON
VIA CHAT

What is 3 + 4 ?


Change time

Mortgage calculator

Estimate your monthly mortgage payment, including the principal and interest, property taxes, and HOA. Adjust the values to generate a more accurate rate.

Your payment

Principal and Interest:

$

Property taxes:

$

HOA fees:

$

Total loan payment:

$

Total interest amount:

$

Location

County

Lake

Elementary School

Riverside LSD Lake- 4306

Middle School

High School

Listing Courtesy of Karen E Richardson , Keller Williams Grt Cleve West

RealHub Information is provided exclusively for consumers' personal, non-commercial use, and it may not be used for any purpose other than to identify prospective properties consumers may be interested in purchasing. All information deemed reliable but not guaranteed and should be independently verified. All properties are subject to prior sale, change or withdrawal. RealHub website owner shall not be responsible for any typographical errors, misinformation, misprints and shall be held totally harmless.

Agent Tylier Dawley

AGENT

Tylier Dawley

Call Tylier today to schedule a private showing.


* Listings on this website come from the FMLS IDX Compilation and may be held by brokerage firms other than the owner of this website. The listing brokerage is identified in any listing details. Information is deemed reliable but is not guaranteed. If you believe any FMLS listing contains material that infringes your copyrighted work please click here to review our DMCA policy and learn how to submit a takedown request.© 2024 FMLS.
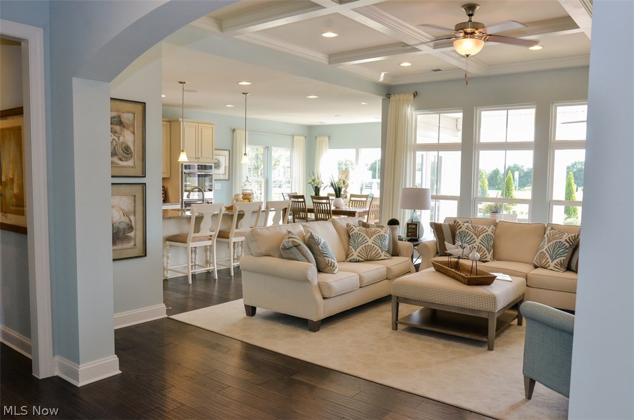
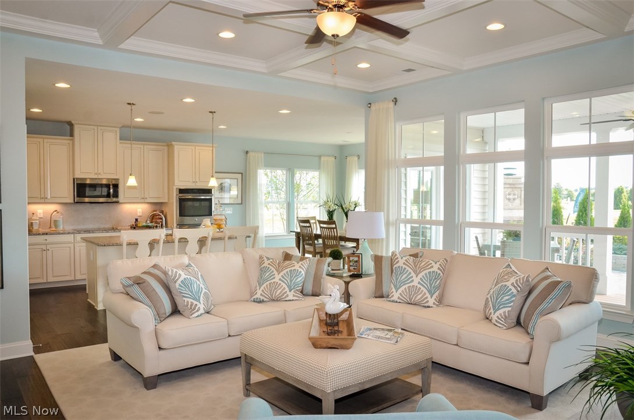
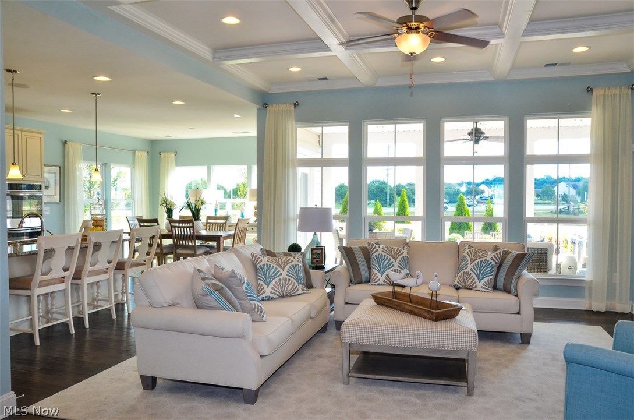
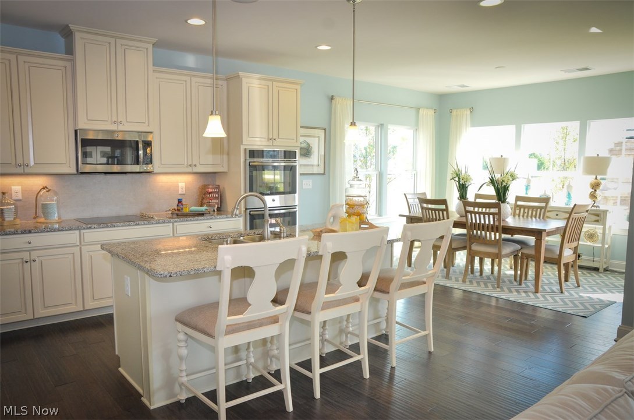
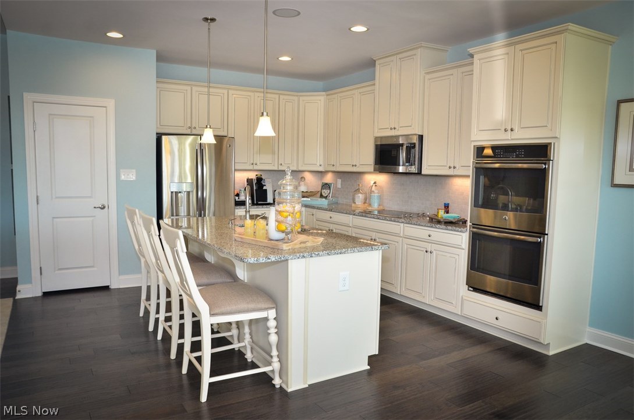
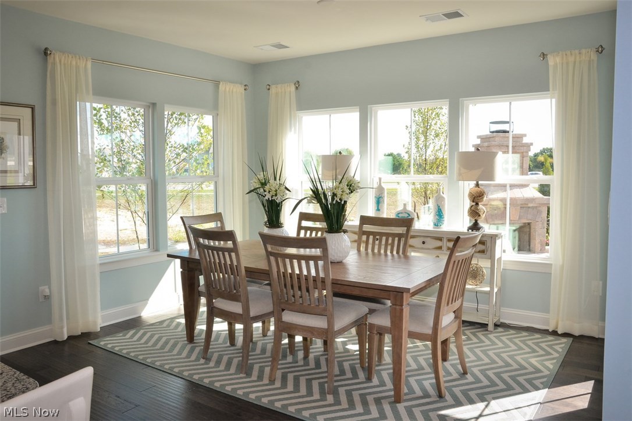
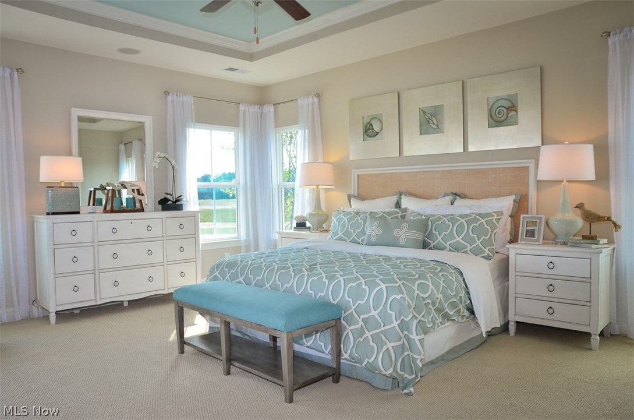
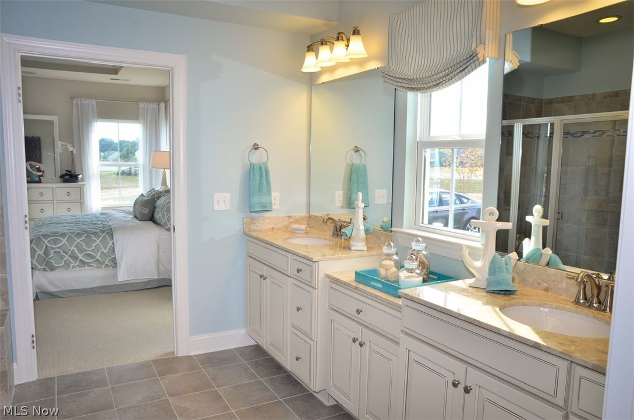
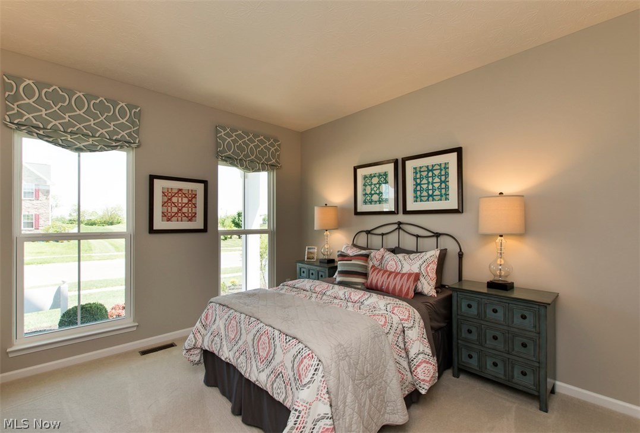
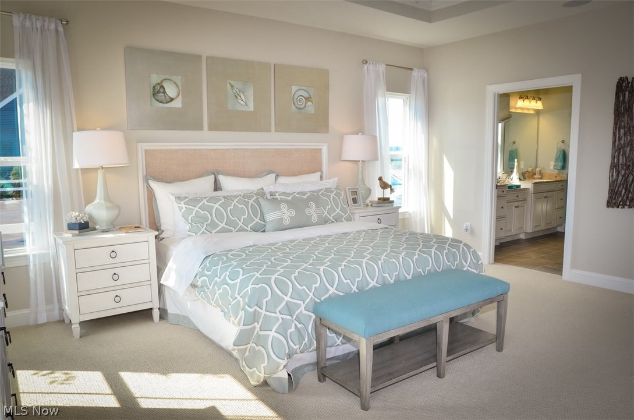
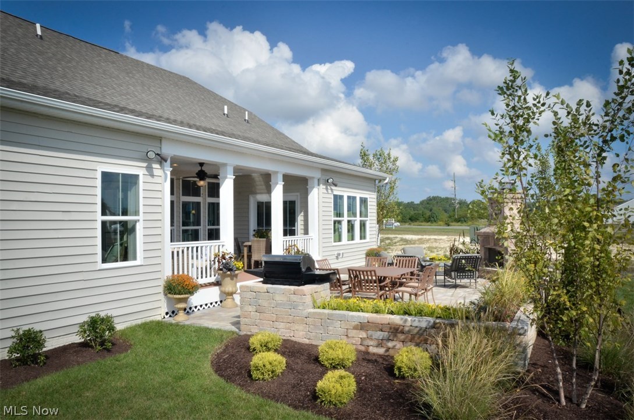
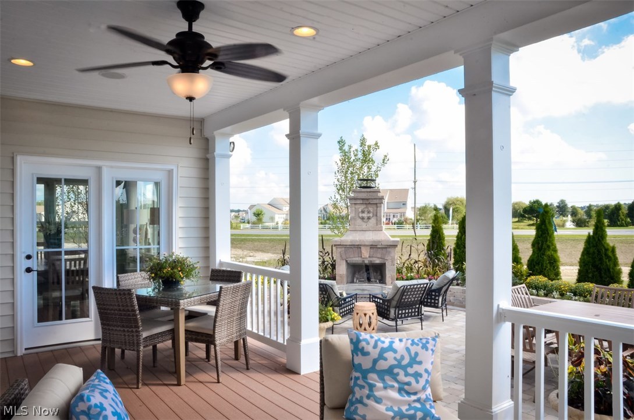
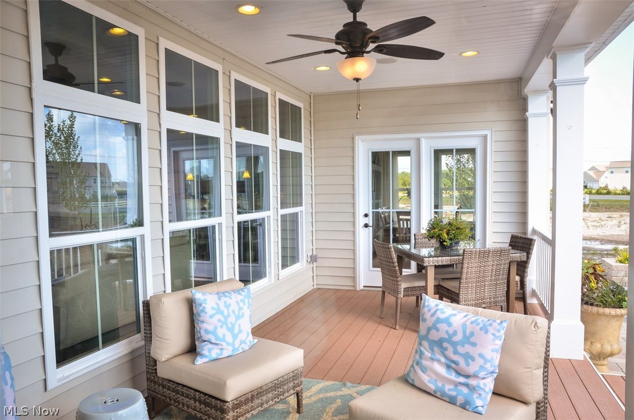
Public remarks (include) This brand new ranch is located in the only new home community in Painesville Township making your life easier!  Just seconds from shopping, restaurants and more!  Located in the highly acclaimed Riverside Schools.  You will fall in love with the beautiful covered back porch, arched doorways, coffered ceilings, upgraded cabinets and gorgeous hardwood that this home includes.   Enjoy your open kitchen with energy efficient GE stainless steel appliances, gourmet island, tons of cabinetry and a walk in pantry.   The kitchen opens in to a spacious family room -perfect for entertaining or a quiet night in.  Other features of this home include; 3 bedrooms featuring a private owner’s suite with a spacious walk in closet and a luxurious owner’s bathroom with a walk in shower, and a double bowl vanity.  Warranties on your new home give you peace of mind and your technologically sound energy efficient home will save you thousands of dollars 
In operating costs. Call tod

96 Ava June Drive

Message successfully sent.

What would you like to know?

What is 3 + 4 ?

I agree to receive email communication and understand I can unsubscribe at any time.

I agree to be contacted by Tyson Sells Homes, LLC. via call, email, and text for real estate services. To opt out, you can reply 'stop' at any time or reply 'help' for assistance. You can also click the unsubscribe link in the emails. Message and data rates may apply. Message frequency may vary. Privacy Policy

Related Properties

Price reduced
ProBuilt Home's Zephyr ranch design features 2 bedrooms, 2 baths and an attached 2 car garage, all in attractive and efficient 1,301 SF design. Features include a corner fireplace in vaulted great room, spacious kitchen and eating area with sliding door to the back yard and master bedroom suite with vaulted ceiling.
#5154368

Painesville Twp

67 Tanners Farm Drive

2 Beds

2 Baths

1,301 Sq.Ft.

$309,900

MLS#: 5154368
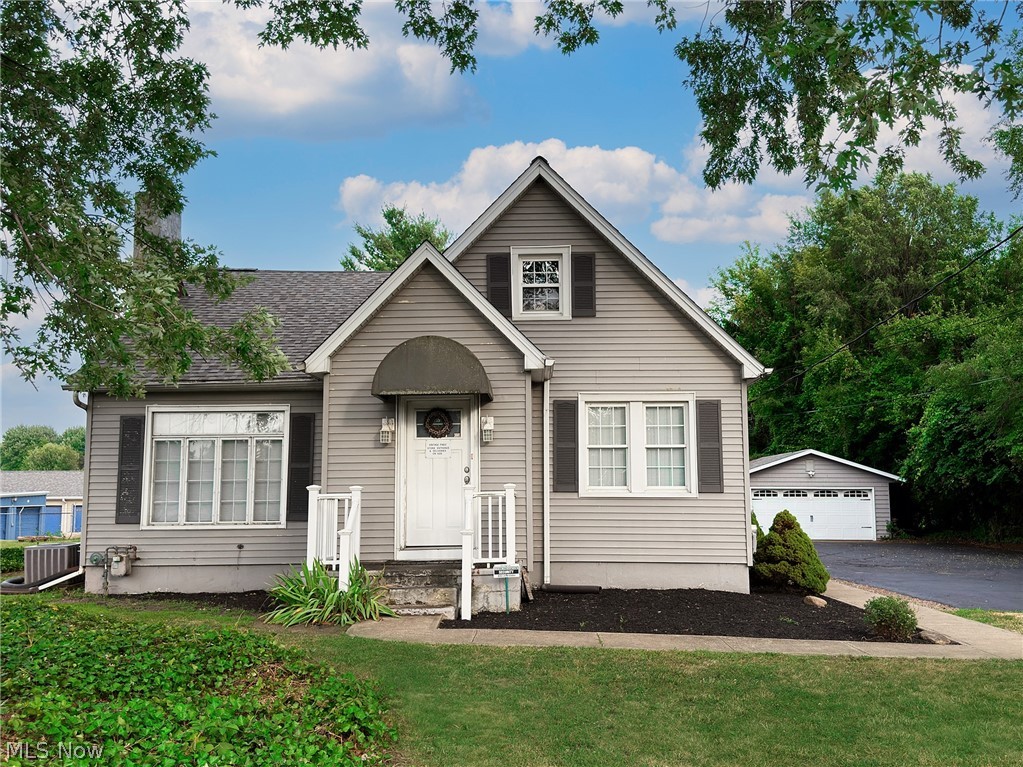
Possibilities await with this 3,000+ square foot property situated over an acre, offering the perfect combination of residential comfort, business potential, and investment opportunity. Formerly home to the well-known Vintage Findz business, this versatile property has also served as a duplex and can be converted back for multi-family living, continue as a commercial space, or be enjoyed as a single-family residence (subject to local zoning). The open floor plan creates an inviting atmosphere with generous living and gathering spaces, while the convenience of main-floor bedrooms and bathrooms makes everyday living easy. With 5 bedrooms and 3 bathrooms, there's plenty of room for family, guests, or flexible office and workspace options. Major updates provide peace of mind, including a brand-new roof with a 35-year warranty, updated electrical service with Generac generator hardware already installed, and updated vinyl windows. Technology is built in with a Cat 5 network hub and wiring throughout the home, and a timer-controlled system for the outdoor sign lighting adds convenience for future business use. Outside, you'll appreciate the newly coated driveway and expansive parking lot with abundant parking for residents, customers, recreational vehicles, or equipment. The property includes a 20' x 32' insulated oversized garage with 220-volt electric, a 19' x 19' metal storage building with an 8-foot overhead door and side entry door, plus a 10' x 12' garden shed, offering space for hobbies, storage, workshops, or business operations. Additional features include both public water and a private well for landscaping or other outdoor needs, along with easy access to major roads and highways for commuting or customer convenience. Whether you're searching for a move-in-ready home, a live/work property, an investment opportunity, or a place with room to grow your business, this one-of-a-kind property offers the flexibility and space to make your vision a reality.
#5226660

Painesville Twp

2584 N Ridge Road

5 Beds

1 Baths

3,732 Sq.Ft.

$339,000

MLS#: 5226660

 - property

Send a message

Message successfully sent.

Your message

What is 3 + 4 ?

Reason for contacting?

I agree to receive email communication and understand I can unsubscribe at any time.

I agree to be contacted by Tyson Sells Homes, LLC. via call, email, and text for real estate services. To opt out, you can reply 'stop' at any time or reply 'help' for assistance. You can also click the unsubscribe link in the emails. Message and data rates may apply. Message frequency may vary. Privacy Policy

Sign Out

Virtual Assistant

Would you like to take the next step with this property? We can help you schedule a showing or virtual tour, or send you more details.

Yes, I would like more information.

Thank You for Your Reply, One of Our Agents will contact you as soon as possible

No, maybe later.

Thank you, you can always contact me via email, phone number or through the contact form.

Realhub AI

Lucy - Your AI-Powered Realtor

Update Your Temporary Password

Personalize your search

Enter your email and we'll notify you immediately when new listings match what you're looking for.

or enter email address

Already have an account ? Login here

Continue your home search

I agree to receive communications and understand I can unsubscribe at any time.

I agree to be contacted by Tyson Sells Homes, LLC. via call, email, and text for real estate services. To opt out, you can reply 'stop' at any time or reply 'help' for assistance. You can also click the unsubscribe link in the emails. Message and data rates may apply. Message frequency may vary. Privacy Policy

Already have an account ? Login here

We use cookies

We use cookies primarily for analytics to enhance your experience. By accepting, you agree to our use of these cookies. You can manage your preferences or learn more about our cookies policy.