.webp?size=346x80)
Property
Beds
4
Full Baths
2
1/2 Baths
2
Year Built
2005
Sq.Footage
3,473
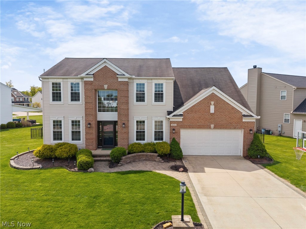
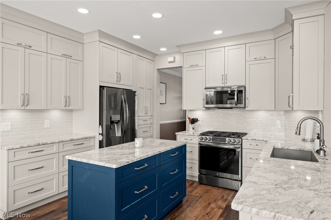
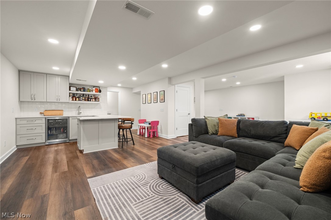
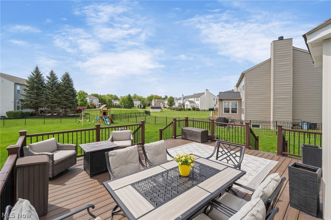
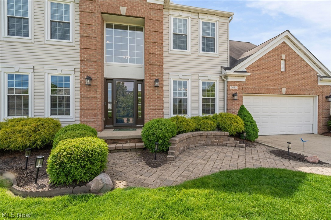
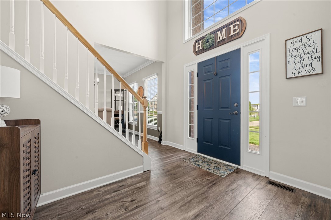
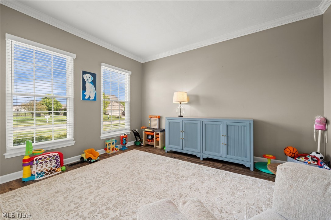
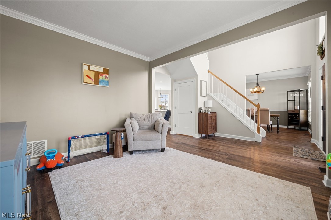
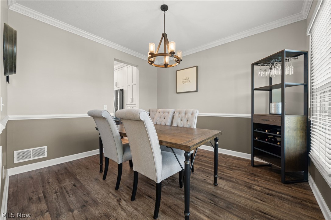
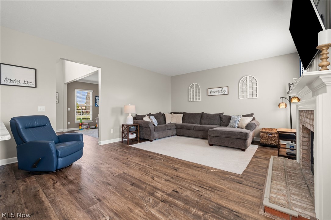
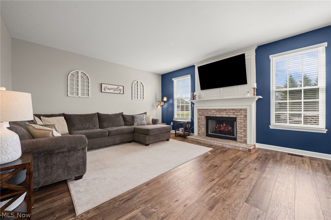
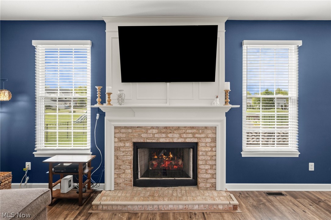
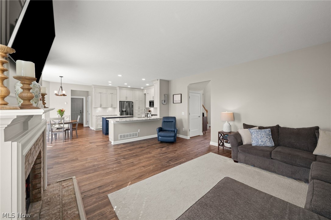
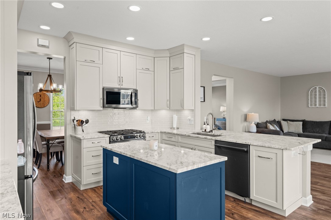
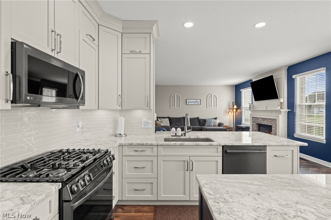
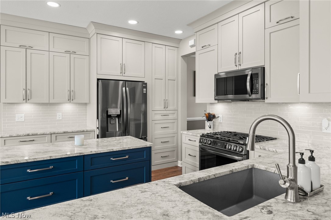
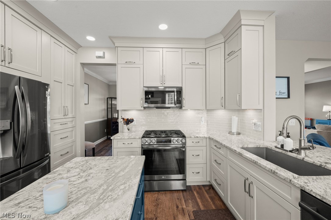
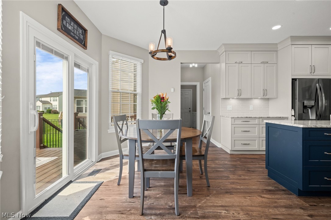
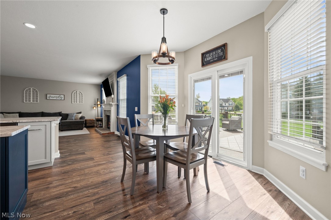
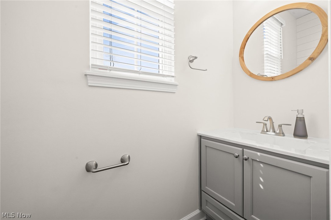
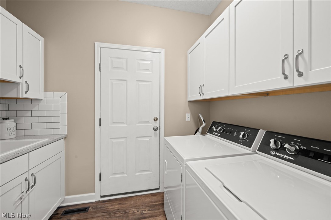
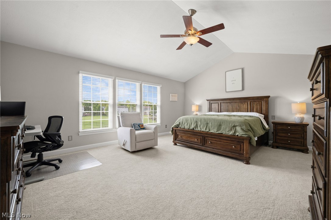
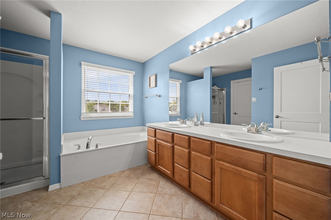
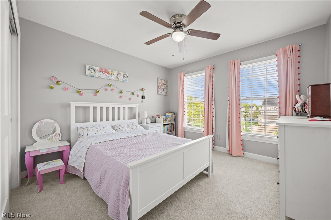
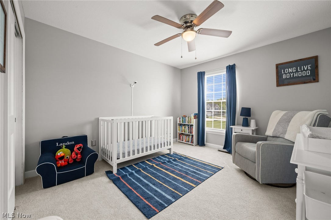
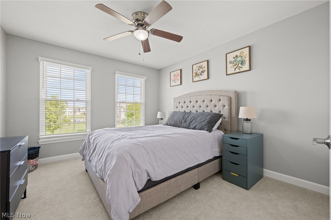
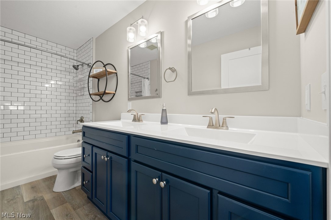
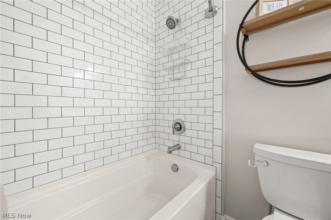
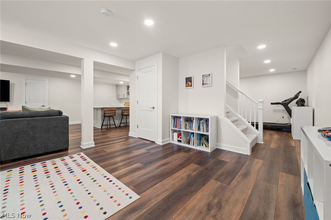
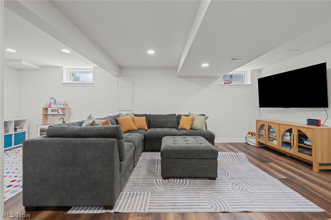
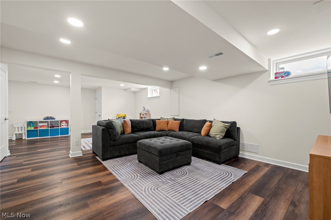
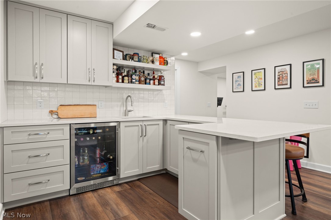
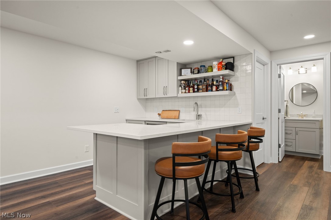
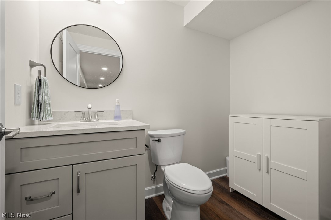
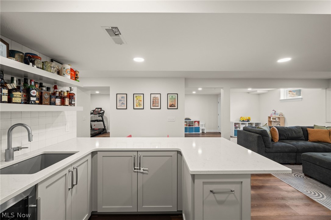
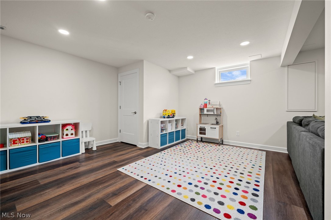
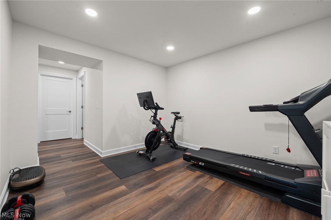
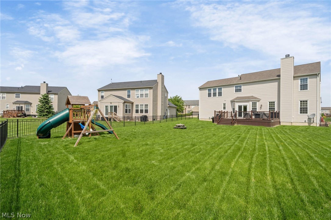
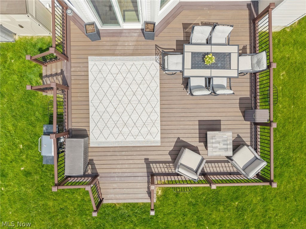
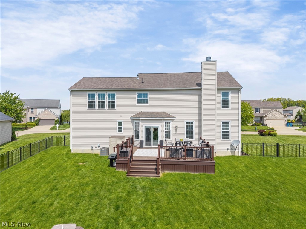
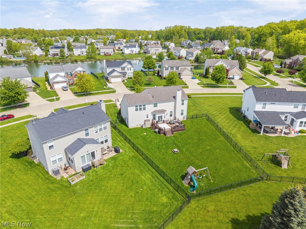
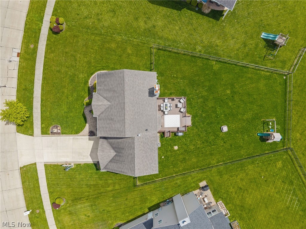
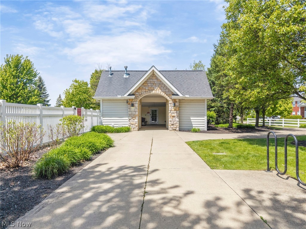
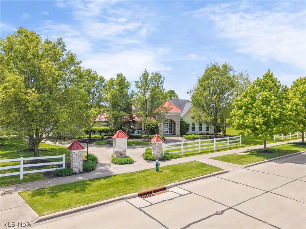
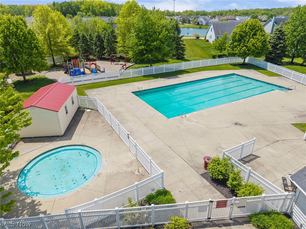
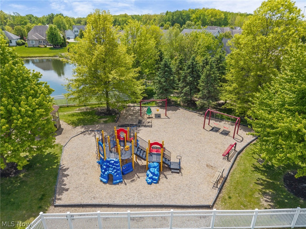
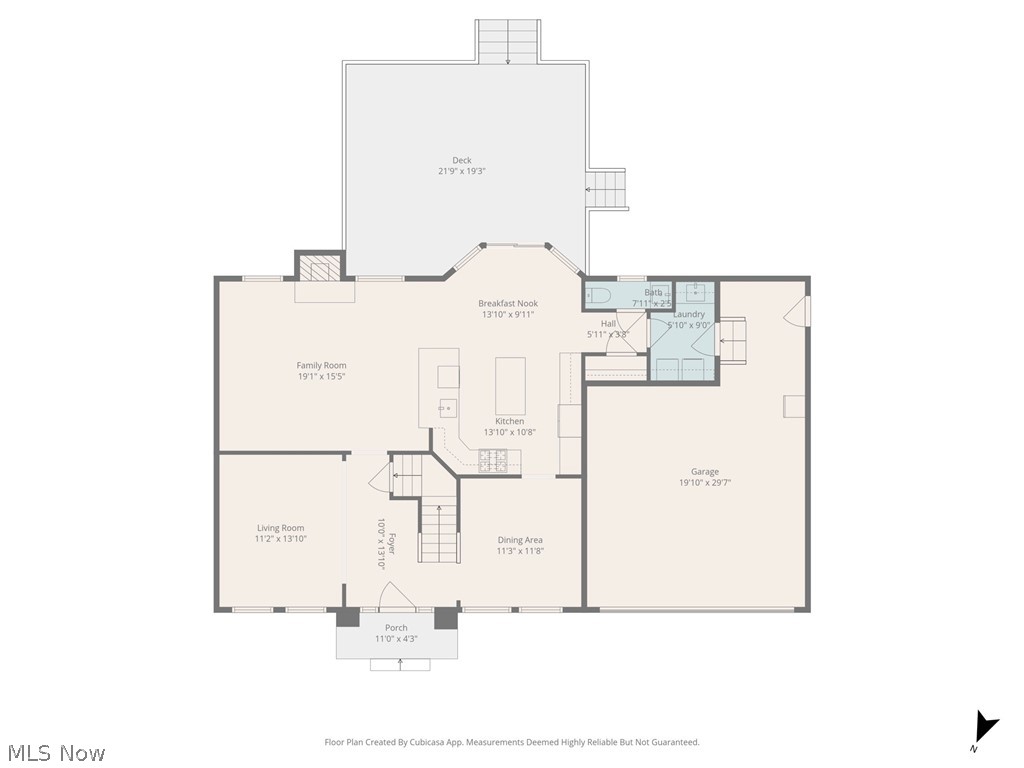
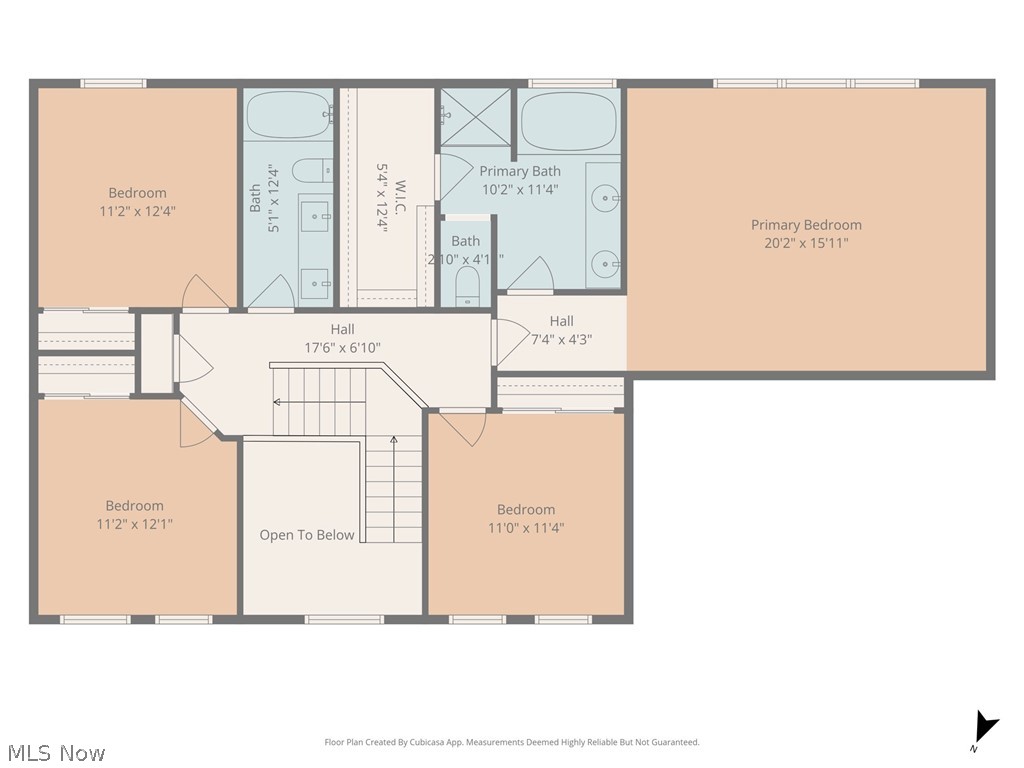
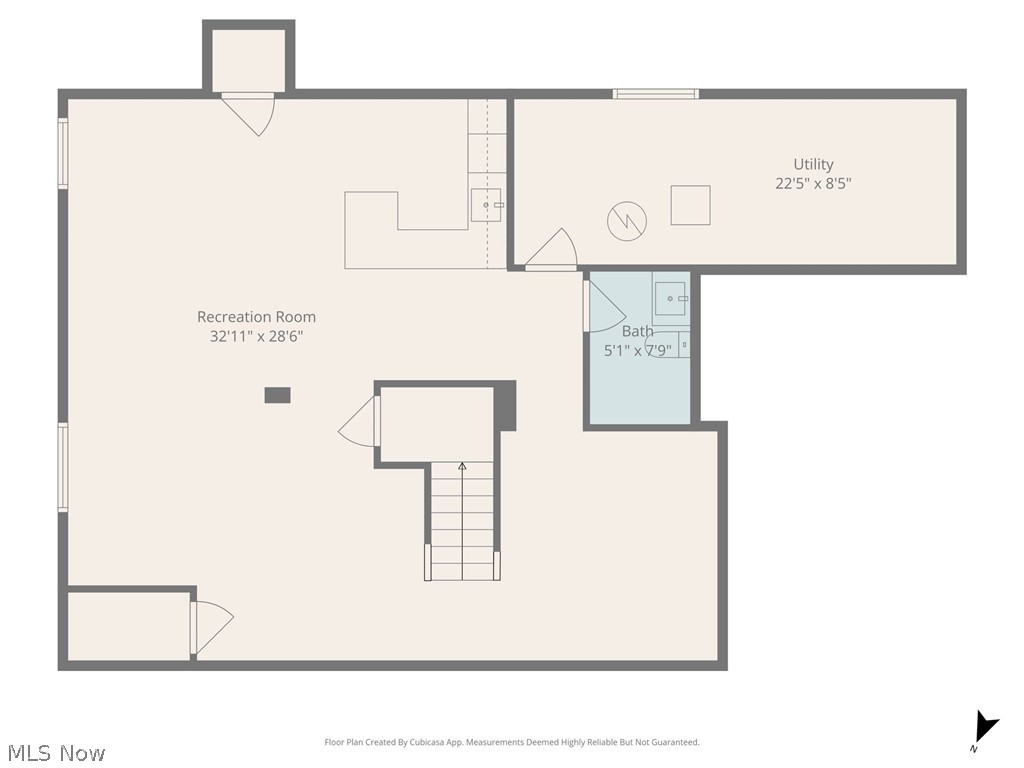
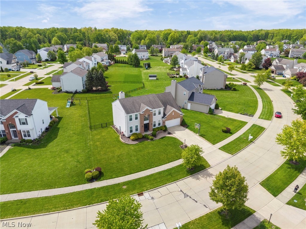
WOW! Stunning colonial loaded with upgrades in premier Woodgate Farms neighborhood! Meticulously maintained & move-in ready!! Beautiful luxury vinyl floors flow through the entire 1st floor (2021). All windows replaced 2020. Custom kitchen remodel (2022) designed to maximize storage space, w/ gorgeous cabinets, backsplash, granite countertops, under cabinet lighting, island & fully equipped w/appliances. Ideal open floorplan. Family room with gas fireplace. 1st floor half bath remodeled 2023. Laundry room remodeled 2020. All baseboards & interior doors were replaced in 2023 w/ solid wood, shaker-style doors. 2nd floor carpet replaced 2023 & just professionally cleaned! Huge primary bedroom suite w/vaulted ceilings & en-suite primary bath, featuring a brand new shower (2026) a soaking tub, dual sink vanities & a walk-in closet. Hallway bath remodeled 2020. 3 additional nice size bedrooms with ceiling fans complete the 2nd floor. The basement is a dream!! Finished in 2022, with a beautiful rec room for adults, a playroom for kids, a gorgeous wet bar / kitchenette with wine fridge & a half bath w/plumbing for a shower, and a workout area. Unfinished mechanical room offers ample storage space. Furnace & AC (2020), hot water tank (2025). Electrical updates include: new panel, new service line & added exterior outlets. Smoke alarms system was just updated (2026). Relax outside on the composite deck (2018) & enjoy your spacious back yard, fully fenced-in (2019) featuring a playset (2023) a firepit & lots of room for your kids to play. Permanent Christmas lights installed on the front elevation (2024) Woodgate Farms is a lovely community with a Clubhouse, outdoor pool, playground & scenic walking paths. No RITA Taxes in Olmsted Township! Your dream home awaits! Schedule a private tour today!
Features & Amenities
Interior
-
Other Interior Features
Vaulted Ceiling(s), Wet Bar, Breakfast Bar, Ceiling Fan(s), Crown Molding, Entrance Foyer, Eat-in Kitchen, Granite Counters, High Ceilings, Kitchen Island, Open Floorplan, Recessed Lighting, Storage, Walk-In Closet(s)
-
Total Bedrooms
4
-
Bathrooms
2
-
1/2 Bathrooms
2
-
Above Grade Finished Area
2509.0
-
Basement YN
YES
-
Cooling YN
YES
-
Cooling
Ceiling Fan(s), Central Air
-
Fireplace YN
YES
-
Heating YN
YES
-
Heating
Natural Gas, Forced Air
-
Pet friendly
N/A
Exterior
-
Garage
Yes
-
Garage spaces
2
-
Construction Materials
Brick, Vinyl Siding
-
Other Exterior Features
Playground
-
Parking
Attached, Garage Faces Front, Garage, Garage Door Opener, Oversized, Paved
-
Patio and Porch Features
Deck, Patio
-
Pool
Yes
-
Pool Features
Outdoor Pool, Community
-
Waterfront YN
NO
-
View
Water
Area & Lot
-
Lot Features
City Lot, Irregular Lot
-
Lot Size(acres)
0.2994
-
Property Type
Residential
-
Property Sub Type
Single Family Residence
-
Architectural Style
Colonial
Price
-
Sales Price
$500,000
-
Tax Amount
$10,210
-
Sq. Footage
3, 473
-
Price/SqFt
$143
HOA
-
Association
Yes
-
Association Fee
$500
-
Association Fee Frequency
Annually
-
Association Fee Includes
N/A
School District
-
Elementary School
Olmsted Falls CSD - 1822
-
Middle School
N/A
-
High School
N/A
Property Features
-
Stories
2
-
Sewer
Public Sewer
-
Water Source
Public
Schedule a Showing
Showing scheduled successfully.
Mortgage calculator
Estimate your monthly mortgage payment, including the principal and interest, property taxes, and HOA. Adjust the values to generate a more accurate rate.
Your payment
Principal and Interest:
$
Property taxes:
$
HOA fees:
$
Total loan payment:
$
Total interest amount:
$
Location
County
Cuyahoga
Elementary School
Olmsted Falls CSD - 1822
Middle School
High School
Listing Courtesy of Flavia Petrescu-Boboc , Keller Williams Living
RealHub Information is provided exclusively for consumers' personal, non-commercial use, and it may not be used for any purpose other than to identify prospective properties consumers may be interested in purchasing. All information deemed reliable but not guaranteed and should be independently verified. All properties are subject to prior sale, change or withdrawal. RealHub website owner shall not be responsible for any typographical errors, misinformation, misprints and shall be held totally harmless.

AGENT
Gregory Sharier
Call Gregory today to schedule a private showing.

* Listings on this website come from the FMLS IDX Compilation and may be held by brokerage firms other than the owner of this website. The listing brokerage is identified in any listing details. Information is deemed reliable but is not guaranteed. If you believe any FMLS listing contains material that infringes your copyrighted work please click here to review our DMCA policy and learn how to submit a takedown request.© 2024 FMLS.
