.webp?size=346x80)


Property
Beds
3
Full Baths
2
1/2 Baths
None
Year Built
1926
Sq.Footage
1,337
Welcome to 979 Iona Ave! This well-maintained 3-bedroom, 2-full-bath ranch offers a flexible layout, plenty of usable living space, and an abundance of natural light throughout. The enclosed front porch is lined with windows, creating a bright and inviting space that could work well as a sitting area, reading room, or morning coffee spot. Inside, the home features original hardwood floors, spacious living and dining areas, and a kitchen with ample cabinetry, large windows, and attractive textured wall finishes that continue into the stairway for added character. The main level also includes two bedrooms and a full bathroom. The partially finished lower level expands the living space with a large family/rec room, additional bedroom space, a second full bathroom with a tiled walk-in shower, and a laundry area. The basement bathroom and laundry area feature durable epoxy pebble-stone flooring, adding a distinctive and practical finish to the space. Outside, you’ll find a generous yard, paved driveway, and a large detached 2-car garage offering plenty of room for vehicles, storage, tools, or workshop space. Recent improvements include a new sump pump in 2023, a new garage roof in 2021, freshly painted interior, and deep-cleaned carpeting. Whether you're a first-time homebuyer looking for an affordable place to make your own or an investor searching for a property with immediate rental potential, 979 Iona offers plenty of possibilities. Conveniently located with easy access to I-76 and a short commute to the University of Akron, downtown Akron, shopping, dining, and other area amenities. Schedule your showing today!
Features & Amenities
Interior
-
Other Interior Features
Ceiling Fan(s)
-
Total Bedrooms
3
-
Bathrooms
2
-
Above Grade Finished Area
793.0
-
Basement YN
YES
-
Cooling YN
YES
-
Cooling
Ceiling Fan(s), Central Air
-
Fireplace YN
NO
-
Heating YN
YES
-
Heating
Natural Gas, Forced Air
-
Main Level Bedrooms
2
-
Pet friendly
N/A
Exterior
-
Garage
Yes
-
Garage spaces
2
-
Construction Materials
Aluminum Siding
-
Parking
Detached, Garage, Paved
-
Patio and Porch Features
Enclosed, Patio, Porch
-
Pool
No
-
Waterfront YN
NO
Area & Lot
-
Lot Size(acres)
0.2057
-
Property Type
Residential
-
Property Sub Type
Single Family Residence
-
Architectural Style
Ranch
Price
-
Sales Price
$93,000
-
Tax Amount
$1,835
-
Sq. Footage
1,337
-
Price/SqFt
$69
HOA
-
Association
No
School District
-
Elementary School
Akron CSD - 7701
-
Middle School
Akron CSD - 7701
-
High School
Akron CSD - 7701
Property Features
-
Sewer
Public Sewer
-
Water Source
Public
Schedule a Showing
Showing scheduled successfully.
Mortgage calculator
Estimate your monthly mortgage payment, including the principal and interest, property taxes, and HOA. Adjust the values to generate a more accurate rate.
Your payment
Principal and Interest:
$
Property taxes:
$
HOA fees:
$
Total loan payment:
$
Total interest amount:
$
Location
County
Summit
Elementary School
Akron CSD - 7701
Middle School
Akron CSD - 7701
High School
Akron CSD - 7701
Listing Courtesy of Suede E Beverly, Real of Ohio
RealHub Information is provided exclusively for consumers' personal, non-commercial use, and it may not be used for any purpose other than to identify prospective properties consumers may be interested in purchasing. All information deemed reliable but not guaranteed and should be independently verified. All properties are subject to prior sale, change or withdrawal. RealHub website owner shall not be responsible for any typographical errors, misinformation, misprints and shall be held totally harmless.

AGENT
Austin Lape
Call Austin today to schedule a private showing.

* Listings on this website come from the FMLS IDX Compilation and may be held by brokerage firms other than the owner of this website. The listing brokerage is identified in any listing details. Information is deemed reliable but is not guaranteed. If you believe any FMLS listing contains material that infringes your copyrighted work please click here to review our DMCA policy and learn how to submit a takedown request.© 2024 FMLS.
Related Properties

Akron
626 E Wilbeth Road
3 Beds
1 Baths
1,240 Sq.Ft.
$90,000
MLS#: 5205155
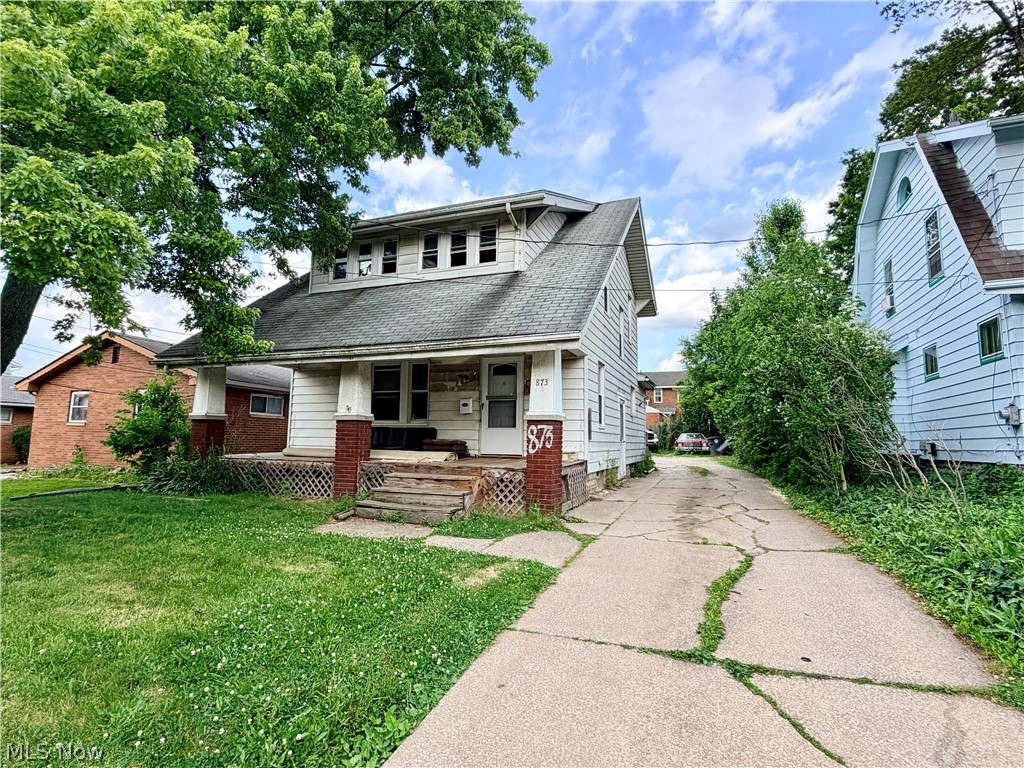
Akron
873 Gorge Boulevard
3 Beds
2 Baths
1,293 Sq.Ft.
$99,900
MLS#: 5221523
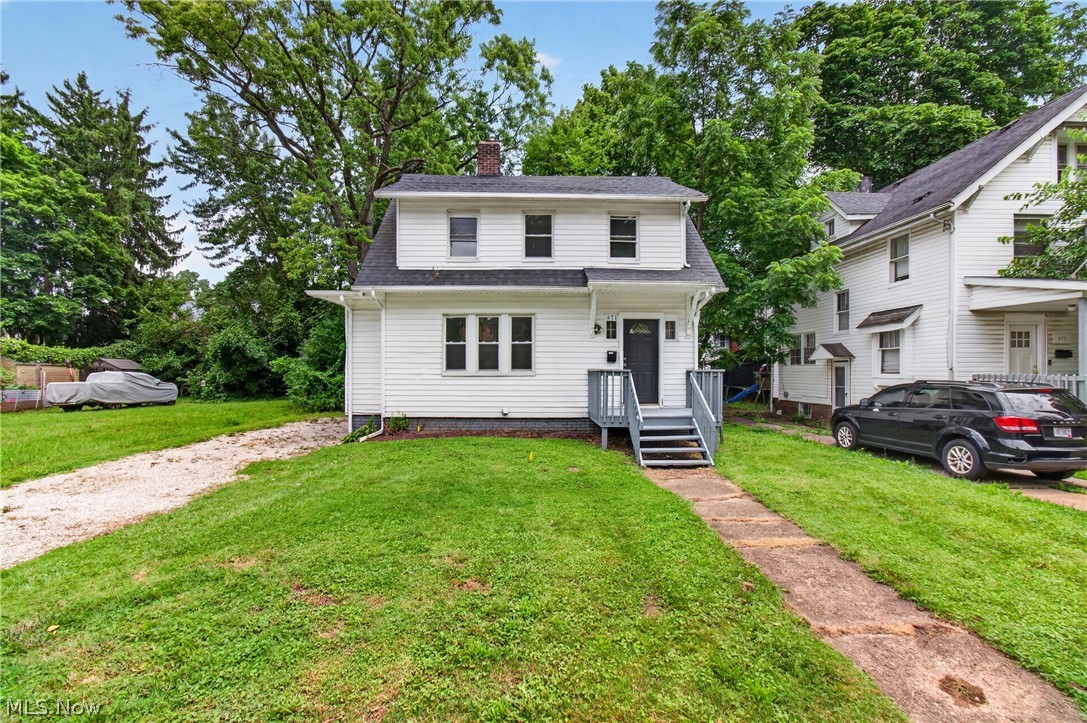
Akron
471 Beechwood Drive
3 Beds
1 Baths
1,241 Sq.Ft.
$110,000
MLS#: 5223191

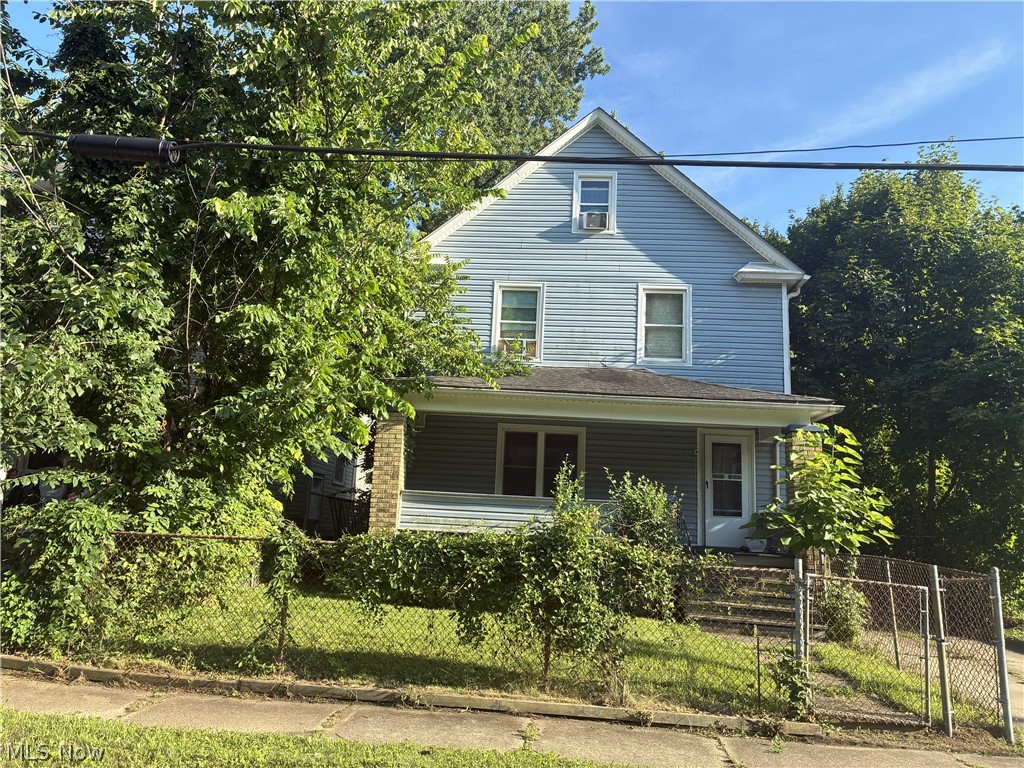
Akron
1264 Pondview Avenue
6 Beds
2 Baths
N/A
$85,000
MLS#: 5243852
Akron
42 ALFARETTA Avenue
3 Beds
1 Baths
N/A
$110,000
MLS#: 5224661

Akron
513 Rentschler Street
3 Beds
1 Baths
1,144 Sq.Ft.
$94,900
MLS#: 5236945

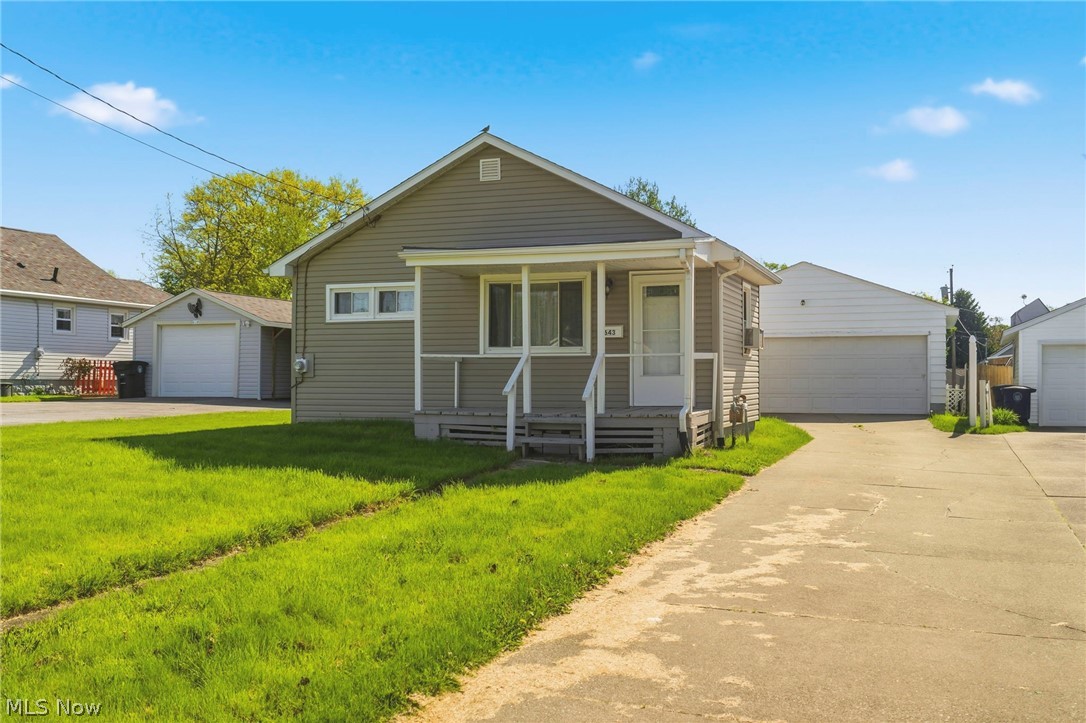
Akron
2206 25th Street SW
3 Beds
1 Baths
930 Sq.Ft.
$105,000
MLS#: 5232618
Akron
643 Stevenson Avenue
2 Beds
1 Baths
688 Sq.Ft.
$80,000
MLS#: 5206958

Akron
757 Baird Street
5 Beds
1 Baths
1,354 Sq.Ft.
$79,900
MLS#: 5239837
Akron
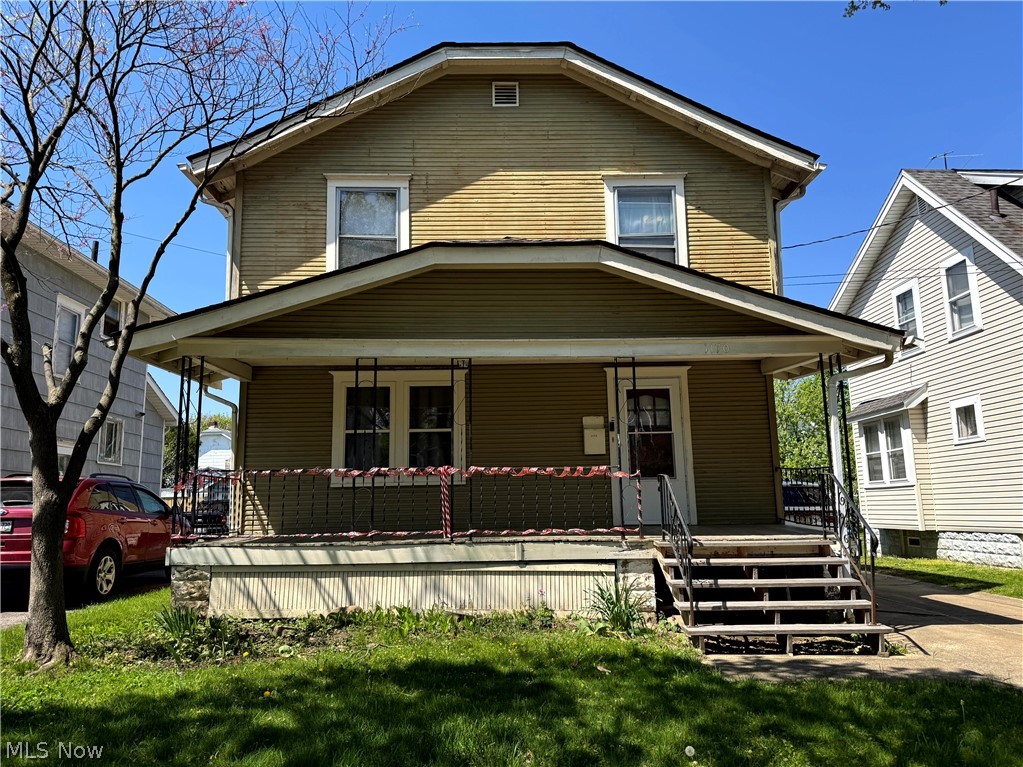
1170 Lily Street
3 Beds
1 Baths
1,231 Sq.Ft.
$100,000
MLS#: 5205593
