Features & Amenities

Interior

  • Other Interior Features

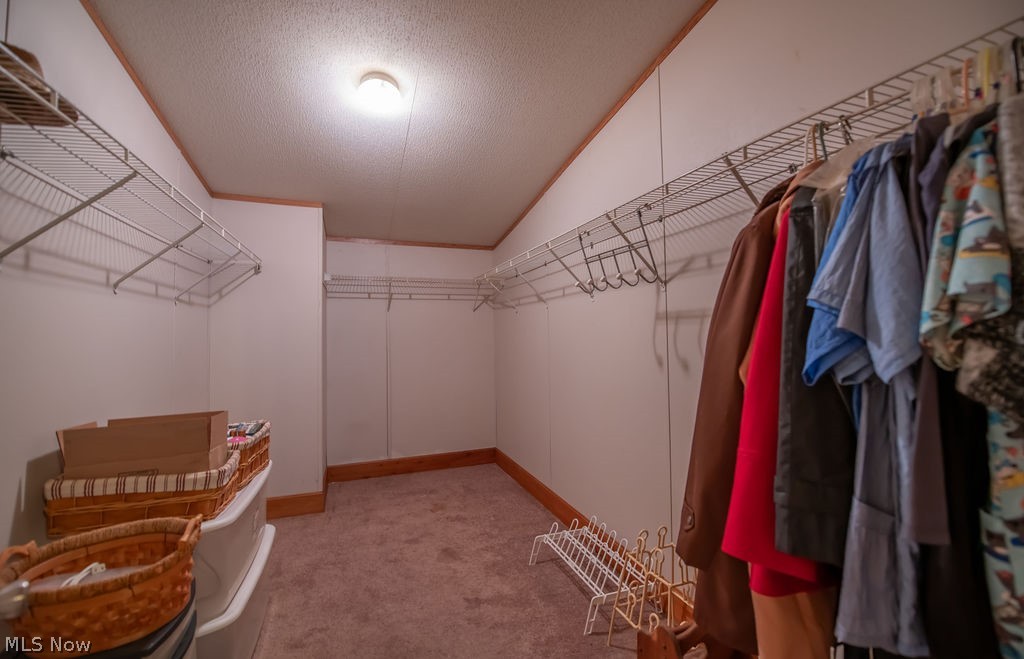
    Ceiling Fan(s), High Ceilings, Pantry, Walk-In Closet(s)

  • Total Bedrooms

    4

  • Bathrooms

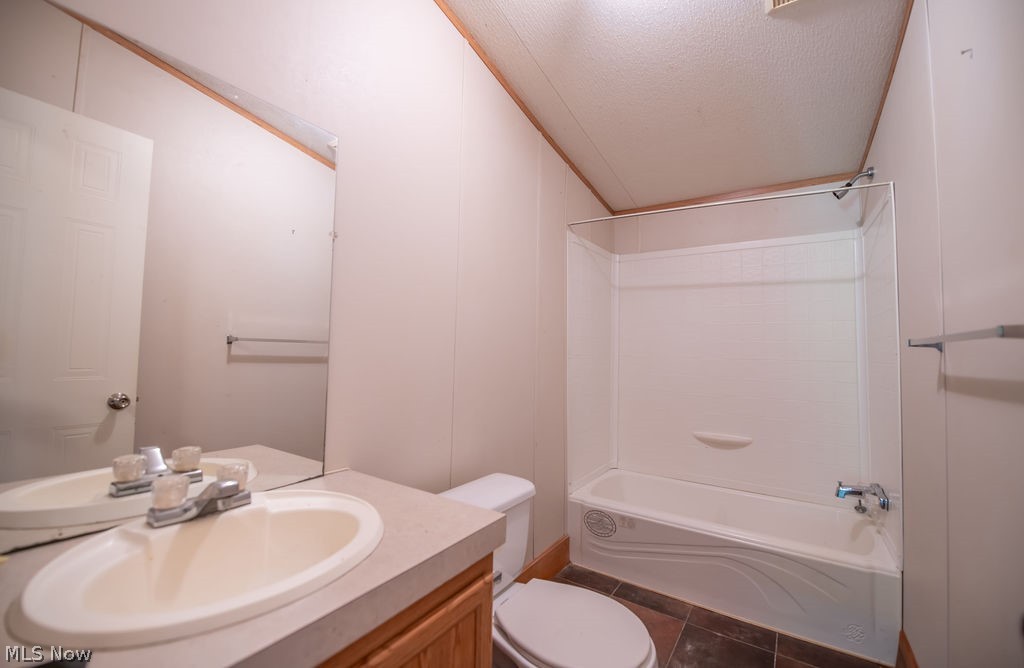
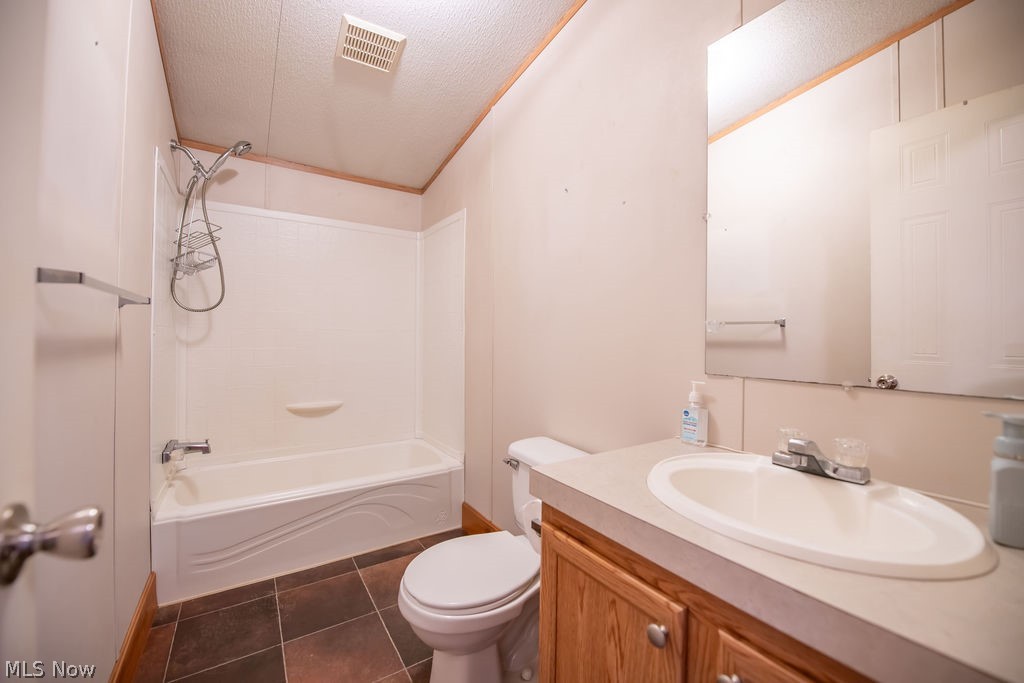
    3

  • Above Grade Finished Area

    2052.0

  • Basement YN

    NO

  • Cooling YN

    YES

  • Cooling

    Ceiling Fan(s), Central Air

  • Fireplace YN

    NO

  • Heating YN

    YES

  • Heating

    Electric, Forced Air

  • Main Level Bedrooms

    4

  • Pet friendly

    N/A

Exterior

  • Garage

    No

  • Construction Materials

    Vinyl Siding

  • Other Exterior Features

    Storage

  • Parking

    Carport, Driveway, No Garage, Storage

  • Patio and Porch Features

    Covered, Front Porch

  • Pool

    No

  • Waterfront YN

    NO

  • View

    Trees/Woods

Area & Lot

  • Lot Features

    Cleared, Level, Views, Wooded

  • Lot Size(acres)

    19.631

  • Property Type

    Residential

  • Property Sub Type

    Single Family Residence

  • Architectural Style

    Manufactured Home, Mobile Home, Ranch

Price

  • Sales Price

    $319,900

  • Tax Amount

    $1,372

  • Sq. Footage

    2,052

  • Price/SqFt

    $155

HOA

  • Association

    No

School District

  • Elementary School

    Claymont CSD - 7901

  • Middle School

    Claymont CSD - 7901

  • High School

    Claymont CSD - 7901

Property Features

  • Sewer

    Septic Tank

  • Water Source

    Well

Schedule a Showing

Showing scheduled successfully.

<
>
IN PERSON
VIA CHAT

What is 3 + 4 ?


Change time

Mortgage calculator

Estimate your monthly mortgage payment, including the principal and interest, property taxes, and HOA. Adjust the values to generate a more accurate rate.

Your payment

Principal and Interest:

$

Property taxes:

$

HOA fees:

$

Total loan payment:

$

Total interest amount:

$

Location

County

Tuscarawas

Elementary School

Claymont CSD - 7901

Middle School

Claymont CSD - 7901

High School

Claymont CSD - 7901

Listing Courtesy of Landon S Kamban , Keller Williams Legacy Group Realty

RealHub Information is provided exclusively for consumers' personal, non-commercial use, and it may not be used for any purpose other than to identify prospective properties consumers may be interested in purchasing. All information deemed reliable but not guaranteed and should be independently verified. All properties are subject to prior sale, change or withdrawal. RealHub website owner shall not be responsible for any typographical errors, misinformation, misprints and shall be held totally harmless.

Agent Carla Ponikvar

Agent / Realtor®

Carla Ponikvar

Call Carla today to schedule a private showing.


* Listings on this website come from the FMLS IDX Compilation and may be held by brokerage firms other than the owner of this website. The listing brokerage is identified in any listing details. Information is deemed reliable but is not guaranteed. If you believe any FMLS listing contains material that infringes your copyrighted work please click here to review our DMCA policy and learn how to submit a takedown request.© 2024 FMLS.
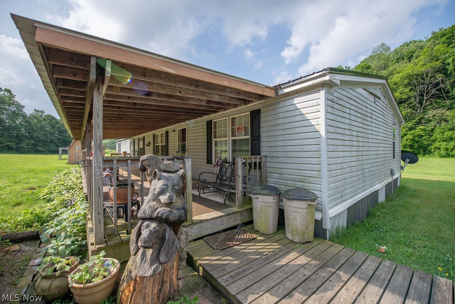
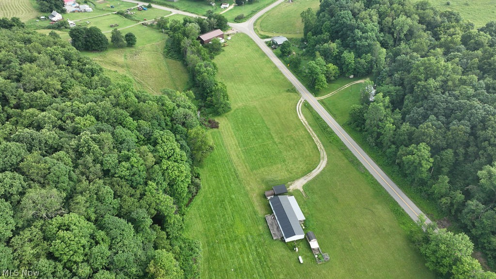
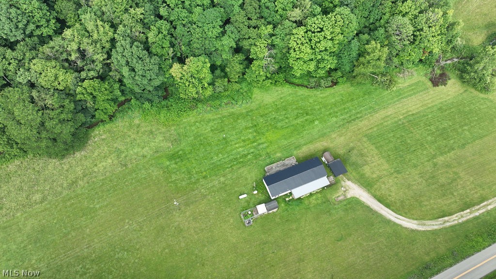
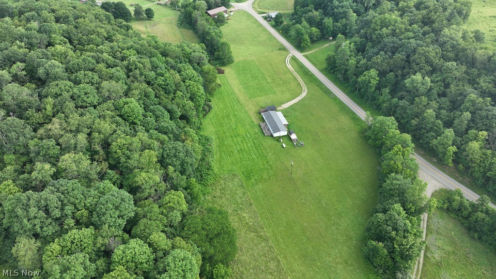
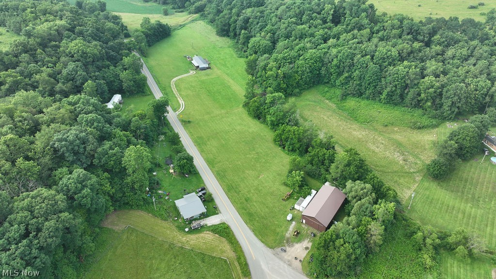
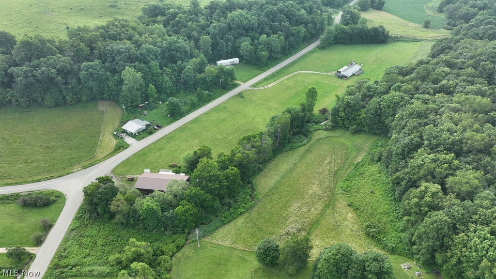
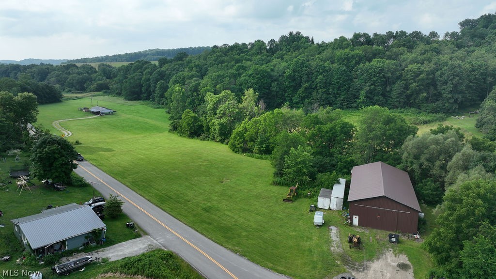
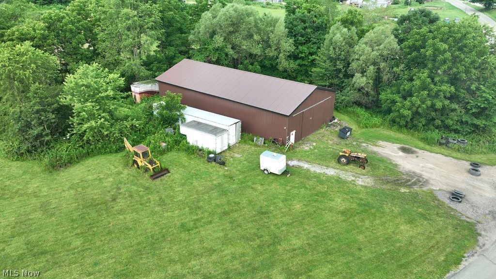
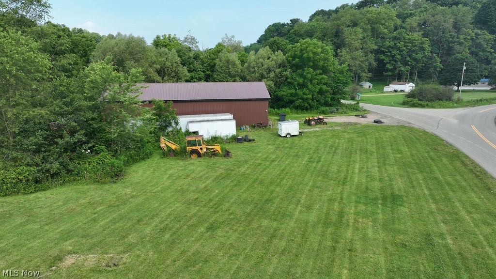
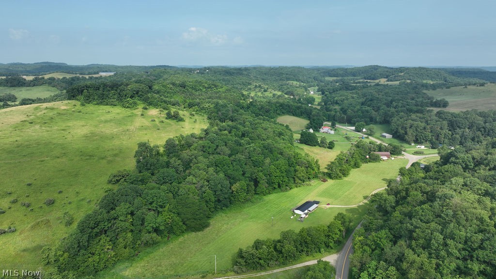
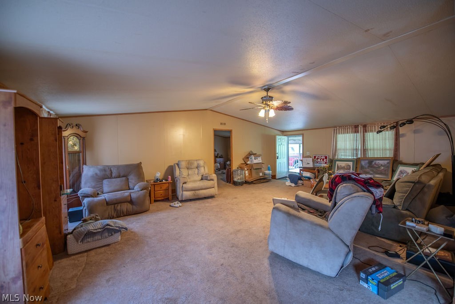
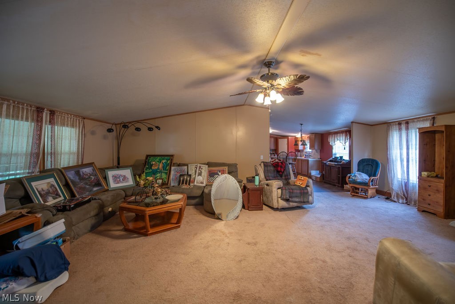
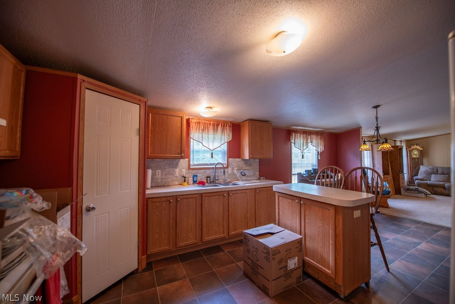
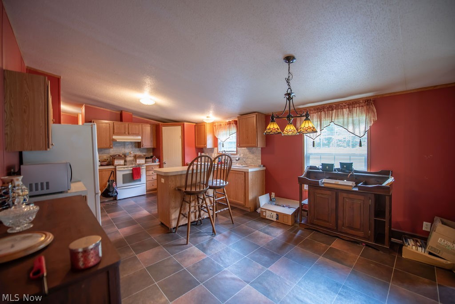
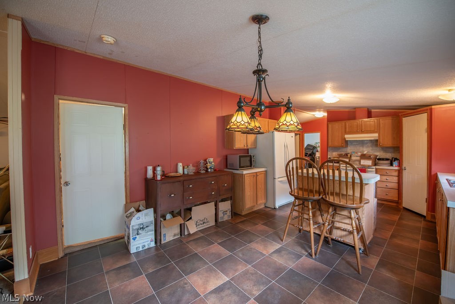
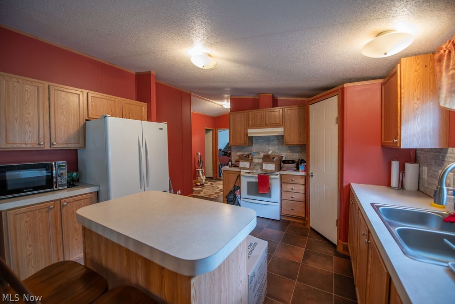
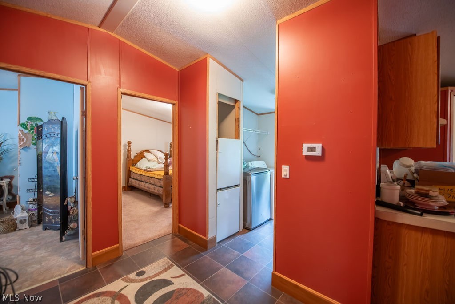
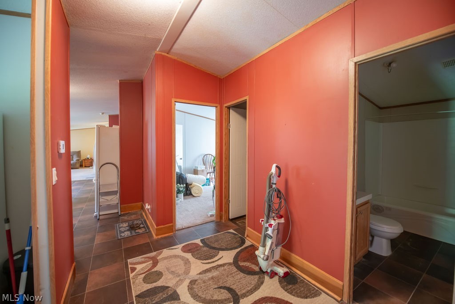
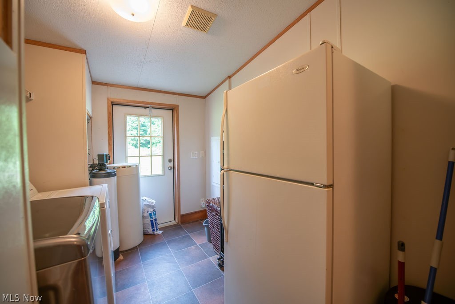
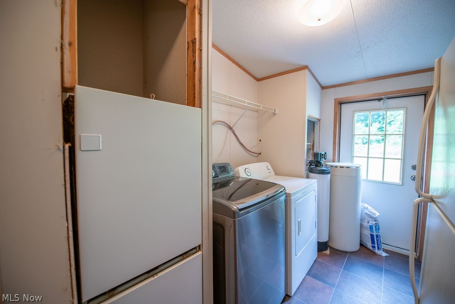
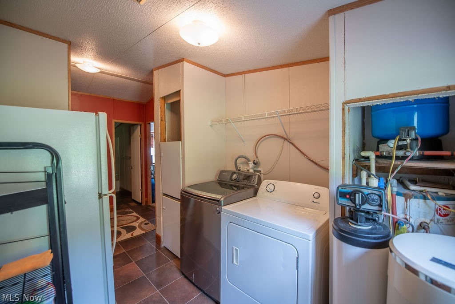
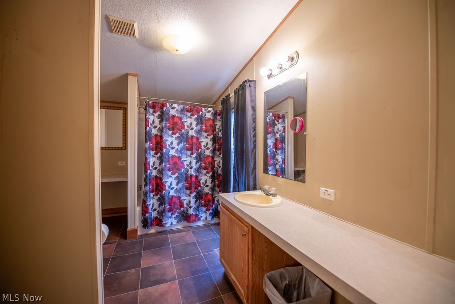
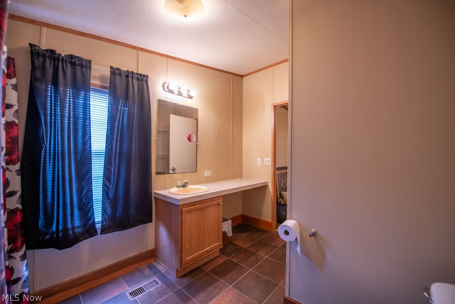
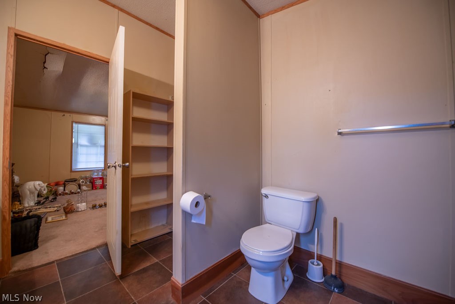
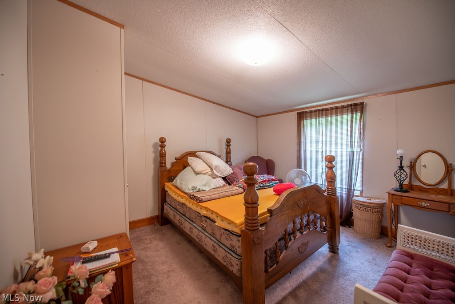
Escape to the country with this exceptional 20-acre property!   This expansive property offers the perfect blend of peaceful, private living with incredible functionality. The spacious 2,052 sq. ft. triple wide mobile home features a flexible 4-to-5 bedroom layout with 3 full baths, completely move-in ready with all appliances conveying and a brand-new metal roof installed in 2025. The land is a dream come true—mostly clear and flat transitioning into serene, wooded acreage in the rear.   Outdoor storage and workspace abound with a massive 40 x 80 pole building, plus two additional sheds * 9 x 12 and 8 x 10 and a carport for all your equipment, toys, and vehicles.  Schedule your private showing today to experience this peaceful retreat!

9805 Crooked Creek Road SE

Message successfully sent.

What would you like to know?

What is 3 + 4 ?

I agree to receive email communication and understand I can unsubscribe at any time.

I agree to be contacted by Tyson Sells Homes, LLC. via call, email, and text for real estate services. To opt out, you can reply 'stop' at any time or reply 'help' for assistance. You can also click the unsubscribe link in the emails. Message and data rates may apply. Message frequency may vary. Privacy Policy

Related Properties

Price reduced
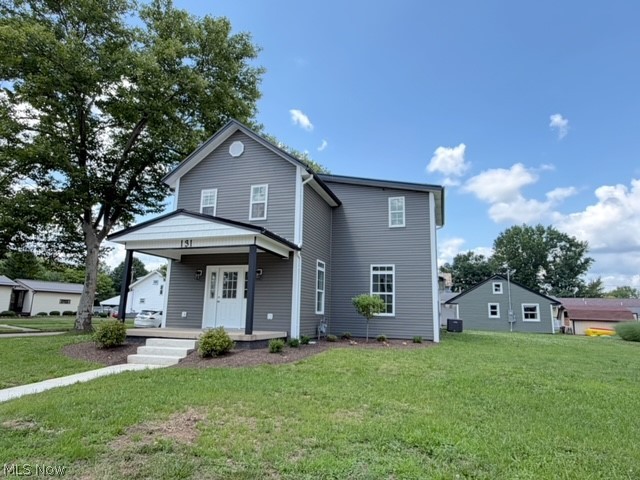
From the moment you arrive, you will be impressed by the quality craftsmanship and thoughtful design of this completely remodeled 2-story home. Offering 5 spacious bedrooms, 2 full bathrooms, a convenient first-floor laundry room, and an oversized 2½-car detached garage, this home combines modern style with everyday functionality. The inviting open-concept floor plan is perfect for entertaining and family living. At the heart of the home is a stunning custom kitchen featuring a large center island, butcher block countertops, soft-close cabinetry, a Lazy Susan, farmhouse sink, and abundant workspace. The main level also includes a spacious living room, dining area, two generously sized bedrooms, a full bathroom, and a laundry/utility room. Upstairs, are three additional bedrooms and a beautifully appointed second full bath. Custom-built cabinetry throughout the home provides exceptional storage and adds to the home's quality craftsmanship. Situated on a generous double corner lot, the outdoor space offers plenty of room for family gatherings, gardening, or summer cookouts. The oversized 2½-car detached garage provides ample space for vehicles and additional storage. This home has been completely rebuilt from top to bottom, giving you the peace of mind of virtually new construction. Recent improvements include a new metal roof, vinyl siding, drywall with blown-in insulation, 200-amp electrical service, all-new plumbing, dual-zoned heating and cooling systems, hot water tank, custom kitchen, both bathrooms, flooring, sewer line, lighting, fixtures, and fresh paint throughout. Located in a desirable neighborhood just minutes from the golf course, this exceptional property offers the perfect combination of space, style, and convenience. Immediate possession is available.
#5223305

Uhrichsville

131 W 10th Street

5 Beds

2 Baths

2,214 Sq.Ft.

$299,900

MLS#: 5223305
Price reduced
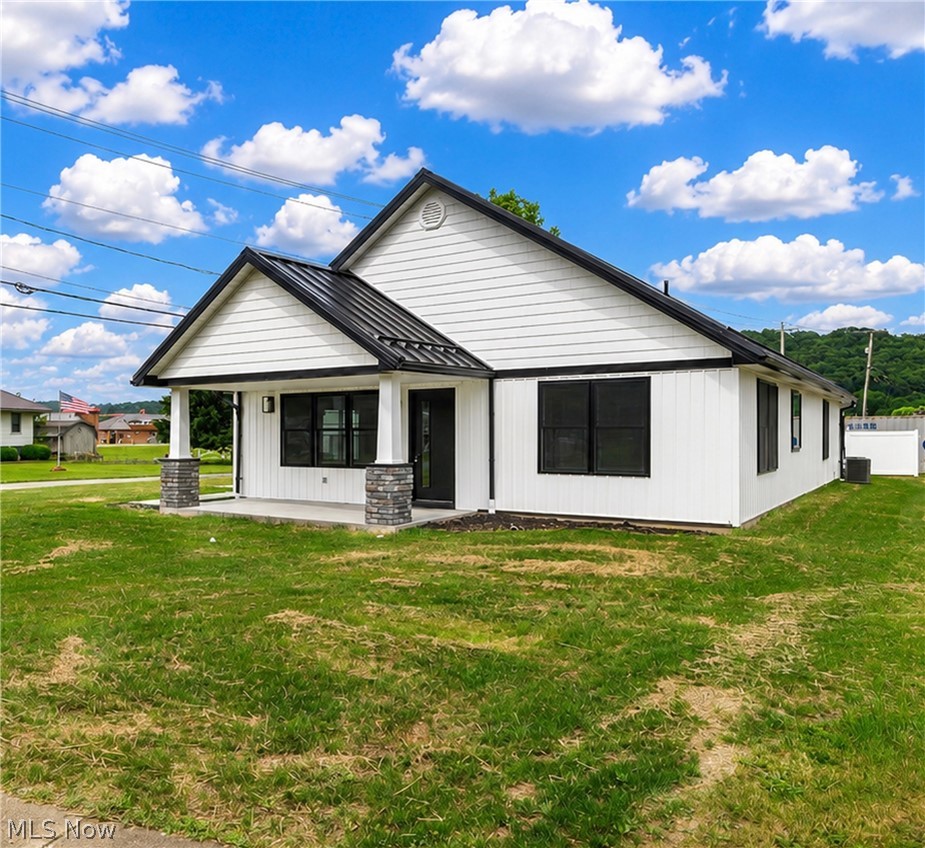
Welcome to your dream home! This stunning, brand-new build is completely finished and ready for immediate possession, offering you the opportunity to move in this summer. Boasting a perfect blend of modern style and durable craftsmanship, this property is designed to impress from every angle. The exterior showcases exceptional durability and classic charm with premium Provia board and batten siding, high-end Provia windows and doors, and a sleek, long-lasting standing seam steel roof. The curb appeal is 10/10! A generous 24x24 finished two-car garage provides ample space for vehicles and storage, all situated on a large corner lot. Inside, the thoughtful single-story layout features three spacious bedrooms and two beautifully appointed bathrooms. Quality echoes throughout the home with solid core interior doors and gorgeous vinyl plank flooring that combines elegance with easy maintenance. The heart of the home features a stylish kitchen featuring craftmaid cabinets and living area accented by rich granite countertops. The primary suite serves as a private sanctuary, featuring a massive walk-in closet and a luxurious master bathroom equipped with a deep soaker tub and a large standalone tiled shower. Don't miss your chance to own a pristine, turn-key home built with top-tier materials from top to bottom. Moments from it all yet tucked away. Call for a private showing today & bring your offer!
#5223141

Uhrichsville

1545 Roanoke Avenue

3 Beds

2 Baths

1,632 Sq.Ft.

$298,900

MLS#: 5223141
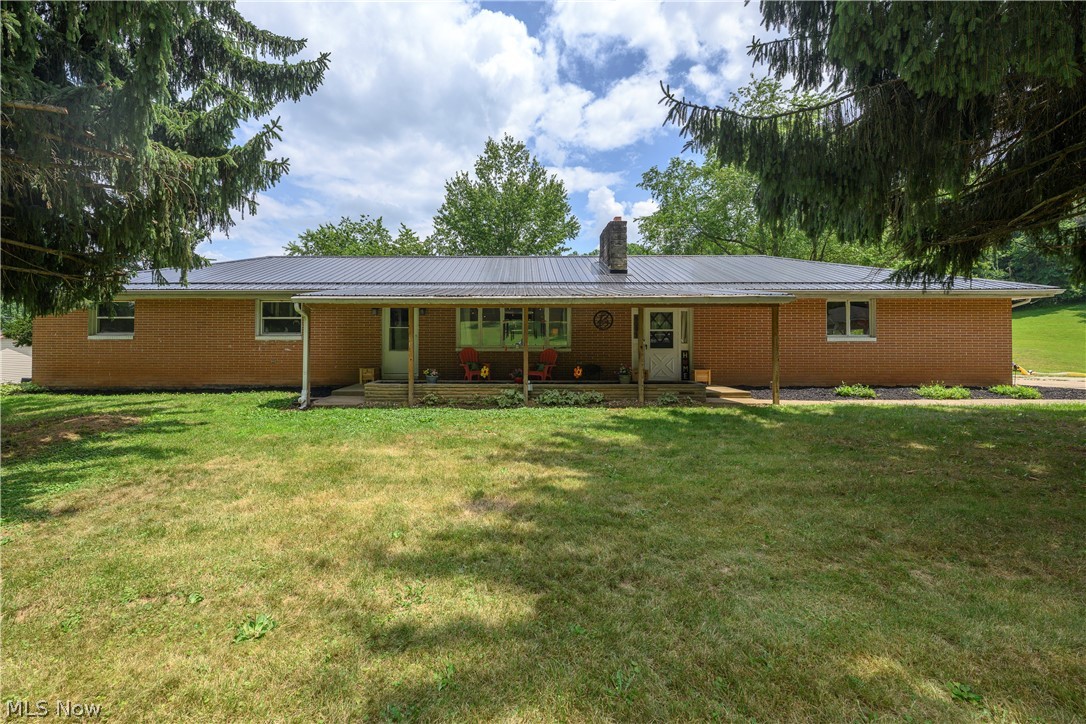
Tucked away on a quiet, peaceful street, this beautifully updated 4 bedroom ranch sits on a 1 acre lot, offering the perfect blend of country privacy and modern convenience. Nearly every major system in this home has been refreshed or replaced within the last 5 years: a brand-new HVAC system, a new water softener, a durable metal roof, and a newly updated septic system. Inside, the interior shines with fresh paint, new flooring, new lighting, and brand-new drywall where it counts. The main level offers a highly functional layout, featuring a bright living space and a convenient first-floor laundry room located right in the breezeway. The kitchen has been refreshed with new paint, updated counters, and stainless appliances to stay. The comfortable bedrooms include a primary suite equipped with its own private half bath, and completely refreshed full bath for guests and kids. Need space for entertaining or an in-law suite? The partially finished walkout basement is a massive bonus! It features a large, cozy rec room perfect for movie nights or game days, along with a second full kitchen space that makes hosting an absolute breeze. The sunroom makes a perfect transition to summer living where indoor and outdoor entertaining combine. Enjoy summer nights around a fire or pop up a pool & entertain for hours. For daily parking, the home features a convenient attached 2-car garage. Beyond that, the exterior setup is a dream for hobbyists, mechanics, or anyone needing serious storage. The property boasts a massive, detached 32x70 shop building complete with its own dedicated heating and air conditioning system, allowing you to work comfortably on your projects all year round. Don't miss out on this rare find! Properties that offer this level of acreage, extensive updating, and a massive climate-controlled shop do not come along often. Schedule your private showing today!
#5225335

Uhrichsville

6091 Mills Drive SE

4 Beds

2 Baths

2,736 Sq.Ft.

$314,900

MLS#: 5225335

 - property

Send a message

Message successfully sent.

Your message

What is 3 + 4 ?

Reason for contacting?

I agree to receive email communication and understand I can unsubscribe at any time.

I agree to be contacted by Tyson Sells Homes, LLC. via call, email, and text for real estate services. To opt out, you can reply 'stop' at any time or reply 'help' for assistance. You can also click the unsubscribe link in the emails. Message and data rates may apply. Message frequency may vary. Privacy Policy

Sign Out

Virtual Assistant

Would you like to take the next step with this property? We can help you schedule a showing or virtual tour, or send you more details.

Yes, I would like more information.

Thank You for Your Reply, One of Our Agents will contact you as soon as possible

No, maybe later.

Thank you, you can always contact me via email, phone number or through the contact form.

Realhub AI

Lucy - Your AI-Powered Realtor

Update Your Temporary Password

Personalize your search

Enter your email and we'll notify you immediately when new listings match what you're looking for.

or enter email address

Already have an account ? Login here

Continue your home search

I agree to receive communications and understand I can unsubscribe at any time.

I agree to be contacted by Tyson Sells Homes, LLC. via call, email, and text for real estate services. To opt out, you can reply 'stop' at any time or reply 'help' for assistance. You can also click the unsubscribe link in the emails. Message and data rates may apply. Message frequency may vary. Privacy Policy

Already have an account ? Login here

We use cookies

We use cookies primarily for analytics to enhance your experience. By accepting, you agree to our use of these cookies. You can manage your preferences or learn more about our cookies policy.