.webp?size=346x80)
Property
Beds
5
Full Baths
3
1/2 Baths
None
Year Built
1949
Sq.Footage
2,830
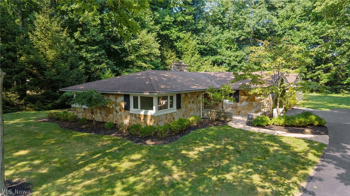
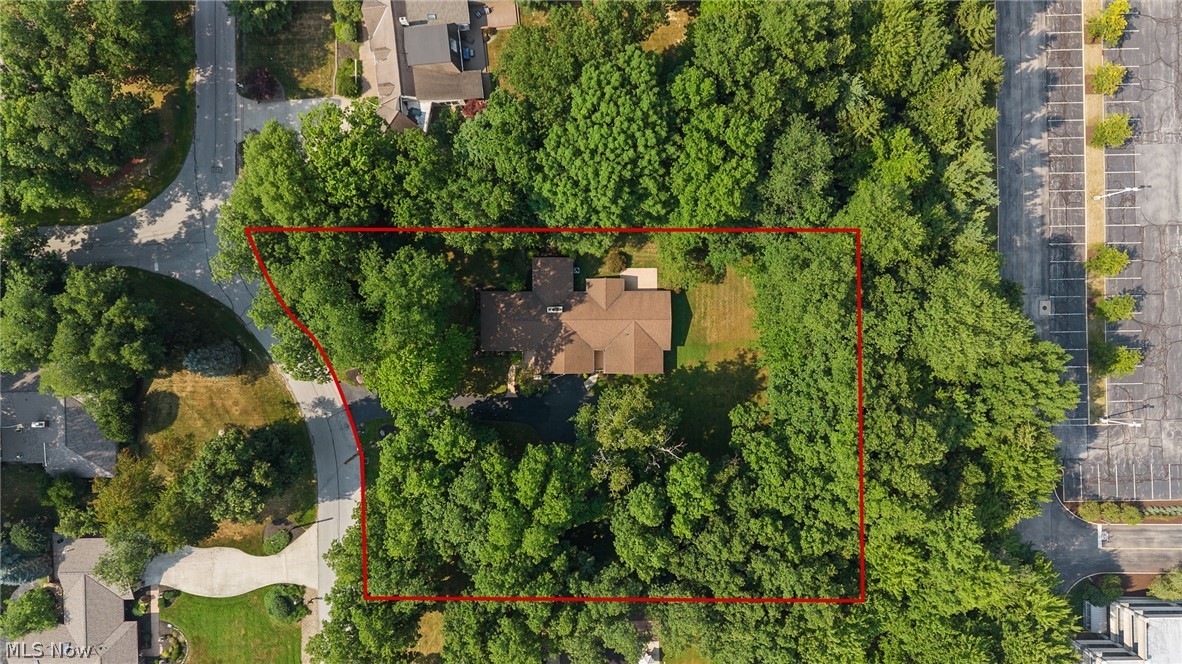
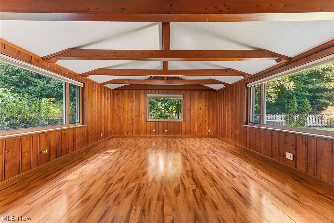
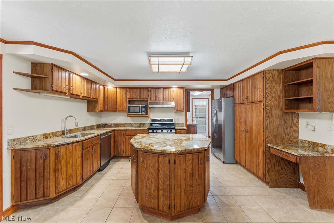
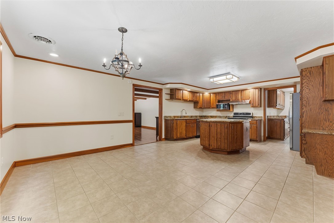
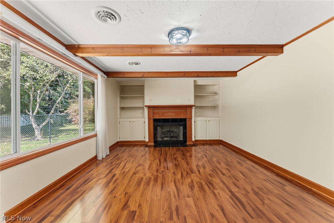
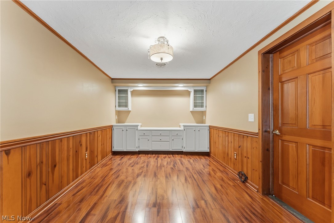
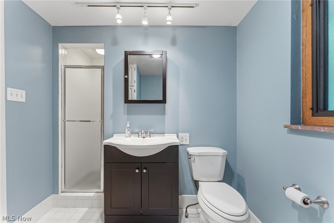
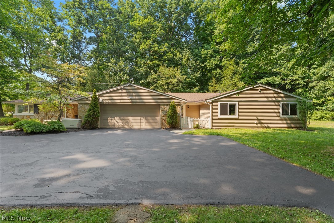
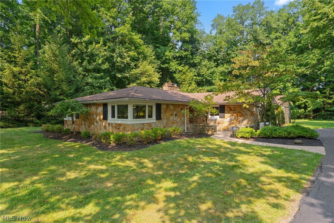
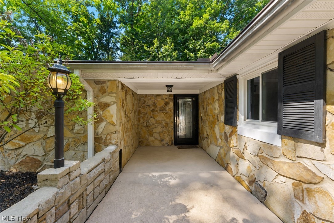
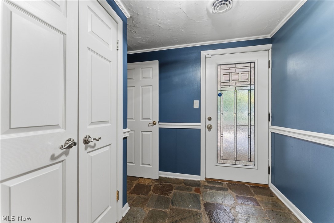
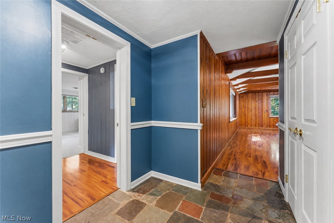
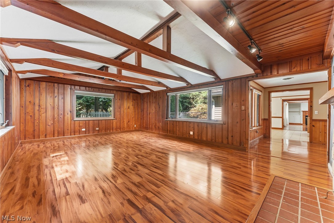
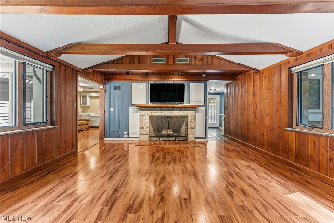
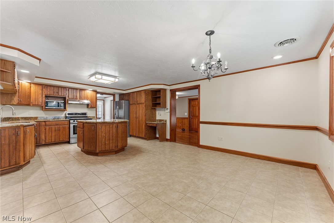
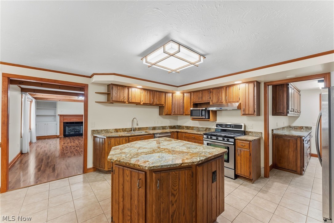
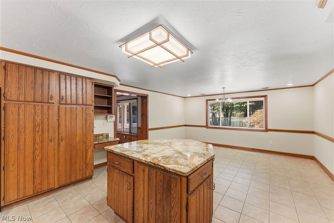
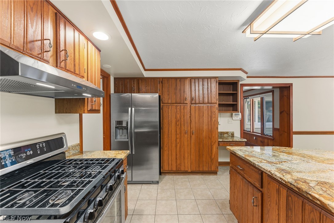
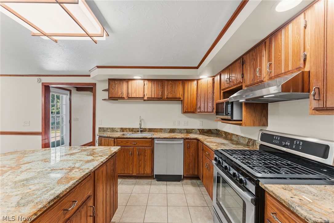
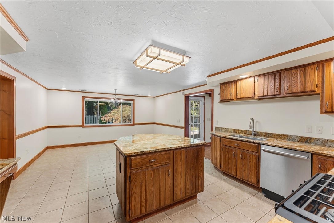
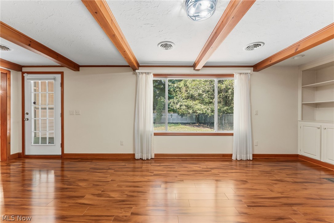
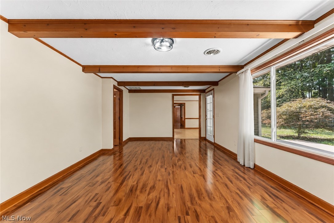
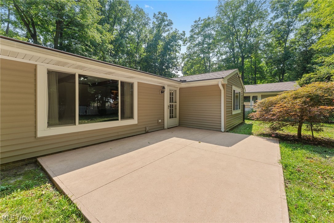
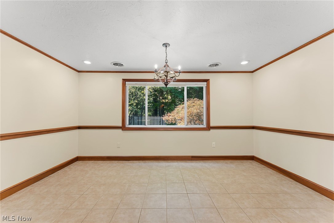
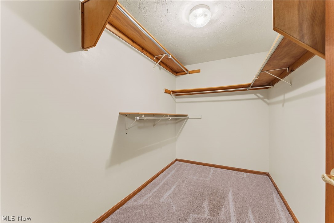
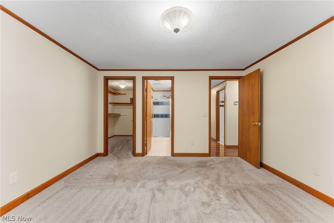
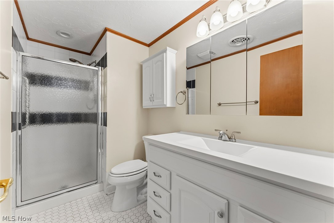
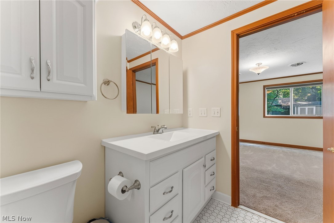
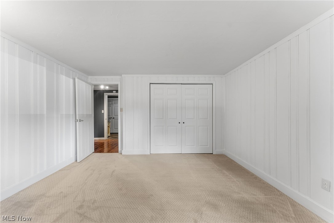
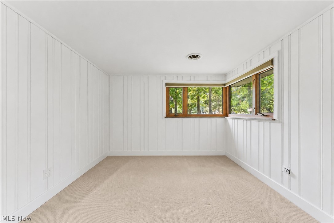
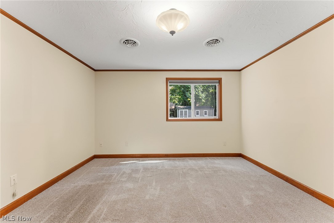
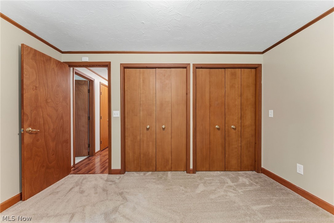
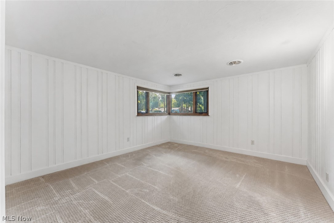
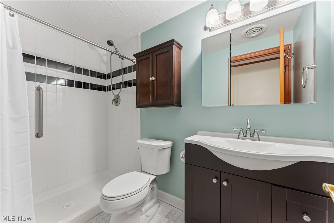
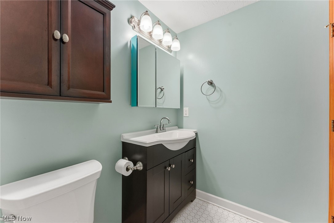
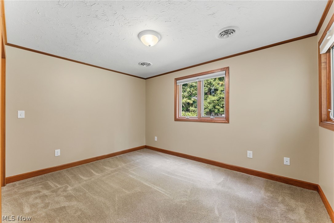
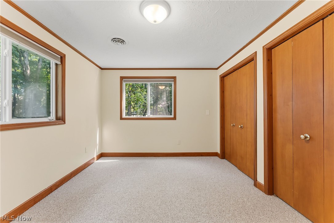
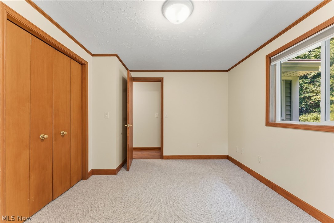
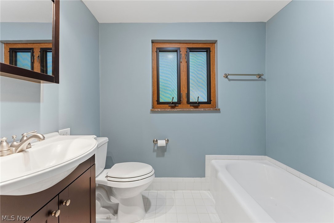
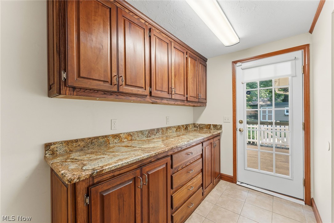
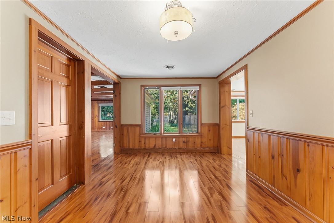
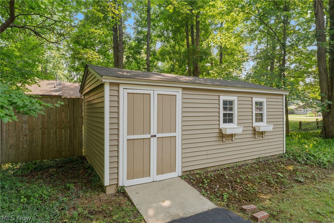
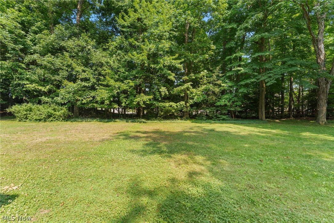
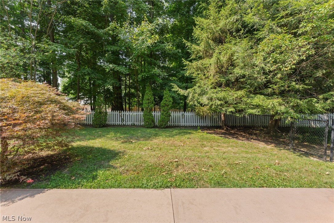
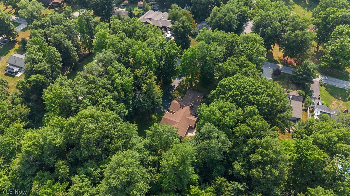
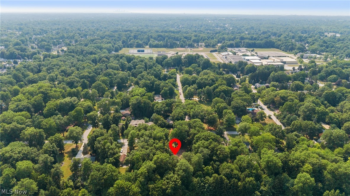
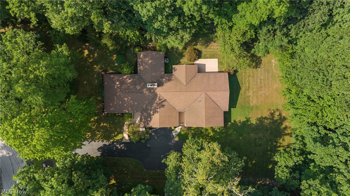
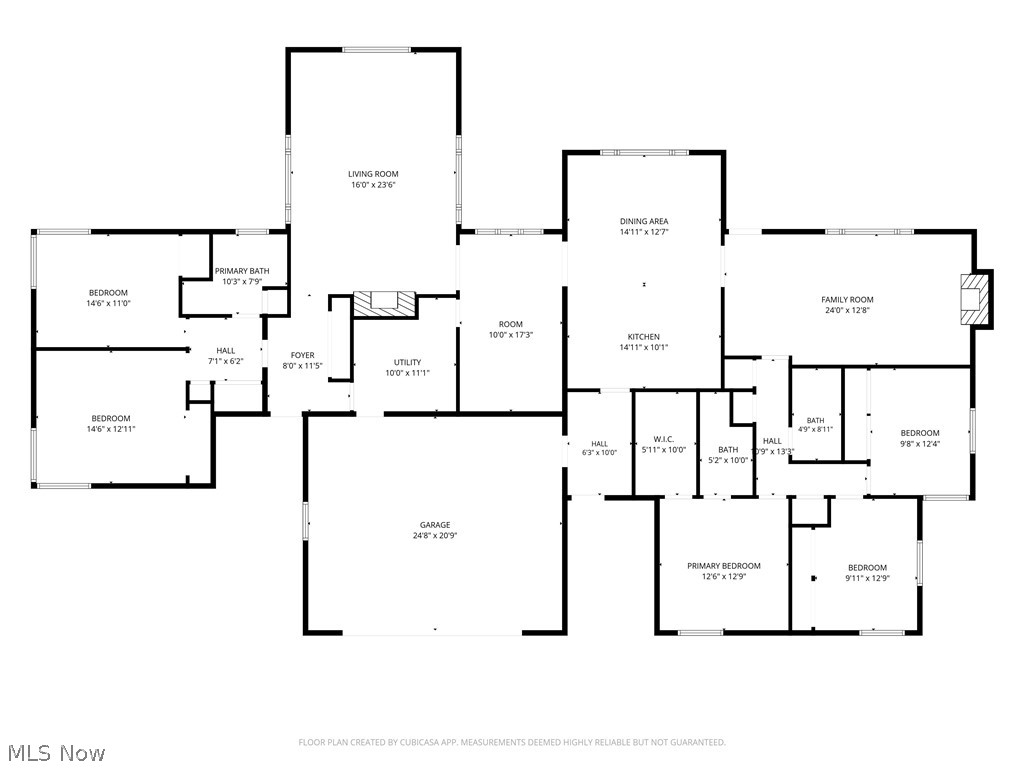
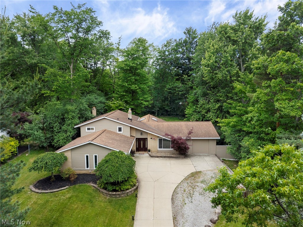
Offering an exceptional combination of space, comfort, and convenience, this well maintained ranch in Mayfield Village features 2,830 square feet of living space with five bedrooms and three full baths on a picturesque .61 acre wooded lot. Located within the highly desirable Worton Park neighborhood, this home is tucked into a quiet neighborhood while remaining just minutes from shopping, dining, schools, parks, and convenient access to I 271. Abundant natural light pours through updated windows, highlighting warm wood accents and beautiful views of the surrounding mature trees. Designed for both everyday living and entertaining, the spacious family room showcases soaring vaulted ceilings with exposed wood beams and a striking fireplace, while a separate living room with its own fireplace offers additional gathering space. The kitchen is thoughtfully appointed with granite countertops, a center island, stainless steel appliances, and an abundance of cabinetry, flowing seamlessly into the adjoining dining room for easy meals and entertaining. A dedicated office or flex space with built in cabinetry provides the perfect setting for working from home, hobbies, or additional living needs. The private primary suite includes a full bath, while four additional bedrooms offer flexibility for family, guests, or creative use. Outside, enjoy the peaceful setting from the expansive backyard with mature trees, a fenced backyard, and a large outbuilding with a concrete floor, providing a possibility for man cave or workshop. The attached heated two car garage, whole house Generac generator, and long driveway, resealed in July 2026, add everyday convenience and peace of mind. Major updates include a new HVAC system in 2025, hot water tank in 2020, and roof replaced in 2013, reflecting the care and maintenance invested in the home. For added confidence, the seller is including a One Year Home Warranty for the buyer. Move-In Ready!
Features & Amenities
Interior
-
Total Bedrooms
5
-
Bathrooms
3
-
Above Grade Finished Area
2830.0
-
Basement YN
NO
-
Cooling YN
YES
-
Cooling
Central Air, Ceiling Fan(s)
-
Fireplace YN
YES
-
Heating YN
YES
-
Heating
Natural Gas, Forced Air
-
Main Level Bedrooms
5
-
Pet friendly
N/A
Exterior
-
Garage
Yes
-
Garage spaces
2
-
Construction Materials
Stone Veneer, Vinyl Siding
-
Parking
Attached, Garage
-
Patio and Porch Features
Front Porch, Patio, Porch
-
Pool
No
-
Waterfront YN
NO
Area & Lot
-
Lot Size(acres)
0.6072
-
Property Type
Residential
-
Property Sub Type
Single Family Residence
-
Architectural Style
Ranch
Price
-
Sales Price
$479,000
-
Tax Amount
$6,988
-
Sq. Footage
2,830
-
Price/SqFt
$169
HOA
-
Association
No
School District
-
Elementary School
Mayfield CSD - 1819
-
Middle School
Mayfield CSD - 1819
-
High School
Mayfield CSD - 1819
Property Features
-
Stories
1
-
Foundation Details
Slab
-
Sewer
Public Sewer
-
Water Source
Public
Schedule a Showing
Showing scheduled successfully.
Mortgage calculator
Estimate your monthly mortgage payment, including the principal and interest, property taxes, and HOA. Adjust the values to generate a more accurate rate.
Your payment
Principal and Interest:
$
Property taxes:
$
HOA fees:
$
Total loan payment:
$
Total interest amount:
$
Location
County
Cuyahoga
Elementary School
Mayfield CSD - 1819
Middle School
Mayfield CSD - 1819
High School
Mayfield CSD - 1819
Listing Courtesy of Robert Tagliarina , Keller Williams Chervenic Rlty
RealHub Information is provided exclusively for consumers' personal, non-commercial use, and it may not be used for any purpose other than to identify prospective properties consumers may be interested in purchasing. All information deemed reliable but not guaranteed and should be independently verified. All properties are subject to prior sale, change or withdrawal. RealHub website owner shall not be responsible for any typographical errors, misinformation, misprints and shall be held totally harmless.

AGENT
Gregory Sharier
Call Gregory today to schedule a private showing.

* Listings on this website come from the FMLS IDX Compilation and may be held by brokerage firms other than the owner of this website. The listing brokerage is identified in any listing details. Information is deemed reliable but is not guaranteed. If you believe any FMLS listing contains material that infringes your copyrighted work please click here to review our DMCA policy and learn how to submit a takedown request.© 2024 FMLS.
Related Properties
Mayfield Village
763 Som Center Road
4 Beds
2 Baths
2,479 Sq.Ft.
$399,000
MLS#: 5209207
Mayfield Village
6842 Metro Park Drive
2 Beds
3 Baths
N/A
$489,000
MLS#: 5206019
Mayfield Village
932 Aintree Park Drive
4 Beds
2 Baths
2,630 Sq.Ft.
$465,000
MLS#: 5217691
