.webp?size=346x80)


Property
Beds
3
Full Baths
1
1/2 Baths
None
Year Built
1926
Sq.Footage
1,374
Charming colonial character meets everyday comfort in this well-loved 3-bedroom, 1-bath home tucked on a corner lot in Garfield Heights. From the moment you pull up, the covered front porch (perfect for morning coffee or evening chats with neighbors) sets the tone for the warmth waiting inside. Step into the living room and you'll immediately notice the gleaming hardwood floors, rich crown molding, and a decorative brick fireplace surround flanked by original built-in cabinets — the kind of craftsmanship you just don't find anymore. The adjoining dining room continues the story with more hardwood, more built-ins, and a ceiling fan overhead, creating a natural flow for entertaining or everyday family dinners. The eat-in kitchen offers plenty of room to gather, with the stove, fridge, and portable dishwasher staying with the home, plus a convenient door out to the back porch. Upstairs you'll find three bedrooms with hardwood floors throughout, built-in linen cabinets for extra storage, and newer windows. The master offers two closets and a ceiling fan, while the second bedroom opens onto its own covered balcony — a sweet private retreat. The full bathroom features a tiled floor, pedestal sink, and shower/tub combo. A third-floor attic adds bonus storage space. Downstairs, the unfinished basement is a practical workhorse: original furnace, newer water tank (2021), updated electrical panel (2021), utility sink, and washer/dryer that stay with the home. Outside, the two-car detached garage recently got new doors (2025), and both the house and garage roofs have been updated — one less thing to worry about. Vinyl siding and a security system round out the peace-of-mind features. This home has already completed its point-of-sale inspection with no violations, so you can move forward with confidence. It's a home full of original details and genuine character just waiting for its next chapter — come see it for yourself!
Features & Amenities
Interior
-
Other Interior Features
Ceiling Fan(s), Eat-in Kitchen, Pantry, Storage
-
Total Bedrooms
3
-
Bathrooms
1
-
Above Grade Finished Area
1374.0
-
Basement YN
YES
-
Cooling YN
YES
-
Cooling
Ceiling Fan(s)
-
Fireplace YN
YES
-
Heating YN
YES
-
Heating
Forced Air
-
Pet friendly
N/A
Exterior
-
Garage
Yes
-
Garage spaces
2
-
Construction Materials
Vinyl Siding
-
Other Exterior Features
Balcony
-
Parking
Driveway, Detached, Garage
-
Patio and Porch Features
Rear Porch, Front Porch, Porch
-
Pool
No
-
Waterfront YN
NO
Area & Lot
-
Lot Features
Back Yard, Corner Lot, Front Yard, Level
-
Lot Size(acres)
0.1377
-
Property Type
Residential
-
Property Sub Type
Single Family Residence
-
Architectural Style
Colonial
Price
-
Sales Price
$100,000
-
Tax Amount
$3,170.4
-
Sq. Footage
1,374
-
Price/SqFt
$72
HOA
-
Association
No
School District
-
Elementary School
Garfield Heights CSD - 1815
-
Middle School
Garfield Heights CSD - 1815
-
High School
Garfield Heights CSD - 1815
Property Features
-
Foundation Details
Block
-
Sewer
Public Sewer
-
Water Source
Public
Schedule a Showing
Showing scheduled successfully.
Mortgage calculator
Estimate your monthly mortgage payment, including the principal and interest, property taxes, and HOA. Adjust the values to generate a more accurate rate.
Your payment
Principal and Interest:
$
Property taxes:
$
HOA fees:
$
Total loan payment:
$
Total interest amount:
$
Location
County
Cuyahoga
Elementary School
Garfield Heights CSD - 1815
Middle School
Garfield Heights CSD - 1815
High School
Garfield Heights CSD - 1815
Listing Courtesy of Dominic M Picione, Keller Williams Elevate
RealHub Information is provided exclusively for consumers' personal, non-commercial use, and it may not be used for any purpose other than to identify prospective properties consumers may be interested in purchasing. All information deemed reliable but not guaranteed and should be independently verified. All properties are subject to prior sale, change or withdrawal. RealHub website owner shall not be responsible for any typographical errors, misinformation, misprints and shall be held totally harmless.

AGENT
Gregory Sharier
Call Gregory today to schedule a private showing.

* Listings on this website come from the FMLS IDX Compilation and may be held by brokerage firms other than the owner of this website. The listing brokerage is identified in any listing details. Information is deemed reliable but is not guaranteed. If you believe any FMLS listing contains material that infringes your copyrighted work please click here to review our DMCA policy and learn how to submit a takedown request.© 2024 FMLS.
Related Properties

Garfield Heights
4667 E 86th Street
2 Beds
1 Baths
720 Sq.Ft.
$115,000
MLS#: 5231525

Garfield Heights
12801 Christine Avenue
2 Beds
1 Baths
998 Sq.Ft.
$110,000
MLS#: 5231919
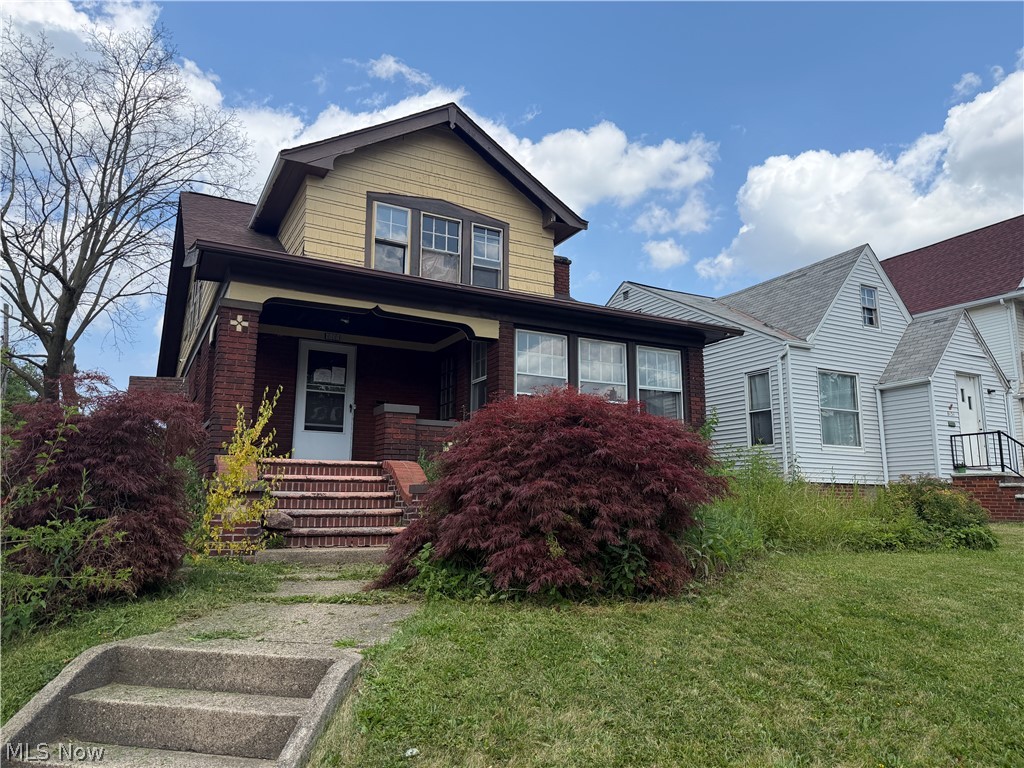
Garfield Heights
8127 Garfield Boulevard
4 Beds
1 Baths
2,919 Sq.Ft.
$112,500
MLS#: 5231237

Garfield Heights
13420 Saybrook Avenue
3 Beds
1 Baths
1,152 Sq.Ft.
$80,000
MLS#: 5234688
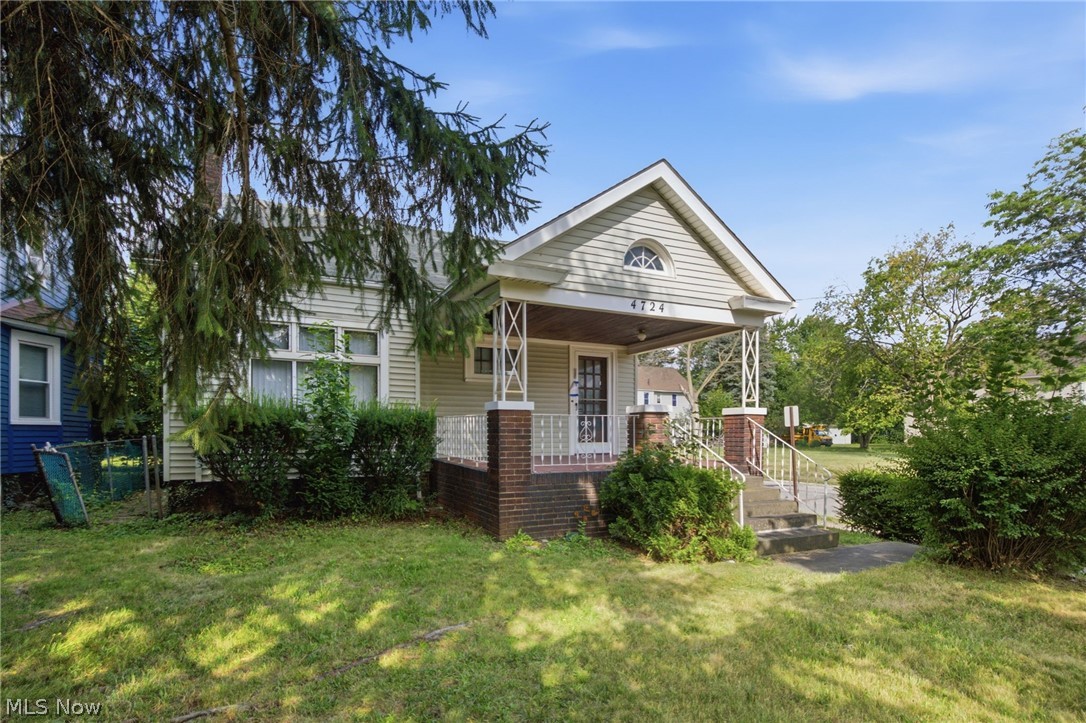
Garfield Heights
4724 Turney Road
4 Beds
2 Baths
N/A
$99,900
MLS#: 5230467
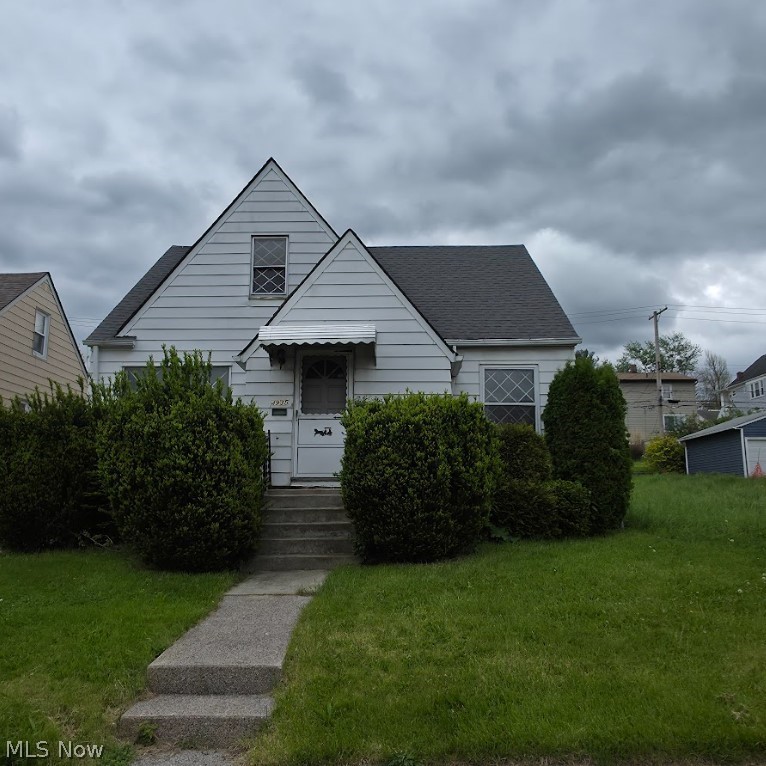
Garfield Heights
4935 E 86th Street
3 Beds
1 Baths
1,864 Sq.Ft.
$110,000
MLS#: 5228409

Garfield Heights
4816 E 135th Street
2 Beds
1 Baths
800 Sq.Ft.
$120,000
MLS#: 5192489

Garfield Heights
13107 Woodward Boulevard
3 Beds
2 Baths
1,914 Sq.Ft.
$110,000
MLS#: 5239615
