.webp?size=346x80)


Property
Beds
5
Full Baths
2
1/2 Baths
1
Year Built
2004
Sq.Footage
2,176
Welcome home to 983 Nathan Drive - a beautifully updated colonial built by Hartland Homes, offered by its original owners for the first time. Hartland Homes is known for quality construction that has stood the test of time. Many original owners still live here today in this highly sought after neighborhood. Situated high on a quiet cul-de-sac with minimal traffic, sidewalks, and tree-lined streets, the home offers excellent visibility over the neighborhood. Front yard landscaping features large raised beds and a decorative retaining wall for standout curb appeal. Fresh updates include new LVP flooring in the kitchen, eating area, dining room, half bath, mud room, foyer, and main upstairs bath, along with new carpet throughout (except the great room, which was professionally cleaned), fresh paint throughout, new quartz countertops, an under-mount sink, and updated faucets. The great room's gas fireplace anchors the main level, flowing into the eat-in kitchen and dining area. Upstairs, the primary suite offers his-and-hers walk-in closets and a private bath with dual sinks, a large jetted tub, and a full shower. Second-floor laundry adds everyday convenience, and large windows throughout the bedrooms bring in great natural light, bedrooms upstairs are also insulated for sound control. The fully fenced backyard is built for outdoor living: a large deck, brick fire pit, and a 24' heated salt water swimming pool, all shaded by mature trees. The deck is also wired with a 220V subpanel for a hot tub. The 2.5-car garage has insulated walls and extra workspace in back, ideal for hobbies or projects. Additional updates: new roof '22, water heater '22, dishwasher '21, microwave '22, refrigerator '23, and a radon mitigation system '20. The unfinished basement offers ample square footage with potential for additional bedrooms, an office, or a recreation room. Schedule your showing today!
Features & Amenities
Interior
-
Total Bedrooms
5
-
Bathrooms
2
-
1/2 Bathrooms
1
-
Above Grade Finished Area
2176.0
-
Basement YN
YES
-
Cooling YN
YES
-
Cooling
Central Air
-
Fireplace YN
YES
-
Heating YN
YES
-
Heating
Natural Gas, Forced Air, Fireplace(s)
-
Pet friendly
N/A
Exterior
-
Garage
Yes
-
Garage spaces
2
-
Construction Materials
Brick, Vinyl Siding
-
Parking
Attached, Garage
-
Pool
Yes
-
Pool Features
Above Ground, Private
-
Waterfront YN
NO
Area & Lot
-
Lot Size(acres)
0.321
-
Property Type
Residential
-
Property Sub Type
Single Family Residence
-
Architectural Style
Colonial
Price
-
Sales Price
$390,000
-
Tax Amount
$5,747
-
Sq. Footage
2,176
-
Price/SqFt
$179
HOA
-
Association
No
School District
-
Elementary School
Kent CSD - 6705
-
Middle School
Kent CSD - 6705
-
High School
Kent CSD - 6705
Property Features
-
Sewer
Public Sewer
-
Water Source
Public
Schedule a Showing
Showing scheduled successfully.
Mortgage calculator
Estimate your monthly mortgage payment, including the principal and interest, property taxes, and HOA. Adjust the values to generate a more accurate rate.
Your payment
Principal and Interest:
$
Property taxes:
$
HOA fees:
$
Total loan payment:
$
Total interest amount:
$
Location
County
Portage
Elementary School
Kent CSD - 6705
Middle School
Kent CSD - 6705
High School
Kent CSD - 6705
Listing Courtesy of Kelsey M Wozniak , Keller Williams Greater Metropolitan
RealHub Information is provided exclusively for consumers' personal, non-commercial use, and it may not be used for any purpose other than to identify prospective properties consumers may be interested in purchasing. All information deemed reliable but not guaranteed and should be independently verified. All properties are subject to prior sale, change or withdrawal. RealHub website owner shall not be responsible for any typographical errors, misinformation, misprints and shall be held totally harmless.

AGENT
Shelby Humpal
Call Shelby today to schedule a private showing.

* Listings on this website come from the FMLS IDX Compilation and may be held by brokerage firms other than the owner of this website. The listing brokerage is identified in any listing details. Information is deemed reliable but is not guaranteed. If you believe any FMLS listing contains material that infringes your copyrighted work please click here to review our DMCA policy and learn how to submit a takedown request.© 2024 FMLS.
Related Properties
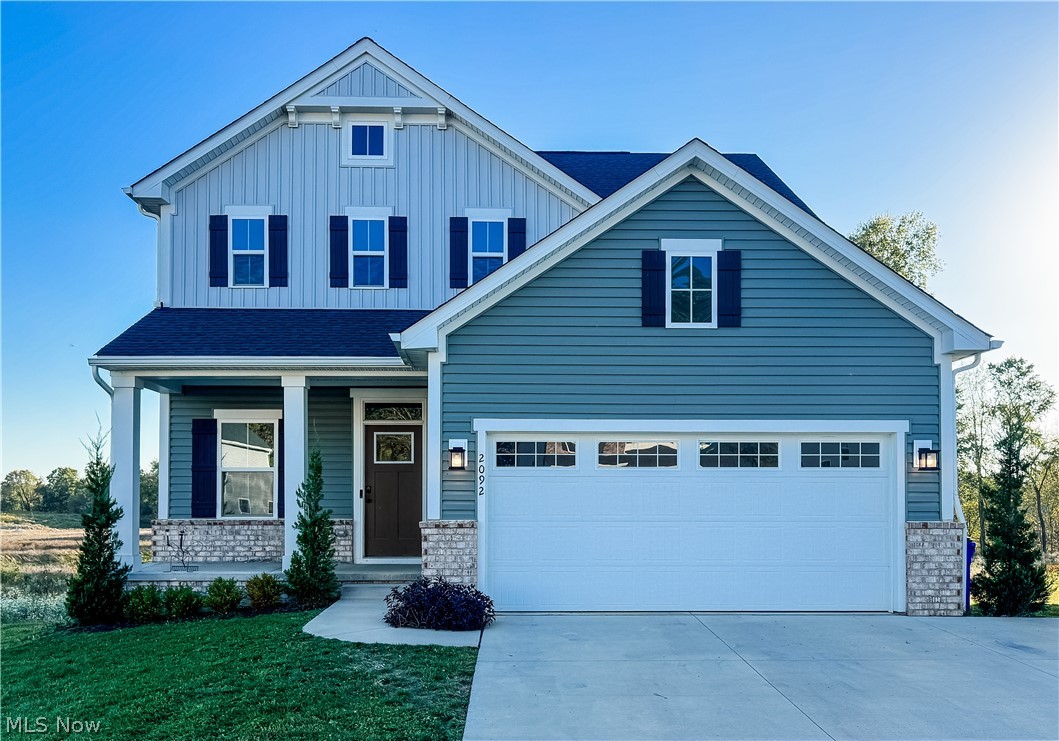
Kent
2092 Sugar Maple Drive
3 Beds
3 Baths
2,980 Sq.Ft.
$429,900
MLS#: 5199747

Kent
1835 Lynn Road
3 Beds
3 Baths
4,256 Sq.Ft.
$435,000
MLS#: 5232719
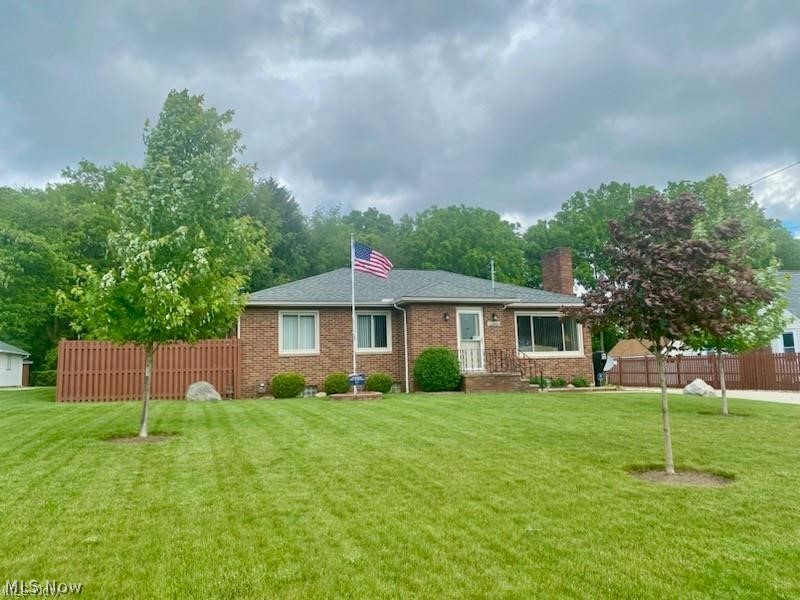
Kent
1265 W Main Street
3 Beds
2 Baths
2,244 Sq.Ft.
$384,900
MLS#: 5198353
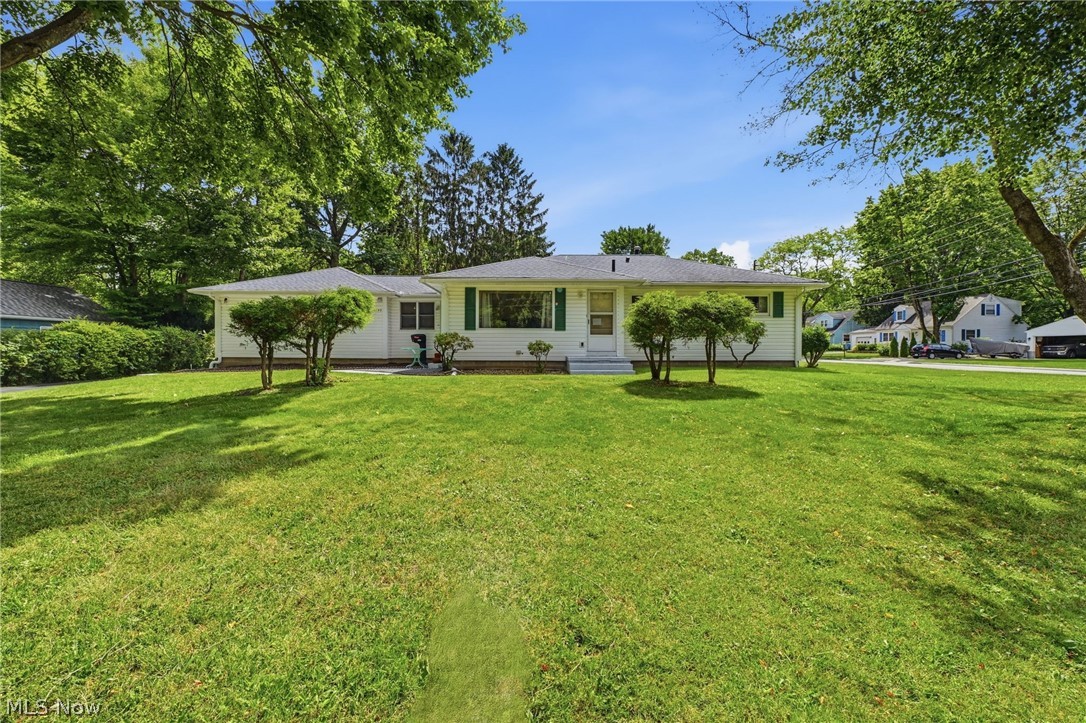
Kent
1499 Morris Road
4 Beds
2 Baths
2,092 Sq.Ft.
$324,000
MLS#: 5221894
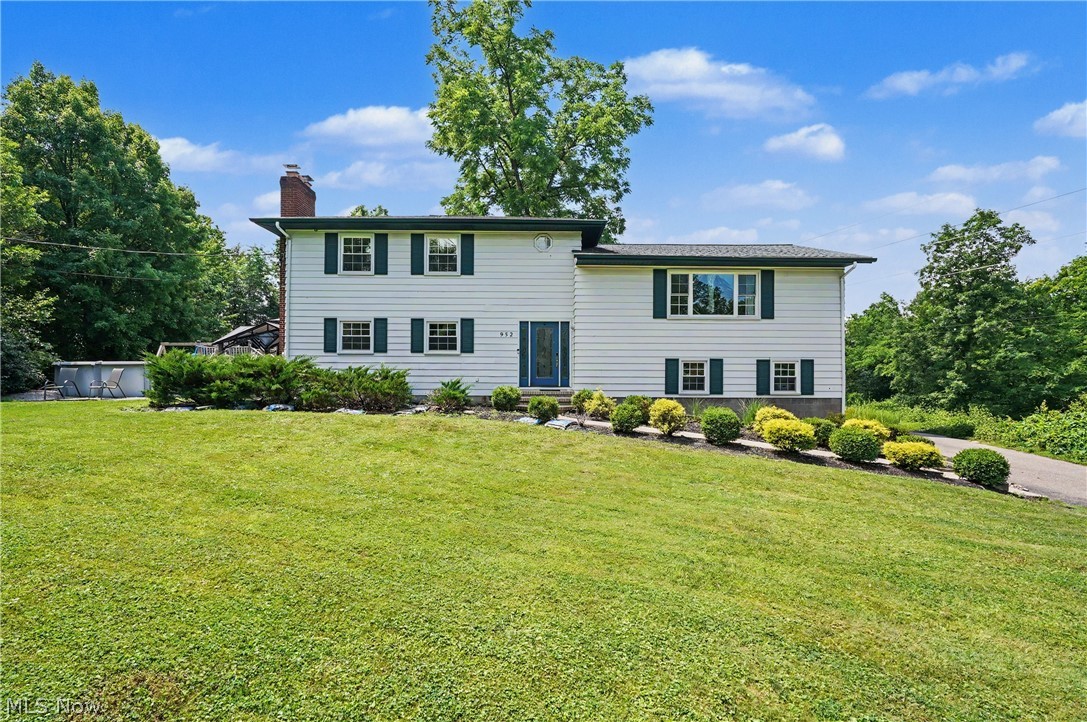
Kent
952 Ravenna Road
4 Beds
3 Baths
3,368 Sq.Ft.
$449,000
MLS#: 5223683

Kent
496 Howe Road
3 Beds
1 Baths
2,124 Sq.Ft.
$329,900
MLS#: 5236478

Kent
2147 Sugar Maple Drive
3 Beds
3 Baths
2,716 Sq.Ft.
$439,000
MLS#: 5233180
