.webp?size=346x80)
Property
Beds
3
Full Baths
1
1/2 Baths
1
Year Built
1988
Sq.Footage
1,260
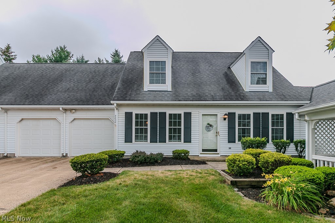
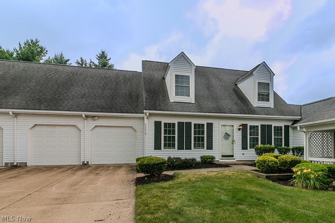
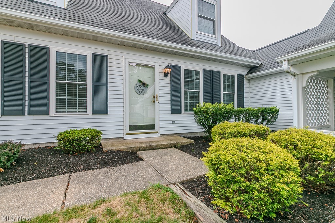
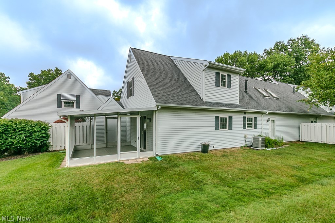
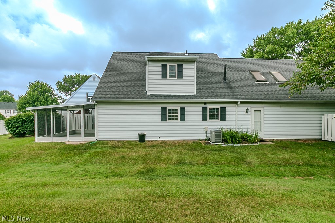
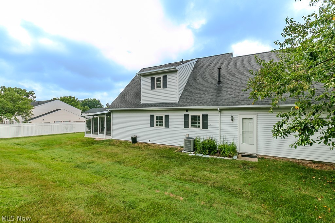
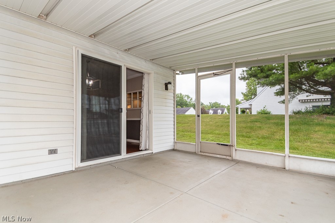
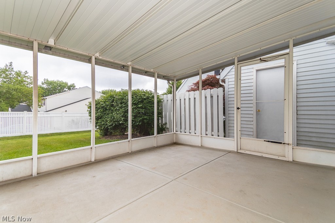
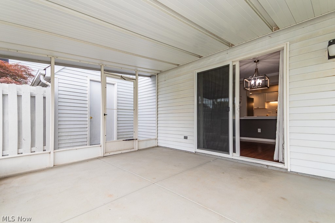
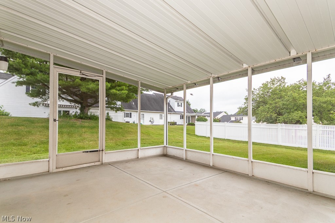
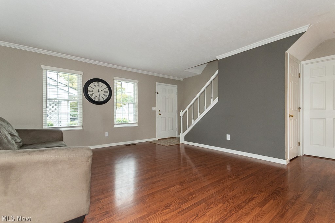
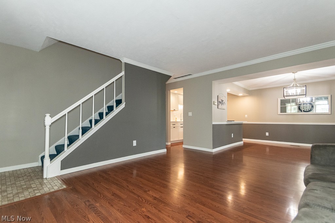
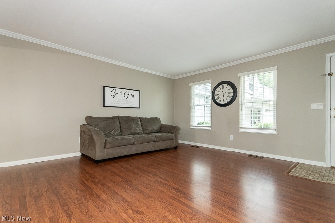
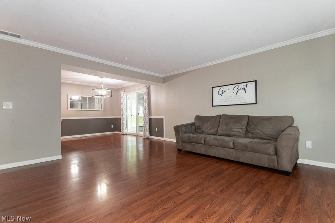
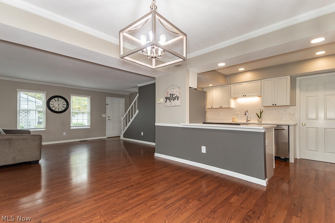
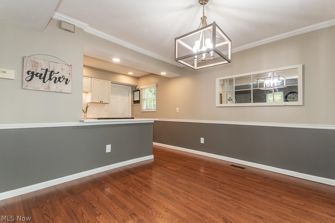
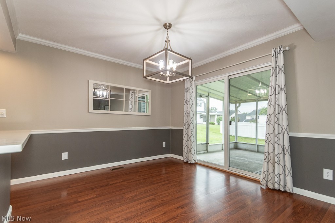
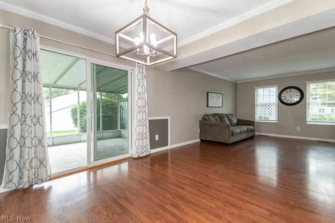
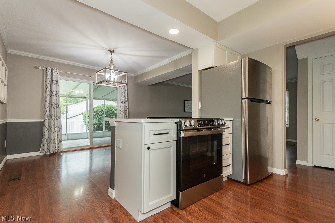
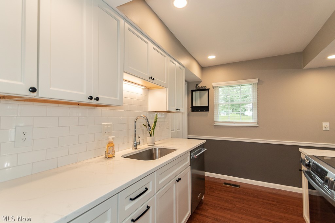
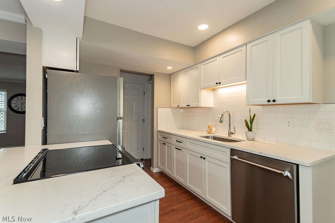
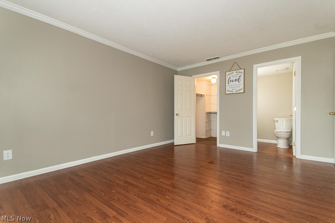
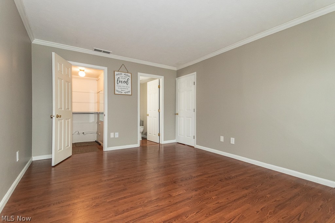
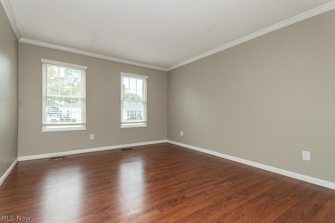
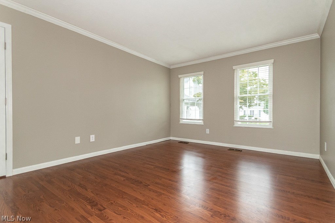
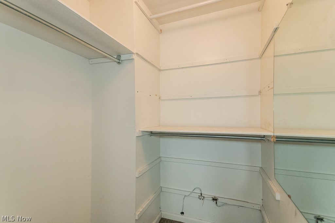
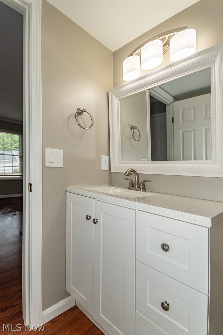
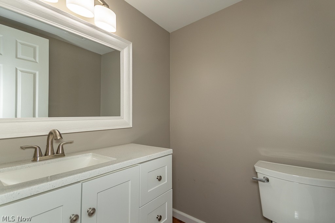
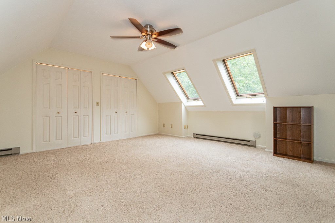
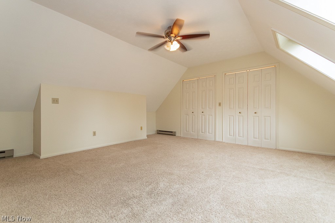
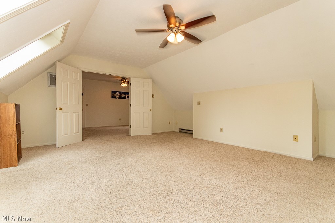
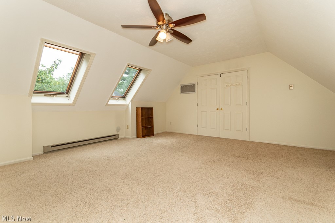
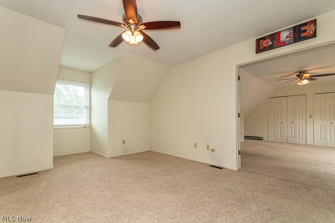
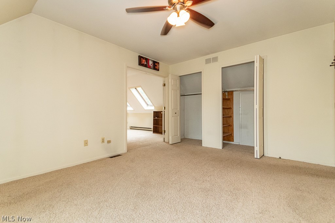
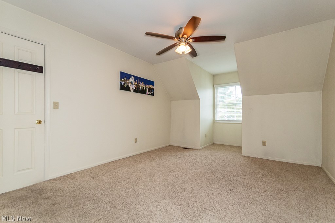
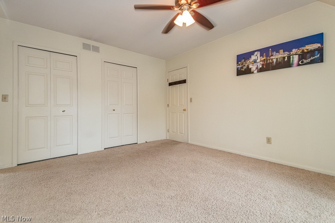
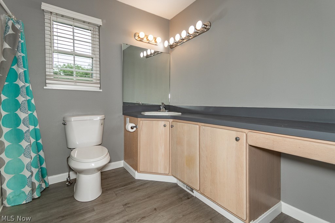
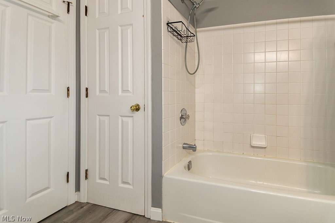
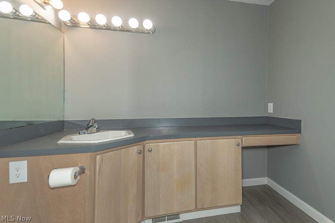
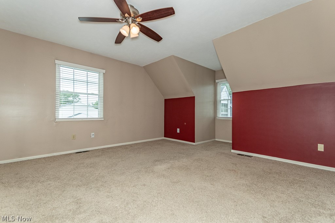
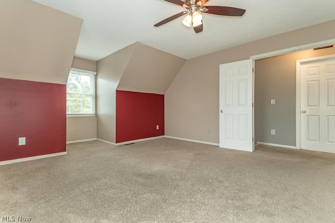
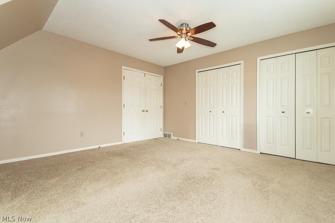
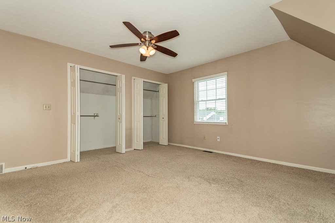
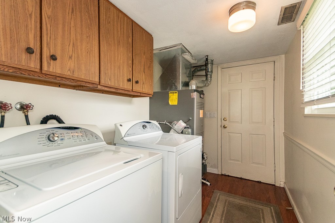
Welcome home to 9834 Highgate Court - Conveniently located in Concord Ohio with Mentor School District. This beautifully updated 3 bedroom, 1.5 bath condo offers the perfect blend of modern updates, functional living space and low maintenance convenience! The heart of the home is a recently remodeled kitchen featuring new cabinets and quartz countertops that is designed for both everyday living and entertaining. Step outside to your private screened in patio- an ideal spot to relax with your morning beverage or unwinding in the evening. Just off the patio, there is additional locked storage area providing plenty of additional space. This home has been thoughtfully remodeled to recently have turned the first floor den into a third bedroom on the main level and it includes a walk in closet and half bath. Upstairs, you will find a bonus room off of one of the bedrooms - Maybe an office, playroom, or additional bed space? The space is there for you to make your own! All bedrooms are large in size with great closet space! Additionally, there is a 2 car garage with built in shelving. Plenty of storage for all of your needs! Located on the Mentor border, you will be close to all of your shopping, dining and park desires! Also located close to all major commuting routes - Don't miss your opportunity to make this exceptional home yours!
Features & Amenities
Interior
-
Total Bedrooms
3
-
Bathrooms
1
-
1/2 Bathrooms
1
-
Above Grade Finished Area
1260.0
-
Basement YN
NO
-
Cooling YN
YES
-
Cooling
Central Air, Ceiling Fan(s)
-
Fireplace YN
NO
-
Heating YN
YES
-
Heating
Forced Air
-
Main Level Bedrooms
1
-
Pet friendly
Breed Restrictions
Exterior
-
Garage
Yes
-
Garage spaces
2
-
Construction Materials
Aluminum Siding
-
Other Exterior Features
Private Entrance
-
Parking
Attached, Garage
-
Patio and Porch Features
Rear Porch, Enclosed, Patio, Porch, Screened
-
Pool
No
-
Waterfront YN
NO
Area & Lot
-
Property Type
Residential
-
Property Sub Type
Condominium
-
Architectural Style
Cape Cod
Price
-
Sales Price
$220,000
-
Tax Amount
$2,901
-
Sq. Footage
1,260
-
Price/SqFt
$174
HOA
-
Association
YES
-
Association Fee
$335
-
Association Fee Frequency
Monthly
-
Association Fee Includes
N/A
School District
-
Elementary School
Mentor EVSD - 4304
-
Middle School
Mentor EVSD - 4304
-
High School
Mentor EVSD - 4304
Property Features
-
Stories
2
-
Sewer
Public Sewer
-
Water Source
Public
Schedule a Showing
Showing scheduled successfully.
Mortgage calculator
Estimate your monthly mortgage payment, including the principal and interest, property taxes, and HOA. Adjust the values to generate a more accurate rate.
Your payment
Principal and Interest:
$
Property taxes:
$
HOA fees:
$
Total loan payment:
$
Total interest amount:
$
Location
County
Lake
Elementary School
Mentor EVSD - 4304
Middle School
Mentor EVSD - 4304
High School
Mentor EVSD - 4304
Listing Courtesy of Sarah A Inzano, HomeSmart Real Estate Momentum LLC
RealHub Information is provided exclusively for consumers' personal, non-commercial use, and it may not be used for any purpose other than to identify prospective properties consumers may be interested in purchasing. All information deemed reliable but not guaranteed and should be independently verified. All properties are subject to prior sale, change or withdrawal. RealHub website owner shall not be responsible for any typographical errors, misinformation, misprints and shall be held totally harmless.

AGENT
Jeff Helfrich
Call Jeff today to schedule a private showing.

* Listings on this website come from the FMLS IDX Compilation and may be held by brokerage firms other than the owner of this website. The listing brokerage is identified in any listing details. Information is deemed reliable but is not guaranteed. If you believe any FMLS listing contains material that infringes your copyrighted work please click here to review our DMCA policy and learn how to submit a takedown request.© 2024 FMLS.
Related Properties
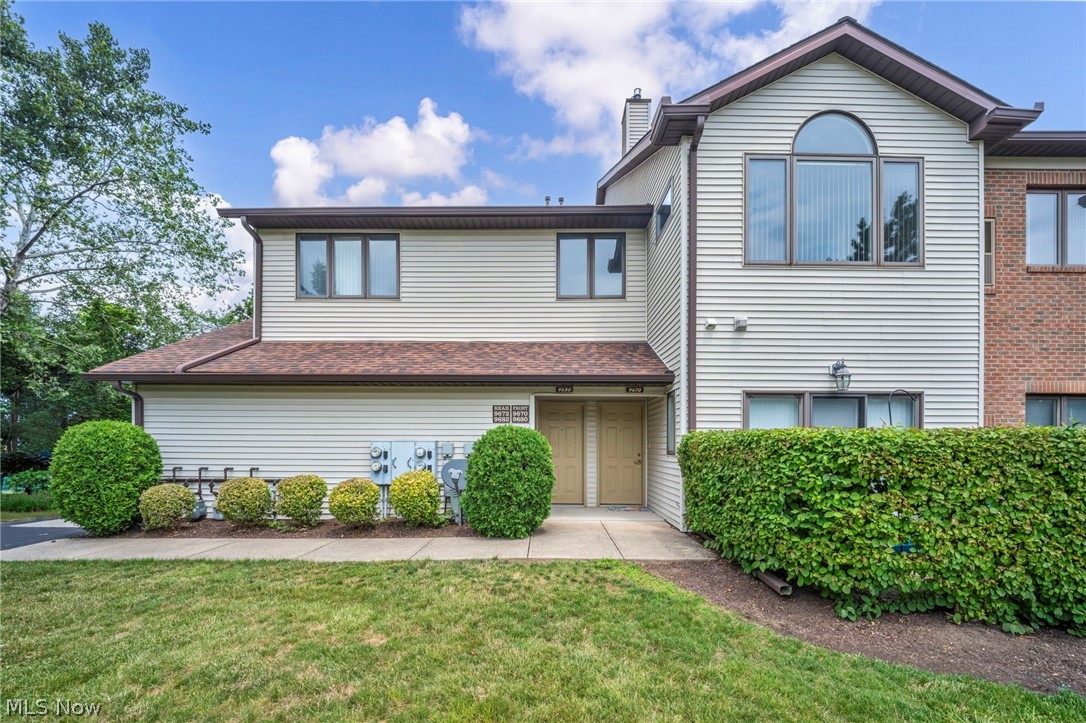
Concord Twp
9680 Sylvan Lane
3 Beds
3 Baths
1,751 Sq.Ft.
$214,900
MLS#: 5222927

Concord Twp
7215 Channing Lane
2 Beds
2 Baths
1,362 Sq.Ft.
$190,000
MLS#: 5233713

Concord Twp
7272 Village Drive
3 Beds
3 Baths
1,751 Sq.Ft.
$215,000
MLS#: 5232562
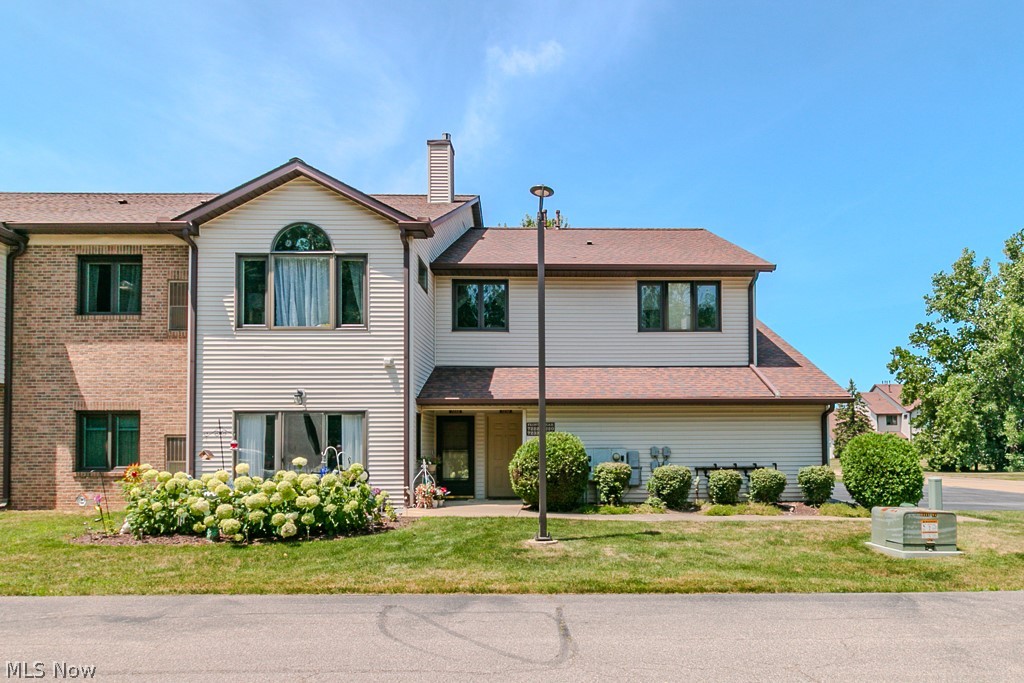
Concord Twp
7232 Channing Lane
3 Beds
3 Baths
1,751 Sq.Ft.
$225,900
MLS#: 5228461

Concord Twp
7270 Village Drive
3 Beds
3 Baths
1,751 Sq.Ft.
$210,000
MLS#: 5240128
