.webp?size=346x80)
Bungalow, Cape Cod, Ranch
984 Cleveland Avenue
Amherst, OH 44001
MLS#: 5225198
$399,999
Property
Beds
4
Full Baths
3
1/2 Baths
None
Year Built
1948
Sq.Footage
3,134
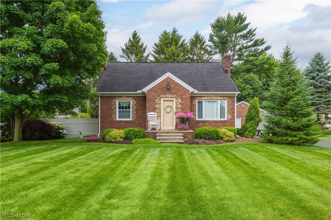
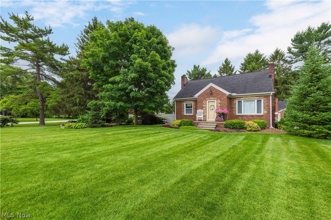
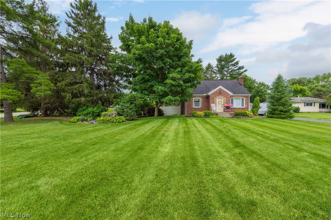
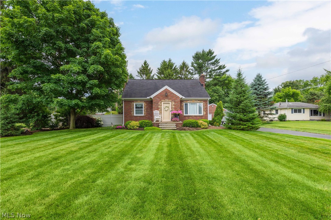
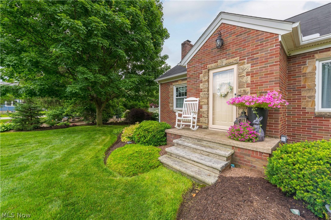
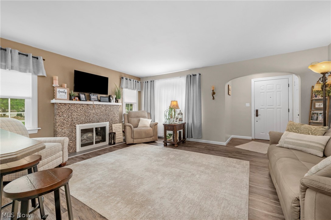
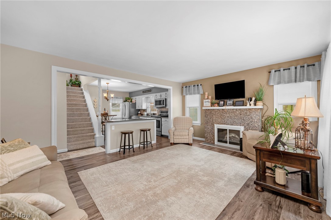
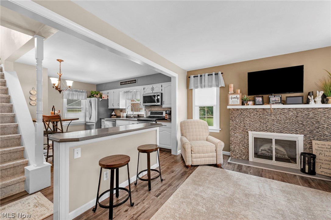
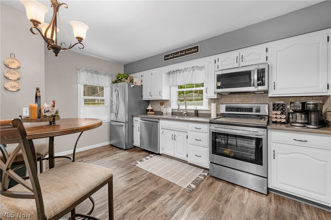
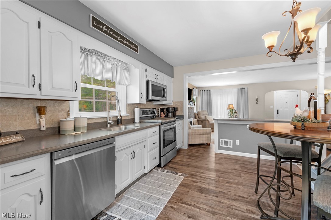
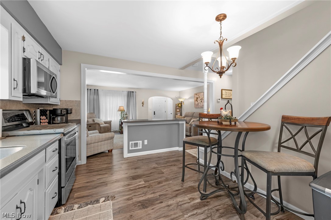
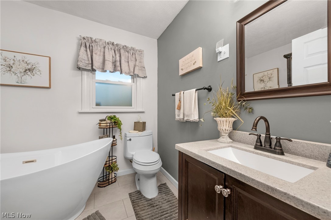
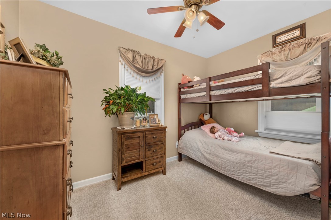
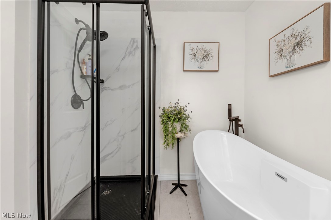
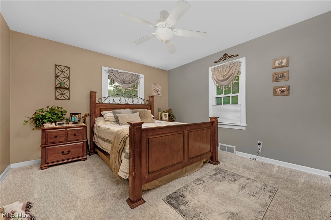
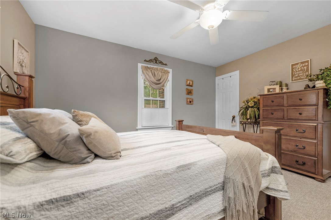
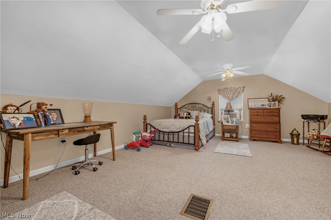
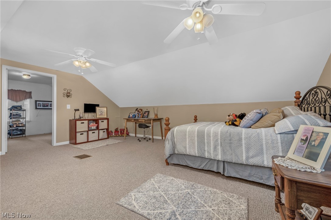
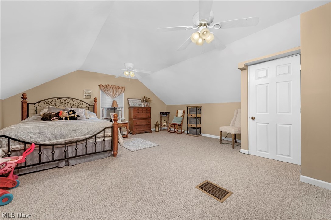
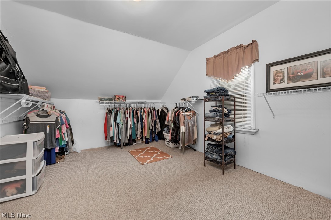
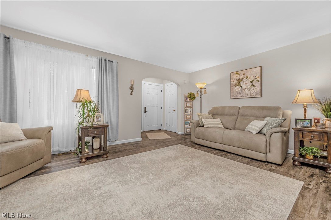
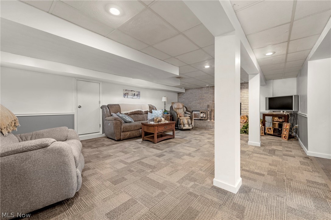
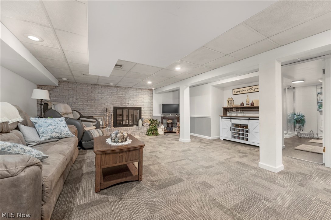
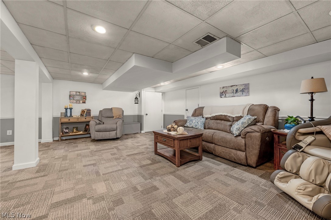
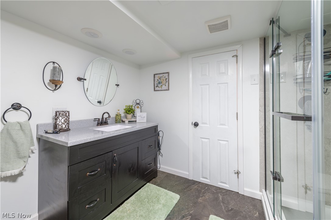
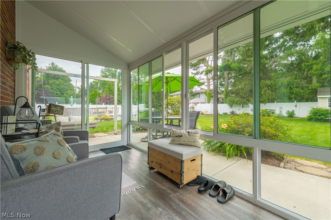
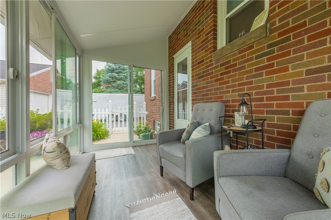
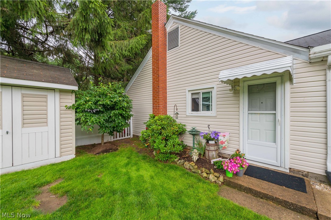
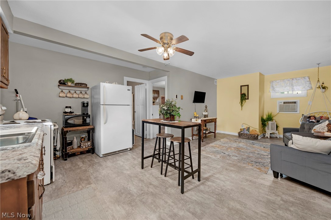
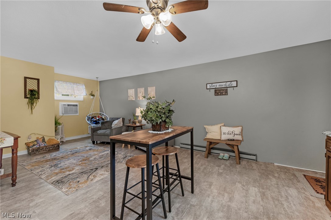
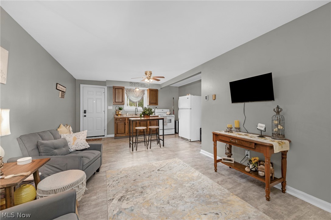
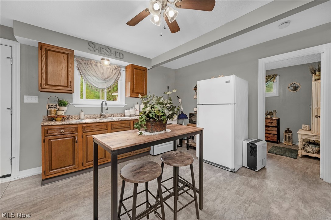
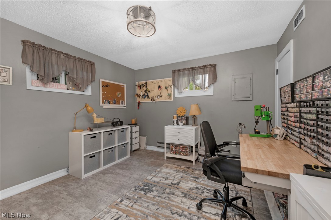
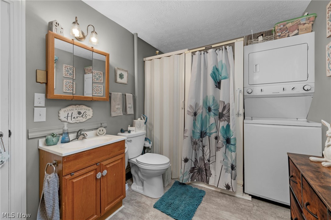
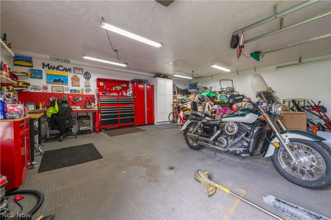
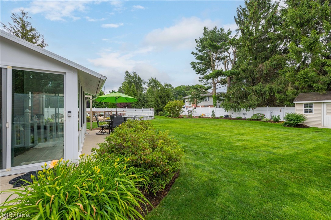
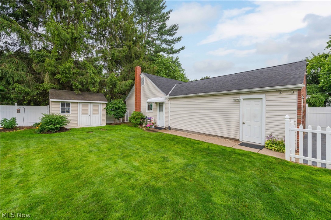
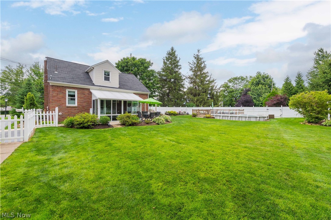
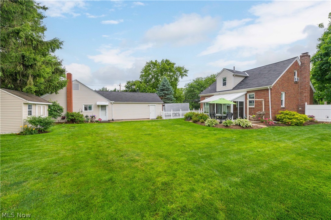
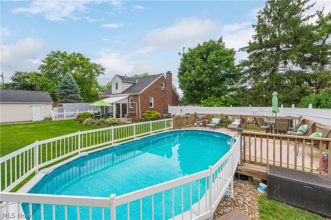
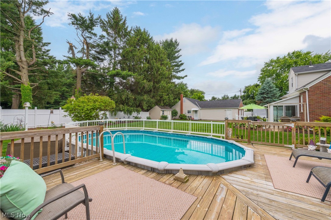
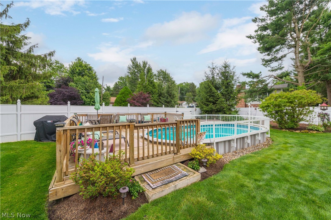
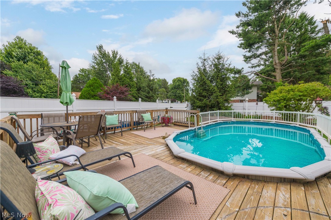
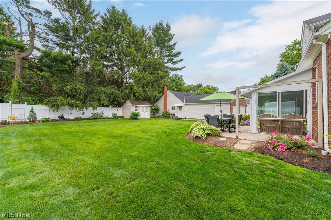
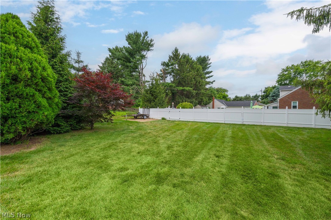
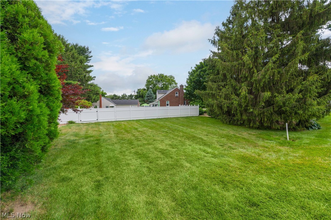
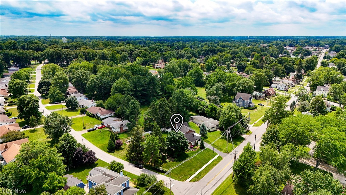
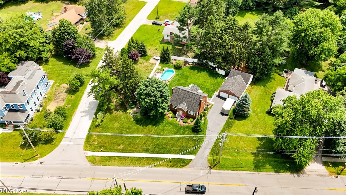
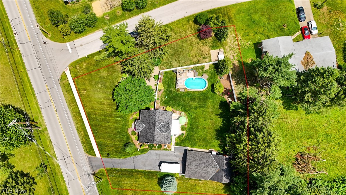
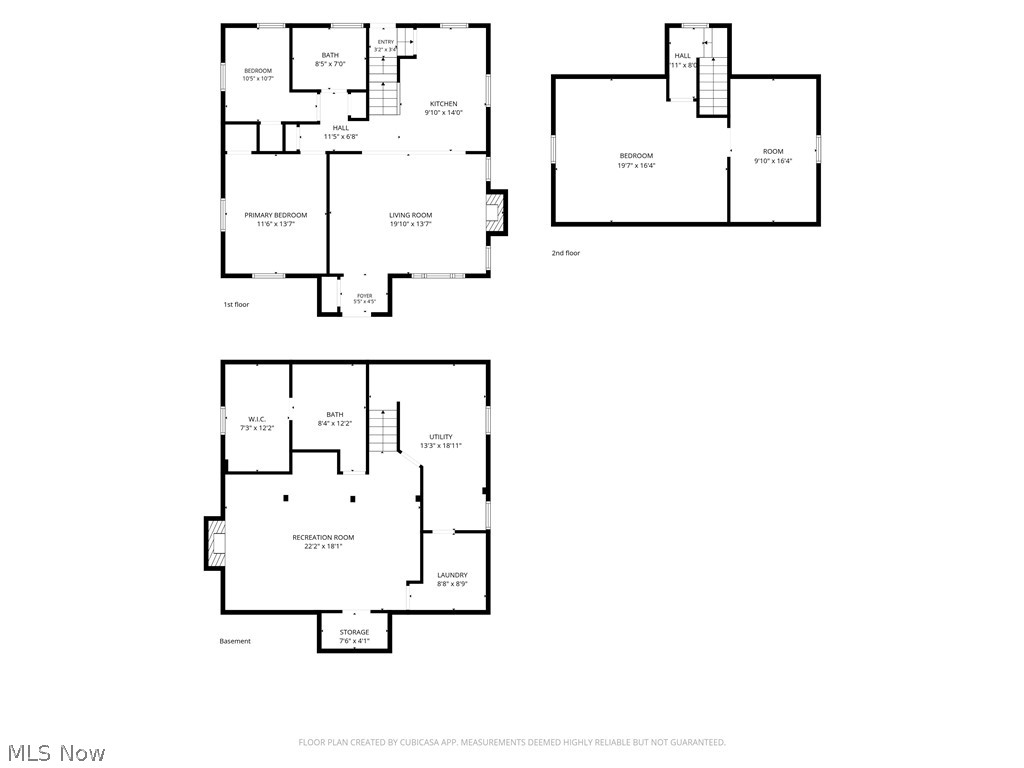
Welcome to this beautifully maintained 4-bedroom, 3-full bath home on a rare double corner lot totaling just over half an acre in the heart of Amherst! This one-of-a-kind property offers timeless charm, thoughtful updates, generous living space, and exceptional versatility. Inside, you'll find a bright and inviting living room, updated eat-in kitchen with ample cabinetry and workspace, three spacious bedrooms, and beautifully maintained living areas filled with natural light. The partially finished basement expands your living space with a recreation room perfect for entertaining, a home gym, playroom, or movie nights, along with a full bathroom, laundry area, and abundant storage. Step outside to enjoy your private backyard retreat featuring an enclosed three-season porch, spacious deck, above-ground pool, mature landscaping, and an expansive yard with room for entertaining, gardening, pets, or relaxing. The oversized double corner lot offers a rare amount of outdoor space hard to find within the city. Adding even more value is the detached garage featuring a private mother-in-law suite with its own bedroom, full bathroom, living area, and kitchenette. Ideal for multigenerational living, extended family, overnight guests, a private office, or potential rental income. Enjoy peace of mind with updates including new windows (2025), furnace and central air (approximately 10 years old), hot water tank (2020), kitchen appliances (approximately 8 years old), and washer and dryer (approximately 5 years old). The home also features an underground sprinkler system to help keep the lawn looking its best. Conveniently located near schools, Maude Neiding Park, shopping, restaurants, and downtown Amherst amenities, this exceptional property combines location, flexibility, and outdoor living in one incredible package. Homes with this much space, character, and versatility rarely come to market. Schedule your private showing today!
Features & Amenities
Interior
-
Other Interior Features
In-Law Floorplan
-
Total Bedrooms
4
-
Bathrooms
3
-
Above Grade Finished Area
2634.0
-
Basement YN
YES
-
Cooling YN
YES
-
Cooling
Central Air
-
Fireplace YN
YES
-
Heating YN
YES
-
Heating
Natural Gas, Forced Air
-
Main Level Bedrooms
3
-
Pet friendly
N/A
Exterior
-
Garage
Yes
-
Garage spaces
2
-
Construction Materials
Brick
-
Other Exterior Features
Storage
-
Parking
Detached, Garage
-
Patio and Porch Features
Rear Porch, Deck, Enclosed, Patio, Porch
-
Pool
Yes
-
Pool Features
Above Ground, Heated, Community, Private
-
Waterfront YN
NO
Area & Lot
-
Lot Features
Level
-
Lot Size(acres)
0.58
-
Property Type
Residential
-
Property Sub Type
Single Family Residence
-
Architectural Style
Bungalow, Cape Cod, Ranch
Price
-
Sales Price
$399,999
-
Tax Amount
$4,109
-
Sq. Footage
3,134
-
Price/SqFt
$127
HOA
-
Association
No
School District
-
Elementary School
Amherst EVSD - 4701
-
Middle School
Amherst EVSD - 4701
-
High School
Amherst EVSD - 4701
Property Features
-
Stories
2
-
Sewer
Public Sewer
-
Water Source
Public
Schedule a Showing
Showing scheduled successfully.
Mortgage calculator
Estimate your monthly mortgage payment, including the principal and interest, property taxes, and HOA. Adjust the values to generate a more accurate rate.
Your payment
Principal and Interest:
$
Property taxes:
$
HOA fees:
$
Total loan payment:
$
Total interest amount:
$
Location
County
Lorain
Elementary School
Amherst EVSD - 4701
Middle School
Amherst EVSD - 4701
High School
Amherst EVSD - 4701
Listing Courtesy of Mathew P Chase , Keller Williams Greater Metropolitan
RealHub Information is provided exclusively for consumers' personal, non-commercial use, and it may not be used for any purpose other than to identify prospective properties consumers may be interested in purchasing. All information deemed reliable but not guaranteed and should be independently verified. All properties are subject to prior sale, change or withdrawal. RealHub website owner shall not be responsible for any typographical errors, misinformation, misprints and shall be held totally harmless.

AGENT
Jeff Helfrich
Call Jeff today to schedule a private showing.

* Listings on this website come from the FMLS IDX Compilation and may be held by brokerage firms other than the owner of this website. The listing brokerage is identified in any listing details. Information is deemed reliable but is not guaranteed. If you believe any FMLS listing contains material that infringes your copyrighted work please click here to review our DMCA policy and learn how to submit a takedown request.© 2024 FMLS.
Related Properties
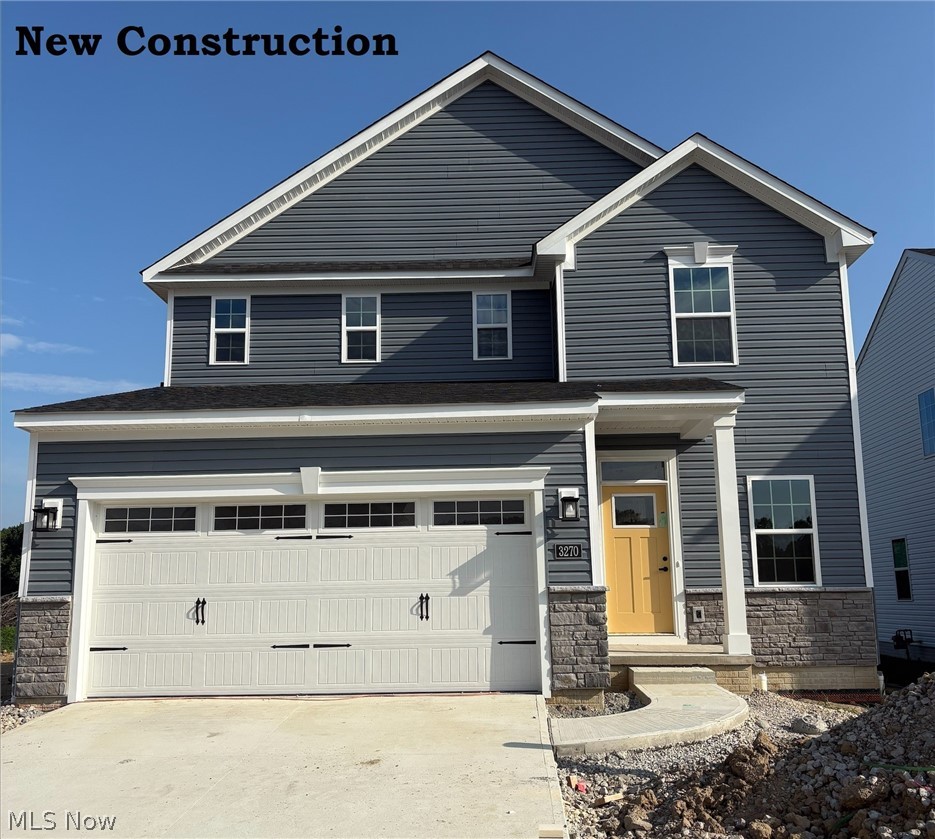
Amherst
3270 Sandmill Run
4 Beds
2 Baths
N/A
$354,495
MLS#: 5226701
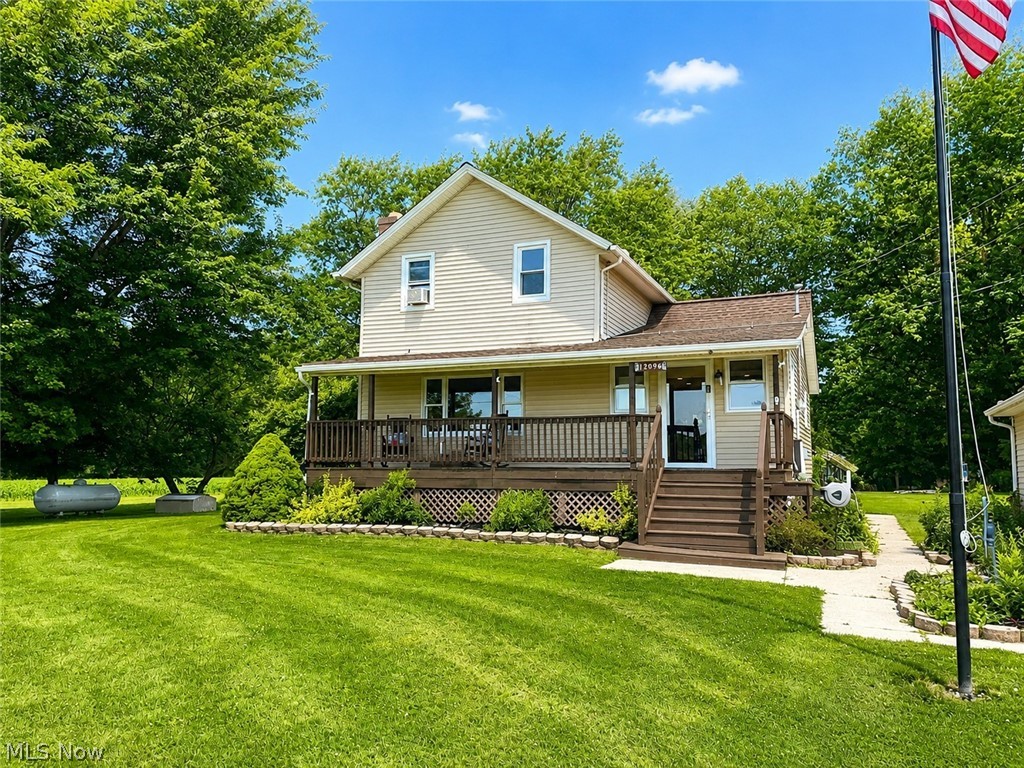
Amherst
12096 Baumhart Road
3 Beds
2 Baths
N/A
$415,000
MLS#: 5223575
Amherst
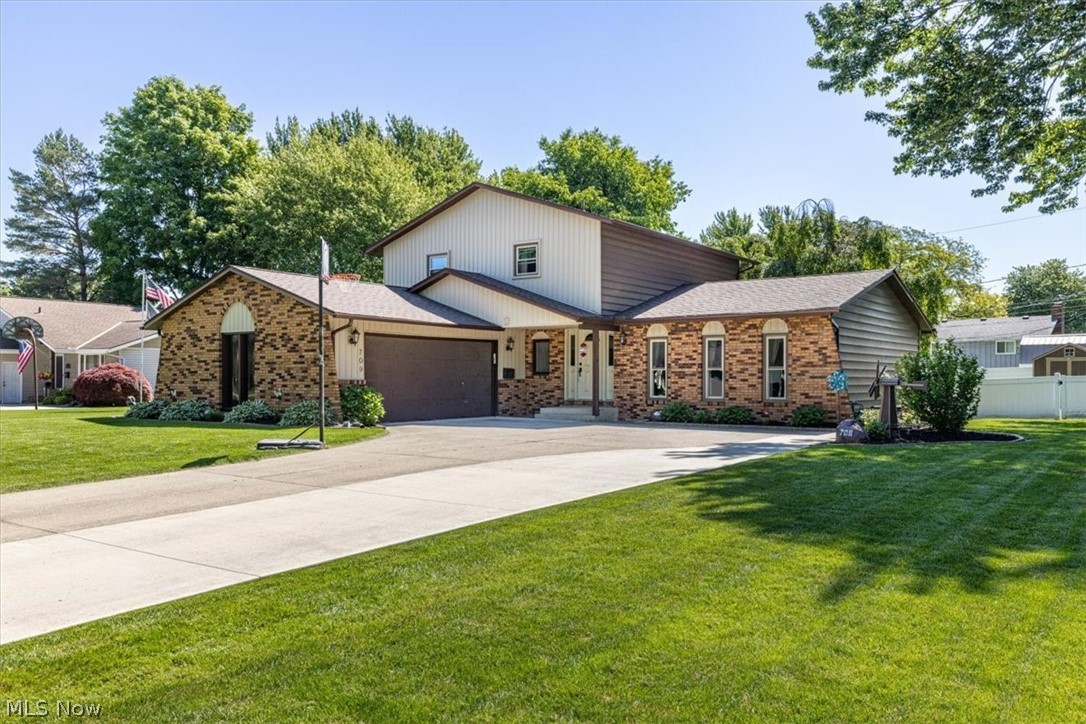
709 Oakhurst Drive
4 Beds
2 Baths
3,003 Sq.Ft.
$359,900
MLS#: 5216349
Amherst
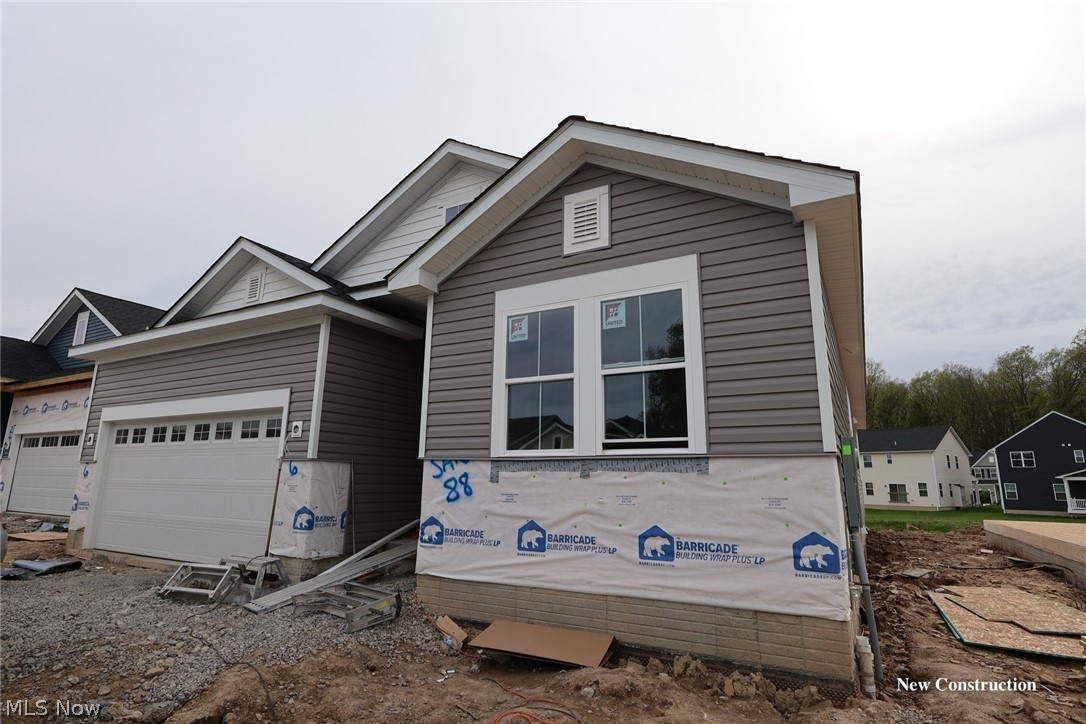
2426 Merriment Drive
2 Beds
2 Baths
1,778 Sq.Ft.
$459,990
MLS#: 5207847
Amherst
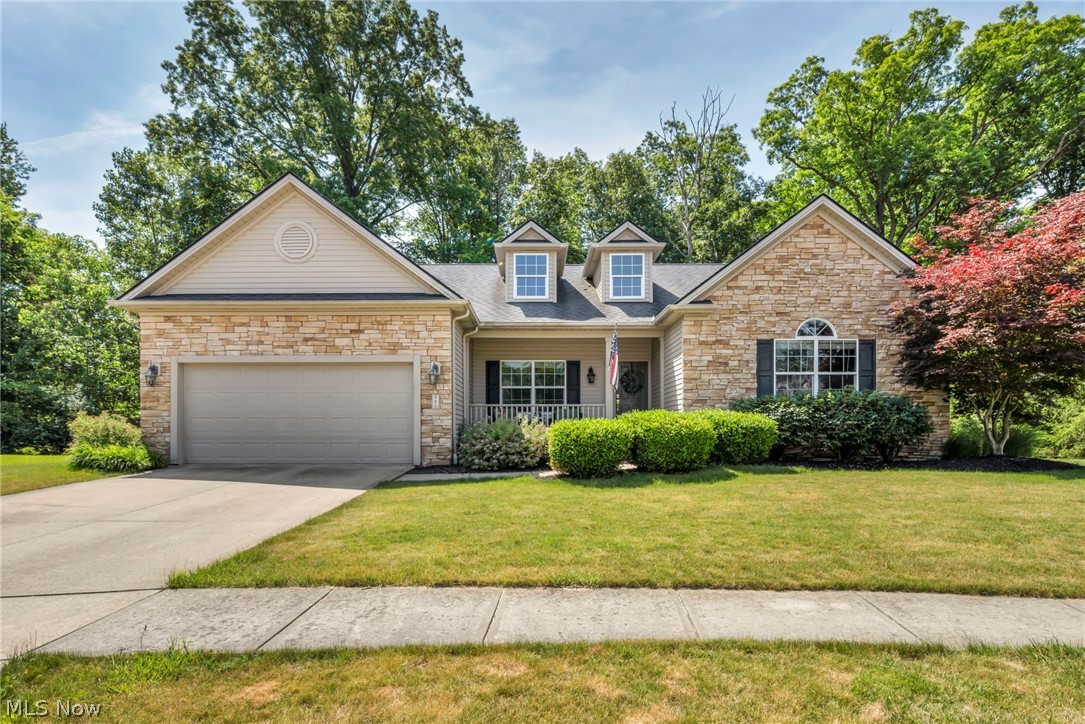
880 Shadow Creek Trail
3 Beds
3 Baths
3,776 Sq.Ft.
$434,900
MLS#: 5219437
Amherst
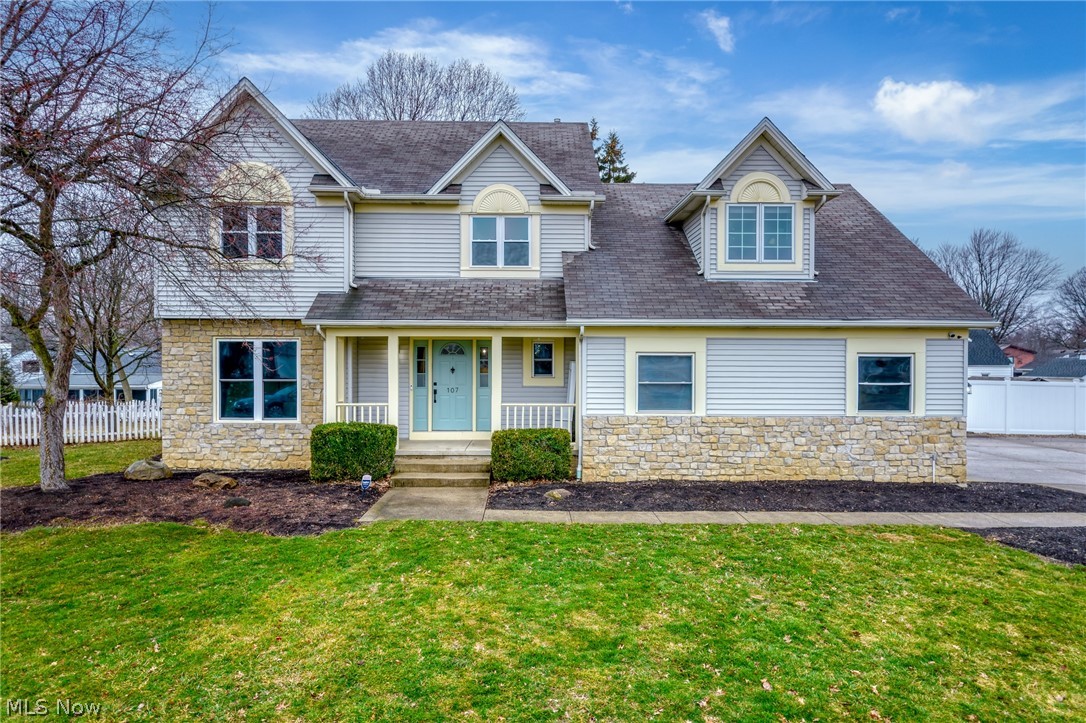
107 Keswick Court
4 Beds
2 Baths
N/A
$439,000
MLS#: 5191385
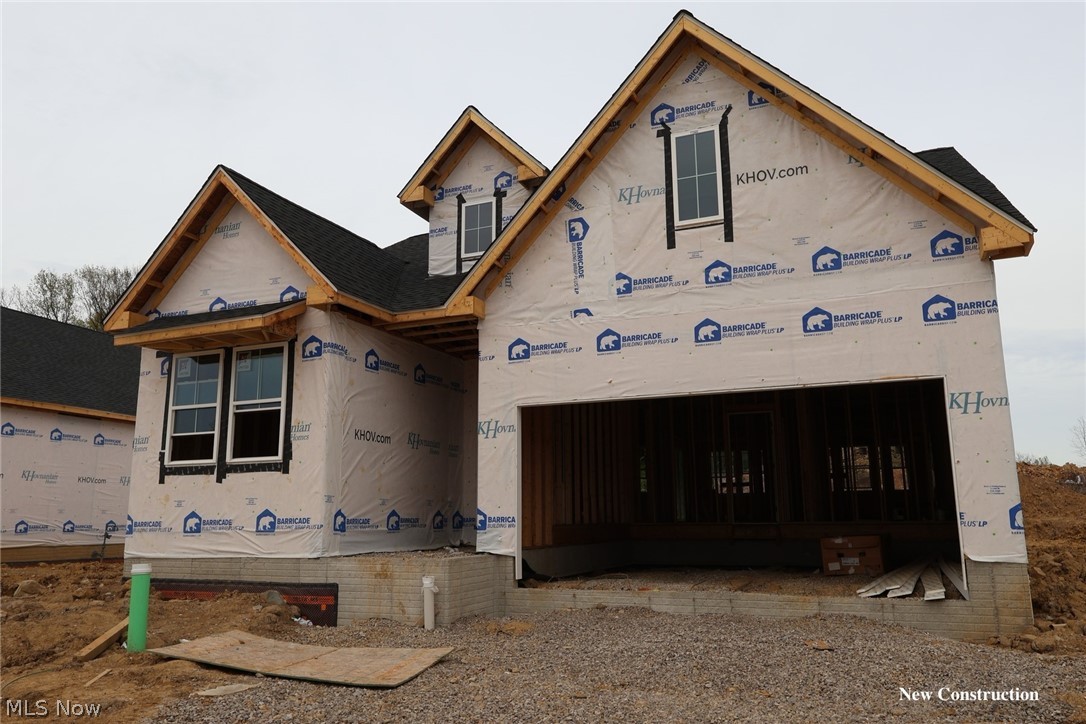
Amherst
2435 Merriment Drive
2 Beds
2 Baths
1,678 Sq.Ft.
$449,160
MLS#: 5207796
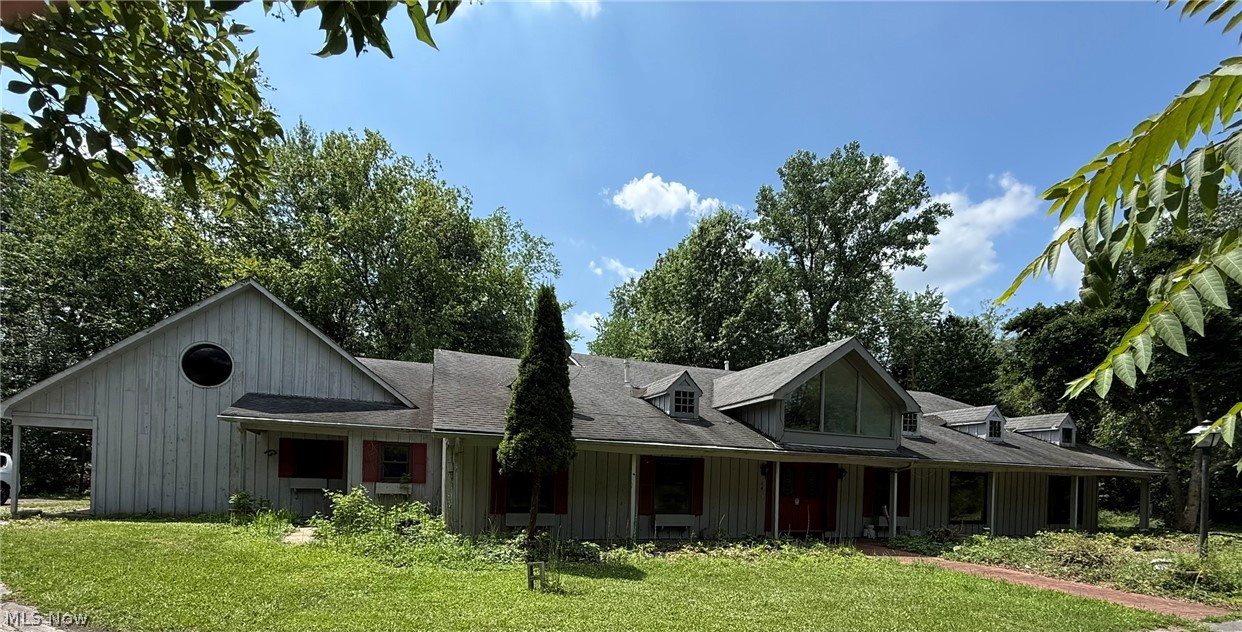
Amherst
6400 Juniper Drive
5 Beds
3 Baths
3,908 Sq.Ft.
$479,900
MLS#: 5225792
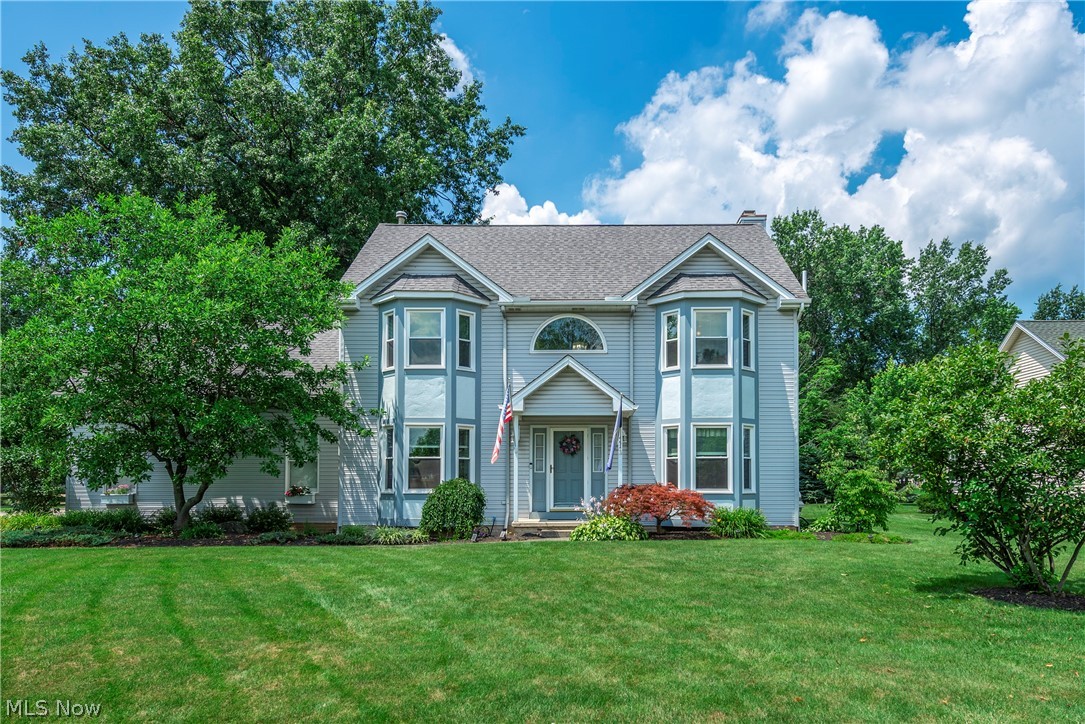
Amherst
454 Golden Russett Boulevard
4 Beds
2 Baths
3,229 Sq.Ft.
$395,000
MLS#: 5226594
