Features & Amenities

Interior

  • Other Interior Features

    Wired for Sound

  • Total Bedrooms

    3

  • Bathrooms

    3

  • 1/2 Bathrooms

    1

  • Above Grade Finished Area

    3700.0

  • Basement YN

    NO

  • Cooling YN

    YES

  • Cooling

    Central Air

  • Fireplace YN

    YES

  • Heating YN

    YES

  • Heating

    Natural Gas, Forced Air

  • Main Level Bedrooms

    1

  • Pet friendly

    Cats OK, Dogs OK

Exterior

  • Garage

    Yes

  • Garage spaces

    2

  • Construction Materials

    Vinyl Siding

  • Parking

    Attached, Garage, Paved

  • Pool

    No

  • Waterfront YN

    NO

Area & Lot

  • Property Type

    Residential

  • Property Sub Type

    Condominium

  • Architectural Style

    Contemporary

Price

  • Sales Price

    $550,000

  • Tax Amount

    $8,108

  • Sq. Footage

    3, 700

  • Price/SqFt

    $148

HOA

  • Association

    Yes

  • Association Fee 2

    $569

  • Association Fee

    $60

  • Association Fee Frequency

    Annually

  • Association Fee 2 Frequency

    Monthly

  • Association Fee Includes

    N/A

School District

  • Elementary School

    Aurora CSD - 6701

  • Middle School

    N/A

  • High School

    N/A

Property Features

  • Stories

    2

  • Accessibility Features

    Therapeutic Whirlpool

  • Sewer

    Public Sewer

  • Water Source

    Public

Schedule a Showing

Showing scheduled successfully.

<
>
IN PERSON
VIA CHAT

What is 3 + 4 ?


Change time

Mortgage calculator

Estimate your monthly mortgage payment, including the principal and interest, property taxes, and HOA. Adjust the values to generate a more accurate rate.

Your payment

Principal and Interest:

$

Property taxes:

$

HOA fees:

$

Total loan payment:

$

Total interest amount:

$

Location

County

Portage

Elementary School

Aurora CSD - 6701

Middle School

High School

Listing Courtesy of Laurie G Enos , RE/MAX Above & Beyond

RealHub Information is provided exclusively for consumers' personal, non-commercial use, and it may not be used for any purpose other than to identify prospective properties consumers may be interested in purchasing. All information deemed reliable but not guaranteed and should be independently verified. All properties are subject to prior sale, change or withdrawal. RealHub website owner shall not be responsible for any typographical errors, misinformation, misprints and shall be held totally harmless.

Agent Jeff Helfrich

AGENT

Jeff Helfrich

Call Jeff today to schedule a private showing.


* Listings on this website come from the FMLS IDX Compilation and may be held by brokerage firms other than the owner of this website. The listing brokerage is identified in any listing details. Information is deemed reliable but is not guaranteed. If you believe any FMLS listing contains material that infringes your copyrighted work please click here to review our DMCA policy and learn how to submit a takedown request.© 2024 FMLS.
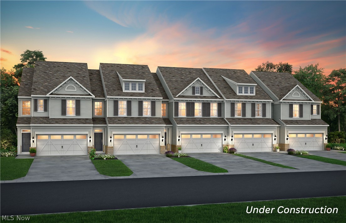
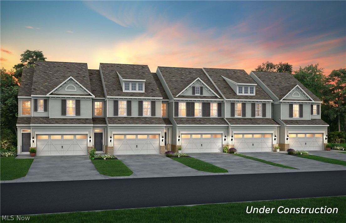
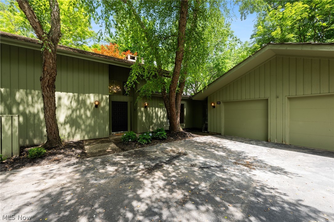
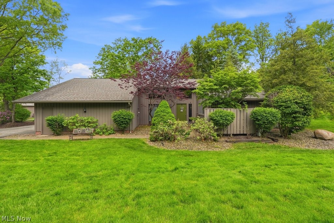
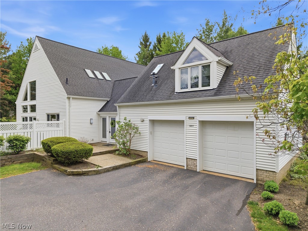
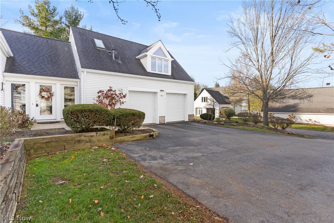
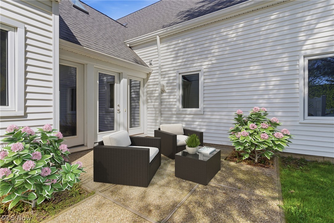
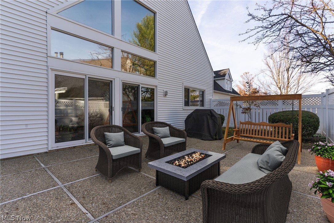
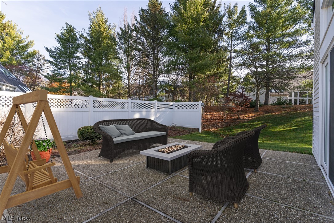
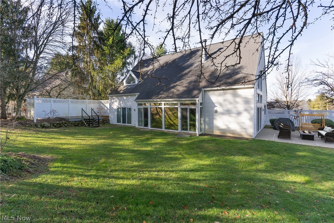
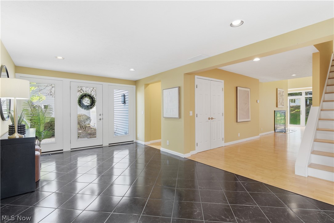
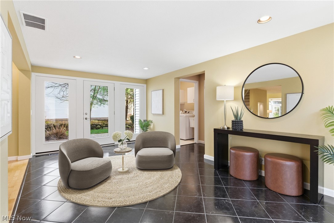
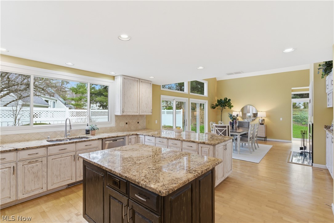
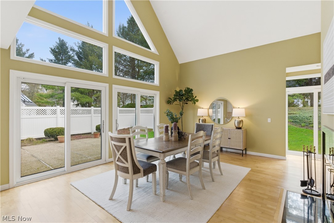
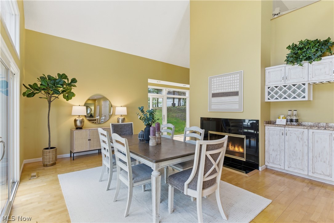
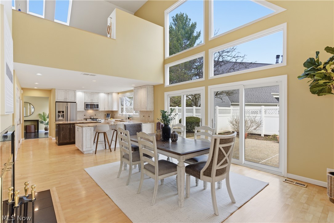
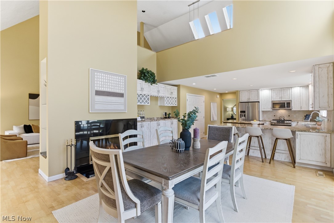
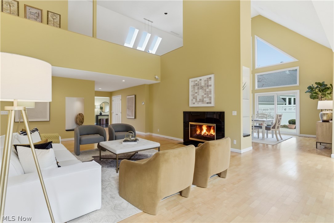
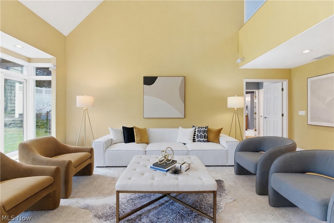
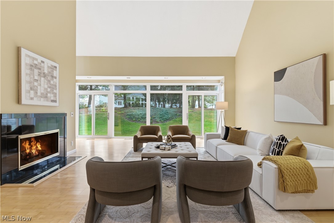
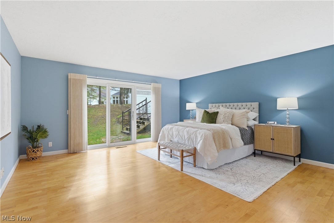
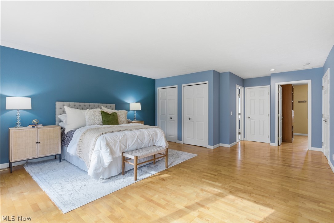
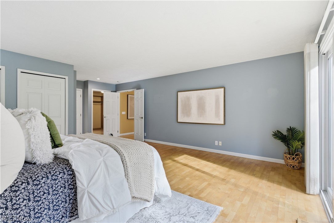
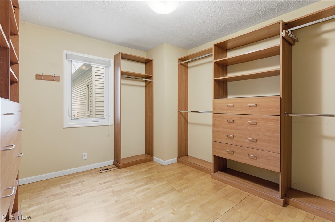
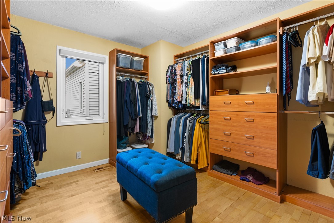
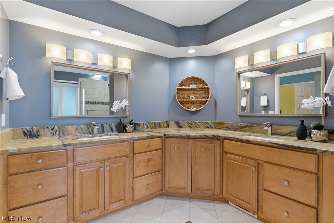
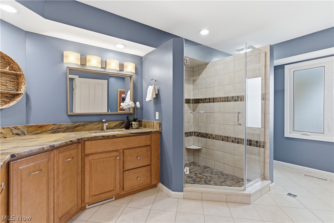
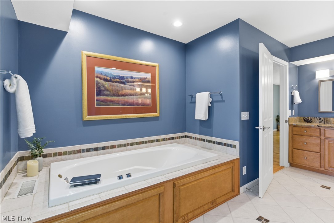
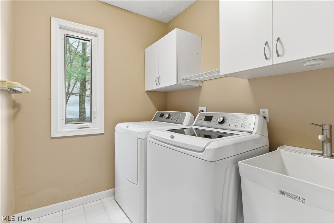
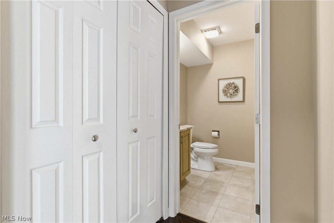
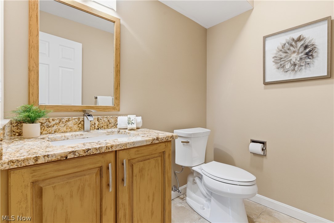
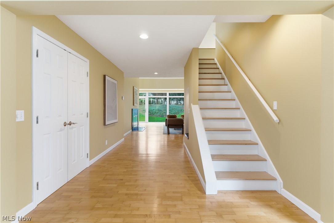
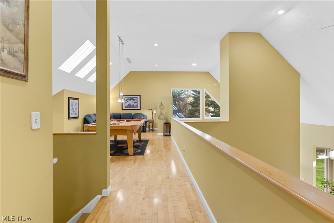
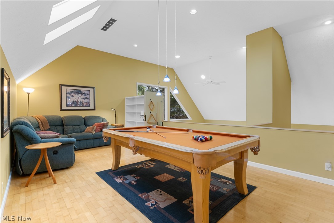
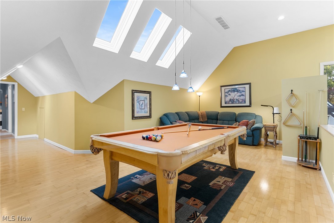
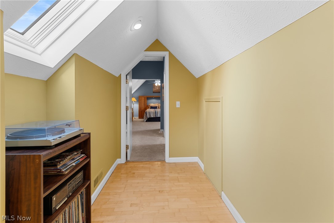
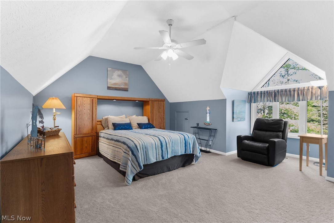
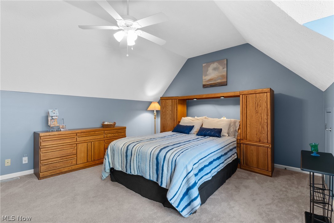
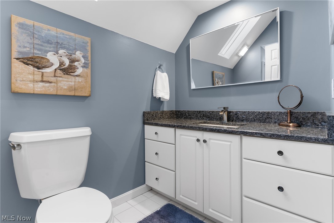
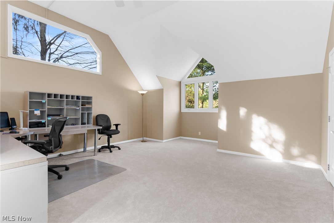
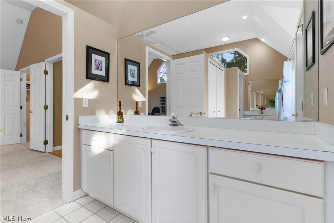
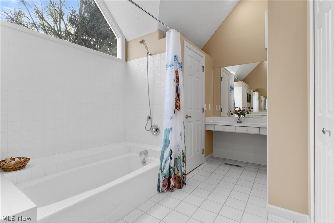
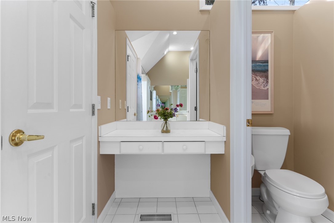
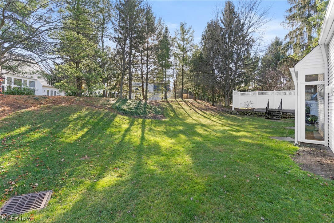
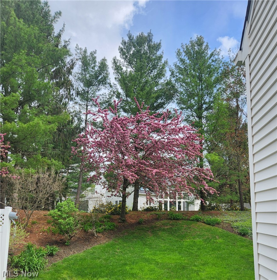
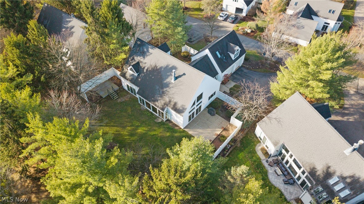
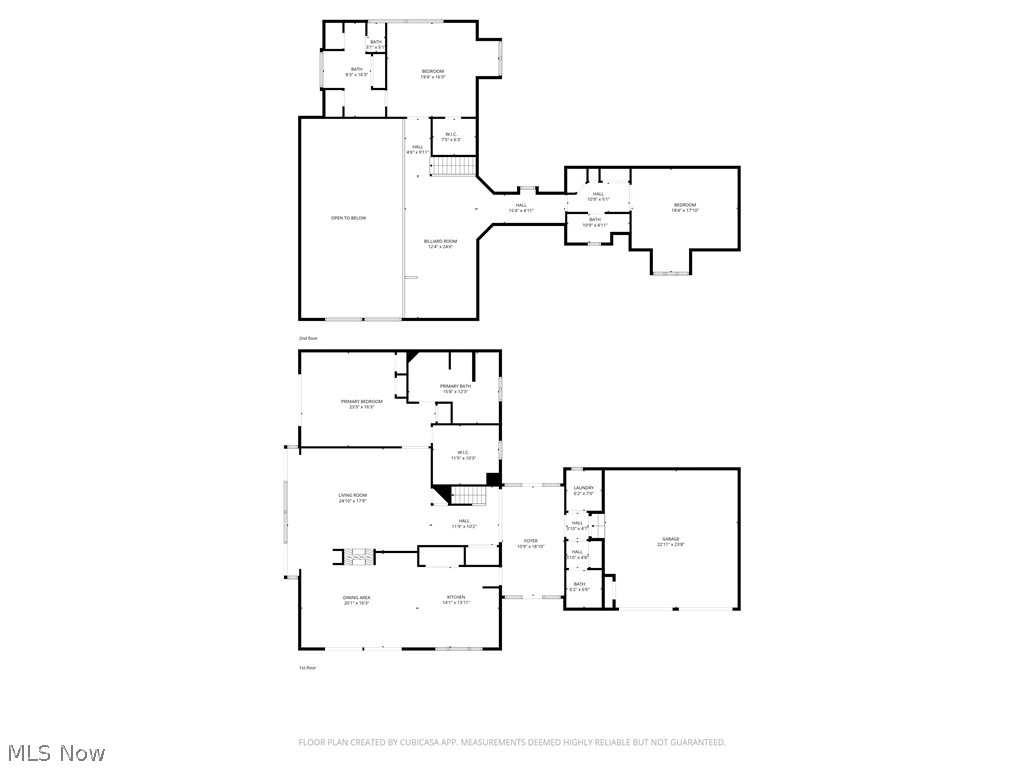
Welcome to 985 Goldenrod Trail - A free standing condo in Walden Farms. This maticulously maintained home exhibits pride of ownership w/ample storage thoughtfully designed throughout. Large floor to ceiling windows offer an abundance of natural light thru-out creating a bright & inviting atmosphere. The layout is thoughtfully constructed offering living spaces promoting both family interaction & entertaining. Entering the home you are greeted by a welcoming, generous sized foyer that sets the tone for the rest of the home & transitions seamlessly into a spacious living area. The kitchen is a culinary hub equipped w/upgraded appliances, granite countertops, abundance of lush cabinetry, bar area, center island and large pantry. The sizeable dining area opens to the kitchen & boasts a two sided - see-thru fireplace making for cozy, ambiant dining. Sliding doors from the dining area lead to a stoned patio with plenty of room for outdoor entertaining. The great room featurees high ceilings, sweeping windows & 2-sided see-thru FP. The grand first floor primary bedroom offers comfort & privacy w/a patio door leading to private deck. The glamour bath features double vanities, quartzite countertops, Jacuzzi tub & tiled shower w/modern sleek fixtures. The over-sized walk in closet includes many drawers/organizers. The second level features a large loft perfect for socializing or quiet reading/relaxing time. Two additional oversized bedrooms each with their own full baths can also be found on the the second level. Additionally, there is an abundance of storage areas. Enjoy the outdoors offering 2 patios on lush ground space with plenty of trees and magnificent blooming foliage Spring thru Fall. Gutters cleaned twice/year pest control applied twice/year are just some added conveniences this maintenance free living offers. Close to highways, shopping & restaurants. Membership available for Walden amenities.

985 Goldenrod Trail

Message successfully sent.

What would you like to know?

What is 3 + 4 ?

I agree to receive email communication and understand I can unsubscribe at any time.

I agree to be contacted by Tyson Sells Homes, LLC. via call, email, and text for real estate services. To opt out, you can reply 'stop' at any time or reply 'help' for assistance. You can also click the unsubscribe link in the emails. Message and data rates may apply. Message frequency may vary. Privacy Policy

Related Properties

New on site 1 day ago
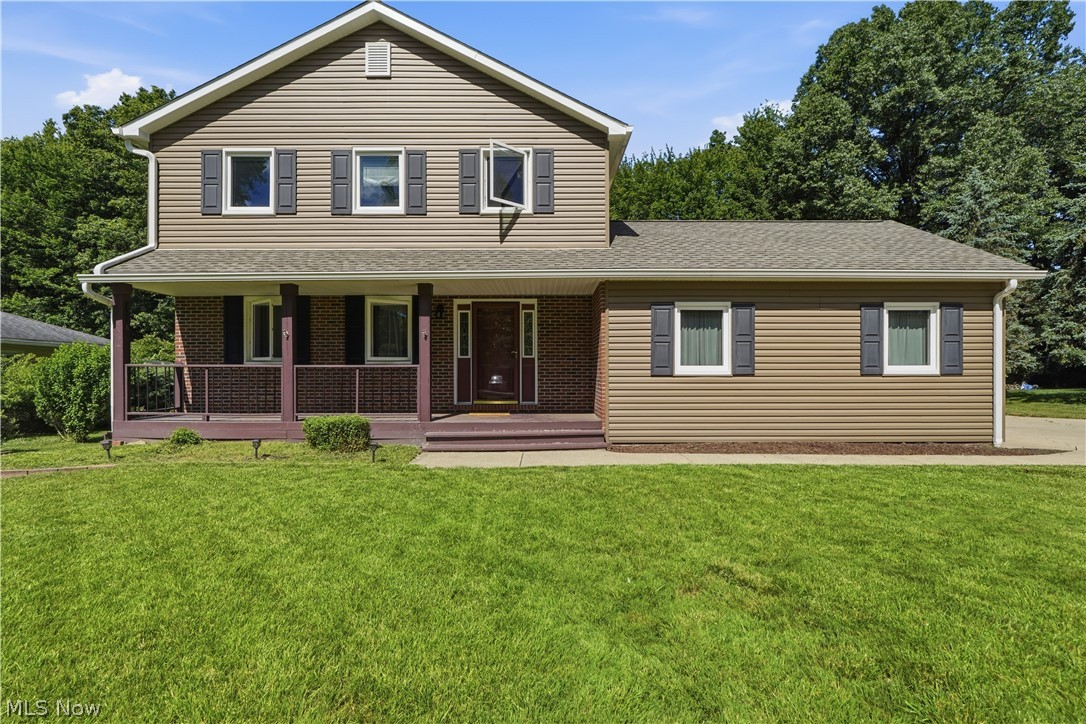
This immaculate colonial home is nestled among the trees on a private 2.5 acre lot! This one owner property is sure to impress with sweeping views, ample entertaining spaces and ideal location! The covered front porch welcomes you into a spacious main level boasting high ceilings and elevated finishes. First floor features a large living room, ample natural light and is anchored with a large gas fireplace and mantle. The remodeled kitchen offers crisp white cabinetry, stone countertops, center island and dining nook complete with automatic blinds for everyday enjoyment. Just off the kitchen is a fabulous screened in porch, perfect for hot summer days and seasonal entertainment! Additionally, You will find a large sunroom to relax and unwind with wall to wall windows and access to the composite deck! The owners suite features an updated bathroom with walk-in shower, soaking tub and dual vanity. Ceramic floors, stone counters and elevated fixtures make this space so inviting. The sizable bedroom and walk-in closet make this a true retreat. A spacious dining room, laundry room and half bath complete the main level.  The second floor landing gives easy access to 2 guest rooms with a walk-in closet and a large guest bathroom. This level is completed with an incredible recreation space complete with skylights, built-ins and HUGE walk-in closet. Make this space into a 4th bedroom by simply adding a door. Exterior finishes include a newly installed composite deck, terraced landscaping, pond with walking trail, fenced in garden and an additional detached 2 car garage! Notable improvements include New Roof(2024), Furnace (2025), Composite Deck, Updated Kitchen and Master Bathroom.
#5213806

Aurora

815 Centerville Trail

3 Beds

2 Baths

2,650 Sq.Ft.

$635,000

MLS#: 5213806

Welcome to Renaissance Park at Geauga Lake in Aurora—this rare end-unit Ashton offers a private dead-end setting with no rear neighbors, a sunroom extension, and a bonus owner’s retreat—all nearing completion for a move-in before summer. Inside, the open layout is elevated by a light-filled sunroom, creating added living space ideal for entertaining or relaxing. The kitchen features a built-in gas range with double wall ovens, oversized quartz island, and modern finishes, seamlessly connected to the main living area. Upstairs, the owner’s suite includes a sun-filled, private sitting room, perfect for a home office or quiet retreat, plus a spacious walk-in closet and spa inspired en-suite bath. The secondary bath is designed with your busy life in mind with a double quartz vanity and private washroom. Two additional bedrooms provide flexibility for guests or work-from-home needs. Located in Renaissance Park at Geauga Lake, just minutes from shopping, dining, and commuter routes. This home is near completion and available before summer. Opportunities with this level of space, privacy, and upgrades are increasingly limited and rare as the community is nearly sold out!
#5205185

Aurora

945-5 Memory Lane

3 Beds

2 Baths

2,054 Sq.Ft.

$450,000

MLS#: 5205185

Price reduced
Looking for new construction but don’t want to wait? Look no further than Renaissance Park Geauga Lake in Aurora. Located in the heart of this nature inspired limited-maintenance community, this move-in ready FURNISHED Martin Ray ranch home has your lifestyle in mind. The large foyer welcomes you into the open layout kitchen, dining & gathering room with sunroom extension optimal for entertaining! The kitchen is complete with quartz countertops, oversized center island, SS appliances, upgraded cabinets, single bowl sink & contemporary pendant lights! The first floor Owner’s Suite includes large windows & huge walk-in closet. The attached bath has a double sink vanity, large walk-in shower, & private powder room. The second bedroom is spacious perfect for guests. A study with French doors is the perfect place to get some work done while enjoying the views. There’s additional space in the side entry 2-car garage for convenient storage. Moments from Barrington Golf Club, Orchid House Winery & Blind Squirrel Winery, Heinen's Grocery, Marketplace At Four Corners Shopping, Veterans Memorial Park & much more! Schedule your appointment today!  Furnishings included as part of sale.
#5201191

Aurora

913 Arthur Trail

2 Beds

2 Baths

2,158 Sq.Ft.

$625,000

MLS#: 5201191

Lovely light filled 3- bedroom, 3.1 bath colonial located in Aurora City Schools District.  The first floor has an open concept kitchen with movable granite island. SS appliances stay. Family room is a great space with picture window, fireplace and opens to the kitchen.  Morning room can be a dining space or play area with vaulted ceiling and access to deck with Trex floor.  In addition, there is a flex room with French doors off of foyer that can be used as an office, formal living room or playroom.  No carpet on 1st floor, all LVP.  3 spacious bedrooms with 2 baths are on 2nd floor.  A partially finished basement with full bath and egress windows provides additional living space or can be used as a 4th bedroom. There is ample storage in the basement.  The backyard is an entertainer's dream with wooded views, large grass area, custom stone patio, firepit and spacious deck.  Move in and start enjoying the​​‌​​​​‌​‌​​​‌‌​​​‌‌‌​​‌​​‌‌​​​​ house!
#5210420

Aurora

10523 Herrington Drive

3 Beds

3 Baths

2,440 Sq.Ft.

$444,500

MLS#: 5210420

The time, talent, and treasure poured into this beautiful colonial is immediately evident upon pulling into the lush, green, grass-flanked, drive. It only gets better when you enter the front door greeted by a spacious two story foyer leading to an open-concept first floor that is spacious and cozy at the same time. That warmth is amplified by the grand, stone-adorned, gas fireplace which can also be enjoyed by whether prepping a meal or enjoying one in the kitchen. The home boasts a room on each side of the foyer. To the left you will see a spacious dining room with direct access to the kitchen. To the right is a space currently being used as an office, but is just waiting for you to make it your own. The main floor is also where you will find the master bedroom with his and hers walk in closets. In the gorgeous master bathroom, you will find a luxurious soaking tub flanked by his and hers sinks. From the master bedroom, you are close to the laundry room where you will also find garage access. The garage is equipped with a hook-up for an electric car charging station. Upstairs you will find three bedrooms, a full bath, and a sprawling bonus room. The bonus room overlooks most of the first floor and is a sanctuary for the natural sunlight that shines in from the large windows all throughout the home. It is also important to note the beautiful crown molding, baseboards, and chair rails that only accentuate the beauty of this home. Finally, take a look out back and find a large deck covered from the elements by a remote controlled retractable awning and surrounded by a flourishing landscape.
#5209373

Aurora

3082 Willowbrook

4 Beds

2 Baths

2,802 Sq.Ft.

$593,999

MLS#: 5209373

Price reduced
Nestled in the desirable Reserves of Aurora, this spacious 5-bedroom, 4-full-bath home offers approximately 3,200 finished square feet of living space, including a finished walkout lower level. The welcoming first floor features composite wood flooring, soaring vaulted ceilings, skylights, and a gas fireplace, creating an open and airy feel throughout the main living spaces. The eat-in kitchen offers stainless steel appliances and flows seamlessly into the formal dining area, ideal for everyday living and entertaining. The first-floor primary suite features a large walk-in closet and ensuite full bath with walk-in shower. An additional first-floor bedroom and full bath provide flexibility for guests, office space, or multigenerational living. The second level offers a loft area overlooking the main living space, along with an additional bedroom and full bath. The finished walkout basement provides generous entertaining space with access to the lower-level patio, plus two large bedrooms and an additional full bath, offering ample room for guests, hobbies, or extended living needs. Additional highlights include a new roof, attached 2-car garage, abundant natural light, vaulted ceilings, and a highly desirable location within the Reserves of Aurora.
#5211643

Aurora

500 Glen Hollow Circle

5 Beds

4 Baths

3,256 Sq.Ft.

$465,000

MLS#: 5211643

Welcome to 30 Pine Villa Trl, a maintenance free living community. This spacious cluster home featuring 4 bedrooms and 3 baths, including a first-floor primary suite and additional 3 bedrooms and full bath upstairs for added flexibility and privacy. Open floor plan with vaulted ceilings, generous room sizes, and abundant natural light throughout. The inviting layout offers comfortable living and great entertaining space both inside and out, featuring a sunroom and a large patio. Conveniently located in the desirable Pine Villa community near shopping, dining, parks, and the Aurora City School District.
#5204207

Aurora

30 Pine Villa Trail 5

4 Beds

2 Baths

2,614 Sq.Ft.

$465,000

MLS#: 5204207
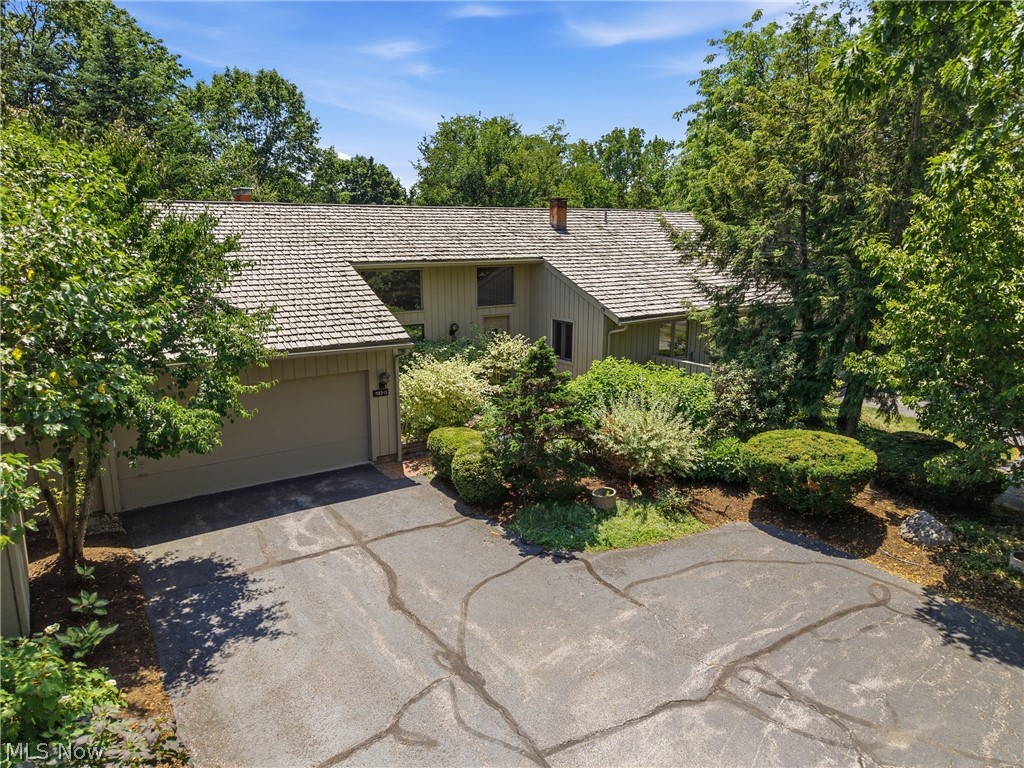
Here's your opportunity to get the feel and privacy of a single family home along with the ease of low maintenance living in this free-standing condo in the highly sought-after Walden of Aurora community. Featuring true one-story living, this ranch-style floorplan has over 2,500 square feet, 2 bedrooms, 2 full bathrooms and multiple lofts offering an incredibly flexible living space. Once inside, the high ceilings and abundance of windows and glass doors throughout give a bright and spacious feel to the home. The entire first level has recently updated flooring, featuring a huge great room with easy access to the outdoors and a beautiful pass-through fireplace to the kitchen area. The kitchen itself is recently rennovated, showcasing new cabinets, granite counter tops and stainless steel appliances. A large bar seating space separates the kitchen area from the enormous kitchen eat-in & living space, perfect for entertaining. With direct access to one of two private patios, the space is created for convenient indoor/outdoor living. The primary suite offers an abundance of space with soaring ceilings, a walk-in closet, rennovated primary en-suite and it's own loft, perfect for an in home office space, or whatever your needs! The suite also provides access to another private patio. The second bedroom and full bath are equally spacious and located well in the home for any guests you may have. Above the kitchen, the second loft space overlooks the great room adding plenty of additional square footage and possibilities to the home. The main level laundry and 2-car garage add extra convenience and functionality. With everything this condo has to offer including all of the ammenities of both the neighborhood and city nearby, it's one you definitely don't want to miss, schedule your private showing today!
#5212016

Aurora

420-9 Chandler Drive

2 Beds

2 Baths

2,537 Sq.Ft.

$469,000

MLS#: 5212016

New on site 2 days ago
Experience effortless living in this stunning 3-bedroom, 3.5-bath Townhouse, where every detail feels like home. From the vaulted foyer to the sun-drenched Great Room, the open layout is designed for both grand holiday hosting and intimate evenings. The recently updated Chef’s Kitchen features high-end stainless appliances, including a six burner commercial grade oven, bright white cabinetry, marble counters and a cozy eat-in area. If you are seeking Main-Level Living, this home is for you with its spacious private primary suite and convenient first floor laundry, dedicated den and elegant great room anchored by a cozy fireplace.  The "Hidden Gem" is a completely finished walk-out lower level serving as a second living suite, featuring a massive living space, third bedroom and full bath.  The lovely outdoor deck and patio can be accessed from both the Great Room and Recreation Suite levels for ease of entertaining.  The stunning home is a true move-in-ready sanctuary and has been impressively decorated for its next owner.
#5209081

Aurora

959 Grand View Lane

3 Beds

3 Baths

3,806 Sq.Ft.

$470,000

MLS#: 5209081

 - property

Send a message

Message successfully sent.

Your message

What is 3 + 4 ?

Reason for contacting?

I agree to receive email communication and understand I can unsubscribe at any time.

I agree to be contacted by Tyson Sells Homes, LLC. via call, email, and text for real estate services. To opt out, you can reply 'stop' at any time or reply 'help' for assistance. You can also click the unsubscribe link in the emails. Message and data rates may apply. Message frequency may vary. Privacy Policy

Sign Out

Virtual Assistant

Would you like to take the next step with this property? We can help you schedule a showing or virtual tour, or send you more details.

Yes, I would like more information.

Thank You for Your Reply, One of Our Agents will contact you as soon as possible

No, maybe later.

Thank you, you can always contact me via email, phone number or through the contact form.

Realhub AI

Lucy - Your AI-Powered Realtor

Update Your Temporary Password

Personalize your search

Enter your email and we'll notify you immediately when new listings match what you're looking for.

or enter email address

Already have an account ? Login here

Continue your home search

I agree to receive communications and understand I can unsubscribe at any time.

I agree to be contacted by Tyson Sells Homes, LLC. via call, email, and text for real estate services. To opt out, you can reply 'stop' at any time or reply 'help' for assistance. You can also click the unsubscribe link in the emails. Message and data rates may apply. Message frequency may vary. Privacy Policy

Already have an account ? Login here

We use cookies

We use cookies primarily for analytics to enhance your experience. By accepting, you agree to our use of these cookies. You can manage your preferences or learn more about our cookies policy.