Features & Amenities

Interior

  • Total Bedrooms

    3

  • Bathrooms

    1

  • Above Grade Finished Area

    1216.0

  • Basement YN

    YES

  • Cooling YN

    YES

  • Cooling

    Central Air

  • Fireplace YN

    NO

  • Heating YN

    YES

  • Heating

    Forced Air

  • Main Level Bedrooms

    2

  • Pet friendly

    N/A

Exterior

  • Garage

    Yes

  • Garage spaces

    2

  • Construction Materials

    Vinyl Siding

  • Parking

    Detached, Garage

  • Pool

    No

  • Waterfront YN

    NO

Area & Lot

  • Lot Size(acres)

    0.781

  • Property Type

    Residential

  • Property Sub Type

    Single Family Residence

  • Architectural Style

    Cape Cod

Price

  • Sales Price

    $220,000

  • Tax Amount

    $3,280.7

  • Financing Options

    Conventional

  • Sq. Footage

    1,910

  • Price/SqFt

    $115

HOA

  • Association

    No

School District

  • Elementary School

    North Royalton CSD - 1821

  • Middle School

    N/A

  • High School

    N/A

Property Features

  • Stories

    2

  • Foundation Details

    Block

  • Sewer

    Public Sewer

  • Water Source

    Public

Schedule a Showing

Showing scheduled successfully.

<
>
IN PERSON
VIA CHAT

What is 3 + 4 ?


Change time

Mortgage calculator

Estimate your monthly mortgage payment, including the principal and interest, property taxes, and HOA. Adjust the values to generate a more accurate rate.

Your payment

Principal and Interest:

$

Property taxes:

$

HOA fees:

$

Total loan payment:

$

Total interest amount:

$

Location

County

Cuyahoga

Elementary School

North Royalton CSD - 1821

Middle School

High School

Listing Courtesy of Stephanie Webb , Keller Williams Legacy Group Realty

RealHub Information is provided exclusively for consumers' personal, non-commercial use, and it may not be used for any purpose other than to identify prospective properties consumers may be interested in purchasing. All information deemed reliable but not guaranteed and should be independently verified. All properties are subject to prior sale, change or withdrawal. RealHub website owner shall not be responsible for any typographical errors, misinformation, misprints and shall be held totally harmless.

Agent Jeff Helfrich

AGENT

Jeff Helfrich

Call Jeff today to schedule a private showing.


* Listings on this website come from the FMLS IDX Compilation and may be held by brokerage firms other than the owner of this website. The listing brokerage is identified in any listing details. Information is deemed reliable but is not guaranteed. If you believe any FMLS listing contains material that infringes your copyrighted work please click here to review our DMCA policy and learn how to submit a takedown request.© 2024 FMLS.
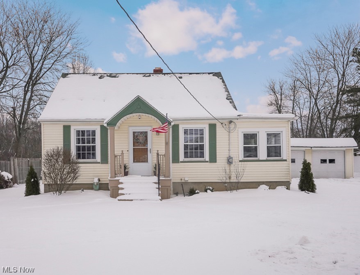
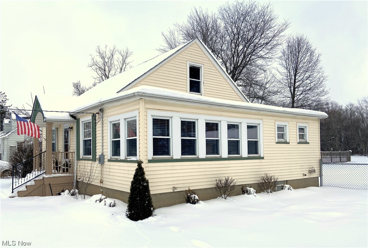
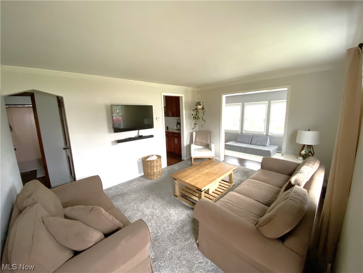
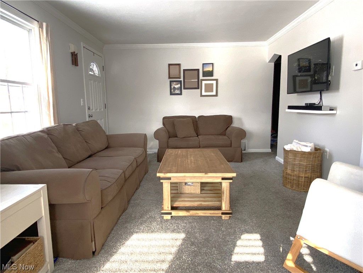
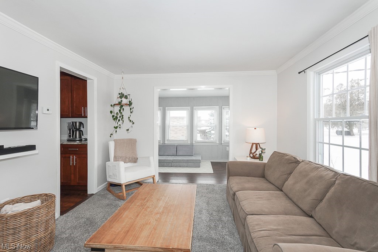
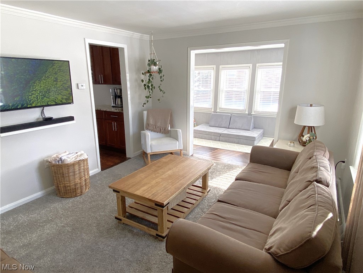
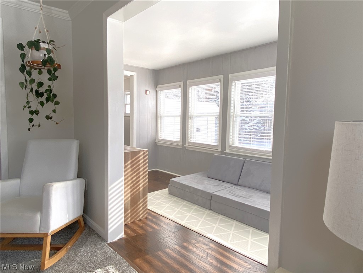
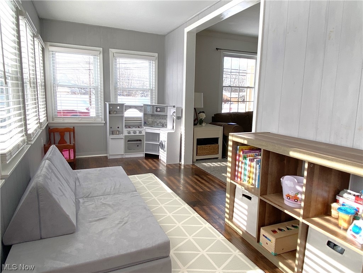
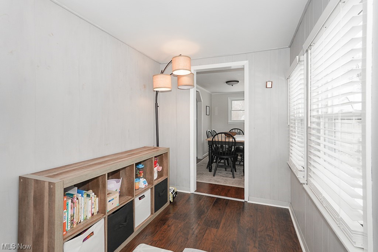
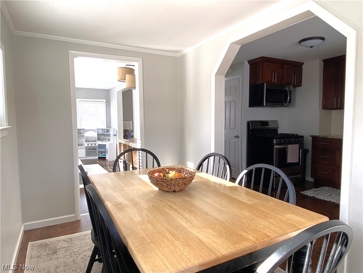
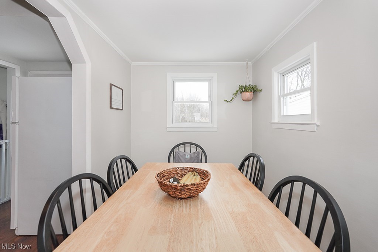
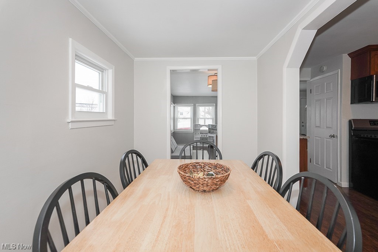
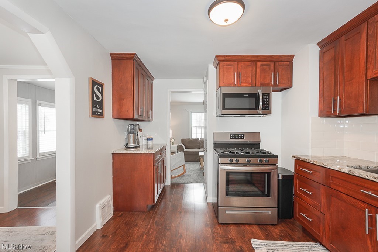
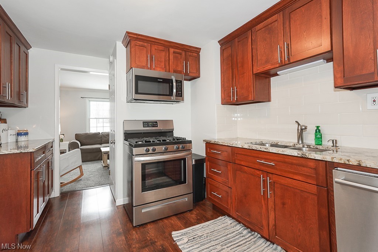
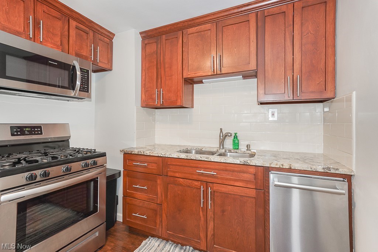
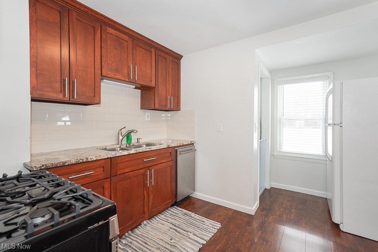
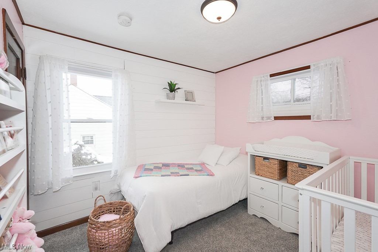
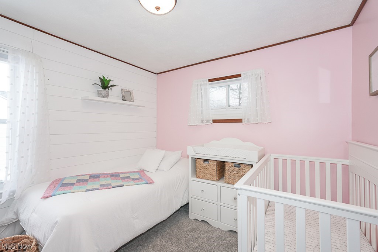
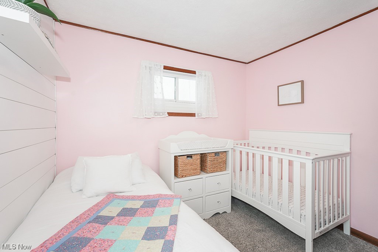
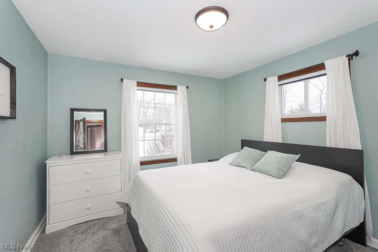
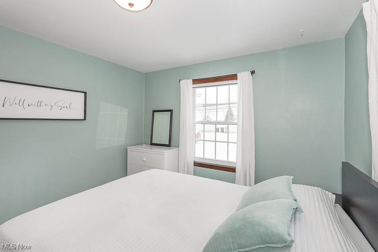
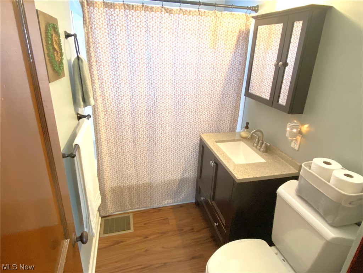
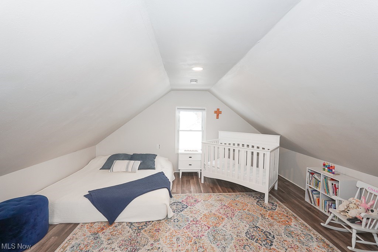
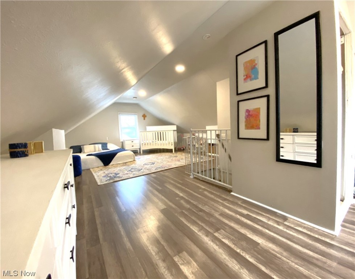
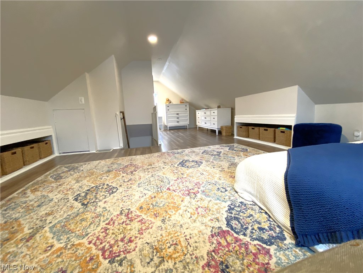
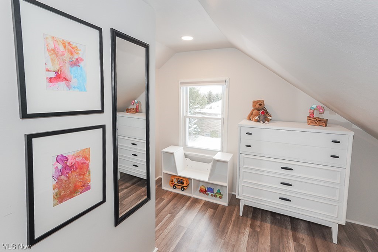
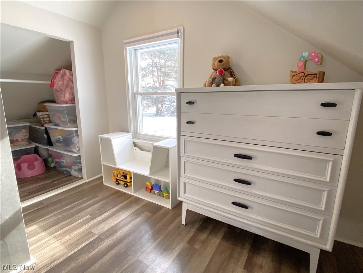
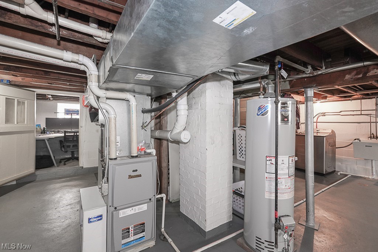
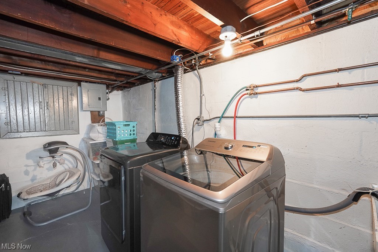
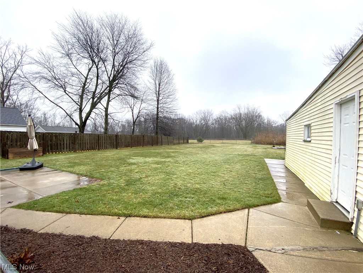
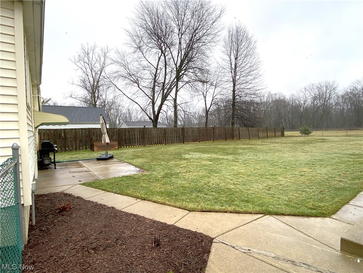
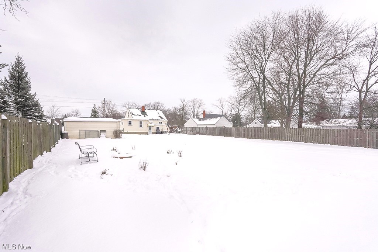
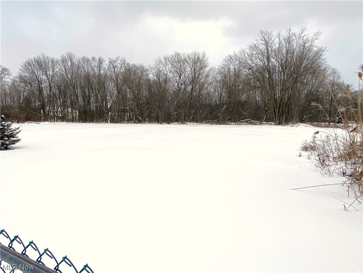
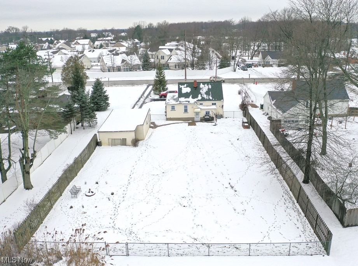
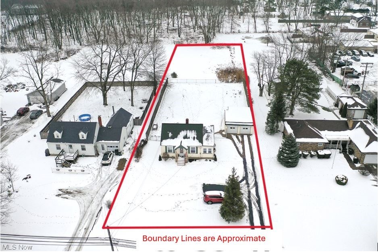
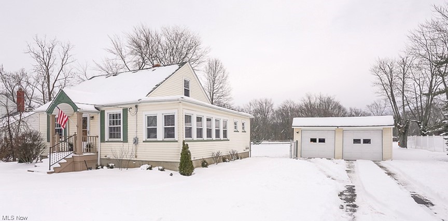
Well-maintained, clean, and charming 3 bedroom and 1 full bath Cape Cod home. 2 bedrooms on main floor and 1 bedroom upstairs in finished attic. Property boasts dry, full basement, large fenced in yard, and 2-car detached garage. Step into the kitchen with granite countertops, beautiful cabinetry, laminate floors, adjacent to the large dining room. Home has bright sunroom that would make the perfect office space or play area; bring your design ideas! Located close to shopping, restaurants, and parks with easy freeway access to enjoy a night out downtown. Call your favorite realtor today for a private showing!

9945 W 130th Street

Message successfully sent.

What would you like to know?

What is 3 + 4 ?

I agree to receive email communication and understand I can unsubscribe at any time.

I agree to be contacted by Tyson Sells Homes, LLC. via call, email, and text for real estate services. To opt out, you can reply 'stop' at any time or reply 'help' for assistance. You can also click the unsubscribe link in the emails. Message and data rates may apply. Message frequency may vary. Privacy Policy

Related Properties

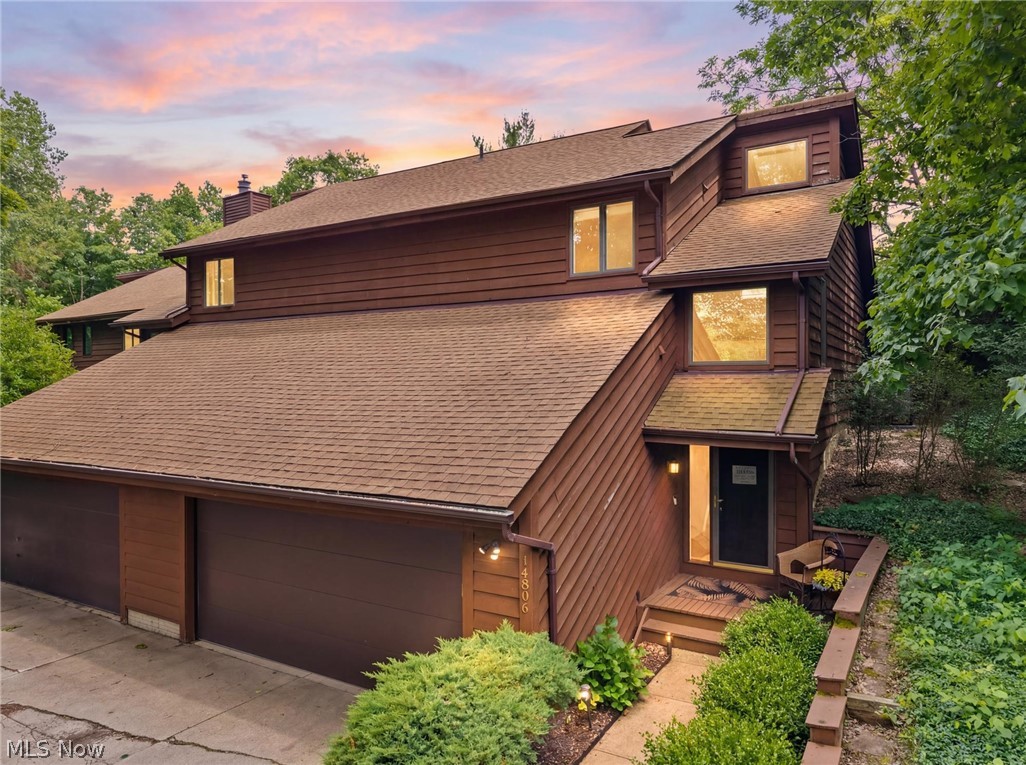
Nestled in an enchanting, retreat-like setting surrounded by mature woods, this beautifully appointed residence offers a rare blend of luxury, privacy, and natural beauty. Ideally situated near the community’s large lake, the home captures breathtaking views of nature from nearly every window, creating a peaceful and elevated living experience.

The inviting family room features a warm fireplace and sliding doors that open to an exceptionally private patio, perfect for quiet mornings, evening relaxation, or intimate outdoor entertaining. A spacious formal living room adds an elegant setting for hosting guests or enjoying refined everyday living.

The gourmet kitchen has been tastefully updated with newer flooring, granite countertops, and appliances that remain with the home, offering both beauty and function. Upstairs, the owner’s suite feels like a private sanctuary, complete with an updated bath featuring a custom shower. A second bedroom, additional full bath, and convenient second-floor laundry area complete the upper level.

With a 2-car attached garage, prime location, and a setting wrapped in the beauty of Mother Nature, this home offers the feeling of a private luxury retreat while remaining close to everyday conveniences. A sincerely true must-see.
#5220348

North Royalton

14806 Winding Way

2 Beds

2 Baths

1,760 Sq.Ft.

$235,067

MLS#: 5220348
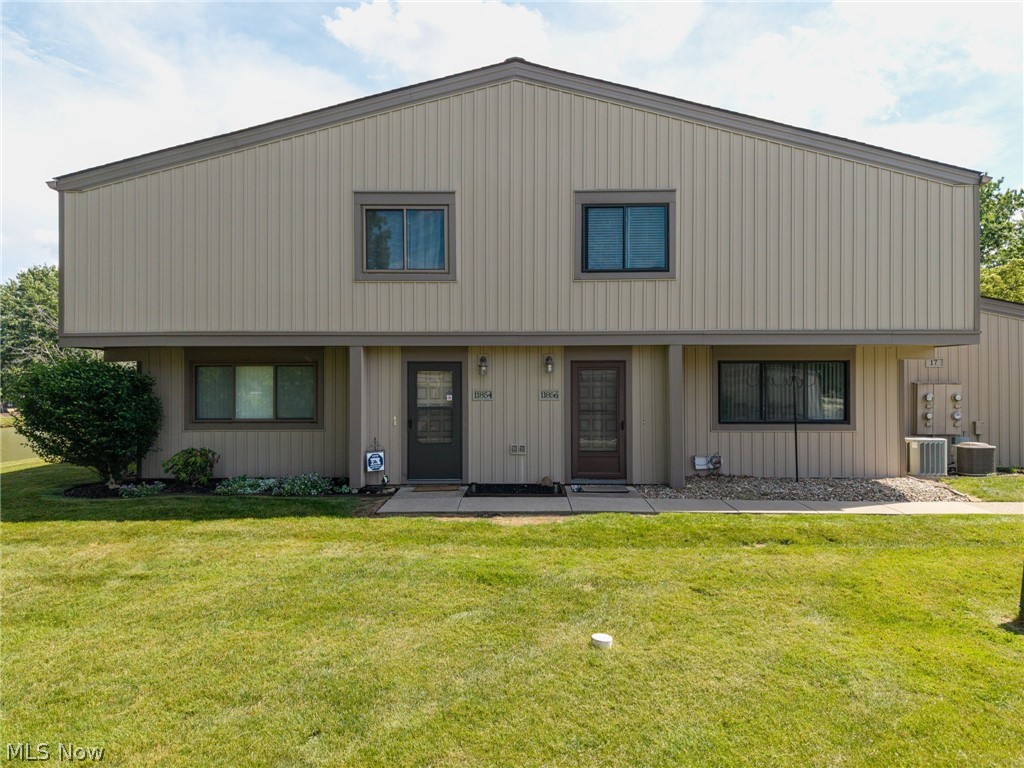
Welcome to 11856 Harbour Light Dr - where comfort, convenience, and opportunity come together in the highly sought-
after Harbour Light Community! This well-maintained 3-bedroom, 1.5-bath townhome offers the perfect blend of move-in-ready living and future potential. Step inside and you'll immediately be impressed by the beautiful newer vinyl flooring and the spacious,
open-concept living area that seamlessly connects to the kitchen, ideal for both everyday living and entertaining.
Just off the kitchen, you'll find the added convenience of a first-floor laundry room and a half bath. Upstairs features
three generously sized bedrooms and a full bathroom, providing plenty of space for family, guests, or a home office
setup. Enjoy peaceful moments with scenic lake views, creating a relaxing backdrop right outside your door.
Residents of Harbour Light enjoy access to resort-style amenities, including a pool, clubhouse, party room, tennis
courts, playground, and more making this community as enjoyable as it is convenient. With a little personal touch and cosmetic updates, this home presents an excellent opportunity to build instant equity
and truly make it your own. Don't miss your chance to own in one of the area's most desirable communities. Schedule your private showing today before it's gone. Seller is motivated.
#5220360

North Royalton

11856 Harbour Light Drive

3 Beds

1 Baths

1,342 Sq.Ft.

$179,900

MLS#: 5220360
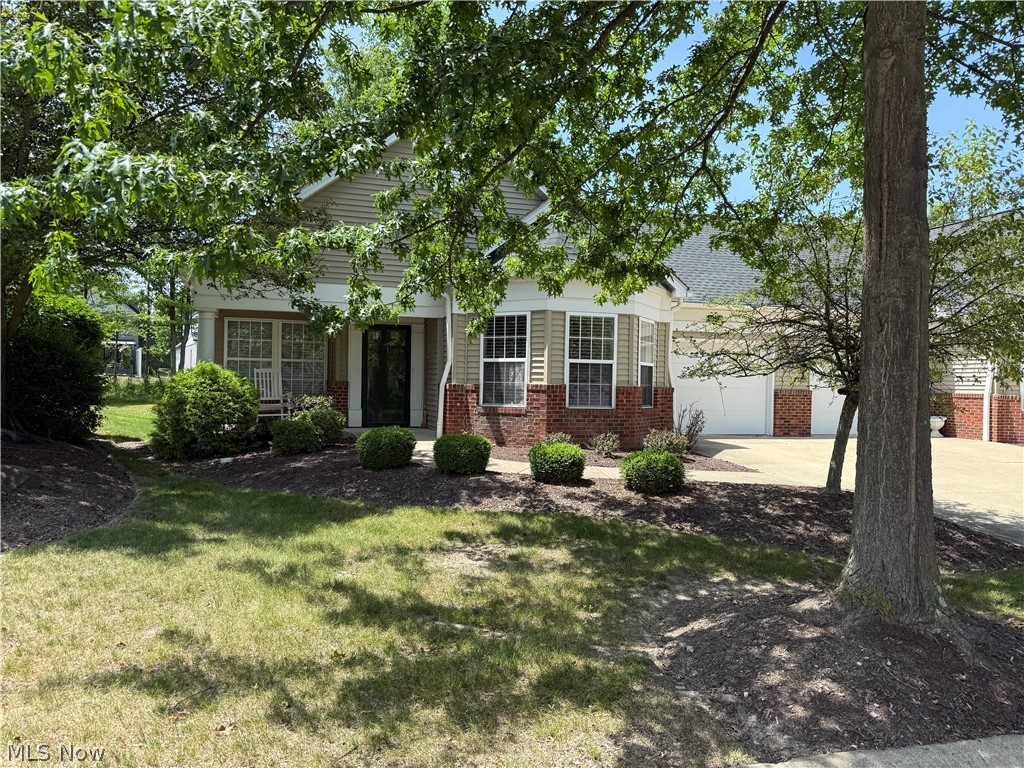
Welcome to this beautifully maintained, move in ready ranch style condominium in the highly desirable Athenian Village 55+ community of North Royalton. Offering the perfect blend of comfort, convenience, and low maintenance living, this spacious two bedroom, two bath home features a thoughtfully designed floor plan with generous room sizes throughout. The inviting eat in kitchen provides ample cabinet and counter space and flows seamlessly into the expansive family room, creating an ideal setting for everyday living and entertaining. The spacious primary suite includes a private full bath, while the second bedroom and additional full bath offer flexibility for guests, a home office, or hobbies. Additional highlights include a convenient laundry and mudroom located just off the attached garage, a welcoming covered front patio, and a private rear patio with a privacy fence, perfect for enjoying morning coffee or relaxing outdoors. Residents of Athenian Village enjoy a carefree lifestyle with year round exterior maintenance provided by the association, along with access to a community recreation building featuring a fitness center, library, gathering room, park area, and scenic walking trails. Ideally located near major highways, shopping, dining, and everyday conveniences, this home offers easy living in one of North Royalton's most sought after active adult communities. While pets are welcome, they mus weigh 25lbs or less.
#5225219

North Royalton

8632 Alexandra Drive 9A

2 Beds

2 Baths

1,300 Sq.Ft.

$244,900

MLS#: 5225219

 - property

Send a message

Message successfully sent.

Your message

What is 3 + 4 ?

Reason for contacting?

I agree to receive email communication and understand I can unsubscribe at any time.

I agree to be contacted by Tyson Sells Homes, LLC. via call, email, and text for real estate services. To opt out, you can reply 'stop' at any time or reply 'help' for assistance. You can also click the unsubscribe link in the emails. Message and data rates may apply. Message frequency may vary. Privacy Policy

Sign Out

Virtual Assistant

Would you like to take the next step with this property? We can help you schedule a showing or virtual tour, or send you more details.

Yes, I would like more information.

Thank You for Your Reply, One of Our Agents will contact you as soon as possible

No, maybe later.

Thank you, you can always contact me via email, phone number or through the contact form.

Realhub AI

Lucy - Your AI-Powered Realtor

Update Your Temporary Password

Personalize your search

Enter your email and we'll notify you immediately when new listings match what you're looking for.

or enter email address

Already have an account ? Login here

Continue your home search

I agree to receive communications and understand I can unsubscribe at any time.

I agree to be contacted by Tyson Sells Homes, LLC. via call, email, and text for real estate services. To opt out, you can reply 'stop' at any time or reply 'help' for assistance. You can also click the unsubscribe link in the emails. Message and data rates may apply. Message frequency may vary. Privacy Policy

Already have an account ? Login here

We use cookies

We use cookies primarily for analytics to enhance your experience. By accepting, you agree to our use of these cookies. You can manage your preferences or learn more about our cookies policy.