Features & Amenities

Interior

  • Total Bedrooms

    3

  • Bathrooms

    2

  • 1/2 Bathrooms

    1

  • Above Grade Finished Area

    1917.0

  • Basement YN

    NO

  • Cooling YN

    YES

  • Cooling

    Central Air

  • Fireplace YN

    NO

  • Heating YN

    YES

  • Heating

    Forced Air

  • Pet friendly

    N/A

Exterior

  • Garage

    Yes

  • Garage spaces

    2

  • Construction Materials

    Other

  • Parking

    Attached, Garage, Garage Door Opener

  • Patio and Porch Features

    Deck

  • Pool

    No

  • Waterfront YN

    NO

Area & Lot

  • Lot Size(acres)

    42.0

  • Property Type

    Residential

  • Property Sub Type

    Townhouse

Price

  • Sales Price

    $749,000

  • Sq. Footage

    1,917

  • Price/SqFt

    $390

HOA

  • Association

    YES

  • Association Fee

    $150

  • Association Fee Frequency

    Monthly

  • Association Fee Includes

    N/A

School District

  • Elementary School

    Cleveland Municipal - 1809

  • Middle School

    N/A

  • High School

    N/A

Property Features

  • New Construction

    YES

  • Sewer

    Public Sewer

  • Water Source

    Public

Schedule a Showing

Showing scheduled successfully.

<
>
IN PERSON
VIA CHAT

What is 3 + 4 ?


Change time

Mortgage calculator

Estimate your monthly mortgage payment, including the principal and interest, property taxes, and HOA. Adjust the values to generate a more accurate rate.

Your payment

Principal and Interest:

$

Property taxes:

$

HOA fees:

$

Total loan payment:

$

Total interest amount:

$

Location

County

Cuyahoga

Elementary School

Cleveland Municipal - 1809

Middle School

High School

Listing Courtesy of Brian H Cantrall , Chestnut Hill Realty, Inc.

RealHub Information is provided exclusively for consumers' personal, non-commercial use, and it may not be used for any purpose other than to identify prospective properties consumers may be interested in purchasing. All information deemed reliable but not guaranteed and should be independently verified. All properties are subject to prior sale, change or withdrawal. RealHub website owner shall not be responsible for any typographical errors, misinformation, misprints and shall be held totally harmless.

Agent Austin Lape

AGENT

Austin Lape

Call Austin today to schedule a private showing.


* Listings on this website come from the FMLS IDX Compilation and may be held by brokerage firms other than the owner of this website. The listing brokerage is identified in any listing details. Information is deemed reliable but is not guaranteed. If you believe any FMLS listing contains material that infringes your copyrighted work please click here to review our DMCA policy and learn how to submit a takedown request.© 2024 FMLS.
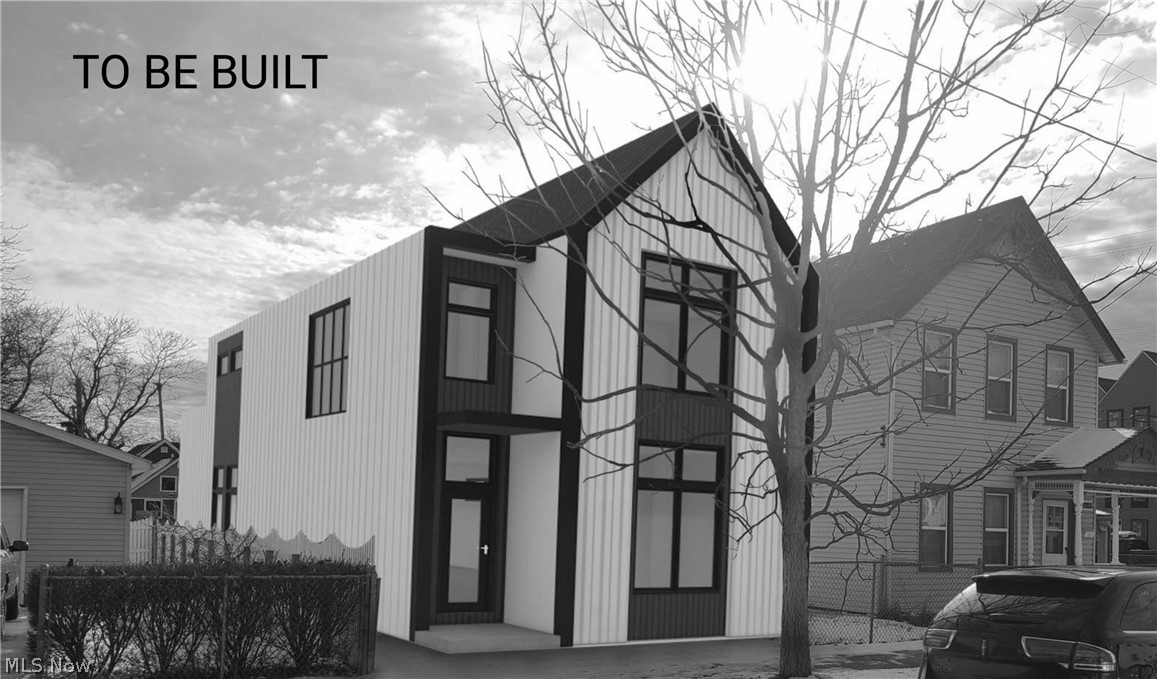
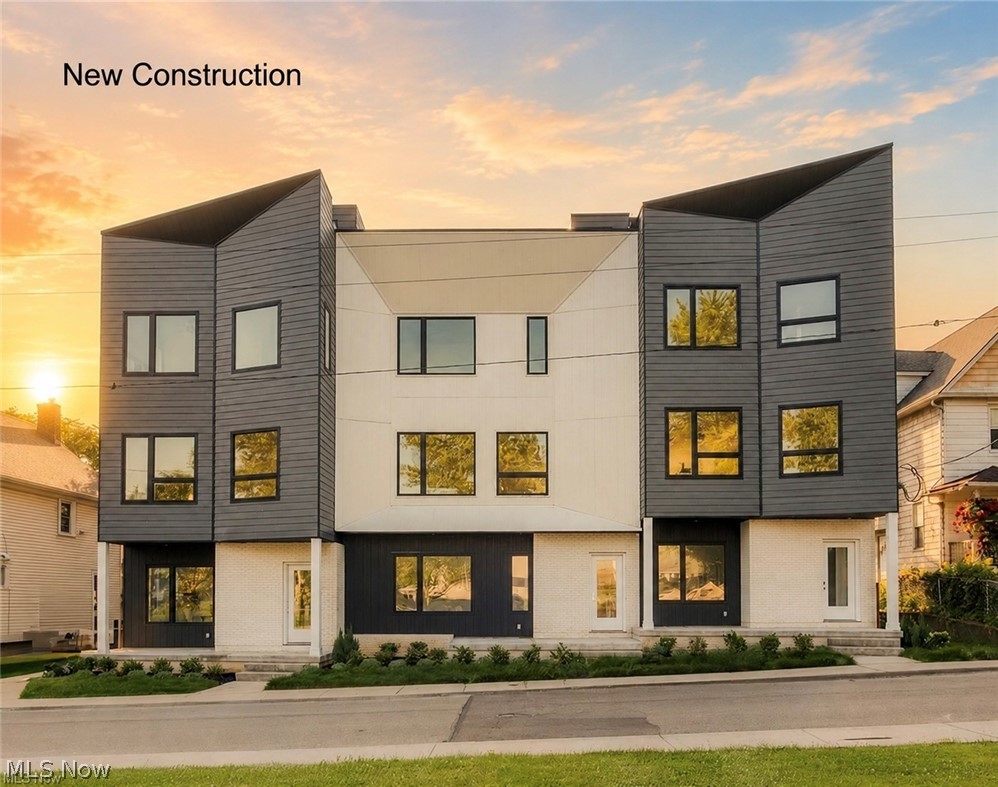
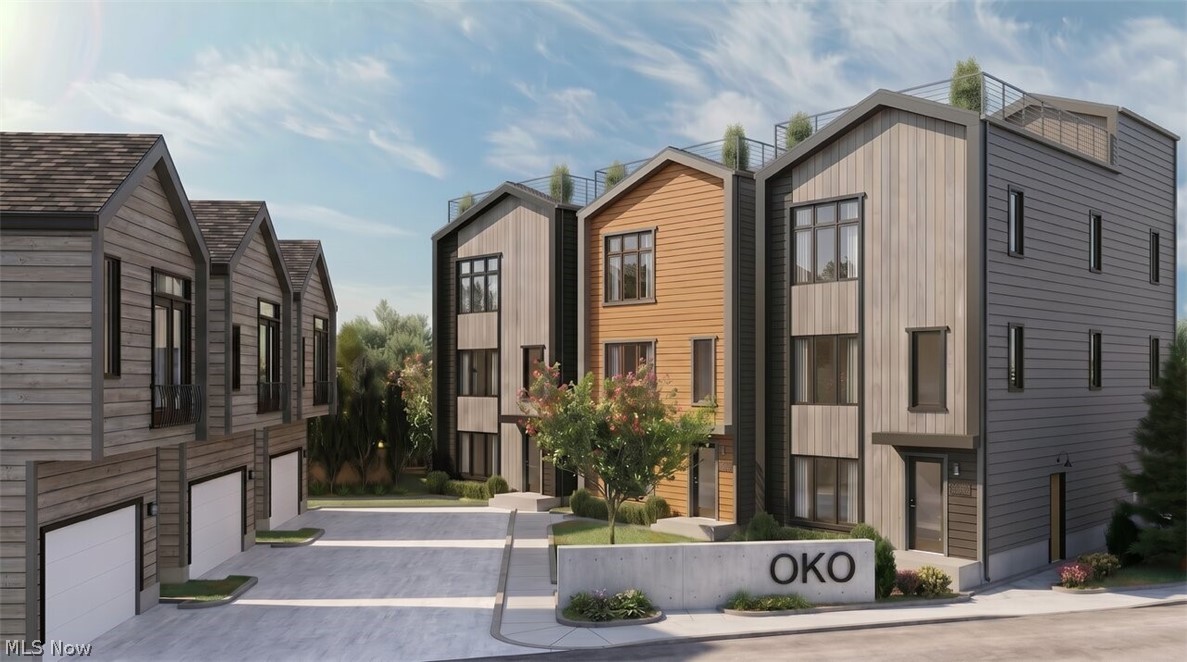
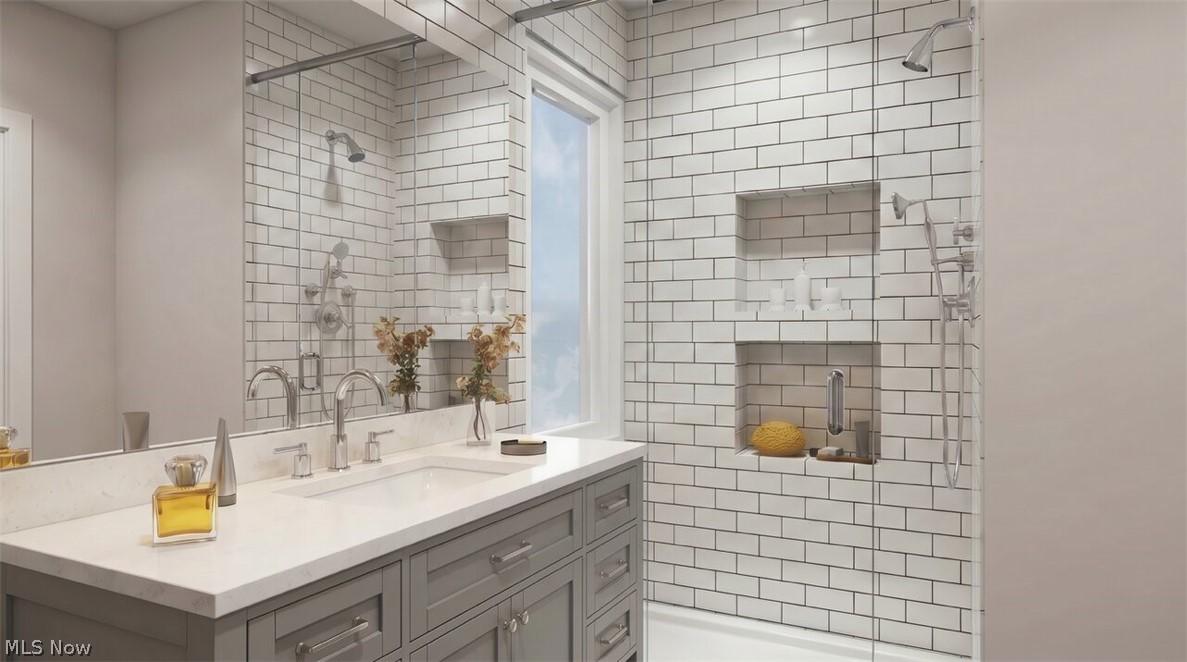
This to-be-built detached single-family townhome offers the perfect combination of modern design, quality craftsmanship, and energy-efficient construction, along with a 15-year, 100% tax abatement. Unlike many townhome communities, this home provides the added privacy and benefits of standalone living while maintaining a low-maintenance lifestyle. The first floor includes a private guest bedroom and access to the attached two-car garage. The main living level features an open floor plan with a spacious kitchen, pantry, powder room, and living area ideal for everyday living and entertaining. The third floor includes two bedrooms, two full baths, and a convenient laundry area. A private rooftop deck provides the perfect space to relax or entertain, while the side yard offers additional outdoor space for relaxing, gardening, pets, or recreation. Additional highlights include sound-reducing insulation, high-efficiency mechanical systems, tankless hot water, and other energy-saving features designed for comfort and efficiency. Buyers will have the opportunity to personalize select finishes and features. This home will be built by a highly respected local builder with a strong reputation in the Cleveland market. Recognized with multiple awards for excellence in green building and custom home design, the builder is known for quality craftsmanship, thoughtful design, and modern efficiency throughout. Located in OKO, a thoughtfully designed community just minutes from downtown Cleveland and near the RTA Red Line and the Red Line Greenway, residents enjoy convenient access to restaurants, shopping, entertainment, neighborhood amenities, and miles of walking and biking trails.

SL 21 B W 58th Place

Message successfully sent.

What would you like to know?

What is 3 + 4 ?

I agree to receive email communication and understand I can unsubscribe at any time.

I agree to be contacted by Tyson Sells Homes, LLC. via call, email, and text for real estate services. To opt out, you can reply 'stop' at any time or reply 'help' for assistance. You can also click the unsubscribe link in the emails. Message and data rates may apply. Message frequency may vary. Privacy Policy

Related Properties

Welcome to 3411 Hancock Ave in Ohio City's SOLO neighborhood. This to-be-built custom home offers 3 beds and 3.5 baths with premium finishes inside and out. Buyer may work with the builder to select final finishes and upgrades! The open floorplan will be perfect for entertaining and flow seamlessly to the backyard via the covered patio. Upstairs you'll find 3 bedrooms each with it's own on-suite full bath and walk-in closet! The laundry will be conveniently located on the upper level. A full basement offers the opportunity for additional living space. The 32'x130' lot offers rear alley access to a 2-car detached garage. Eligible for the Cleveland's 15 YEAR TAX ABATEMENT (pre-2024 rules) for potential six figure savings for the new owner. Steps from Cleveland's vibrant W 25th St & Lorain Ave establishments while also being minutes from Downtown CLE, Tremont, and Edgewater!
#5184087

Cleveland

3411 Hancock Avenue

3 Beds

3 Baths

2,228 Sq.Ft.

$650,000

MLS#: 5184087
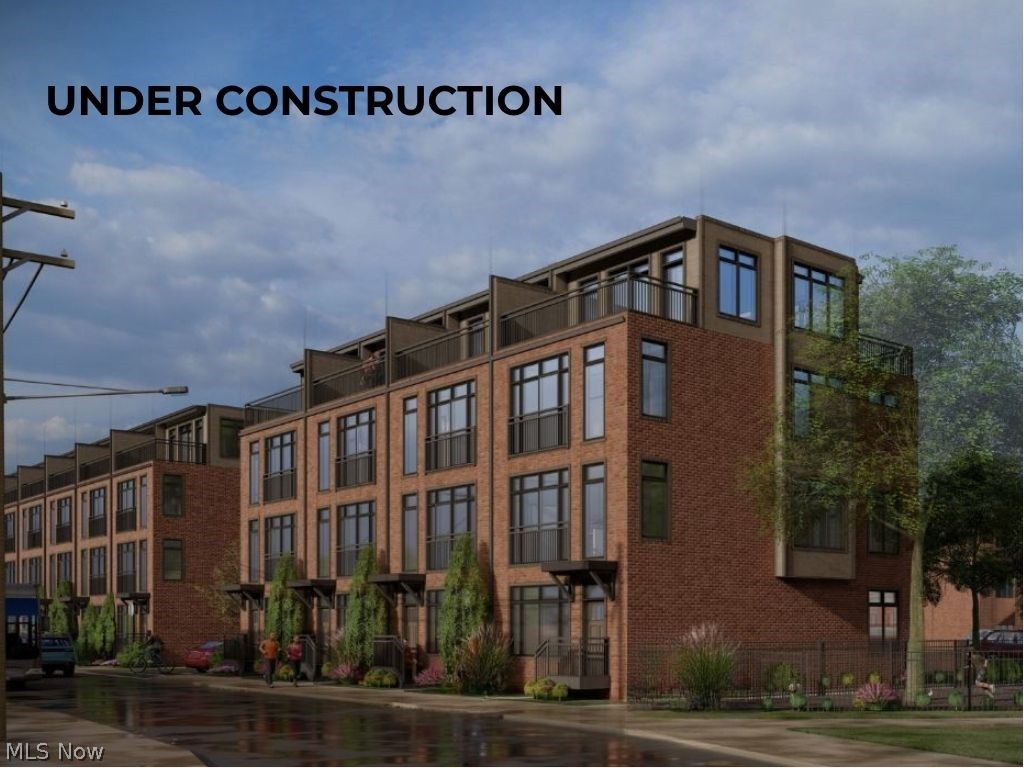
MOVE-IN READY and eligible for Cleveland's 15-Year Tax Abatement! Experience luxury urban living in the heart of Downtown Cleveland with Phase II of The Avenue Townhomes by Knez. Designed with contemporary style and exceptional craftsmanship, these stunning residences offer four levels of sophisticated living space paired with upscale finishes and breathtaking city views. This spacious townhome offers 2,497 square feet of thoughtfully designed living space, plus an additional 265-square-foot rooftop deck and an attached heated two-car garage. Three true bedrooms provide the flexibility and space you need, including a private first-floor en-suite ideal for guests. Soaring 10-foot ceilings on the main level and 9-foot ceilings throughout the rest of the home enhance the open, airy feel, while oversized Andersen black windows flood the interior with natural light. An electric fireplace adds warmth and style to the living area. The beautifully appointed kitchen is designed to impress, featuring a large quartz island, KitchenAid stainless steel appliances including a vented chimney hood, microwave drawer, and dishwasher, along with 42-inch soft-close cabinetry. Premium finishes continue throughout with luxury vinyl flooring, designer tile, plush carpeting, and quartz countertops on every level. Retreat to the luxurious primary suite featuring dual vanities and an exquisite tiled shower with a frameless glass door. The fourth floor is made for entertaining, complete with a recreation room, wet bar, half bath, and direct access to the private rooftop deck where you can enjoy spectacular and ever-changing Downtown Cleveland views. Built with efficiency in mind, this home features a 95% efficient York furnace, 13 SEER York air conditioner, and a Rinnai tankless water heater, providing energy savings and modern convenience. Combining upscale finishes, versatile living spaces, and an unbeatable Downtown location, The Avenue Townhomes deliver a truly elevated lifestyle.
#5220537

Cleveland

1495 E Superior Avenue 27

3 Beds

3 Baths

2,497 Sq.Ft.

$599,900

MLS#: 5220537

Bring any offer! NOW ABLE TO VIEW!
Located in the heart of Tremont, just steps from the Towpath Trail and minutes from downtown Cleveland, this unique property offers the perfect blend of city living and income potential in one of Cleveland’s most sought-after neighborhoods.

The main home features a full living space with two bedrooms and showcases an incredible skyline view of downtown Cleveland — a rare and standout feature that elevates the entire property. The layout provides comfortable, functional living with the added benefit of being in a high-demand urban location.

The lower level includes a separate garden apartment, offering an excellent opportunity for additional income, guest accommodations, or flexible living arrangements. Whether used as a rental or supplemental space, this added unit creates versatility and long-term value.

Surrounded by some of Tremont’s most popular restaurants, parks, and quick access to downtown, this location continues to attract strong interest from both homeowners and investors alike.

Property to be sold as-is.
#5188183

Cleveland

2135 W 6th Street

3 Beds

3 Baths

2,967 Sq.Ft.

$635,000

MLS#: 5188183

This to-be-built detached single-family townhome offers the perfect combination of modern design, quality craftsmanship, and energy-efficient construction, along with a 15-year, 100% tax abatement. Unlike many townhome communities, this home provides the added privacy and benefits of standalone living while maintaining a low-maintenance lifestyle. The first floor includes a private guest bedroom and access to the attached two-car garage. The main living level features an open floor plan with a spacious kitchen, pantry, powder room, and living area ideal for everyday living and entertaining. The third floor includes two bedrooms, two full baths, and a convenient laundry area. A private rooftop deck provides the perfect space to relax or entertain. Additional highlights include sound-reducing insulation, high-efficiency mechanical systems, tankless hot water, and other energy-saving features designed for comfort and efficiency. Buyers will have the opportunity to personalize select finishes and features. This home will be built by a highly respected local builder with a strong reputation in the Cleveland market. Recognized with multiple awards for excellence in green building and custom home design, the builder is known for quality craftsmanship, thoughtful design, and modern efficiency throughout. Located in OKO, a thoughtfully designed community just minutes from downtown Cleveland and near the RTA Red Line and the Red Line Greenway, residents enjoy convenient access to restaurants, shopping, entertainment, neighborhood amenities, and miles of walking and biking trails.
#5215122

Cleveland

SL 22 B W 58th Place

3 Beds

2 Baths

1,917 Sq.Ft.

$679,999

MLS#: 5215122

This BISE BESPOKE-designed century home offers refined elegance within the Detroit Shoreway/Gordon Square Historic District, featuring views of the La Sagrada Família bell tower. Drawing inspiration from Cleveland's Gilded Age, the property includes four bedrooms, high ceilings accented by crystal chandeliers, period brass fixtures, leatherbound door handles, two custom fireplaces, Essex truffle kitchen cupboards, and a Silgranit Italian-designed sink made in Turkey. Additional amenities comprise a wraparound deck and a double-city lot with a two-car garage and a wide driveway. The residence is conveniently located within walking distance of the future Walz Library, local coffee shops, and eateries. Colonial White Restoration Classic Siding 2025. Windows 2024. Newer plumbing 2024. Newer electrical, including 220 in the two-car garage 2025. HVAC/New Ductwork 2024, Roof 2021. Double-wide driveway 2023. New front porch​​‌​​​​‌​‌​​​‌‌​​​‌‌‌​​‌​​‌‌​​​​ 2025.
#5193782

Cleveland

1417 W 77th Street

4 Beds

2 Baths

2,273 Sq.Ft.

$599,900

MLS#: 5193782

Welcome to Unit 606 at The Pinnacle, an extraordinary corner residence. Floor-to-ceiling curved glass walls wrap the southwest corner, filling the home with natural light and showcasing panoramic views. The open-concept living space flows seamlessly to the home's standout feature. A remarkable private terrace offering generous space for outdoor dining, entertaining, grilling, multiple seating areas, and even an urban garden. It's a rare opportunity to enjoy expansive indoor-outdoor living in the heart of downtown. Located just moments from renowned restaurants, the Flats East Bank, Playhouse Square, and Ohio City, this residence places many of Cleveland's top destinations within easy reach. Residents of The Pinnacle enjoy premium amenities, including a fitness center overlooking the harbor and stadium, saunas, 24-hour security, concierge services, a dedicated pet area, and two parking spaces.
#5224276

Cleveland

701 W Lakeside Avenue 606

2 Beds

3 Baths

1,998 Sq.Ft.

$624,900

MLS#: 5224276

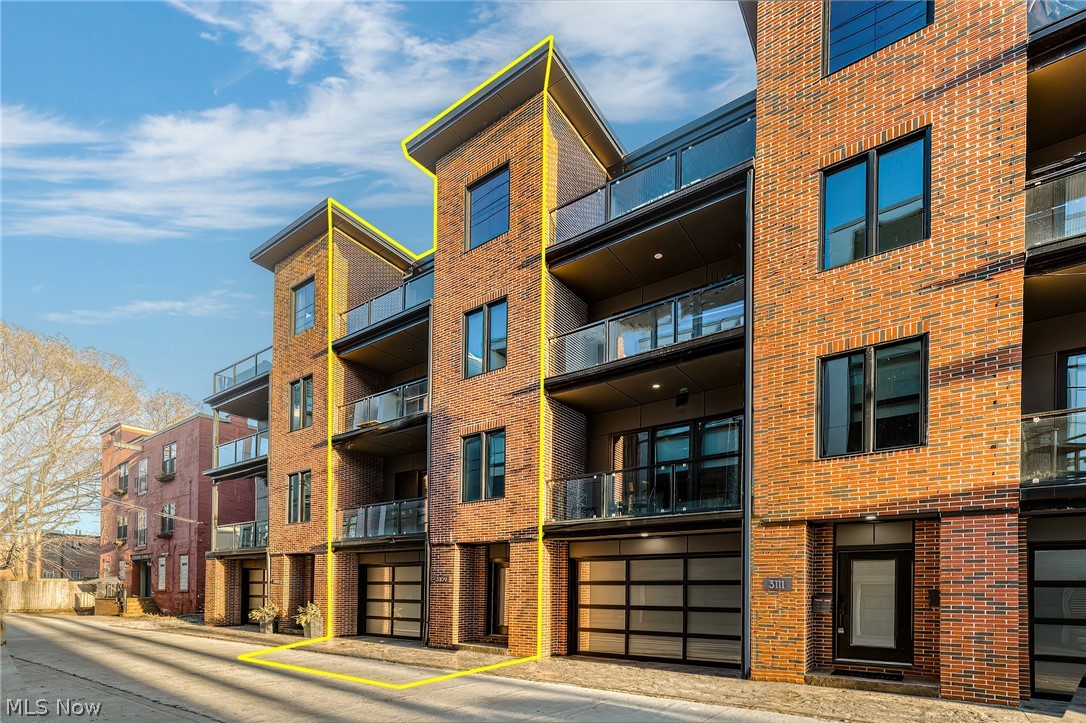
Luxury, Sophistication and Location come to mind first when touring Ohio City's newest built townhome on coveted Vine Court. Also, one of the last opportunities to secure the valuable 15-year FULL City of Cleveland tax abatement, saving the future owner an estimated $15–20K per year. A striking brick façade, paired with 4 outdoor spaces, sets the tone before stepping inside. Expansive Sierra Pacific windows, 10’ ceilings, quartzite surfaces, wide-plank wood flooring and a STUNNING floating single-stringer metal staircase create an atmosphere of refined sophistication throughout. On the main living level, a showpiece kitchen takes center stage with custom Amish-built cabinetry, oversized waterfall quartzite island, matching backsplash and top-of-the-line WiFi-enabled appliances including a 36” gas cooktop, built-in microwave and counter-depth refrigerator. Flows seamlessly into the sunlit living area and a dining space with a slider to an exterior balcony. Each of the 3 bedrooms is its own private haven, featuring tiled baths/showers and high-end custom floating vanities with quartzite counters. The primary is a true retreat with walk-in closet, walk-in shower, lounge/office nook and balcony. The top interior level features a versatile 3rd bedroom with expansive entrance allowing it to function as a bedroom or additional living space. A custom wet bar anchors the extra wide hallway leading guests directly to the double outdoor terrace. A gorgeous full bath completes this floor. The partially covered terrace invites three-season gatherings while the rooftop terrace delivers sweeping views of Lake Erie and the city skyline. A heated, EV ready 3-car garage is a rare find in the area. All of this is just steps from Ohio City’s best cafés, boutiques, and galleries, with quick access to downtown, Edgewater Park, Tremont, and Gordon Square. Thoughtfully crafted with top-tier finishes and green-energy compliance, this home delivers luxury with sustainability at its core.
#5223807

Cleveland

3109 Vine Court

3 Beds

3 Baths

2,444 Sq.Ft.

$789,500

MLS#: 5223807

Introducing 'Edgewater South', a Fully Completed townhome with No HOA Fees and WILL meet the eligibility requirements to obtain the old city of Cleveland Full 15yrs of Tax Abatement! This move-in ready elegant townhome with Pella Windows is located at the top of Edgewater Hill & W 74th street, just north of Detroit. The exterior of these homes have a pleasing modern aesthetic that fits perfectly within the neighborhood. This middle unit offers an abundance of living space! The private ground level entry is met by a spacious bonus room/office/bedroom or home gym area & attached two-car garage. The second story offers a modern open concept kitchen, living & dining space with generous finishes including quartz counters with matching quartz backsplashes, premium kitchen cabinetry & energy-star rated stainless appliance package. A powder room along with dedicated dining and living space complete the second floor that is finished in premium LVT flooring. Upstairs the third story offers a loft space perfect for a home office! The owner's suite is completed with a walk-in closet & private en-suite owners bath with Quartz vanity and matching backsplash with double sinks & a large walk-in tile shower. A secondary guest bedroom, additional full bath with shower/tub combo & dedicated laundry space complete the third story. The fourth story offers access to your private oasis. This roof deck is the perfect place to unwind after a long day while enjoying a view overlooking the Detroit Shoreway neighborhood, Lake Erie & Cleveland skyline! Don't miss out on this opportunity! Schedule your private showing today!
#5207401

Cleveland

1367 W 74th Street

3 Beds

2 Baths

2,140 Sq.Ft.

$669,900

MLS#: 5207401
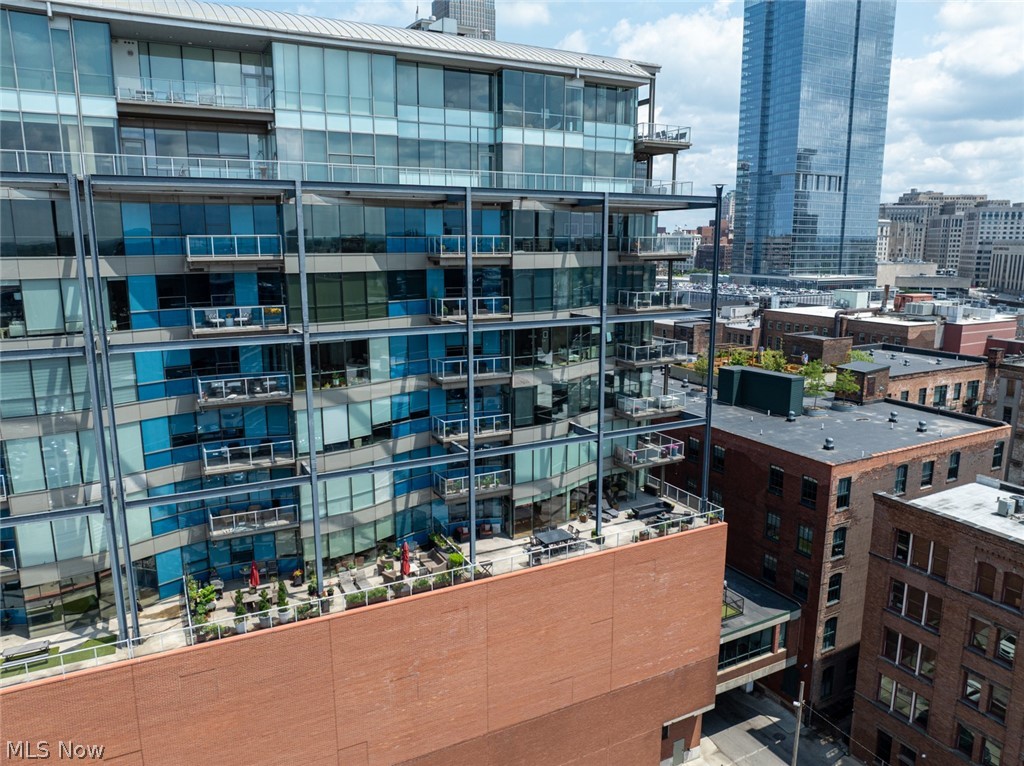
NEW CONSTRUCTION(4K Video Available) by Rozier Homes WITH TAX ABATEMENT (15 year)! Experience the perfect blend of sleek modern design & elegance in this custom-built masterpiece, thoughtfully designed for comfortable living & constructed with exceptional craftsmanship, premium materials and attention to detail throughout. Ready for immediate occupancy & situated on a desirable street, stunning home offers three finished levels of beautifully designed living space with 65"TV that stays. From the impressive exterior elevation to the oversized 2-car garage w/electric vehicle charging capability plus taller door for larger vehicles, every detail carefully considered. Banks of windows bathe the home w/natural light, creating bright, sun-filled living spaces, while ample concrete parking& spacious patio area provide excellent outdoor functionality. Inside, you'll find clean architectural lines, durable hard-surface flooring plus sophisticated modern aesthetic. Show-stopping European-inspired kitchen is sure to impress entertainers & chefs alike, featuring quartz countertops, custom backsplash, abundant cabinetry, generous workspace, desirable pantry closet (cool etched door). Thoughtfully designed first-floor laundry room includes quartz countertops, cabinetry, utility sink for added convenience. Magnificent owner's suite serves as a private retreat, highlighted by dramatic corner windows, spacious walk-in closet finished w/luxurious custom-tiled bath featuring dual floating vanities & designer finishes. Extra deep finished lower level provides exceptional additional living space w/recreation area, full bath & possible fourth bedroom/guest suite/office. Tankless hot water system/high efficiency equip provides energy efficiency. Modern, elegant & move-in ready, exceptional home offers the quality, style & tax savings today's buyers are searching for. EZ to show!
#5220003

Cleveland

1872 W 57th Street

3 Beds

3 Baths

2,505 Sq.Ft.

$649,900

MLS#: 5220003

 - property

Send a message

Message successfully sent.

Your message

What is 3 + 4 ?

Reason for contacting?

I agree to receive email communication and understand I can unsubscribe at any time.

I agree to be contacted by Tyson Sells Homes, LLC. via call, email, and text for real estate services. To opt out, you can reply 'stop' at any time or reply 'help' for assistance. You can also click the unsubscribe link in the emails. Message and data rates may apply. Message frequency may vary. Privacy Policy

Sign Out

Virtual Assistant

Would you like to take the next step with this property? We can help you schedule a showing or virtual tour, or send you more details.

Yes, I would like more information.

Thank You for Your Reply, One of Our Agents will contact you as soon as possible

No, maybe later.

Thank you, you can always contact me via email, phone number or through the contact form.

Realhub AI

Lucy - Your AI-Powered Realtor

Update Your Temporary Password

Personalize your search

Enter your email and we'll notify you immediately when new listings match what you're looking for.

or enter email address

Already have an account ? Login here

Continue your home search

I agree to receive communications and understand I can unsubscribe at any time.

I agree to be contacted by Tyson Sells Homes, LLC. via call, email, and text for real estate services. To opt out, you can reply 'stop' at any time or reply 'help' for assistance. You can also click the unsubscribe link in the emails. Message and data rates may apply. Message frequency may vary. Privacy Policy

Already have an account ? Login here

We use cookies

We use cookies primarily for analytics to enhance your experience. By accepting, you agree to our use of these cookies. You can manage your preferences or learn more about our cookies policy.