WADSWORTH community

WADSWORTH Real Estate

Explore properties and local insights in WADSWORTH.

About WADSWORTH

About WADSWORTH

Discover Wadsworth, Ohio: A Premier Real Estate Destination

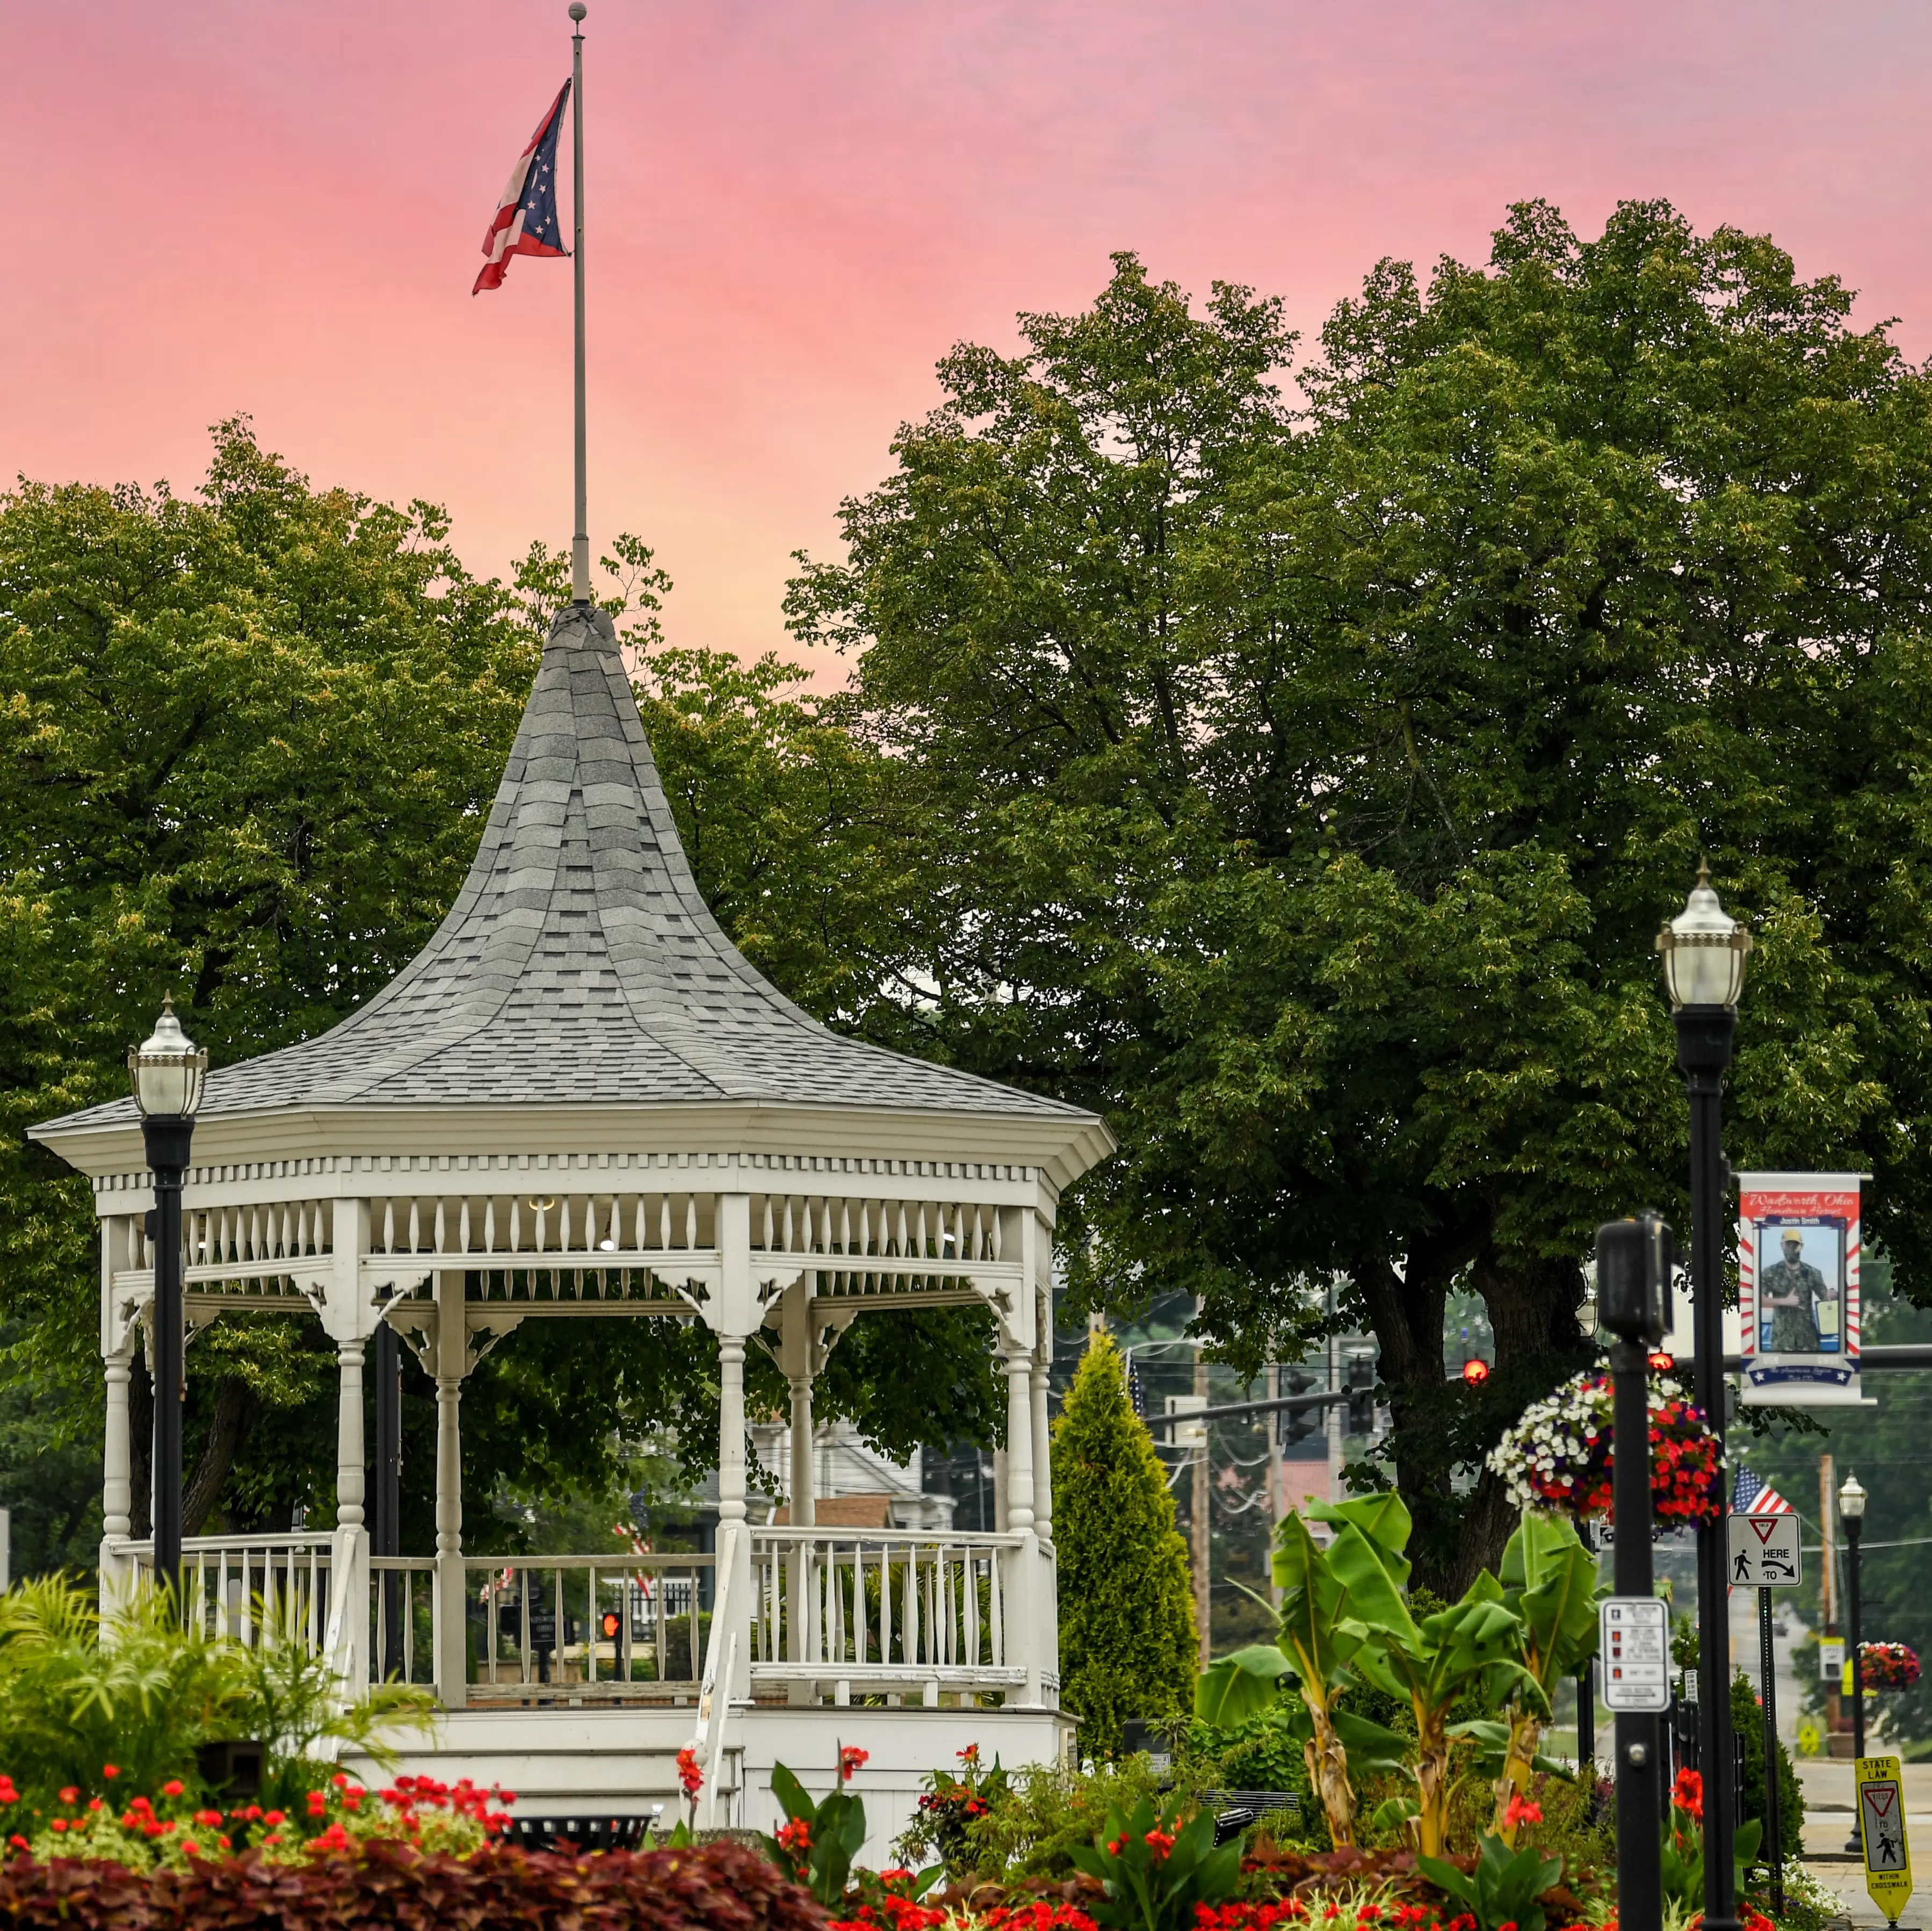
Welcome to Wadsworth, Ohio, a vibrant community blending small-town charm with modern amenities. Whether you’re a first-time homebuyer or looking to invest, Wadsworth’s diverse real estate market offers something for everyone.

Why Choose Wadsworth?

  • Family-Friendly Environment: Wadsworth boasts top-rated schools, parks, and safe neighborhoods, making it an ideal place for families.

  • Rich Community Life: Enjoy annual festivals, community events, and a welcoming atmosphere that fosters connections among residents.

  • Convenient Location: Located in Medina County, Wadsworth provides easy access to major highways, making commuting to nearby cities like Akron and Cleveland a breeze.

Real Estate Highlights

Wadsworth presents a range of real estate options:

  • Single-Family Homes: From charming bungalows to spacious family residences, find your perfect home here.
  • Condos and Townhomes: Ideal for those seeking lower maintenance living without sacrificing community feel.
  • Vacant Land: For those looking to build their dream home, ample land options are available.

Community Amenities

  • Parks and Recreation: Explore the scenic parks and recreational facilities, including playgrounds, walking trails, and sports fields.

  • Shopping and Dining: A variety of local shops and restaurants cater to all taste buds, enhancing the community feel.

  • Cultural Attractions: Engage with local history through museums and cultural events held throughout the year.

Education in Wadsworth

  • Wadsworth City Schools: Known for their strong educational programs and extracurricular activities, ensuring students receive a well-rounded education.
  • Higher Education: Proximity to colleges and universities in the surrounding areas provides further educational opportunities.

Connect With Us

Ready to explore Wadsworth’s real estate options? Contact us today for personalized assistance and to schedule a property tour. Your new home in Wadsworth awaits!


By investing in Wadsworth, Ohio, you are not just buying a property; you are becoming part of a community that values connection, quality living, and growth. Discover your future here!


WADSWORTH community

43

# of Listings

3

Avg # of Bedrooms

$140

Avg. $ / Sq.Ft.

$674,926

Med. List Price

6

Open Houses Today

9

Open Houses · Next 7 Days

Community totals. Selected price ranges apply to the listings below.

Homes for Sale in WADSWORTH

9 Properties Found. Page 1 of 1.

New on site 2 days ago
Open house
Beautifully remodeled, designed with both style and comfort in mind- this spacious home welcomes you from the moment you arrive with fresh landscaping and an expansive, covered front porch. Inside, a bright, airy entry sets the tone for the updated interior where new flooring, fresh paint and modern lighting carry throughout. The main level offers an inviting flow between the living room, dining room and stunning, brand-new kitchen. The kitchen features beautiful cabinetry, stainless steel appliances, stylish backsplash, timeless hardware and well-situated island to gather around. A separate family room with a cozy, gas fireplace creates the perfect setting for relaxed evenings at home, while a convenient powder room and laundry area add everyday functionality. Upstairs, three generously sized bedrooms share a beautifully updated full bath with a double vanity. Privately situated, the spacious primary suite offers a true retreat featuring his-and-hers closets and a luxurious ensuite with a double vanity, oversized soaking tub and separate tiled shower. The freshly painted and carpeted basement provides even more versatile living space, ideal for a playroom, home office, media room, or additional entertaining area. A two-car attached garage and rear deck complete the home offering a wonderful balance of refined updates, comfortable gathering spaces and room to grow. Located in Wadsworth, this home offers access to highly regarded local schools, nearby parks, and an easy drive to downtown amenities and major freeway access. 

2026 Updates include: windows, exterior doors, landscape, front porch railing/steps, back deck, kitchen renovation and appliances, flooring throughout, all new bathrooms, furnace, A/C and hot water tank.
#5254215

Wadsworth

783 Thelma Drive

4 Beds

2 Baths

2,740 Sq.Ft.

$419,900

MLS#: 5254215

Open house
Price reduced
Spacious Skyview floorplan ready for a FALL 2026 MOVE-IN, situated in the highly sought-after Highland Local School District. Located in The Reserve at Sharon, a family-friendly neighborhood with loads of curb appeal in a private setting. Winding, beautiful streetscapes with open green space set the scene for well-appointed home designs that cater to both family living and entertaining. Located just minutes from highways, parks, shopping, and dining, you’ll have everything you need within a short, convenient drive. This Skyview floor plan offers over 4000 total square feet of living area. This homesite includes a gorgeous pond view and private backyard covered porch. Enjoy your 2-story gathering room which is open to the deluxe kitchen and large café area. Bask in the abundant natural light of your kitchen and café area. A guest suite first floor bedroom with its own bath and huge WIC, super laundry room are all located on the main level. Upstairs you will find 4 bedrooms, 3 bathrooms and a loft space. The Owner’s Suite features an Owner’s Retreat, Bath with soaking tub, a huge walk-in shower, and large walk-in closet. This home will be ready for a FALL 2026 MOVE IN.
#5243161

Wadsworth

1201 Ashbourne Court

5 Beds

4 Baths

4,002 Sq.Ft.

$926,960

MLS#: 5243161

New on site 1 day ago
Open house
Ranch living in Wadsworth! 330 Tolbert Street is a cute, updated ranch with a full basement, fenced yard, and over a quarter-acre lot. Inside, you’ll find wood floors and fresh paint throughout. Enjoy a beautifully updated kitchen with new cabinetry, granite counter tops and back splash, and several newer appliances. The home has electrical updates, updated windows and doors, and a new hot water tank. Lovely full bathroom upstairs has been updated with new fixtures. The full basement is partially finished and gives you plenty of additional space for storage, a workout area, or future finished living space. The area is already plumbed for a bathroom, making future expansion that much easier. Spacious 2- car attached garage has updated exterior door to back yard, a newer garage door, and improved electrical. Outside, the landscaping has been improved and the fully fenced backyard gives you plenty of usable space for pets, gardening, relaxing, or entertaining. Owners installed new siding and a gutter system. There is also a shed for storing lawn equipment. Prime location and easy access to parks, shopping, restaurants, and major highways - this home puts you close to everything while still giving you just enough space and a nice-sized lot. If a ranch has been at the top of your list, this one checks a lot of boxes: one-floor living, an updated kitchen, wood floors, a full basement with future bath potential, a fenced yard, and over a quarter acre—all in the highly rated Wadsworth School District.
#5254598

Wadsworth

330 Tolbert Street

3 Beds

1 Baths

1,269 Sq.Ft.

$254,900

MLS#: 5254598

New on site 2 days ago
Open house
Welcome to this beautifully maintained, custom-built Colonial  (2015) offering 4 bedrooms, 2 full and 2 half baths, a 2.5 car garage and an exceptional combination of space, comfort, and thoughtful updates. Originally built as a spec home, this property features distinctive architectural details, including elegant archways, rounded corners, and an inviting front porch.

Inside, you'll find a spacious, open floor plan with hardwood floors, a welcoming great room, and a beautifully appointed kitchen featuring granite countertops, a center island, and brand new, never used refrigerator and dishwasher (2026). The convenient first-floor laundry room includes built-ins for laundry baskets and shoe storage, with both the laundry and kitchen range stubbed for gas.

Upstairs, the generous primary suite features vaulted ceilings, a spacious en-suite bath, and separate his-and-hers closets. Additional bedrooms offer ample space, complemented by a Jack-and-Jill bathroom and a versatile bonus room ideal for a playroom, home office, or additional living space.

The fully finished lower level, completed in 2016, provides even more room to entertain and relax, featuring a wet bar and half bath.

Situated on one of the largest lots in the neighborhood, the property offers a peaceful wooded backdrop, a spacious composite deck , and plenty of room to enjoy the outdoors. Additional highlights include fresh interior paint throughout (2026), a whole-house generator, Ring security system with door and window sensors, Nest smart thermostat, and an Invisible Fence system covering most of the property.

Enjoy the convenience of being within walking distance of Wadsworth City Schools (K–12) and the YMCA, all with no HOA fees.

A wonderful opportunity to enjoy a spacious, thoughtfully designed home in a desirable Wadsworth location!
#5254692

Wadsworth

653 Archwood Road

4 Beds

2 Baths

4,669 Sq.Ft.

$575,000

MLS#: 5254692

Open house
Welcome to 7434 Harps Mill Drive Sharon Township, a refined 2020-built estate on more than two acres at the end of a quiet cul-de-sac. With five bedrooms, four and a half baths, and about 5827 square feet of finished space, this home was designed for living exceptionally well.
The two-story great room sets the tone, with walls of windows, a stone fireplace, and an open balcony above. Warm wood-toned flooring carries through the open main level. Natural light follows you into the chef's kitchen, where granite countertops, a Viking range, premium appliances, glass-front cabinetry, and a wine refrigerator surround an oversized island with generous seating. A butler's pantry with a sink, second refrigerator, butcher block counters, and custom shelving keeps entertaining effortless. The sunlit dining room frames sweeping views of the grounds.
The first-floor primary suite is a private retreat, with a cozy sitting area, high ceilings, backyard views, and a spa-style bath featuring a double vanity, freestanding soaking tub, glass-enclosed shower, and walk-in closets with custom built-ins. The main level also includes a dedicated office, a half bath, a roomy laundry room with a dog shower, and a mudroom with built-in storage for every member of the household.
The finished lower level is made for gathering. Enter the speakeasy, where a copper-toned ceiling, crystal chandelier, wine cooler, and glass-front bar cabinetry set an elegant stage for the evening. Settle into the private theater, a dedicated room with deep, moody walls made for movie nights, or spread out in the spacious recreation room and dedicated exercise space.
Outdoors, more than two acres of manicured lawn and mature landscaping offer the privacy and room for everything from quiet mornings to lively celebrations. Tall evergreens frame the lawn beautifully. Homes with this much space, light, and craftsmanship are truly rare. Schedule your private showing and see why this one feels so special in person.
#5217522

Wadsworth

7434 Harps Mill Drive

5 Beds

4 Baths

5,827 Sq.Ft.

$1,070,000

MLS#: 5217522

Open house
Welcome to 419 Treeview Drive, a spacious 4-bedroom, 2.5-bath Colonial offering over 2,100 square feet in Wadsworth’s Wintergreen neighborhood. From the moment you pull up, the classic curb appeal and well-kept landscaping make a great first impression.

Inside, you’ll find plenty of room to spread out with multiple living spaces and a layout that works just as well for everyday life as it does for entertaining. The kitchen offers generous cabinet and counter space, a large peninsula with seating, and an eat-in area surrounded by windows and natural light. Just off the kitchen, the family room features a fireplace and plenty of space to settle in, while an additional living space gives you even more flexibility for a home office, playroom, sitting room, or whatever fits your needs. A first-floor laundry room and half bath add even more convenience.

Upstairs, you’ll find four bedrooms, including a spacious primary suite with a vaulted ceiling, private bath, and oversized walk-in closet offering an impressive amount of storage. Three additional bedrooms and another full bath complete the second floor.

The full unfinished basement provides plenty of storage along with the opportunity to create additional usable space down the road. Outside, the back deck overlooks a nicely sized yard with plenty of room to relax, entertain, or enjoy a summer evening.

Several important updates have already been taken care of, including a roof approximately four years old, a brand-new A/C installed in 2026, and an updated front door, shutters, and front trim in 2025. Add in the attached two-car garage, neighborhood park at the end of the street, and convenient access to nearby schools, recreation, and the YMCA, and 419 Treeview Drive has a lot to offer its next owner.
#5248105

Wadsworth

419 Treeview Drive

4 Beds

2 Baths

2,133 Sq.Ft.

$375,000

MLS#: 5248105

New on site 1 day ago
Open house
One-of-a-kind 4BR 2.5BA contemporary cedar retreat situated along a wooded hillside spanning 9.25 acres in Sharon township. Step into tranquility as a two story foyer & atrium that is flooding with natural light from the massive skylights, and with its own water feature, sets the mood. The main floor hosts the master suite w/ stone fireplace, slider to deck, WIC w/ built-in storage, spacious bath w/ walk-in shower & soaking tub, 2 add’l bedrooms, guest full bath, and laundry room. The upstairs is highlighted by a lovely living room w/ stone fireplace, wood accent wall, sliders to covered porch w/ skylights, den w/ wet bar & slider to rear deck, kitchen & eat-in breakfast booth, office / 4th bedroom, and a half bath! Don’t miss the huge finished bonus room over the garage with built-in desks, bunkbeds, & storage, plus an extra walk-in closet. This home also features a 3-car attached garage with insulated doors, water and add’l storage, two story covered deck / porch spanning the front of the home w/ multiple access points on both floors, private rear deck w/ hot tub & changing room, shed, and a seller paid 1-year home warranty! Conveniently located just a 10-min drive from I-77 & Montrose shopping and dining.
#5254560

Wadsworth

302 Hatch Road

4 Beds

2 Baths

3,195 Sq.Ft.

$749,900

MLS#: 5254560

New on site 4 days ago
Open house
Welcome home! This well-maintained 3-bedroom, 2-bath home sits on a corner lot, offers 1,374 square feet of living space, and includes plenty of updates. The open-concept living, dining, and kitchen areas make everyday living and entertaining easy, with a gas fireplace, newer laminate flooring, and newer light fixtures inside and out. The kitchen appliances stay, including a newer microwave, and the laundry is conveniently located on the first floor. The primary bedroom has a walk-in closet and private ensuite bath, and two additional bedrooms and a second full bath complete the sleeping quarters. Newer toilets and smoke detectors add to the move-in-ready feel. The basement offers excellent potential, with two framed bonus rooms that only need flooring to be finished, plus storage space. A newer sump pump and radon mitigation system add peace of mind. Major systems have been taken care of, including Andersen windows, a 2008 roof, newer gutters with gutter guards, and a hot water tank installed in 2025. Outside, enjoy the covered back patio, fenced yard, and storage shed. The attached 2-car garage includes door openers, a drain, electric, and water. Don't miss this lovely home; schedule your showing today!
#5254665

Wadsworth

607 Sparrow Way

3 Beds

2 Baths

1,374 Sq.Ft.

$384,900

MLS#: 5254665

Open house
Price reduced
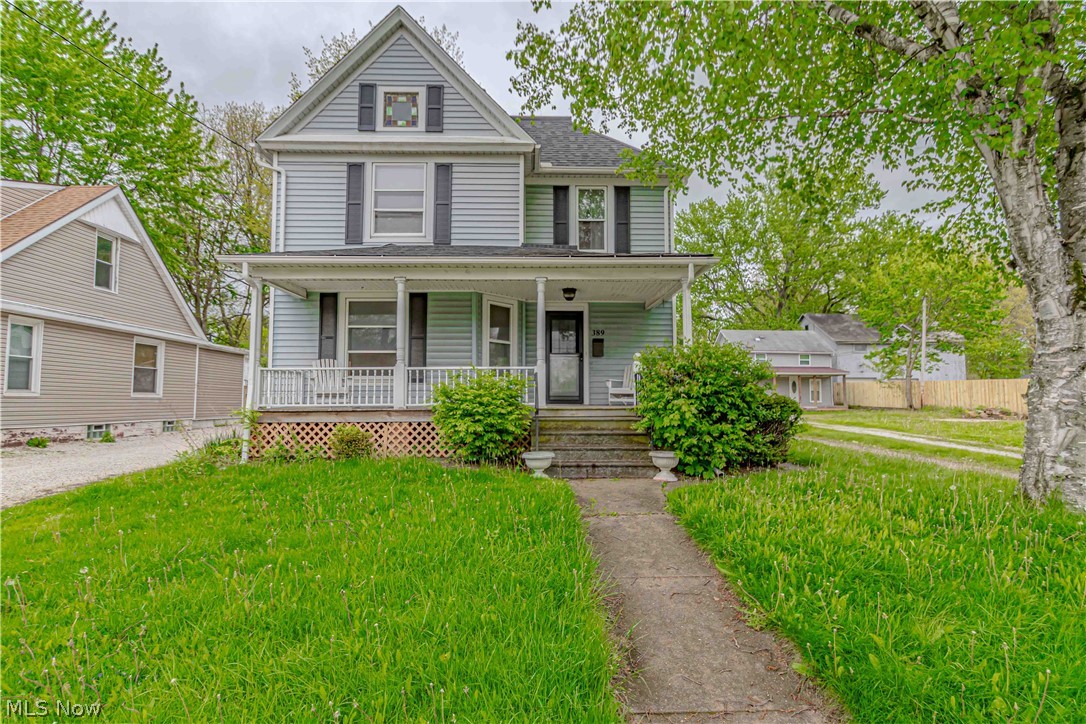
Back on market after undergoing some cosmetic updates.  Step back in time with this enchanting century home, where historic character meets endless potential. The moment you step onto the wide front porch, you’ll envision peaceful mornings and evening sunsets in a classic neighborhood setting. Inside, the home showcases stunning original woodwork and exquisite built-in cabinetry that reflect the craftsmanship of a bygone era. Designed with a rare nod to modern convenience, the main level features a sought-after first-floor laundry room. While this treasure awaits your creative touch and some TLC, it offers the perfect canvas to blend timeless charm with contemporary updates. Complete with a convenient one-car garage, this home is a golden opportunity for those looking to restore a piece of history and create a truly unique masterpiece.
#5205286

Wadsworth

389 High Street

3 Beds

2 Baths

1,681 Sq.Ft.

$235,000

MLS#: 5205286

properties found. properties found. Page of .

Send a message

Message successfully sent.

Your message

What is 3 + 4 ?

Reason for contacting?

I agree to receive email communication and understand I can unsubscribe at any time.

I agree to be contacted by Tyson Sells Homes, LLC. via call, email, and text for real estate services. To opt out, you can reply 'stop' at any time or reply 'help' for assistance. You can also click the unsubscribe link in the emails. Message and data rates may apply. Message frequency may vary. Privacy Policy

Sign Out

Virtual Assistant

Would you like to take the next step with this property? We can help you schedule a showing or virtual tour, or send you more details.

Yes, I would like more information.

Thank You for Your Reply, One of Our Agents will contact you as soon as possible

No, maybe later.

Thank you, you can always contact me via email, phone number or through the contact form.

Realhub AI

Lucy - Your AI-Powered Realtor

Update Your Temporary Password

Personalize your search

Enter your email and we'll notify you immediately when new listings match what you're looking for.

or enter email address

Already have an account ? Login here

Continue your home search

I agree to receive communications and understand I can unsubscribe at any time.

I agree to be contacted by Tyson Sells Homes, LLC. via call, email, and text for real estate services. To opt out, you can reply 'stop' at any time or reply 'help' for assistance. You can also click the unsubscribe link in the emails. Message and data rates may apply. Message frequency may vary. Privacy Policy

Already have an account ? Login here

We use cookies

We use cookies primarily for analytics to enhance your experience. By accepting, you agree to our use of these cookies. You can manage your preferences or learn more about our cookies policy.