REALHUB is on fire today

Properties

Browse or get in touch to schedule a walkthrough.

  • Nearby me
Price range

Popular Features

Community Features

Association

Property Features

Waterfront

View

Exterior Features

Interior Features

Style

10000 properties match your criteria

Updated 1 minute ago

E-Alert name

Welcome to this adorable cottage in Hebron, Ohio! Situated on a convenient corner lot, this charming home offers comfort, character and peace of mind with numerous updates throughout. Relax on the covered front porch before stepping inside to the living room with a dedicated dining area. The home features a full kitchen, full bath with new shower and plumbing as well as two comfortable bedrooms. The second bedroom does have the furnace installed. Step outside to enjoy the back patio surrounded by beautiful perennials, plus an invisible fence to keep your furry friends safe and secure. Major improvements since 2019 include: roof, gutters, bedroom ceiling, furnace, electric panel, windows, attic insulation, walk-in shower with updated shower plumbing, sump pump and vapor barrier in the crawl space (see attached documents for full details). Located close to I-70 and I - 79 for an easy commute. Property is located in a flood zone; seller reports no history of flooding since she has purchased. Don't miss this sweet gem, all that's left to do is move in and enjoy!
#5189556

Hebron

101 W 1st Avenue

2 Beds

1 Baths

660 Sq.Ft.

$150,000

MLS#: 5189556

Brick home features 5 bedrooms, 3 full bathrooms, full walk out basement. Huge attic and 3849 sq ft of living space. Located in Ashtabula City. Property is currently zoned Commercial Property. Can be rezoned residential, Double lot with shed. Home needs some TLC and could be restored back to its original beauty.
#5183486

Ashtabula

4125-4129 Station Avenue

5 Beds

3 Baths

3,849 Sq.Ft.

$170,000

MLS#: 5183486

Enjoy affordable living in Amherst Trails Mobile Home Park with this well-maintained 2-bedroom, 1-bath home featuring an open floor plan that creates a comfortable, spacious feel. The dining and living room areas offer newer flooring, adding a fresh, updated touch. Relax on the covered porch, perfect for enjoying your morning coffee or unwinding at the end of the day. All appliances stay, making this home truly move-in ready. This is an end unit on a dead end street...visualize bigger lot surrounded by trees. Located in the Firelands School District, this is a great opportunity to enjoy homeownership at a lower cost than renting while still being close to shopping, dining, and everyday conveniences. Also a shed for your tools and grill etc.
#5177246

Amherst

237 Evanston

2 Beds

1 Baths

N/A

$39,900

MLS#: 5177246

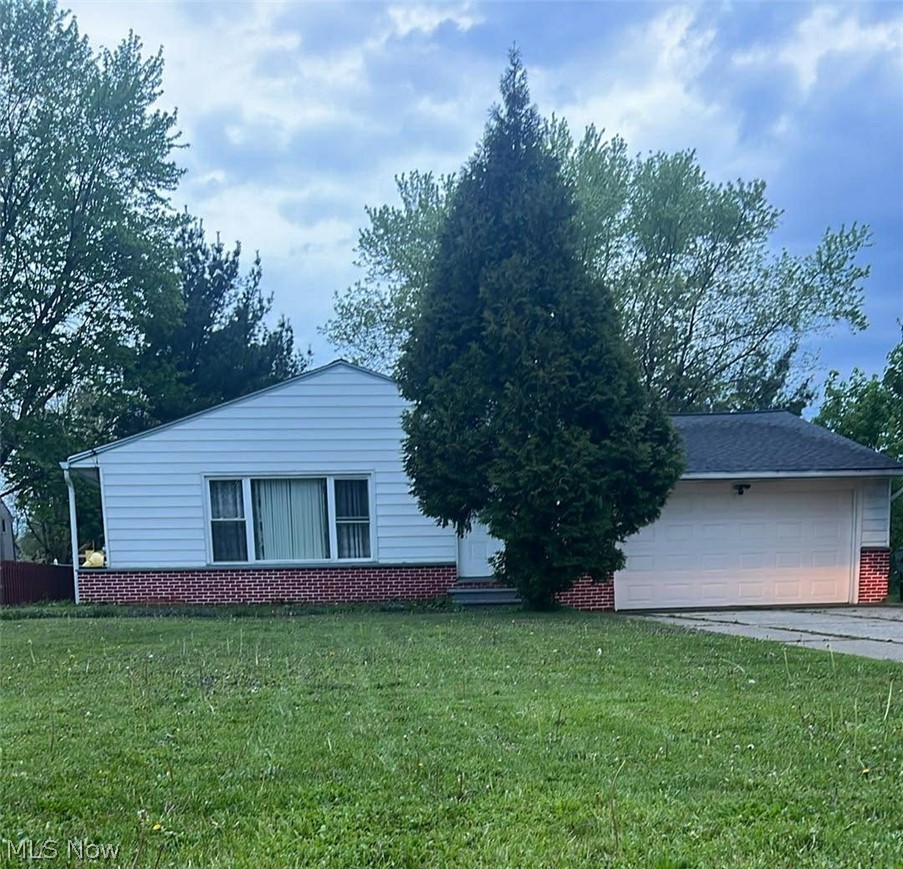
Large ranch with full basement, oversized 2 car garage, hardwood flooring, 1.5 baths.
#5186650

Warrensville Heights

4440 Hillcroft Drive

3 Beds

1 Baths

N/A

$139,900

MLS#: 5186650

Welcome to 1612 Longwood Dr, a well-maintained home with over 1500 sq ft of living area, including the finished basement. This home boasts 4 bedrooms, 2.5 full baths, and many updates. Enjoy a bright and open living space that flows effortlessly, a kitchen with great functionality, and luxury vinyl plank and laminate floors that extend throughout much of the home. Potential 1-floor living with 3 first-floor bedrooms, updated full bath, eat-in kitchen, and huge living room. Private rear bedroom features an en-suite half bath! Updates include ceiling fans, newer roof, high-efficiency furnace, The private yard provides outdoor space for relaxation and gatherings, and the quiet, established neighborhood adds to the appeal, plus a storage shed.
Conveniently located near shopping, dining, parks, and top local schools, this home offers easy access to everything Mayfield Heights and the surrounding suburbs have to offer.
#5181564

Mayfield Heights

1612 Longwood Drive

4 Beds

2 Baths

1,620 Sq.Ft.

$225,000

MLS#: 5181564

Great chance to own this income producing property in the heart of Bedford. Perfect location close to everything this city has to offer. Home features three bedrooms and one and a half bathrooms. Well-maintained under property management. Hurry to take advantage of this amazing opportunity before it's too late!
#5108201

Bedford

733 High Street

3 Beds

1 Baths

N/A

$135,000

MLS#: 5108201

Great investment opportunity in Girard! Spacious home with 4 bedrooms plus walk up attic with 2 more possible bedrooms or additional rooms. Home is a fixer upper and needs renovations. It also includes an additional parcel on a corner lot. Come check out this home today!
#5190355

Girard

148 E Wilson Avenue

4 Beds

1 Baths

N/A

$39,000

MLS#: 5190355

Calling all investors! Tenant-occupied property bringing in $1,380.00/month through Section 8 is now available. Located in a proven high-demand area for rentals. Needs some TLC once the tenant turns over, but overall has solid bones. Schedule your showing today!
#5184803

Cleveland

3429 E 114th Street

4 Beds

1 Baths

1,144 Sq.Ft.

$95,000

MLS#: 5184803

Deceptively spacious Fairlawn Heights brick Cape Cod on a charming, lightly traveled one-block street. Nearly 2,800 square feet plus a beautifully finished lower level offer flexibility for first-floor living or growing households.  Main level features two bedrooms connected by a Jack-and-Jill bath, plus a full hall bath serving the primary bedroom — a practical layout that offers flexibility and privacy. Hardwood floors and oversized windows enhance the home’s warmth and natural light, while central air provides modern comfort. Living Room with traditional woodburning fireplace and marble surround opens to a sunny Dining Room. The eat-in kitchen includes a charming breakfast nook with built-in china cabinet. A cozy paneled Library with built-in shelves and two closets creates the perfect retreat. The delightful breezeway or sunroom connects beautifully to the private backyard.  Upstairs offers a spacious loft, two additional bedrooms, and a hall bath, providing comfortable separation for family or guests.  The lower level impresses with a wormy chestnut–paneled Rec Room featuring a second woodburning fireplace and mirrored wet bar. A former kitchenette now serves as a flex space (hobby/sewing room or guest room). Additional unfinished space includes workshop, storage, laundry with chute, and a lower-level shower bath.  Private patio, garden, and backyard invite seasonal enjoyment. Extra parking pad on extended driveway accommodates three additional cars. New roof (2020).  Come see why residents love Fairlawn Heights for its varied architecture, parklike setting, and proximity to shopping, dining, schools, parks, and highways.  Classic character. Exceptional flexibility. Larger than it appears — and lovingly maintained.
#5189525

Akron

192 Durward Road

4 Beds

4 Baths

3,037 Sq.Ft.

$375,000

MLS#: 5189525

Spacious 3-bedroom, 1.5-bath home situated on 2.5 acres offering endless potential. The property includes a 2-car garage (26x22) and a storage shed perfect for lawn equipment or additional storage(16x8). Offering 1,684 Sqft of living space. This home is a fixer-upper being sold as-is, ideal for buyers looking to renovate or invest. Enjoy the privacy and space while bringing your vision to life!
#5165856

Bellaire

56260 Key Bellaire Road

3 Beds

1 Baths

N/A

$50,000

MLS#: 5165856

Newly built Pro-Built Ranch home with 2-car attached garage, first floor laundry room, and located in the quaint Presley Way community in Mentor, conveniently located just minutes to I-90, OH-2, US-20, OH-615, OH-84, and so many amenities including shopping, restaurants, parks, schools, and more. This well-maintained home offers an open floor plan, a family room with vaulted ceiling and a gas fireplace, kitchen with granite countertops and all appliances included, and a dining area with access to a back patio and extra-spacious backyard. The primary suite has a vaulted ceiling and en-suite bath with walk-in shower. Two additional bedrooms offer functionality for additional living space. A dedicated main level laundry room with a utility sink and attached 2-car garage provide added convenience and storage space. Recent updates include: Replaced washer/dryer (2024), front lawn (2025), carpet in family room and hallway (2023), flooring in utility room (2023), installed a Ring doorbell, light fixture above kitchen sink, and more. INCLUDED are ALL kitchen appliances, washer/dryer, Ring doorbell, window treatments, TV mounts, and a 1-year home warranty.
#5186089

Mentor

7432 Presley Avenue

3 Beds

2 Baths

1,346 Sq.Ft.

$299,900

MLS#: 5186089

Beautifully maintained ranch home in the Indian Valley school district with stunning sunset views. This home has 3 bedrooms, 1 bath, and is perfectly situated on 1.64  level acres of peaceful countryside. Enjoy easy one-floor living with the convenience of first-floor laundry and a 2-car attached garage. The kitchen has a built-in breakfast bar and includes the appliances. The bathroom has a double vanity, a new toilet, and has built -in storage. All 3 bedrooms have spacious closets. There is an attached breezeway that makes a perfect mudroom. There have been many recent updates that include a newer roof, new gutters and downspouts, some new carpet, a new well pressure tank, and a whole new 200-amp electric service with a generator hook up. Outside there is a full RV hookup and a back patio that is already wired for a hot tub. The owner is leaving all the inside appliances as well as the lawn tractor and equipment, the 3500 watt generator, the work bench in the garage and misc. tools. Whether you are starting out, downsizing, or looking for a country retreat, this home combines comfort, function, and beautiful scenery all in one perfect package.
#5169756

Uhrichsville

6852 Riverside Road SE

3 Beds

1 Baths

1,468 Sq.Ft.

$199,500

MLS#: 5169756

This absolutely beautiful mobile home is completely remodeled. As soon as you enter the front door, you will be impressed with the relaxing and comfortable decor. New flooring and carpeting, new light fixtures, and all walls freshly painted. Kitchen cabinets give it a sleek modern feel. All appliances included, and stackable washer and dryer. New kitchen countertops being installed as well as new bathroom sink and counter. Primary bedroom has double closets and new ceiling fan. Second bedroom currently being used as sitting room. Second bathroom includes walk in shower. Additional storage throughout home. Gas furnace and central air for year round comfort. Carport and shed for extra storage. This Victorian model home is located in Southern Terrace Mobile Home Park, a 55+ community. Purchasers must be approved by park management. For additional information, contact park manager. Lot rent is $499 monthly and includes trash service.
#5186709

Columbiana

1229 Columbiana Lisbon Road 76

2 Beds

2 Baths

1,184 Sq.Ft.

$59,000

MLS#: 5186709

This corner-lot duplex in a prime Geneva location offers outstanding potential for investors or owner-occupants ready to bring their vision to life. The property features an upper and lower apartment, a full basement, and an open front porch. With over 1800 sq ft, There is also potential to convert the home into a spacious single family residence. The upper unit has been partially finished, while the lower level will require additional TLC-making this an ideal value-add opportunity. Located near Geneva-on-the-Lake and Lake Erie, the home is close to local amenities, restaurants, and entertainment , wineries, enhancing its appeal for long-term rental income, short-term rental use, or personal residence. Priced to sell and perfect for a winter renovation project- bring your ideas and make it your own.
#5183079

Geneva

350 N Broadway

3 Beds

2 Baths

1,800 Sq.Ft.

$89,977

MLS#: 5183079

Charming 3-Bedroom Cape Cod/Colonial in North Ridgeville Welcome to this beautifully maintained 3-bedroom, 2 full bath Cape Cod/Colonial nestled in one of North Ridgeville’s fastest-growing communities! Conveniently located near major highways and shopping, this home offers both comfort and accessibility. Step inside to a warm and inviting living room featuring gleaming hardwood floors, abundant natural light from large windows, and a cozy gas fireplace perfect for relaxing evenings. The lovely kitchen offers stainless steel appliances, ample cabinetry, and a functional layout that’s ideal for everyday living and entertaining continue to the family room with hardwood flooring and soaring vault ceiling and a wood burning fireplace. The first-floor master and full bath with a large tub for provide convenience, while upstairs you’ll find two spacious bedrooms and another full bath, creating a perfect balance of privacy and comfort. The full basement has been partially finished, offering additional living space or the potential for a home office, gym, or recreation area. Step outside to your private backyard retreat complete with a patio and a charming gazebo, perfect for entertaining family and friends. Don’t miss this wonderful opportunity! Call today to schedule your private showing.
#5179867

North Ridgeville

7292 Kenssington Drive

3 Beds

2 Baths

3,237 Sq.Ft.

$378,900

MLS#: 5179867

1 ... 100 101 102 103 104 ... 666
* Listings identified with the FMLS IDX logo come from FMLS and are held by brokerage firms other than the owner of this website. The listing brokerage is identified in any listing details. Information is deemed reliable but is not guaranteed. If you believe any FMLS listing contains material that infringes your copyrighted work please click here to review our DMCA policy and learn how to submit a takedown request. © 2024. First Multiple Listing Service, Inc.
 - property

Send a message

Message successfully sent.

Your message

What is 3 + 4 ?

Reason for contacting?

I agree to receive email communication and understand I can unsubscribe at any time.

I agree to be contacted by Tyson Sells Homes, LLC. via call, email, and text for real estate services. To opt out, you can reply 'stop' at any time or reply 'help' for assistance. You can also click the unsubscribe link in the emails. Message and data rates may apply. Message frequency may vary. Privacy Policy

Sign Out

Virtual Assistant

Would you like to take the next step with this property? We can help you schedule a showing or virtual tour, or send you more details.

Yes, I would like more information.

Thank You for Your Reply, One of Our Agents will contact you as soon as possible

No, maybe later.

Thank you, you can always contact me via email, phone number or through the contact form.

Realhub AI

Lucy - Your AI-Powered Realtor

Update Your Temporary Password

Personalize your search

Enter your email and we'll notify you immediately when new listings match what you're looking for.

or enter email address

Already have an account ? Login here

Continue your home search

I agree to receive communications and understand I can unsubscribe at any time.

I agree to be contacted by Tyson Sells Homes, LLC. via call, email, and text for real estate services. To opt out, you can reply 'stop' at any time or reply 'help' for assistance. You can also click the unsubscribe link in the emails. Message and data rates may apply. Message frequency may vary. Privacy Policy

Already have an account ? Login here

We use cookies

We use cookies primarily for analytics to enhance your experience. By accepting, you agree to our use of these cookies. You can manage your preferences or learn more about our cookies policy.