
REALHUB is on fire today

Properties

Browse or get in touch to schedule a walkthrough.

  • Nearby me
Price range

Popular Features

Community Features

Association

Property Features

Waterfront

View

Exterior Features

Interior Features

Style

10000 properties match your criteria

Updated 1 minute ago

E-Alert name

Welcome to this charming condo that offers a peaceful setting and a refreshing alternative to a typical condo development. With only a limited number of units in the association, you'll enjoy a sense of privacy and exclusivity.

The inviting living room features a cozy gas fireplace, perfect for relaxing on cooler evenings. Just outside, the deck provides a wonderful place to enjoy your morning coffee or unwind with a good book. The adjoining dining area creates an open and comfortable space for everyday living and entertaining.

The kitchen has an abundance of cabinetry, offering both style and functionality. The first-floor owner's suite provides convenient living and includes a large bathroom, and an oversized walk-in shower. There is also first-floor laundry room, adding to the ease and convenience of everyday life.

Upstairs, you'll find a second bedroom, a full bathroom, and a spacious loft that is perfect for guests, a home office, or additional living space.

The finished lower level expands your living area and includes a half bath along with direct access to a covered patio, making it the perfect spot to enjoy a cup of coffee or relax after a long day.

Outside, you'll appreciate the park-like setting complete with a walking path, charming Washington light posts, a gazebo, and beautifully maintained grounds. If you're looking for low-maintenance living in a peaceful setting, this condo is one you won't want to miss. Schedule your showing today! Updates include HWT 2023, HVAC 2021, windows 2023, roof 2025, dishwasher 2023, newer fridge,new carpet 2026.
#5215478

Canton

3030 23rd Street NW

2 Beds

2 Baths

1,933 Sq.Ft.

$200,000

MLS#: 5215478

Beautifully maintained and full of charm, this inviting home on a beautiful Moreland Hills street offers the perfect opportunity for anyone looking to right-size without giving up the comfort and privacy of single-family living.  The thoughtfully designed floor plan features a first floor owner's suite and two bedrooms on the second floor.  The kitchen opens to the great room and overlooks the private, wooded setting and deck.  The great room has a stone fireplace wall.  In addition to the great room, there is a cozy den/sitting room/office at the front of the home and adjacent to the owner's suite.  The dining room is separate and many rooms feature newer engineered hardwood flooring.   The roof was replaced in November of 2025.  The furnace is 10 years old; the A/C is 5 years old.  A new driveway was installed 2 years ago.  The curb appeal is outstanding.
#5213118

Moreland Hills

10 Deep Creek Lane

3 Beds

2 Baths

2,928 Sq.Ft.

$650,000

MLS#: 5213118
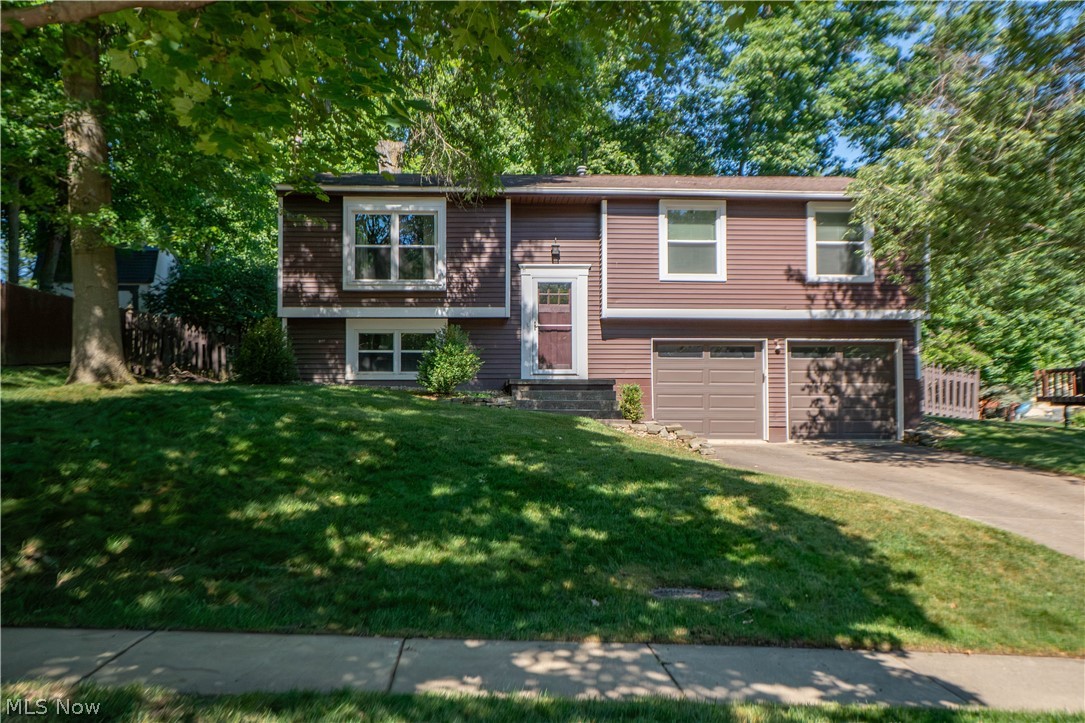
This Medina bi-level offers a spacious and unique layout with thoughtful additions, comfortable living areas, and a wonderful backyard setting. Step inside to a welcoming foyer where the split staircase leads you to the main living level featuring oak hardwood floors throughout the main level. The living room offers an inviting place to gather and flows seamlessly into the dining area, creating an easy layout for everyday living or entertaining. Just beyond, the generous family room addition provides even more space to relax, complete with a wood-burning fireplace and plenty of natural light.

The eat-in kitchen features an abundance of custom cabinetry, a wall oven, cooktop, microwave, refrigerator, dishwasher, and convenient storage details, including pull-out spice racks. Down the hall, a custom pantry closet adds even more functionality. Three bedrooms are located on the main level, including a primary bedroom with its own private full bathroom. A second full bath serves the additional bedrooms.

The lower level expands the living space with a large finished recreation room, perfect for a media area, playroom, home gym, or additional entertaining space. You will also find a half bathroom, laundry area with washer and dryer, plus a spacious unfinished storage room with floor-to-ceiling shelving and an additional utility/storage area.

Outside, enjoy a deck overlooking the tree-filled backyard, offering room to relax, garden, play, or entertain. The fenced backyard also includes a storage shed for lawn equipment and outdoor essentials. A 2-car attached garage adds everyday convenience. Located in the Lauren Glens subdivision near Roscoe Ewing Park, Heritage Elementary, and a nearby disc golf course, this home offers space, functionality, and a desirable Medina location.
#5218934

Medina

630 Berkshire Drive

3 Beds

2 Baths

2,098 Sq.Ft.

$309,900

MLS#: 5218934
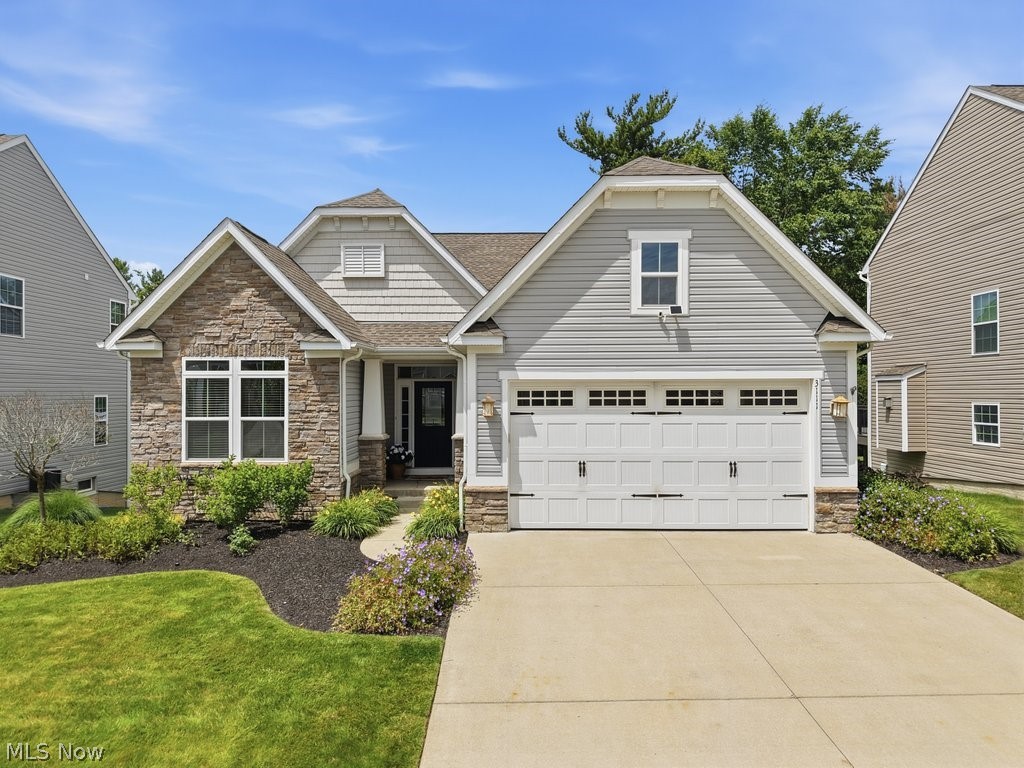
Amazing and desirable custom built ranch with walkout lower level! A superbly maintained home with designer high end upgraded selections throughout. Step into the open floor plan with hardwood flooring in the entry leading to the grand great room with vaulted ceiling and designer lighting. Gourmet kitchen featuring stainless appliances, large center island with seating and spacious dining area that leads to the private deck overlooking the scenic backyard wooded setting. Spacious primary bedroom with walk-in closet, double sink vanity with granite counters and tiled walk-in shower.  The first floor is complete with 2nd bedroom, full bath and private office (possible extra guest bedroom) and back hallway set up with washer and dryer hookup mudroom area (for possible 2nd laundry area) leading to the attached 2 car garage. Walk down to the 2nd floor of living space in the walk out lower level complete with open and spacious recreation room, 3rd bedroom, full bathroom, exercise and laundry room, and plenty of extra storage closets. The sliding doors lead to additional concrete paver patio below the upper deck - making it perfect for entertaining.  Move right in this meticulously cared for home and make it yours today!
#5222829

Twinsburg

3111 Liberty Ledges Drive

3 Beds

3 Baths

3,104 Sq.Ft.

$534,000

MLS#: 5222829
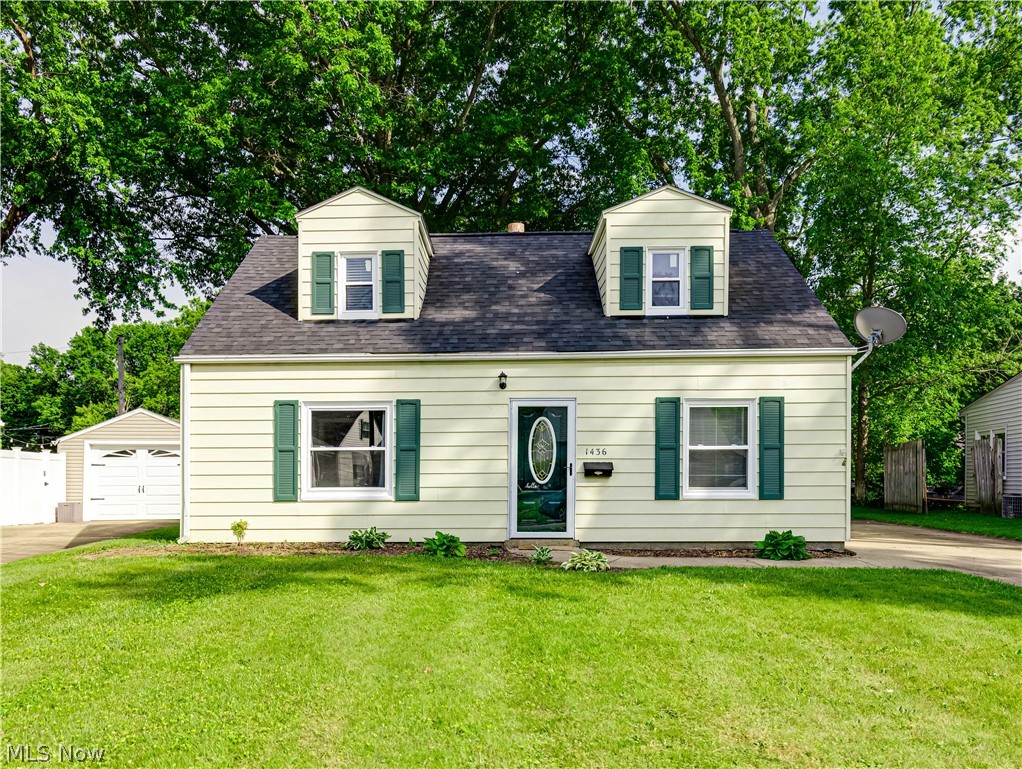
Welcome home to 1436 Curtis Ave in Cuyahoga Falls! This charming 4-bedroom Cape Cod offers over 1,100 square feet of comfortable living space and is filled with character, convenience, and functionality. Step inside to a spacious, light-filled living room that's perfect for relaxing or entertaining. The kitchen features warm oak cabinetry and a conveniently tucked-away washer and dryer, maximizing both space and efficiency.

The main level includes two comfortable bedrooms and a full bath, offering flexible living options. Upstairs, you'll find two additional bedrooms, each featuring charming window seats that create cozy spaces for reading, relaxing, or additional storage.

Outside, a detached one-car garage provides added convenience. Ideally located just minutes from shopping, dining, parks, and major highways, this home offers easy access to everything Cuyahoga Falls has to offer. Don't miss your chance to make this delightful Cape Cod your new home!
#5217155

Cuyahoga Falls

1436 Curtis Avenue

4 Beds

1 Baths

1,120 Sq.Ft.

$199,900

MLS#: 5217155

Great Brick Ranch in this prime Plain location. Situated on just under 1/2 acres. This is going to be a great investment or first family home. Bring your design ideas and make it your own. Sold As Is.
#5180826

Canton

3858 Easton Street NE

3 Beds

1 Baths

1,240 Sq.Ft.

$144,900

MLS#: 5180826

An extraordinary opportunity to own one of Lake Milton's premier waterfront estates. Perfectly positioned on a scenic hillside with over 200 feet of lake frontage, this remarkable property captures sweeping views of Lake Milton and one of Ohio's most beautiful state parks. Designed for comfortable living and exceptional entertaining, every space showcases the incredible waterfront setting.
Offering 5 bedrooms, 4.5 bathrooms, a gourmet kitchen, two additional kitchens, a newly completed detached guest apartment, and a heated 4-car garage with a professional car lift, this home offers outstanding versatility. A private driveway extends from the rear of the property directly to the waterfront, where two private docks await.
The main level features an impressive owner's suite with panoramic lake views, a deep soaking tub, dual vanities, a double shower, and an oversized walk-in closet. Two additional bedrooms, 2.5 bathrooms, a spacious laundry/mudroom with custom cabinetry, elegant foyer, solid ash flooring, and impressive ceiling heights complete the first floor. The gourmet kitchen also showcases custom cabinetry, along with both main-level bathrooms, adding to the home's exceptional craftsmanship.
The kitchen and great room feature 18+ foot cathedral ceilings and nearly floor-to-ceiling windows that flood the home with natural light and showcase the lake. Two covered patios provide generous outdoor entertaining space.
The lower level includes an additional kitchen. Other highlights include a 14-camera security system, the first protective seawall built on Lake Milton, and a dead-end street location within walking distance of the local golf course.
The separate guest apartment includes its own kitchen with quartz countertops, lofted ceilings, bedroom, and full bath.
Enjoy boating, swimming, beach access, fishing, hiking, mountain biking, archery, camping, and more at Lake Milton State Park.
#5225665

Lake Milton

16986 Headland Avenue

5 Beds

4 Baths

5,797 Sq.Ft.

$2,350,000

MLS#: 5225665

Welcome to your own private slice of country living in the highly sought-after Indian Valley School District!

Tucked away on a quiet dead-end street with only a handful of neighboring homes, this well-maintained 3-bedroom, 1.5-bath ranch offers the perfect blend of comfort and outdoor enjoyment. Surrounded by scenic farmland on the rear and sides, you'll love the peaceful setting and wide-open views.

Step inside to find a spacious living room highlighted by a cozy wood-burning fireplace, creating the perfect gathering space year-round. The home also features a formal dining room for family meals and holiday celebrations, along with an updated eat-in kitchen complete with replacement cabinetry and appliances installed by the current owners after their 2022 purchase. A convenient entry from the kitchen leads directly to the backyard and pool area, making summer entertaining a breeze.

Outside, you'll discover a fully fenced in-ground swimming pool, offering the perfect place to relax and enjoy warm Ohio afternoons. Beyond the fenced area is additional yard space with endless possibilities—build a pool house, add a detached garage, create a garden oasis, or simply enjoy the extra room to roam.

Major exterior improvements provide peace of mind, including a newer roof, siding, gutters, and downspouts. The attached two-car garage offers plenty of space for vehicles, hobbies, storage, and workshop projects.

If you've been searching for a move-in ready ranch with modern updates, outdoor amenities, privacy, and room for future expansion, this property deserves a spot at the top of your list.

Schedule your private showing today and experience everything this exceptional property has to offer.
#5222063

Tuscarawas

509 Mill Street NE

3 Beds

1 Baths

1,469 Sq.Ft.

$249,900

MLS#: 5222063

Welcome home to this adorable 3-bedroom ranch nestled in the highly desirable Canfield School District! Full of charm and warmth, this home offers the perfect blend of character and comfort. Fall in love with the vintage-inspired kitchen featuring old-school charm with just the right touch of refreshing updates. The spacious addition provides flexible living space that can easily serve as a cozy family room or inviting dining area. The main level offers three comfortable bedrooms and a full bath, while the partially finished basement adds even more living space along with an additional full bathroom—perfect for entertaining, hobbies, or a rec room. Outside, you'll appreciate the double car garage complete with a fantastic workshop area and attached storage shed for all your tools and extras. A great brick patio is a great feature, and the backyard is ready for summer BBQs, relaxing evenings by the fire, and making memories with family and friends. This charming home is one you won’t want to miss!
#5211998

Youngstown

3854 Whippoorwill Lane

3 Beds

2 Baths

N/A

$170,000

MLS#: 5211998
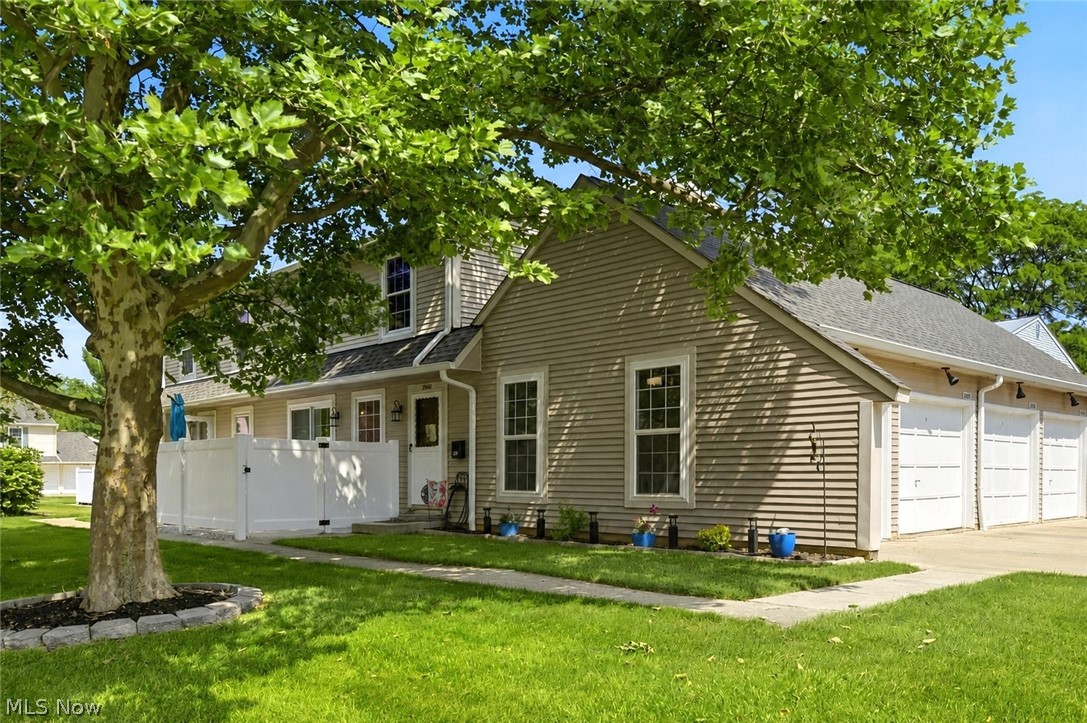
Welcome to this beautifully updated two-story townhome in the heart of desirable Middleburg Heights! Move-in ready and thoughtfully remodeled throughout, this home combines modern finishes, quality upgrades, and a functional floor plan designed for comfortable everyday living.

The main level features durable luxury vinyl plank flooring that flows seamlessly from the spacious living room into the updated kitchen, where all appliances are included. A conveniently located powder room sits just off the kitchen, while new light fixtures throughout the home create a bright, modern feel. Custom blinds provide both style and privacy, while the neutral color palette complements any décor.

Upstairs, you’ll find two generously sized bedrooms with ample closet space and a beautifully renovated full bathroom featuring contemporary fixtures and finishes. Luxury vinyl plank flooring continues throughout the second floor, with ceramic tile in both bathrooms for durability and easy maintenance.

This home has been enhanced with numerous recent improvements, including a new insulated garage door with new opener and track, two new garage windows, a new vinyl privacy fence, fresh landscaping, and a whole-house water filtration system. One of the few homes in the community offering direct access from the attached garage into the townhome, this rare feature adds everyday convenience, comfort, and security.

The full basement offers abundant storage space and endless possibilities for a future recreation room, home office, gym, or additional living area. The washer and dryer are included, making this home truly move-in ready.

Ideally located near shopping, dining, parks, and major highways, this exceptional townhome offers the perfect combination of style, convenience, and low-maintenance living. Simply move in and enjoy—schedule your private showing today!
#5221046

Middleburg Heights

20468 Williamsburg Court 208C

2 Beds

1 Baths

1,386 Sq.Ft.

$189,900

MLS#: 5221046
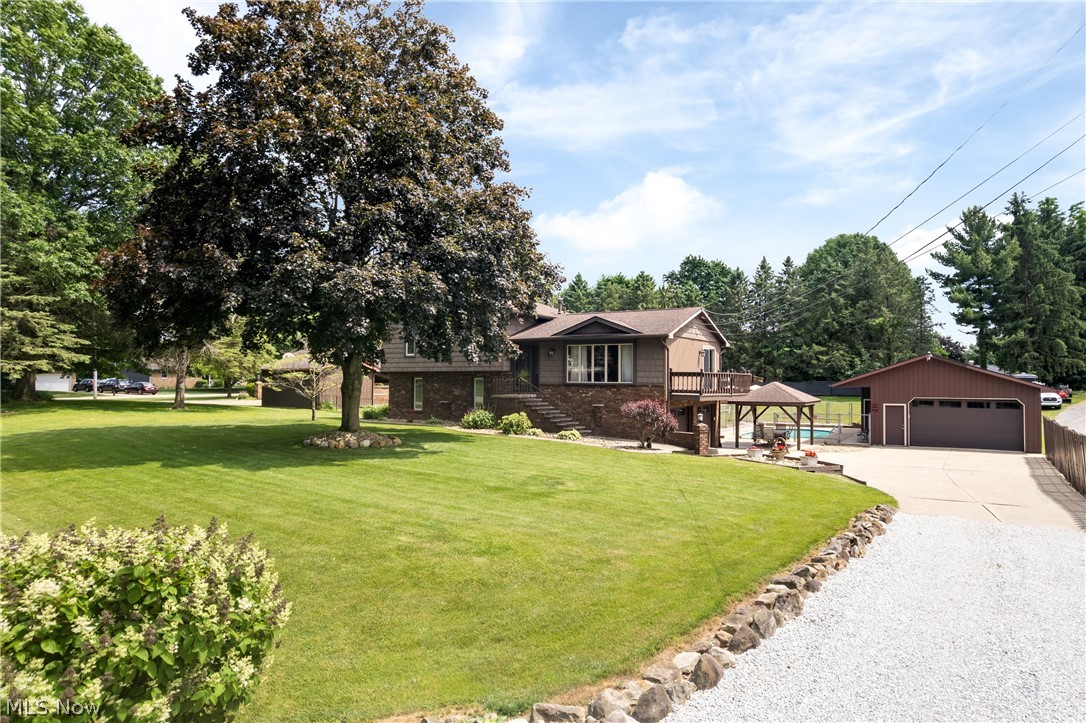
Welcome home to this meticulously maintained, 3-bedroom, 2-bathroom gem situated on just over half an acre in a quiet Green neighborhood featuring a private, single-entry design with one way in and one way out. From the moment you arrive, the property impresses with abundant room for parking, an attached 2-car heated garage, and an incredible bonus for hobbyists or mechanics: a massive 24-by-44-foot detached, heated garage equipped with a compressor that stays, plus an extra concrete pad tucked right behind it. Inside, the home offers a perfect blend of comfort and functionality, showcasing a spacious kitchen with gorgeous granite countertops and abundant cabinet space. Everyday chores are a breeze thanks to the large laundry area, complete with a washer and dryer that stay with the home. Natural light floods the inviting three-season room, offering a peaceful spot to unwind, while the bone-dry basement provides excellent peace of mind and storage—all backed by a whole-home generator for ultimate reliability.

Step outside into your own private oasis, designed as the ultimate outdoor entertaining area. The centerpiece is a stunning inground pool, recently upgraded with a brand-new pool heater to extend your swimming season, all surrounded by a large, flat, fully fenced backyard that offers endless space for recreation. Whether you are hosting a summer barbecue, relaxing under the beautiful gazebo, or enjoying the quiet surroundings, this backyard is built for making memories. Combining unparalleled workspace, premium updates, and an unbeatable outdoor lifestyle, 960 Karla Drive is truly a rare find.
#5218134

Green

960 Karla Drive

3 Beds

2 Baths

2,306 Sq.Ft.

$399,000

MLS#: 5218134

The Ultimate Canton Legend: 2012 Harmont Ave NE
Forget the cookie-cutter suburbs. This 3-bedroom home at 2012 Harmont Ave NE is for the person who wants a house with a story and enough space to host the whole neighborhood. Formerly a motorcycle club headquarters, this property has more personality in its walls than most houses have in their entire zip code.

The Clubhouse: Where the Magic Happens
The crown jewel is the massive Clubhouse addition. This is not just a room; it is an entertaining empire.

The Bar: A classic built-in bar area that is ready for game day or a private happy hour.

The Flex: Whether you want the worlds best man cave, a professional photography studio, or a barber shop, this space has the square footage to make it happen.

Modern Comforts and a Rare Claim to Fame
With two full bathrooms—one on each floor—the morning rush is a breeze. But let us talk about the main event: the first floor bathroom features a built-in urinal. Honestly, how many homeowners can make that boast? It is the ultimate conversation starter and a true efficiency play for your next big party.

Home Features
3 Quiet Bedrooms: Located away from the action so you can actually get some sleep after the party ends.

Built to Last: Constructed with security and durability in mind. This place is solid and stands out from the crowd.

The Yard: Sitting on 0.34 acres, you get plenty of elbow room and a massive amount of off-street parking for guests, trailers, or your collection of toys.

Whether you are looking for a unique residence or a home base for your business, this property offers utility you just cannot find anywhere else in Canton. Do not just buy a house. Buy the house that everyone will be talking about. Stop by 2012 Harmont Ave NE and see the potential for yourself. Urinal and all.
#5202089

Canton

2012 Harmont Avenue NE

3 Beds

2 Baths

1,488 Sq.Ft.

$125,000

MLS#: 5202089
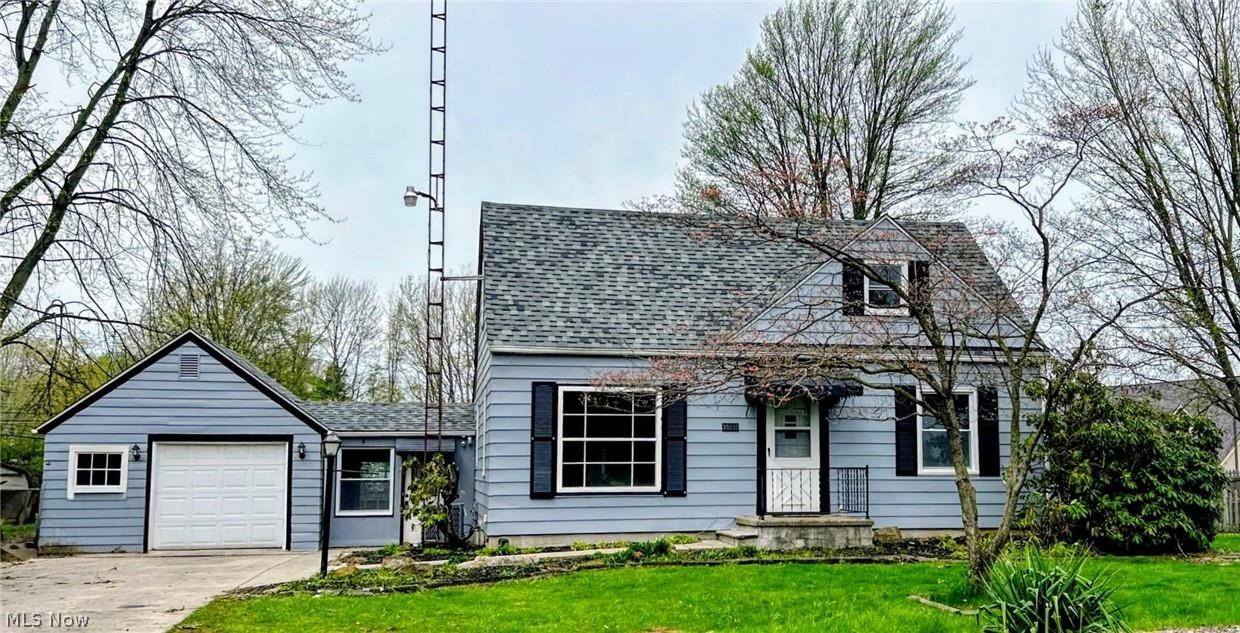
Welcome home to this beautifully renovated 4-bedroom, 2-bathroom (plus office) residence situated on over half an acre of land and nestled in a friendly, established neighborhood in North Ridgeville. Perfect for all buyers, this inviting home combines modern updates with classic comfort for truly move-in ready living. Step inside to find a bright, open interior enhanced by new flooring, beautiful, original hardwood floors and fresh paint throughout. The spacious living area flows seamlessly into a fully updated kitchen, complete with brand new Stainless appliances—including a microwave, range, stove, fridge (newer), and dishwasher—making family meals and entertaining effortless. Both full bathrooms have been fully renovated, offering sleek new finishes and contemporary fixtures. Peace of mind comes standard here, thanks to a newer hot water tank, newer electrical panel, and new outlets and light fixtures. Enjoy outdoor living on the freshly painted exterior, featuring a private deck and back patio—ideal for summer barbecues or quiet evenings under the stars. An attached one-car garage plus shed provide added convenience and storage. Every detail, from the modern updates to the warm, welcoming layout, makes this home an exceptional opportunity. Don’t miss your chance to create lasting memories in a space that’s truly ready for you to call your own! Schedule your private tour today.
#5209351

North Ridgeville

35888 Chestnut Ridge Road

4 Beds

2 Baths

1,317 Sq.Ft.

$279,900

MLS#: 5209351
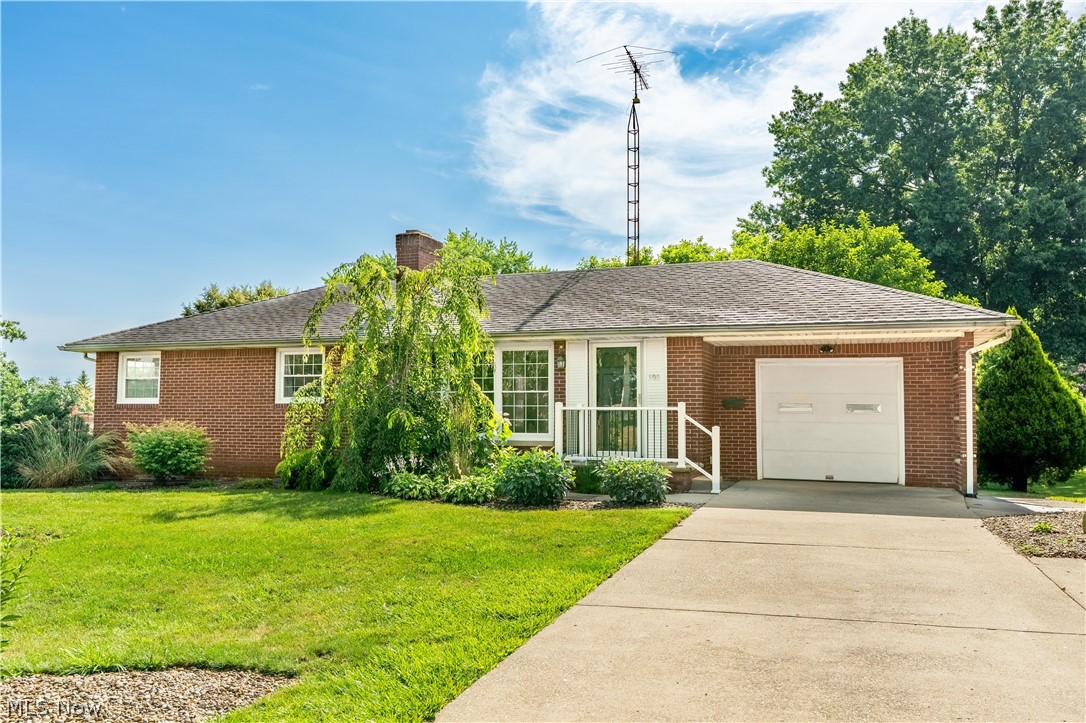
Welcome home to this charming ranch, perfectly situated on a spacious 0.42-acre lot and offering over 1,800 square feet of comfortable living space. The bright and inviting great room welcomes you with a cozy wood-burning fireplace featuring a beautiful stone surround, flanked by built-in bookcases. A wall of oversized windows fills the space with natural light. The eat-in kitchen features stainless steel appliances, white cabinetry, an eye-catching backsplash, a mini breakfast bar, and an open dining room. The spacious four-season room offers panoramic views of the peaceful backyard, making it the perfect spot to relax year-round. Outside, you'll love the expansive backyard with plenty of room for kids, pets, or entertaining. Gather around the firepit, or enjoy the green space. Off the great room you'll find three comfortable bedrooms and a full bath featuring a tub/shower combo, built-in storage, and a laundry chute. The partially finished lower level adds even more living space with an updated second full bath, a laundry area, and two large flex rooms complete with built-in storage, a pool table, and a walk-out to the backyard perfect for a rec room, home office, or gym. Completing the home is an attached one-car garage. Don't miss your opportunity to make this home your own. Recent updates include hot water tank, furnace, new fridge, and backyard water spigot. Schedule your private showing today!
#5222772

Louisville

500 N Marion Avenue

3 Beds

2 Baths

1,892 Sq.Ft.

$229,900

MLS#: 5222772

A timeless English Manor designed by Tom Schroth... Nestled in the prestigious Hunters Hollow community, this one owner custom residence is a masterpiece of architecture. Constructed of brick and stucco with hand split cedar shake roof, this exceptional home offers 4 bedrooms, 5 1/2 baths, with every bedroom featuring its own private en-suite bathroom. A paver driveway and heated flagstone walkway create a grand first impression. The property also includes a 2 car attached garage & additional 2 car detached carriage garage providing ample space for many possibilities. An additional lot beside the home provides even greater privacy. Upon entering, you're drawn to the spectacular dining room featuring mahogany maple floors, elegant picture frame molding, an impressive gable end windows that fills the space with natural light. The formal living room, offers abundant windows, a hidden wet bar, and a masonry wood burning fireplace currently equipped with gas logs. The first floor owner's suite is a private sanctuary featuring his & her bathrooms, a laundry area, and another fireplace. A charming spiral staircase leads to a private loft, creating the perfect retreat. Butler's pantry connects to the well appointed kitchen, which overlooks the beamed family room. Here, you'll find soaring windows showcasing the breathtaking ravine, along with another fireplace. The adjacent four season room features beautiful poplar walls and ceiling, panoramic views of the surrounding landscape, and yet another fireplace. Step outside to the built-in pool that is surrounded by flagstone patios and landscaping, offering a tranquil setting. A first floor guest suite with direct pool access provides private accommodations for guests. The second level features two additional en-suite bedrooms connected to a bonus room, offering endless possibilities. The lower level includes a second laundry. A truly rare opportunity to own an estate where luxury living meets breathtaking natural beauty.
#5217039

Warren

8830 Stone Ridge Drive SE

4 Beds

5 Baths

6,816 Sq.Ft.

$1,099,000

MLS#: 5217039

1 ... 103 104 105 106 107 ... 666
* Listings identified with the FMLS IDX logo come from FMLS and are held by brokerage firms other than the owner of this website. The listing brokerage is identified in any listing details. Information is deemed reliable but is not guaranteed. If you believe any FMLS listing contains material that infringes your copyrighted work please click here to review our DMCA policy and learn how to submit a takedown request. © 2024. First Multiple Listing Service, Inc.

Send a message

Message successfully sent.

Your message

What is 3 + 4 ?

Reason for contacting?

I agree to receive email communication and understand I can unsubscribe at any time.

I agree to be contacted by Tyson Sells Homes, LLC. via call, email, and text for real estate services. To opt out, you can reply 'stop' at any time or reply 'help' for assistance. You can also click the unsubscribe link in the emails. Message and data rates may apply. Message frequency may vary. Privacy Policy

Sign Out

Virtual Assistant

Would you like to take the next step with this property? We can help you schedule a showing or virtual tour, or send you more details.

Yes, I would like more information.

Thank You for Your Reply, One of Our Agents will contact you as soon as possible

No, maybe later.

Thank you, you can always contact me via email, phone number or through the contact form.

Realhub AI

Lucy - Your AI-Powered Realtor

Update Your Temporary Password

Personalize your search

Enter your email and we'll notify you immediately when new listings match what you're looking for.

or enter email address

Already have an account ? Login here

Continue your home search

I agree to receive communications and understand I can unsubscribe at any time.

I agree to be contacted by Tyson Sells Homes, LLC. via call, email, and text for real estate services. To opt out, you can reply 'stop' at any time or reply 'help' for assistance. You can also click the unsubscribe link in the emails. Message and data rates may apply. Message frequency may vary. Privacy Policy

Already have an account ? Login here

We use cookies

We use cookies primarily for analytics to enhance your experience. By accepting, you agree to our use of these cookies. You can manage your preferences or learn more about our cookies policy.





